Real estate on your terms®
$998,500
active
57 Junegrass Terrace
Rural Rocky View County
,
AB
T3Z0G1
Key Details
- MLS® Number:
- A2326866
- Community:
- Harmony
- Building Type:
- House
- Interior Size:
- 2521 square feet
- Bedrooms:
- 3
- Parking:
- 6
- Parking Features:
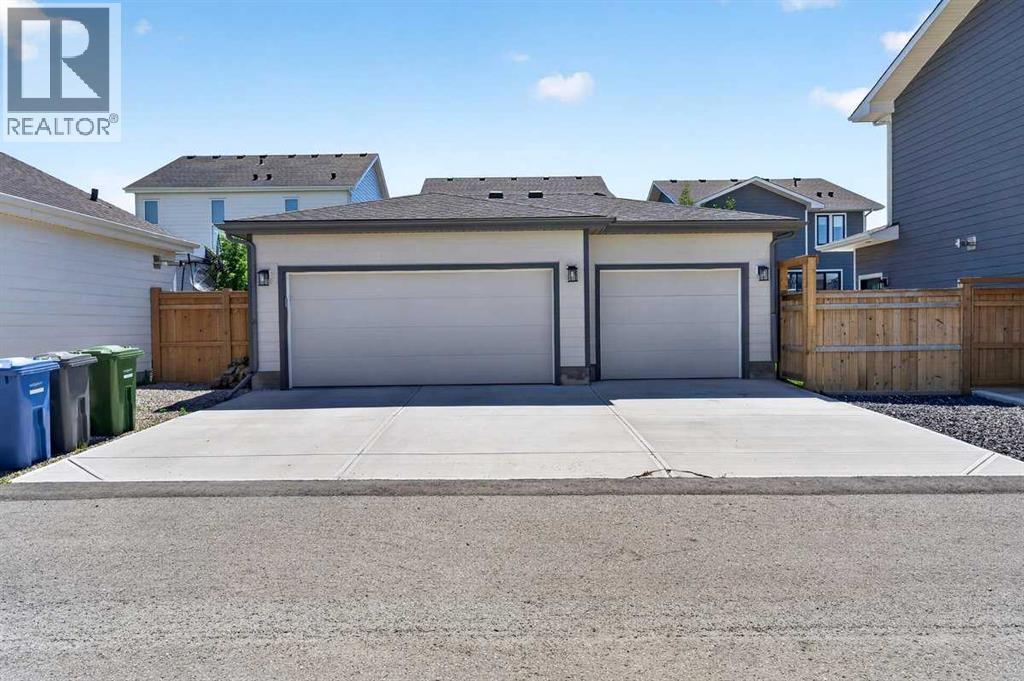
- Detached Garage
- Lot Size:
- 6788.5 square feet

Property Description
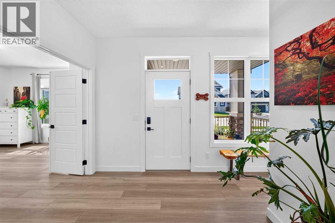
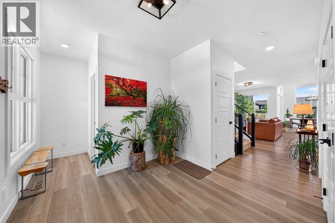
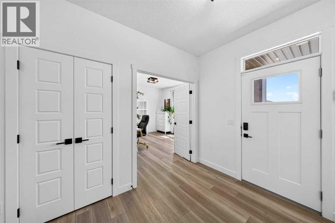
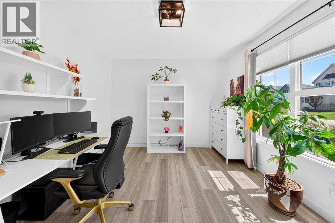
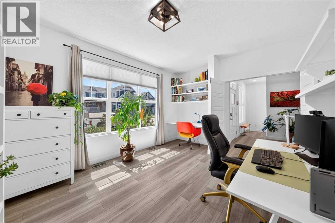
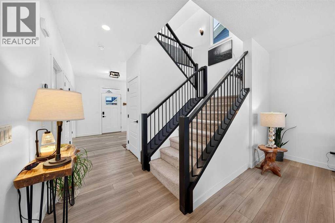
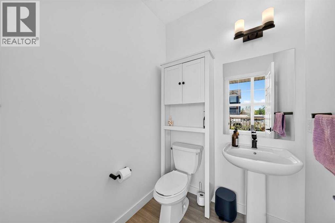
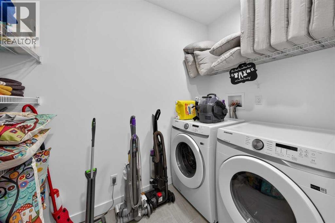
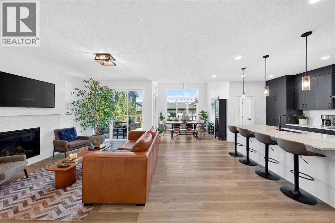
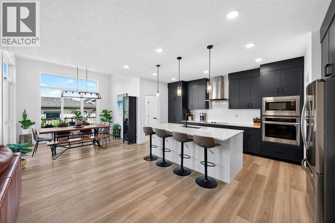
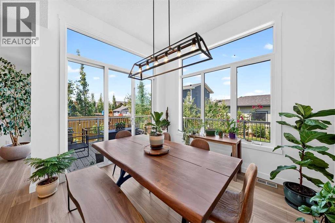
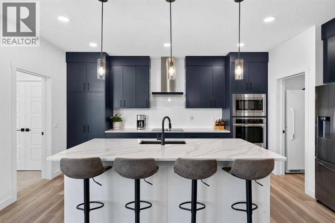
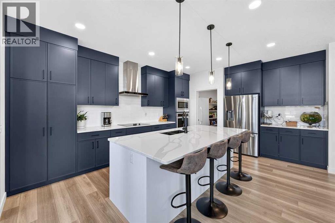
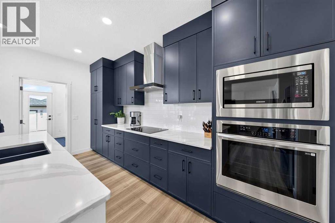
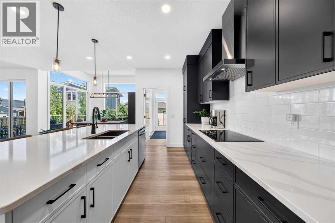
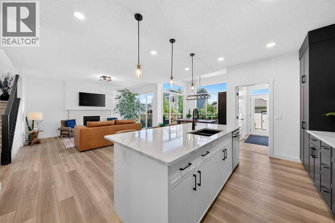
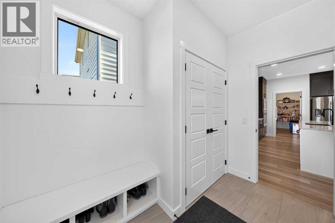
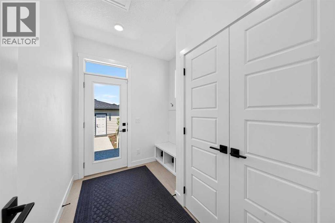
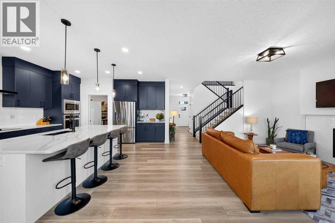
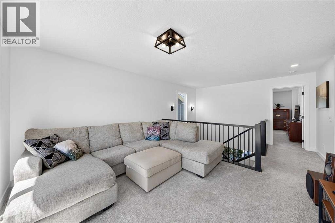
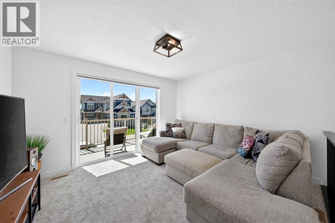
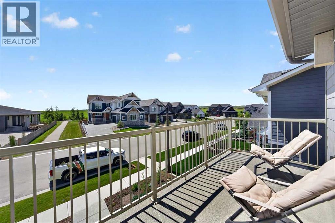
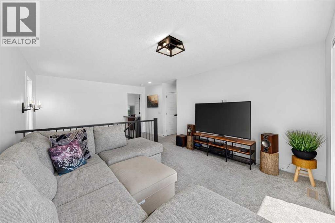
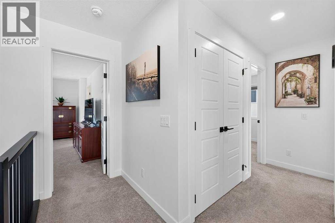
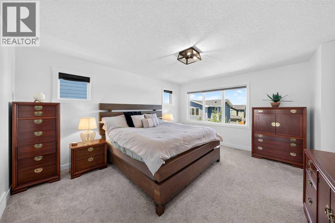
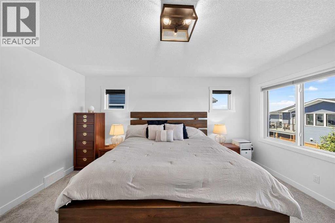
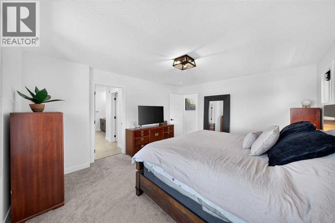
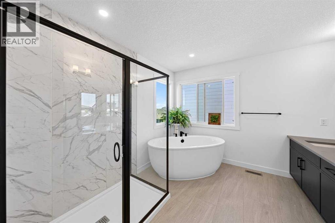
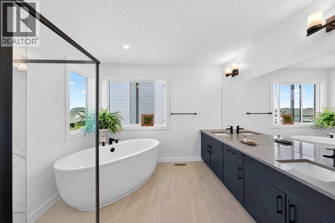
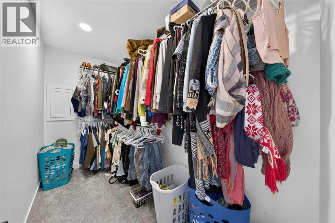
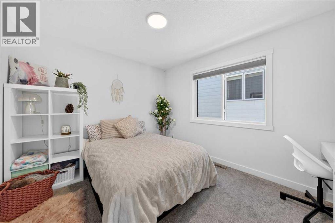
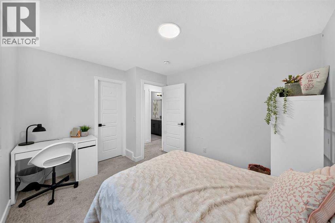
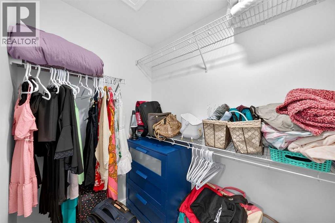
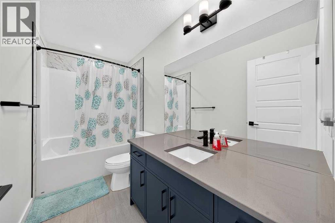
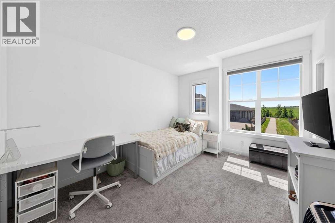
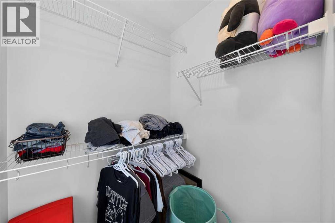
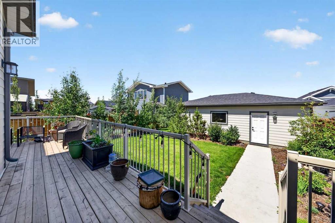
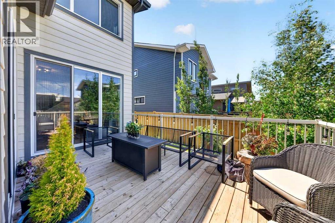
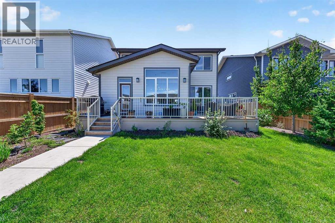
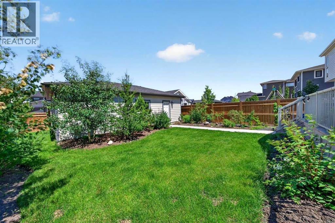
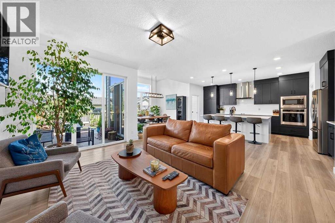
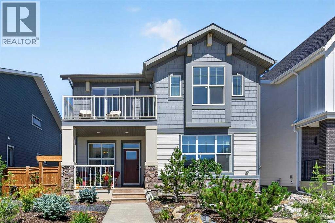
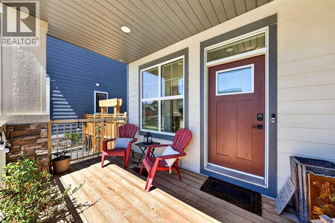
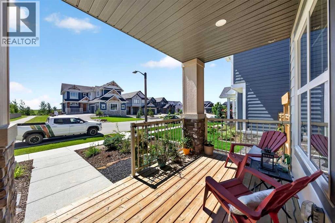
Welcome to 57 Junegrass Terrace—where luxury, comfort, and the unmatched Harmony lifestyle come together! Nestled in one of Calgary’s most sought-after award-winning lake communities, this stunning two-storey home offers over 2,500 sq. ft. of thoughtfully designed living space with an ideal layout for growing families, professionals, and those who love to entertain.Step inside to a bright and inviting foyer that opens to a main floor office, perfect for working from home or creating a quiet study space. The heart of the home is the spacious chef-inspired kitchen, complete with a large walk-in pantry, seamless flow into the bright dining area, and an expansive living room with a cozy fireplace. A functional mudroom, main floor laundry, and convenient powder room add everyday practicality.Upstairs, you’ll find a spacious bonus/family room with direct access to a private balcony with views of the mountains and farmlands, an ideal place to enjoy your morning coffee or unwind at the end of the day. The impressive primary retreat features a generous walk-in closet and a luxurious 5-piece ensuite. Two additional bedrooms, a full bathroom, and another walk-in closet complete the upper level, offering plenty of space for family and guests.Outside, enjoy the outdoor living spaces designed for relaxing and entertaining, all while being surrounded by the lush green professionally landscaped yard with numerous fruit trees and bushes.Living in Harmony means more than owning a beautiful home—it’s embracing an incredible lifestyle. This award-winning lake community offers residents access to a private lake, beaches, paddleboarding, kayaking, scenic walking and biking pathways, playgrounds, the renowned Mickelson National Golf Club, future village amenities, and a true sense of community, all just minutes west of Calgary with convenient access to the mountains.If you’ve been dreaming of a home that combines elegant design with year-round recreation and an exceptional commu nity atmosphere, 57 Junegrass Terrace is ready to welcome you home. (id:53430)
Building
- Property Type:
- House
- Building Type:
- House
- Year Built:
- 2023
- Stories:
- 2.0
- Bedrooms:
- 3
- Bathrooms (total):
- 3.5 (1 half)
- Basement:
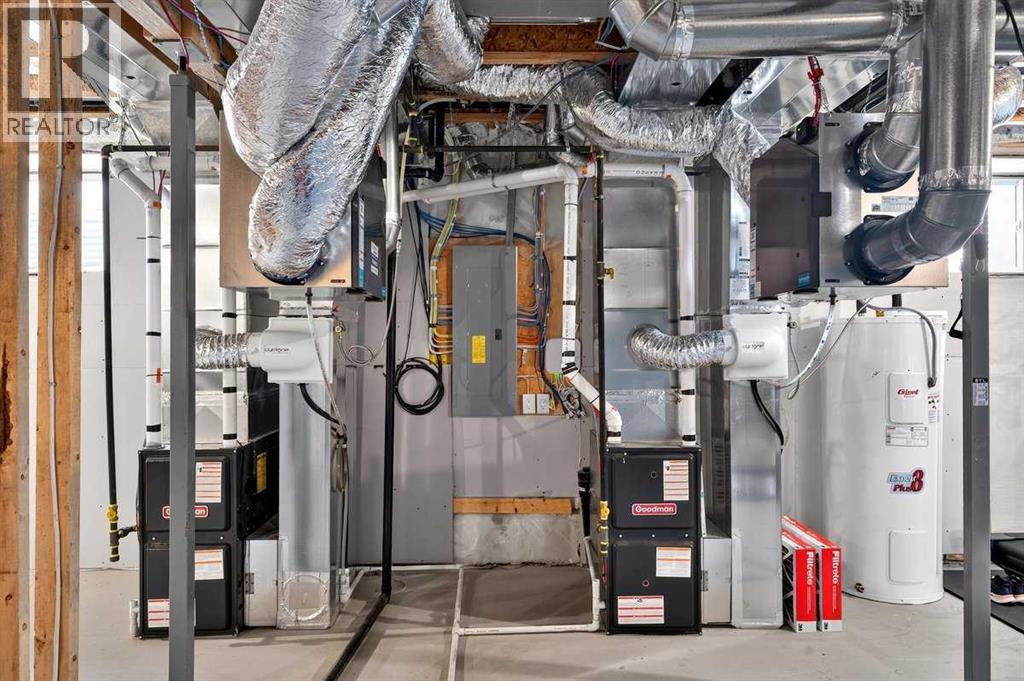
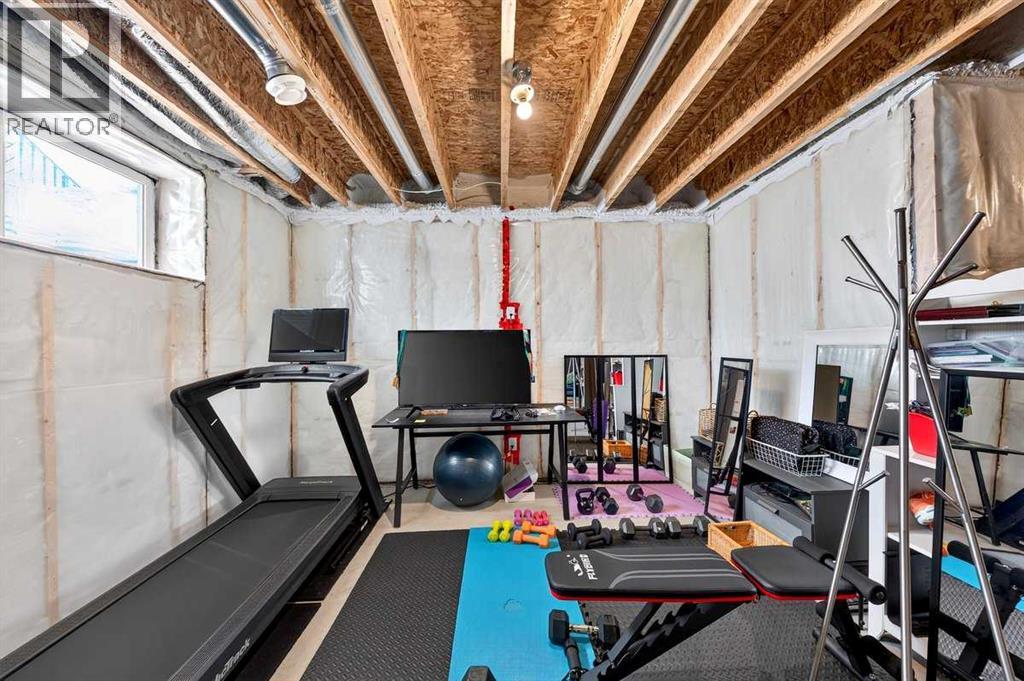
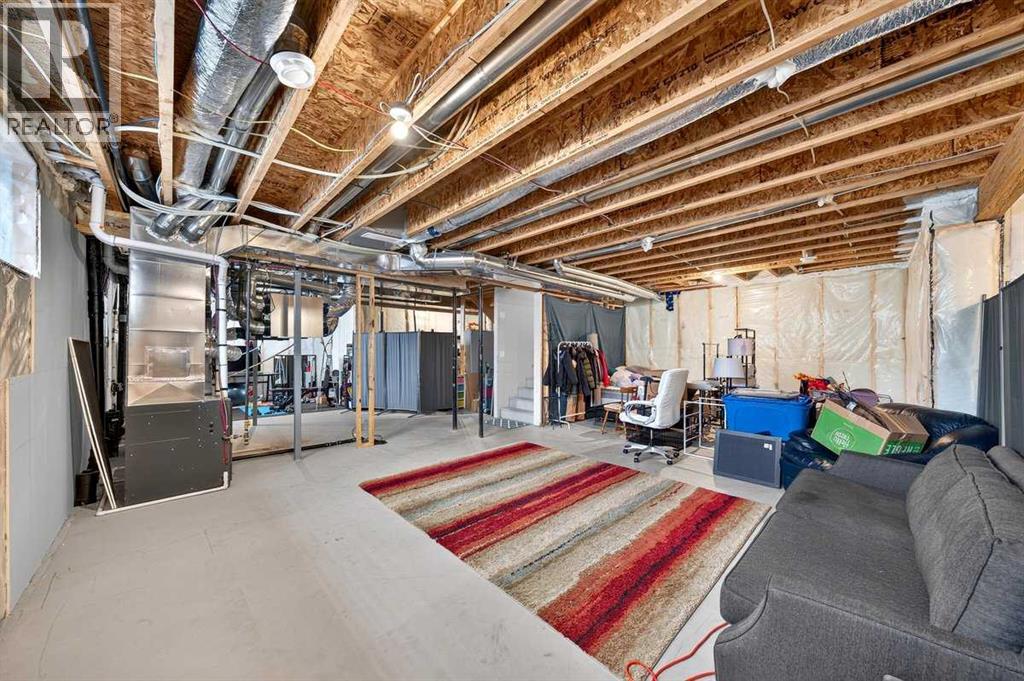
- Unfinished, Full
Finished Areas
- Interior Size (Total):
- 2521 square feet
- Above Grade:
- 2521 square feet
Interior
- Flooring:
- Carpeted, Ceramic Tile, Vinyl Plank
- Appliances:
- Washer, Refrigerator, Cooktop - Electric, Dishwasher, Dryer, Microwave, Oven - Built-In, Window Coverings, Garage door opener
Parking
- Spaces:
- 6
- Features:
- Detached Garage
Lot / Land
- Lot Size:
- 6788.5 square feet
- Frontage:
- 13.45 meters
- Lot Features:
- Back lane, Gas BBQ Hookup
Exterior
- Exterior Features:
- Concrete, Composite Siding
- Construction:
- Poured concrete, Wood frame
- Foundation:
- Poured Concrete
- Fencing:
- Fence
Utilities & Mechanical
- Heating:
- Forced air
- Cooling:
- None
- Water Source:
- Municipal water
Comfort & Security
- Fireplace(s):
- 1
Fees & Dates
- Property Taxes:
- $4,647
- Tax Year:
- 2026
- Last Modified:
- 08/11/2026 10:35:14 PM
- Status Change:
- 08/11/2026 10:32:55 PM
Association / Ownership
- Common Interest:
- Freehold
Room Dimensions
| Room | Level | Size |
|---|---|---|
| 2pc Bathroom | Main level | 5.50 Ft x 5.33 Ft |
| Dining room | Main level | 10.00 Ft x 11.42 Ft |
| Foyer | Main level | 9.25 Ft x 14.67 Ft |
| Kitchen | Main level | 18.00 Ft x 13.83 Ft |
| Laundry room | Main level | 9.00 Ft x 7.50 Ft |
| Living room | Main level | 15.83 Ft x 15.08 Ft |
| Other | Main level | 9.50 Ft x 7.00 Ft |
| Office | Main level | 11.83 Ft x 15.00 Ft |
| Pantry | Main level | 11.58 Ft x 6.08 Ft |
| 4pc Bathroom | Second level | 10.08 Ft x 4.92 Ft |
| 5pc Bathroom | Second level | 10.00 Ft x 15.75 Ft |
| Bedroom | Second level | 16.33 Ft x 10.25 Ft |
| Bedroom | Second level | 11.92 Ft x 9.92 Ft |
| Family room | Second level | 11.42 Ft x 13.17 Ft |
| Primary Bedroom | Second level | 15.33 Ft x 13.42 Ft |
| Other | Second level | 4.58 Ft x 6.33 Ft |
| Other | Second level | 110.42 Ft x 6.58 Ft |
| Other | Second level | 4.67 Ft x 4.25 Ft |
Location
Data is supplied by Pillar 9 MLS® System. Pillar 9 is the owner of the copyright in its MLS® System. Data is deemed reliable but is not guaranteed accurate by Pillar 9.
The trademarks MLS®, Multiple Listing Service® and the associated logos are owned by The Canadian Real Estate Association (CREA) and identify the quality of services provided by real estate professionals who are members of CREA. Used under license.