Real estate on your terms®
$513,450
active
1414 Harmony Lake Way
Rural Rocky View County
,
AB
T3Z0E7
Key Details
- MLS® Number:
- A2325169
- Community:
- Harmony
- Building Type:
- Row / Townhouse
- Interior Size:
- 1454 square feet
- Bedrooms:
- 3
- Parking:
- 2
- Parking Features:
- Attached Garage
- Lot Size:
- 104.23 square meters
- Attached:
- Yes

Property Description
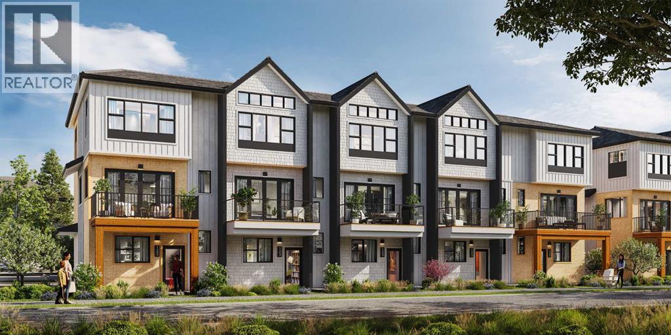
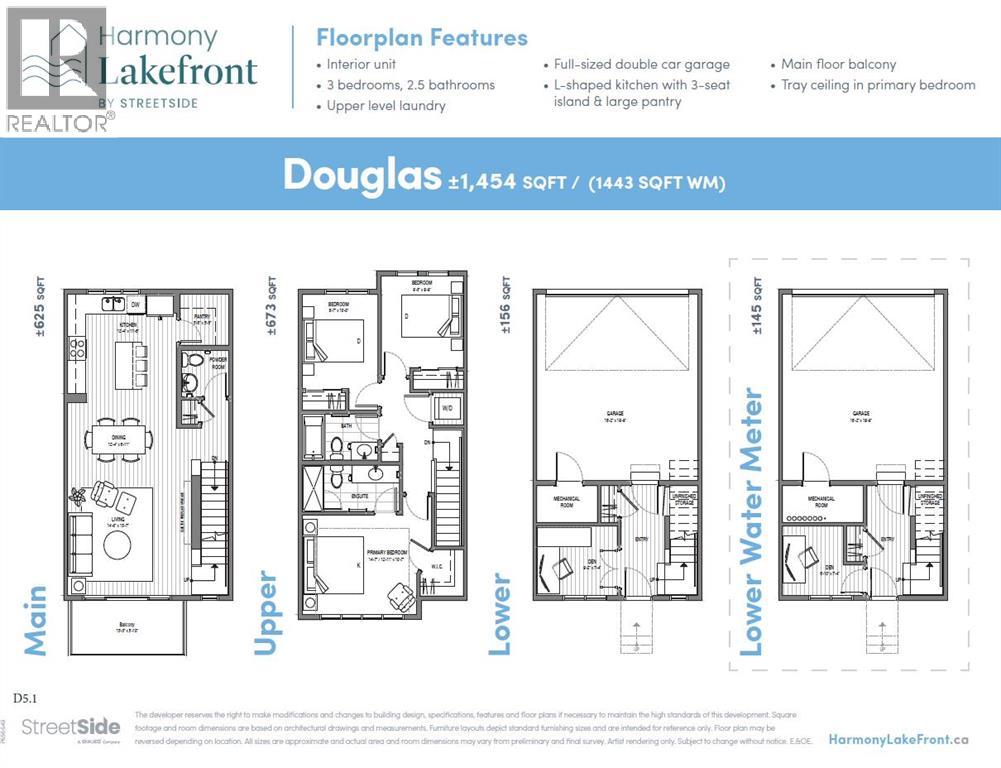
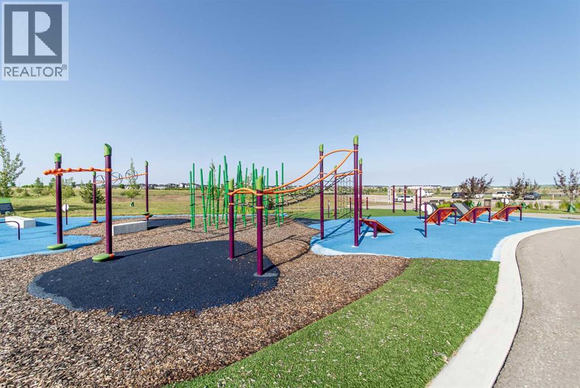
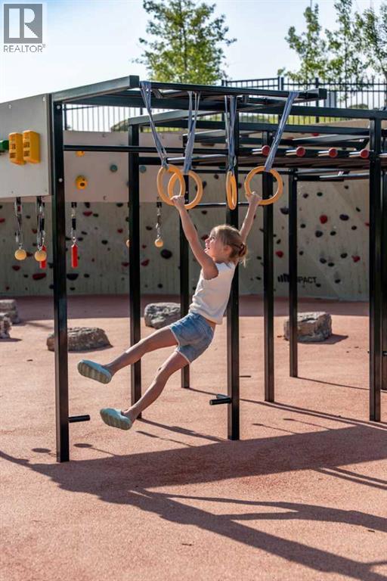
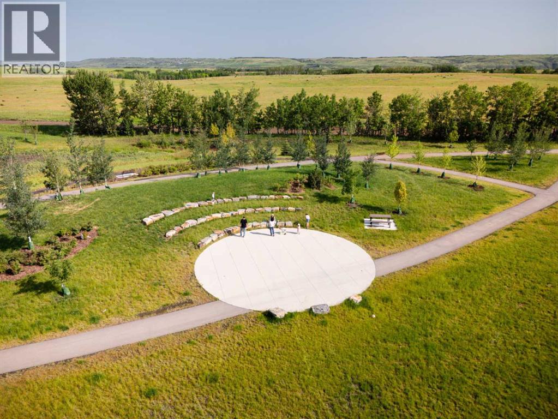
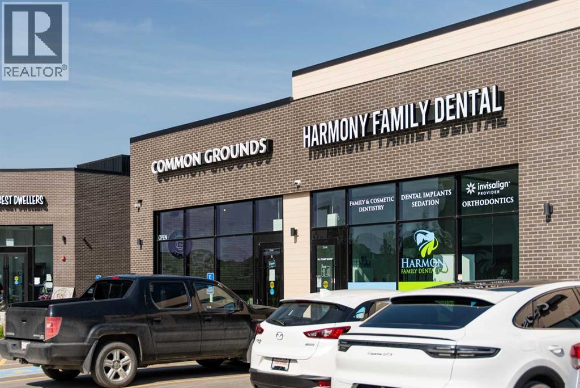
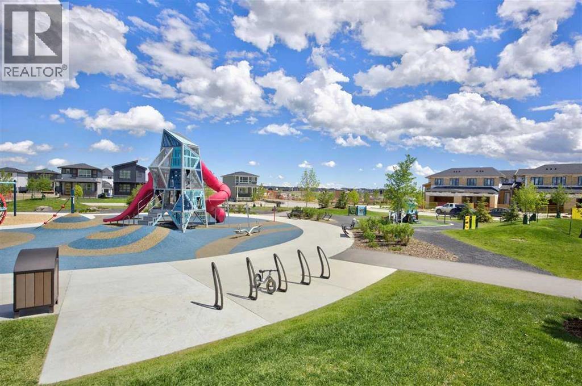
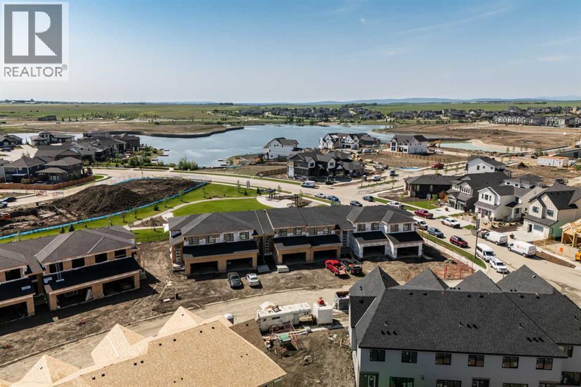
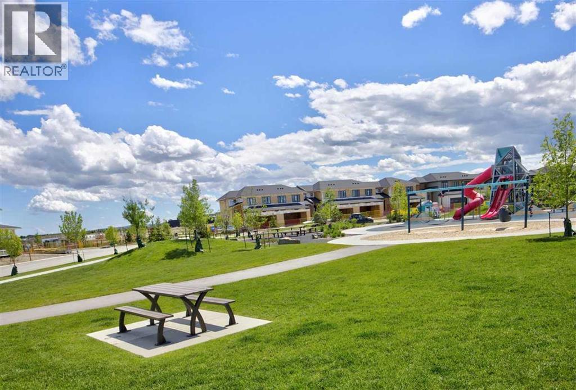
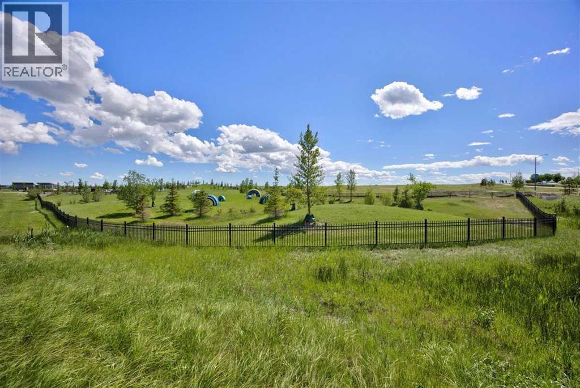
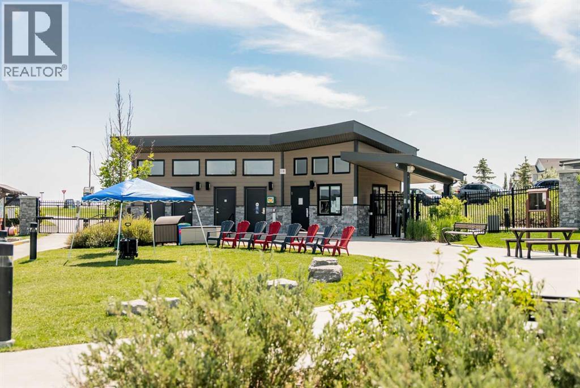
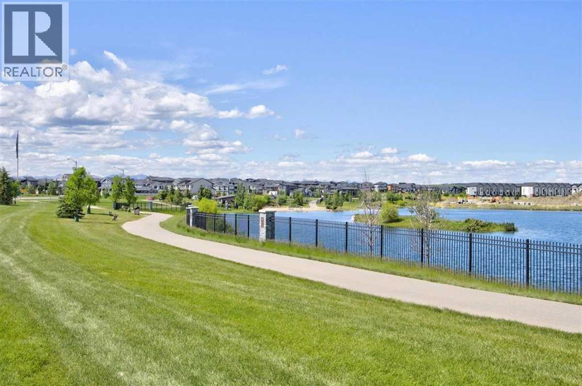
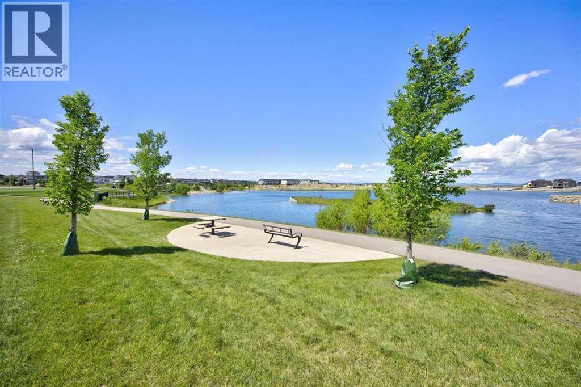
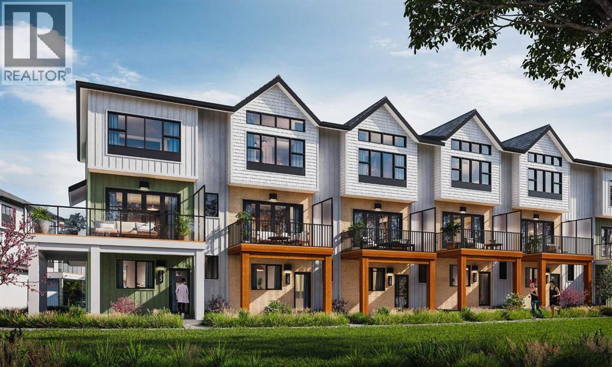
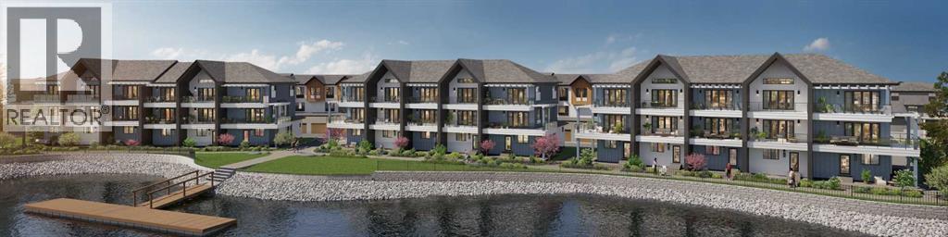
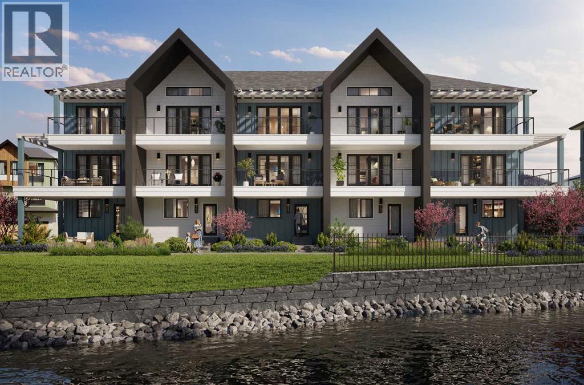
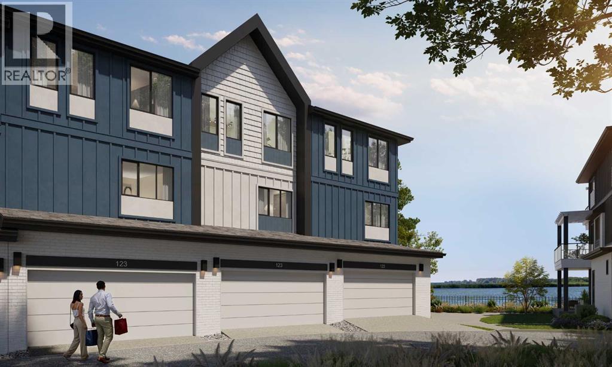
Welcome to lakeside living at its finest! Experience the height of sophisticated living in this highly coveted and gated lakeside luxury townhome, where a generous floor plan meets modern comfort and refined finishes. Proudly presented by StreetSide, this thoughtfully designed home features 3 bedrooms, 2.5 bathrooms, and a double attached garage. The heart of the home is a spacious kitchen with a large central island, polished quartz countertops and upgraded stainless steel appliances. Light floods into the living room with ease through the large, private balcony window, while luxury vinyl plank flooring flows throughout the main floor living areas, and carpeted stairs leading to the upper level and bedrooms provide extra warmth. The primary ensuite is a private sanctuary, complete with a one-piece tub and shower, delivering spa-inspired comfort at home. Additional highlights include rough-in for central air conditioning, EV conduit in garage, BBQ natural gas line, and professional landscaping completing the exterior. Homeowners also enjoy an exclusive, resort-style lifestyle featuring secure gated entry, private access to Harmony Lake, and a dedicated residents-only dock. You can also unwind at the lakeside fire pit or relax in the scenic outdoor seating areas. Ideally located in the award-winning community of Harmony, residents enjoy Mickelson National Golf Course, private lake amenities, scenic walking and biking trails, and a wellness-focused lifestyle—just minutes from Calgary and only 45 minutes from the Rocky Mountains, where nature and convenience come together effortlessly. (id:53430)
Building
- Property Type:
- Row / Townhouse
- Building Type:
- Row / Townhouse
- Year Built:
- 2027
- Stories:
- 3.0
- Bedrooms:
- 3
- Bathrooms (total):
- 3.5 (1 half)
- Basement:
- None
Finished Areas
- Interior Size (Total):
- 1454 square feet
- Above Grade:
- 1454 square feet
Interior
- Flooring:
- Carpeted, Vinyl Plank
- Appliances:
- Washer, Refrigerator, Dishwasher, Range, Dryer, Microwave, Hood Fan, Garage door opener
Parking
- Spaces:
- 2
- Features:
- Attached Garage
Lot / Land
- Lot Size:
- 104.23 square meters
- Frontage:
- 5.81 meters
- Lot Features:
- Other, No Animal Home, No Smoking Home
Exterior
- Construction:
- Wood frame
- Foundation:
- Poured Concrete
- Fencing:
- Not fenced
Utilities & Mechanical
- Heating:
- Forced air, Natural gas
- Cooling:
- See Remarks
- Water Source:
- Municipal water
Fees & Dates
- Tax Year:
- 2025
- HOA/Condo Fee:
- $308
- Last Modified:
- 07/06/2026 05:40:25 PM
- Status Change:
- 07/06/2026 05:31:18 PM
Association / Ownership
- Association:
- Rancho Management Services
- Fee:
- $308 / Monthly
- Common Interest:
- Freehold
Room Dimensions
| Room | Level | Size |
|---|---|---|
| Den | Main level | 7.33 Ft x 6.83 Ft |
| Living room | Main level | 13.58 Ft x 14.00 Ft |
| Dining room | Main level | 6.92 Ft x 12.33 Ft |
| Kitchen | Main level | 11.50 Ft x 12.33 Ft |
| Pantry | Main level | 5.42 Ft x 5.42 Ft |
| 2pc Bathroom | Main level | - |
| Primary Bedroom | Upper Level | 12.92 Ft x 14.58 Ft |
| 4pc Bathroom | Upper Level | - |
| 4pc Bathroom | Upper Level | - |
| Bedroom | Upper Level | 10.00 Ft x 8.58 Ft |
| Bedroom | Upper Level | 9.75 Ft x 9.25 Ft |
Location
Data is supplied by Pillar 9 MLS® System. Pillar 9 is the owner of the copyright in its MLS® System. Data is deemed reliable but is not guaranteed accurate by Pillar 9.
The trademarks MLS®, Multiple Listing Service® and the associated logos are owned by The Canadian Real Estate Association (CREA) and identify the quality of services provided by real estate professionals who are members of CREA. Used under license.