Real estate on your terms®
$559,900
active
114 Sweet Clover Link
Rural Rocky View County
,
AB
T3Z0G9
Key Details
- MLS® Number:
- A2323887
- Community:
- Harmony
- Building Type:
- Row / Townhouse
- Interior Size:
- 1874 square feet
- Bedrooms:
- 2
- Parking:
- 4
- Parking Features:
- Attached Garage
- Lot Size:
- 0.04 acres
- Attached:
- Yes

Property Description
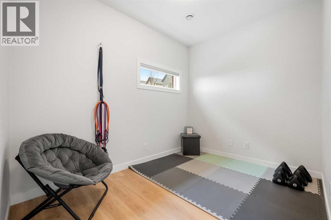
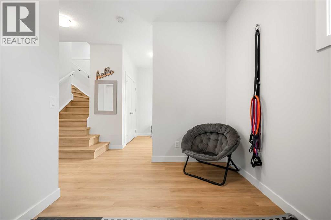
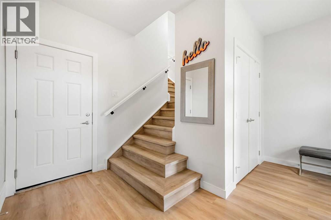
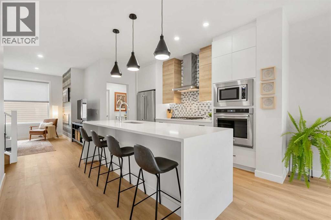
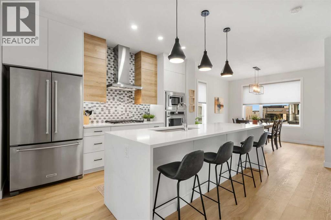
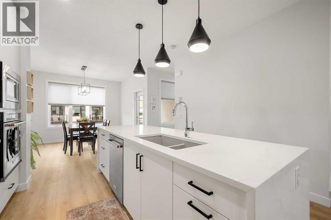
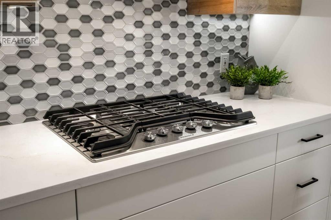
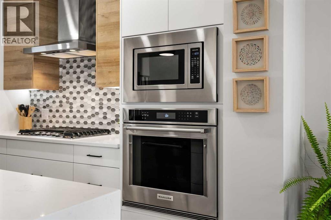
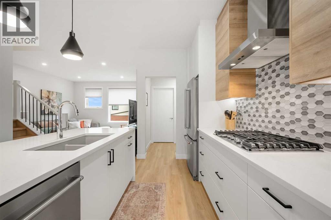
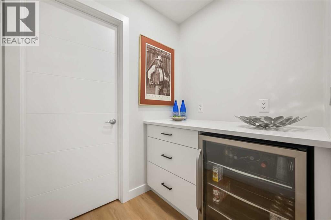
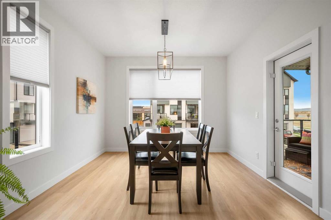
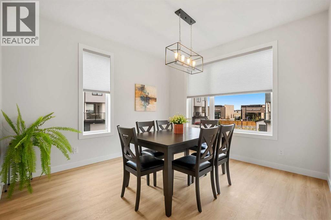
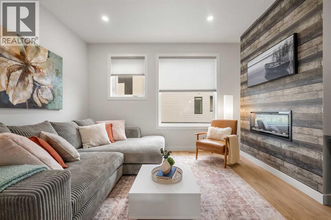
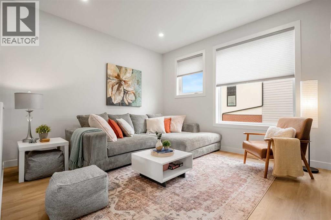
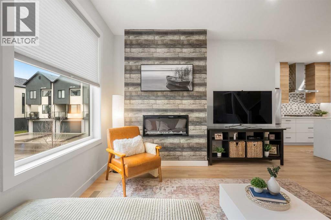
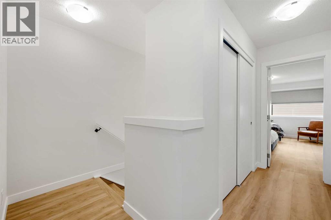
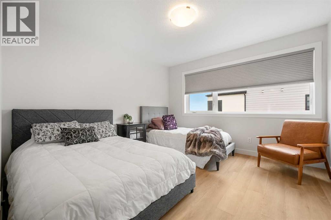
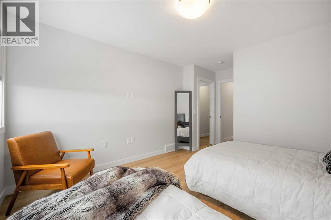
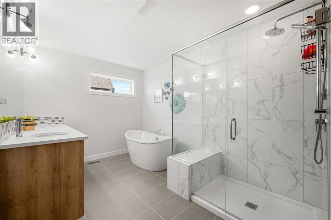
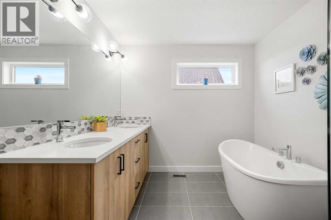
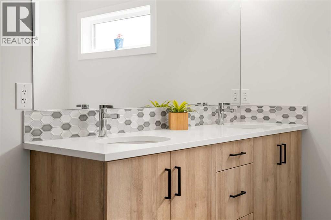
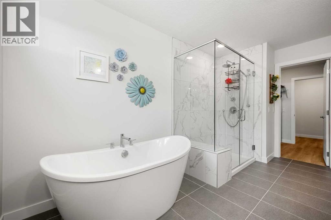
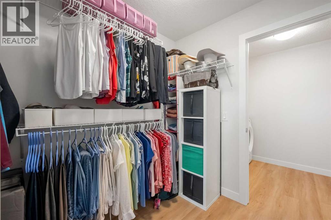
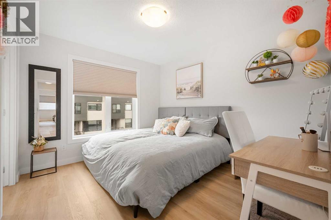
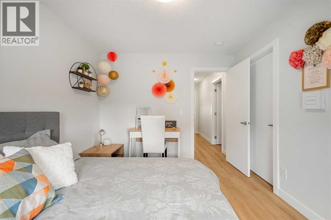
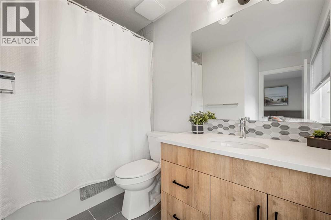
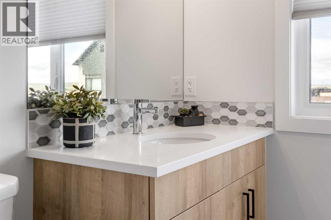
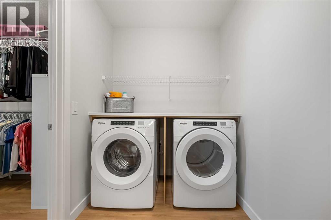
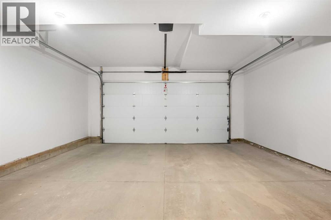
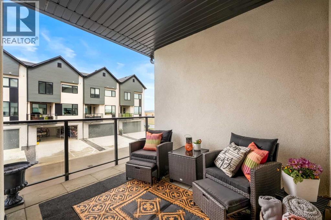
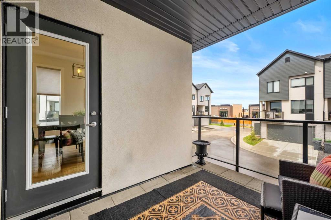
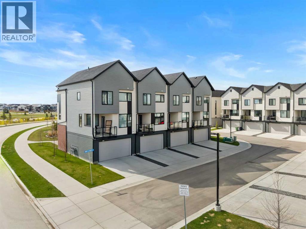
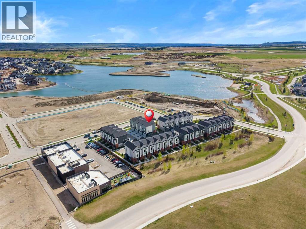
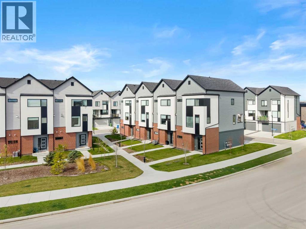
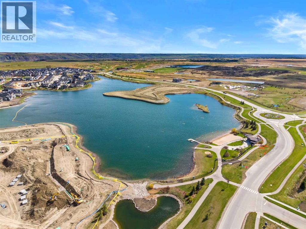
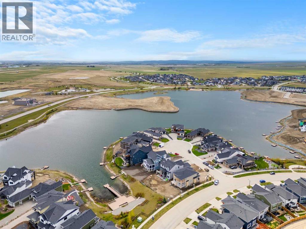
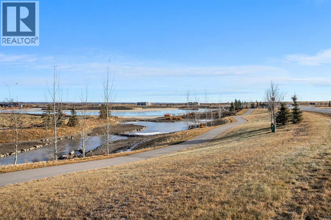
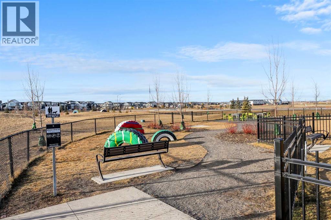
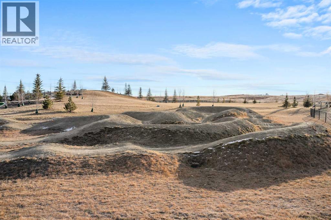
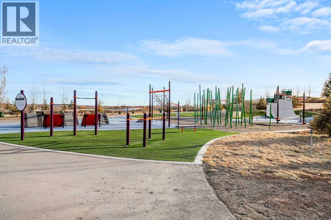
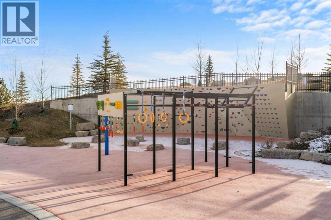
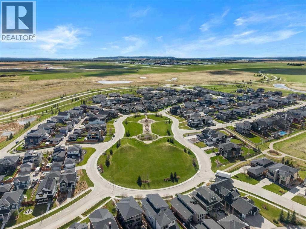
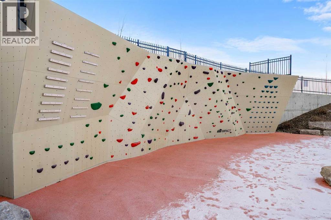
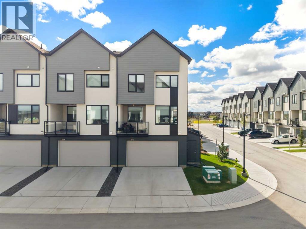
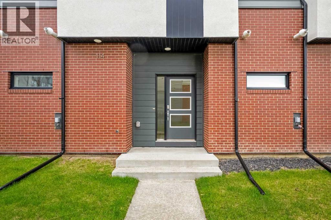
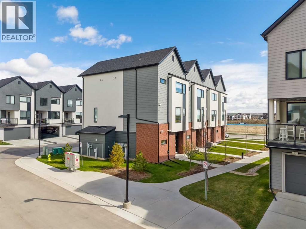
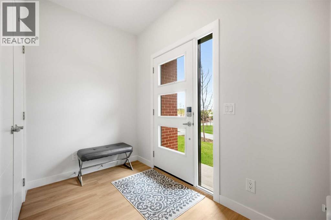
OPEN HOUSE SUNDAY JUNE 28 1PM-3PM! Welcome to HARMONY PEAKS in the award-winning lake community of Harmony - where lifestyle and location come together.Perfectly situated in a central location, this beautifully designed 3 STORY CORNER UNIT townhome is just a short walk to the lake, local coffee shop, and the highly anticipated village centre. Designed with a “lock-and-leave” lifestyle in mind, you can enjoy all that Harmony has to offer without the worry of outdoor maintenance.The main floor is bright and open, perfect for both everyday living and entertaining. The fully equipped kitchen features KITCHEN AID stainless steel appliances, a gas cooktop, wall oven and an oversized island with plenty of seating and counter space. A standout feature is the BUTLER’S WALK IN PANTRY with a bar fridge and lots of shelving - ideal for keeping everything organized and tucked away. The living area is anchored by a cozy electric fireplace, adding warmth and ambiance to the space. Just off the dining area, step out onto your WEST FACING BALCONY, perfect for morning coffee or evening unwinding.The upper level is thoughtfully designed with comfort and privacy in mind. The spacious primary bedroom features a large walk-in closet and a spa-like 5-piece ensuite - a true retreat complete with a deep soaker tub, dual vanities, and a separate glass shower. The second bedroom is equally inviting, offering its own 4-piece ensuite and another generous walk-in closet. A well-sized laundry room is also conveniently located on this level, providing plenty of additional space for storage and everyday functionality.On the lower level, a versatile den/flex space offers endless possibilities - whether you need a home office, gym, or additional lounge area. The attached double garage is equipped with a 220V outlet, and has extra space for more storage.Living in Harmony means more than just a beautiful home - it’s a LIFESTYLE. Enjoy access to a 40-acre lake (with a future 100-acre lake coming soon), Mickelson National Golf Club, Launch Pad, 30 km of scenic walking and biking paths, an adventure park, and the upcoming village centre featuring restaurants, shops, services, and a Nordic spa.This is not just a home - it’s a way of living! (id:53430)
Building
- Property Type:
- Row / Townhouse
- Building Type:
- Row / Townhouse
- Year Built:
- 2022
- Stories:
- 3.0
- Bedrooms:
- 2
- Bathrooms (total):
- 3.5 (1 half)
- Basement:
- None
Finished Areas
- Interior Size (Total):
- 1874 square feet
- Above Grade:
- 1874 square feet
Interior
- Flooring:
- Tile, Vinyl Plank
- Appliances:
- Washer, Refrigerator, Cooktop - Gas, Dishwasher, Dryer, Microwave, Oven - Built-In, Hood Fan, Window Coverings
Parking
- Spaces:
- 4
- Features:
- Attached Garage
Lot / Land
- Lot Size:
- 0.04 acres
- Frontage:
- 7.32 meters
- Lot Features:
- No Smoking Home, Gas BBQ Hookup, Parking
Exterior
- Exterior Features:
- Brick, Stucco, Vinyl siding
- Foundation:
- Poured Concrete
- Fencing:
- Not fenced
Utilities & Mechanical
- Heating:
- Forced air, Natural gas
- Cooling:
- See Remarks
- Water Source:
- Municipal water
Comfort & Security
- Fireplace(s):
- 1
Fees & Dates
- Property Taxes:
- $2,969
- Tax Year:
- 2026
- HOA/Condo Fee:
- $384
- Last Modified:
- 06/29/2026 12:25:28 PM
- Status Change:
- 06/29/2026 12:19:51 PM
Association / Ownership
- Association:
- Condo Bridge
- Fee:
- $384 / Monthly
- Common Interest:
- Freehold
Room Dimensions
| Room | Level | Size |
|---|---|---|
| Den | Lower level | 13.83 Ft x 13.50 Ft |
| Dining room | Main level | 11.67 Ft x 11.25 Ft |
| Kitchen | Main level | 13.33 Ft x 12.50 Ft |
| Living room | Main level | 11.92 Ft x 13.58 Ft |
| Bedroom | Upper Level | 11.08 Ft x 9.92 Ft |
| Primary Bedroom | Upper Level | 15.33 Ft x 11.08 Ft |
| Laundry room | Upper Level | 5.67 Ft x 9.67 Ft |
| 2pc Bathroom | Main level | - |
| 4pc Bathroom | Upper Level | - |
| 5pc Bathroom | Upper Level | - |
Location
Data is supplied by Pillar 9 MLS® System. Pillar 9 is the owner of the copyright in its MLS® System. Data is deemed reliable but is not guaranteed accurate by Pillar 9.
The trademarks MLS®, Multiple Listing Service® and the associated logos are owned by The Canadian Real Estate Association (CREA) and identify the quality of services provided by real estate professionals who are members of CREA. Used under license.