Real estate on your terms®
$596,800
active
5001 Harmony Circle
Rural Rocky View County
,
AB
T3Z0K5
Key Details
- MLS® Number:
- A2282774
- Community:
- Harmony
- Building Type:
- Duplex
- Interior Size:
- 1698 square feet
- Bedrooms:
- 3
- Parking:
- 2
- Parking Features:
- Detached Garage
- Lot Size:
- 2688.0 square feet
- Attached:
- Yes

Property Description
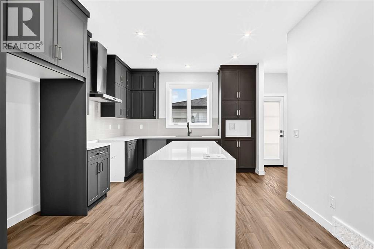
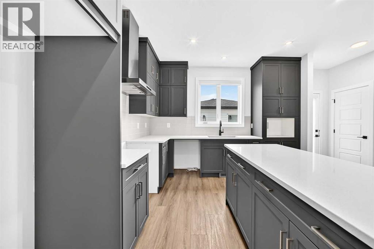
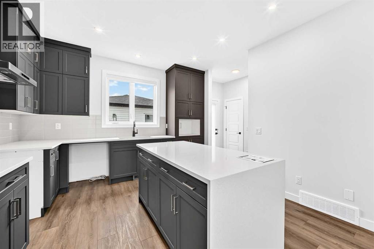
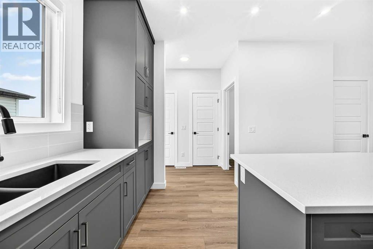
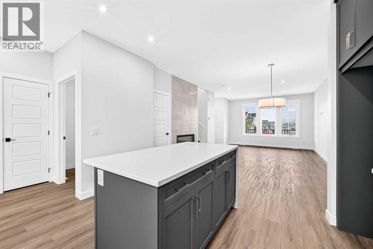
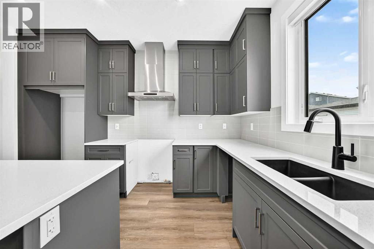
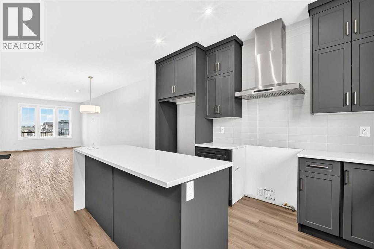
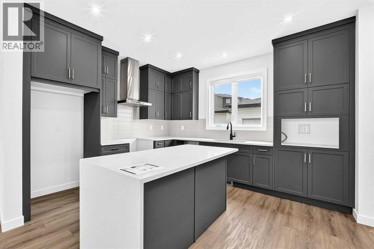
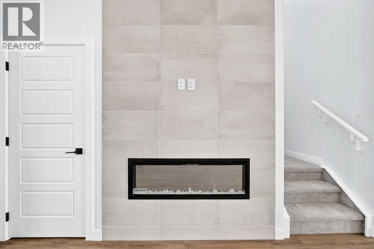
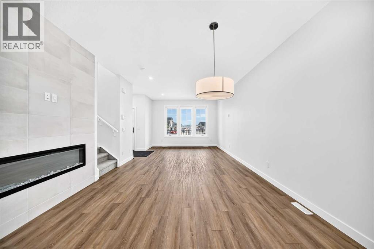
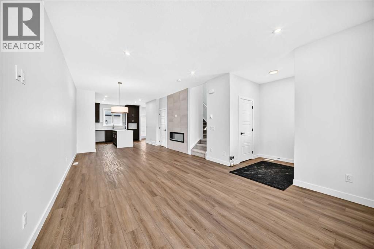
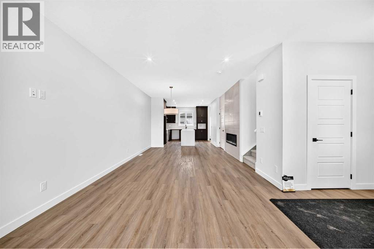
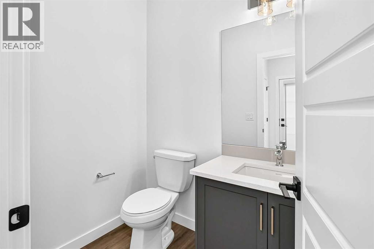
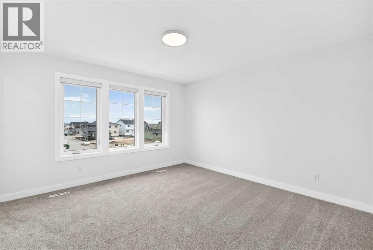
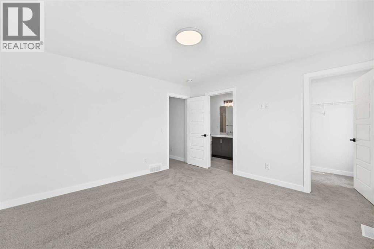
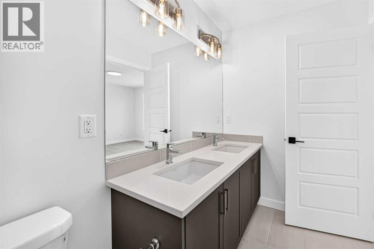
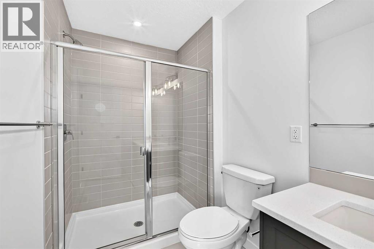
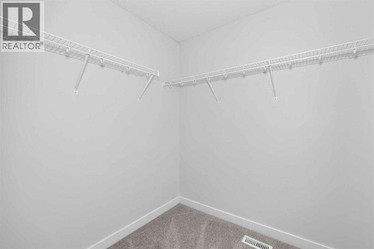
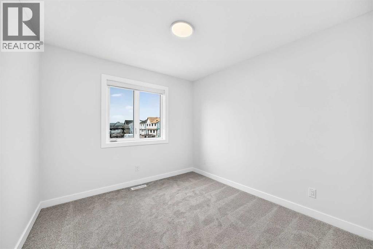
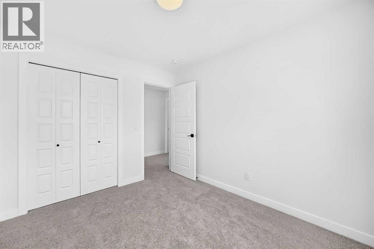
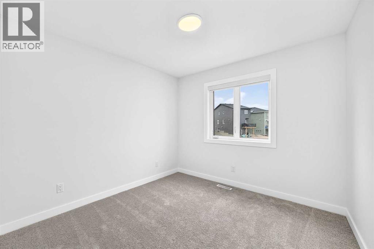
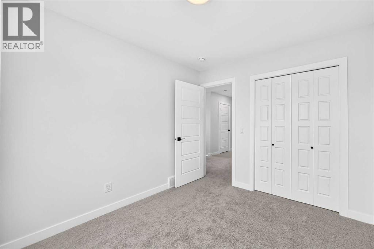
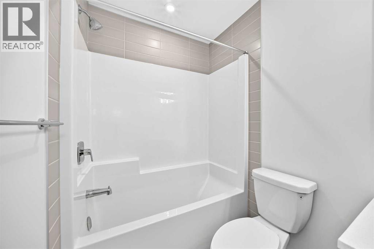
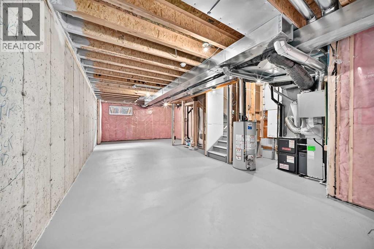
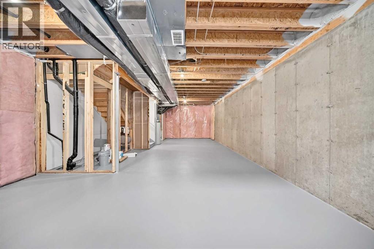
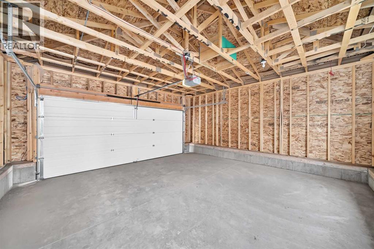
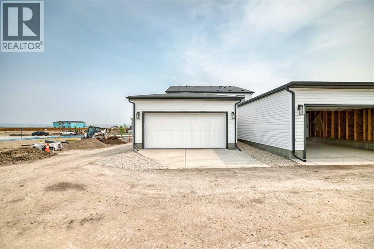
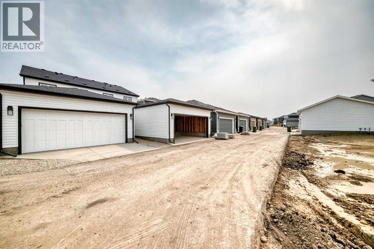
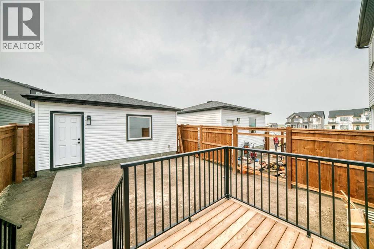
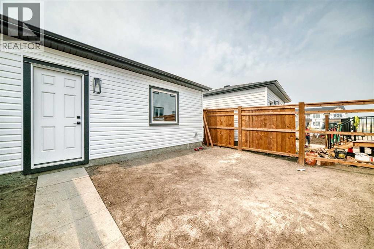
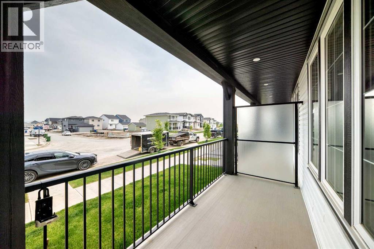
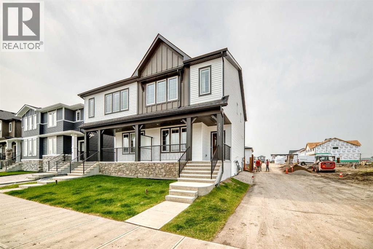
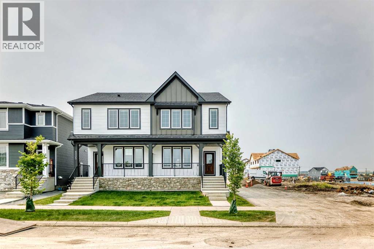
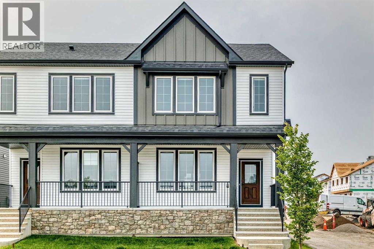
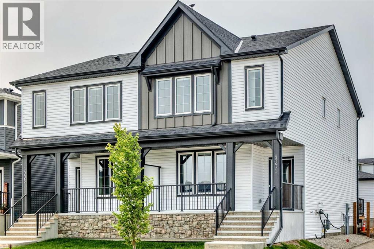
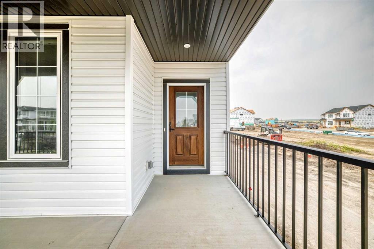
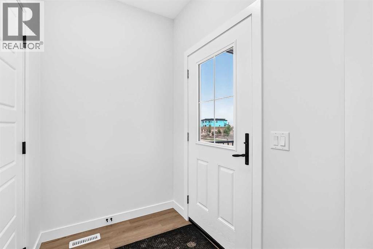
Bright, modern, and thoughtfully designed, this 1,698 sq ft Broadview Homes duplex in Harmony offers a well-balanced layout suited for both everyday living and entertaining. The open-concept main floor brings together the kitchen, dining, and living areas, creating a functional and inviting space filled with natural light The kitchen features sleek grey cabinetry, light quartz countertops, and a complete stainless-steel appliance package including a gas range, dishwasher, hood fan, and built-in microwave PLUS washer & dryer and window coverings! Clean lines and quality finishes carry throughout the home for a timeless, contemporary feel. Outside, enjoy a spacious rear deck, fencing, front & rear sod and the convenience of a 20x20 double detached garage.Upstairs, the primary bedroom provides a private retreat with a walk-in closet and a well-appointed ensuite. Two additional bedrooms and a full bathroom complete the upper level, offering flexibility for family, guests, or a home office. The unfinished basement includes a rough-in for a future bathroom and is ready for your own customization.A large rear deck extends the living space outdoors, ideal for summer evenings or casual gatherings. Located in the vibrant lake community of Harmony, residents enjoy access to lakes, parks, golf, pathways, and exceptional amenities, all within one of Alberta’s most desirable communities. (id:53430)
Building
- Property Type:
- Duplex
- Building Type:
- Duplex
- Year Built:
- 2025
- Stories:
- 2.0
- Bedrooms:
- 3
- Bathrooms (total):
- 3.5 (1 half)
- Basement:
- Unfinished, Full
Finished Areas
- Interior Size (Total):
- 1698 square feet
- Above Grade:
- 1698 square feet
Interior
- Flooring:
- Carpeted, Ceramic Tile, Vinyl Plank
- Appliances:
- Refrigerator, Gas stove(s), Dishwasher, Microwave, Hood Fan
Parking
- Spaces:
- 2
- Features:
- Detached Garage
Lot / Land
- Lot Size:
- 2688.0 square feet
- Frontage:
- 7.31 meters
- Lot Features:
- Back lane
Exterior
- Exterior Features:
- Stone, Vinyl siding
- Construction:
- Wood frame
- Foundation:
- Poured Concrete
- Fencing:
- Not fenced
Utilities & Mechanical
- Heating:
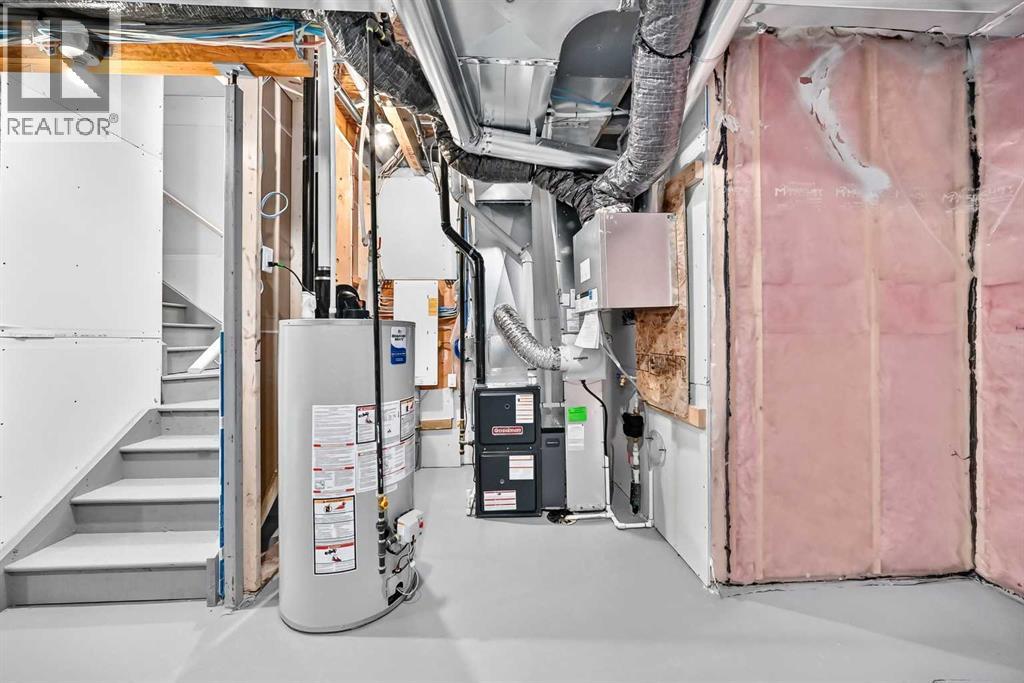
- Forced air
- Cooling:
- None
- Water Source:
- Municipal water
Comfort & Security
- Fireplace(s):
- 1
Fees & Dates
- Tax Year:
- 2026
- Last Modified:
- 07/27/2026 06:10:01 PM
- Status Change:
- 07/27/2026 06:01:21 PM
Association / Ownership
- Common Interest:
- Freehold
Room Dimensions
| Room | Level | Size |
|---|---|---|
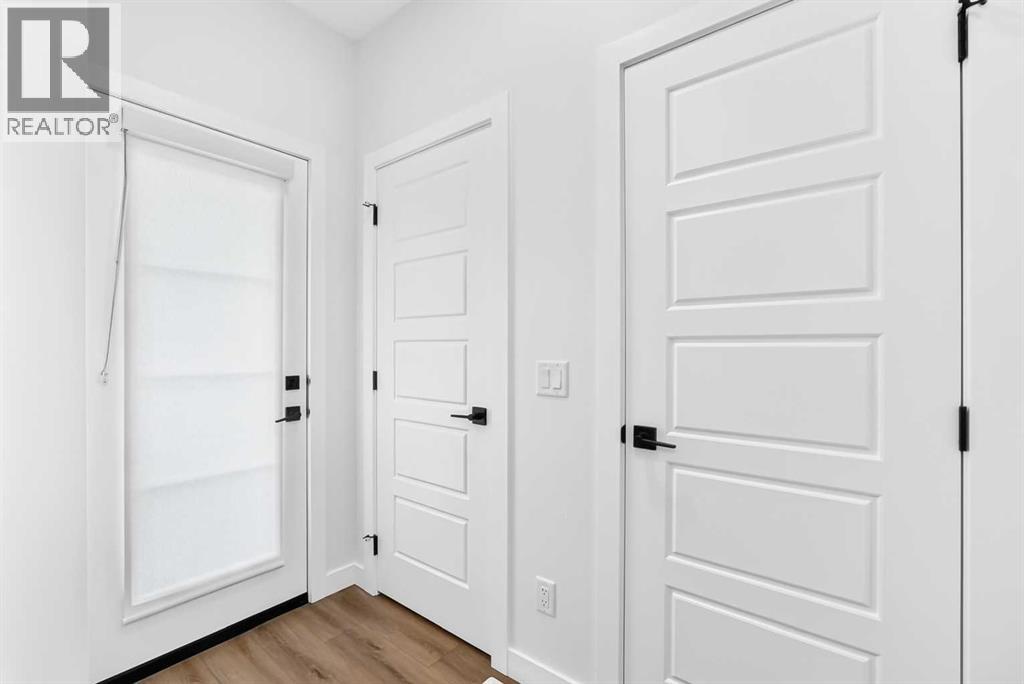
| Foyer | Main level | 6.00 Ft x 5.08 Ft |
| Living room | Main level | 12.42 Ft x 27.33 Ft |
| Other | Main level | 12.33 Ft x 13.25 Ft |
| Other | Main level | 3.83 Ft x 7.25 Ft |
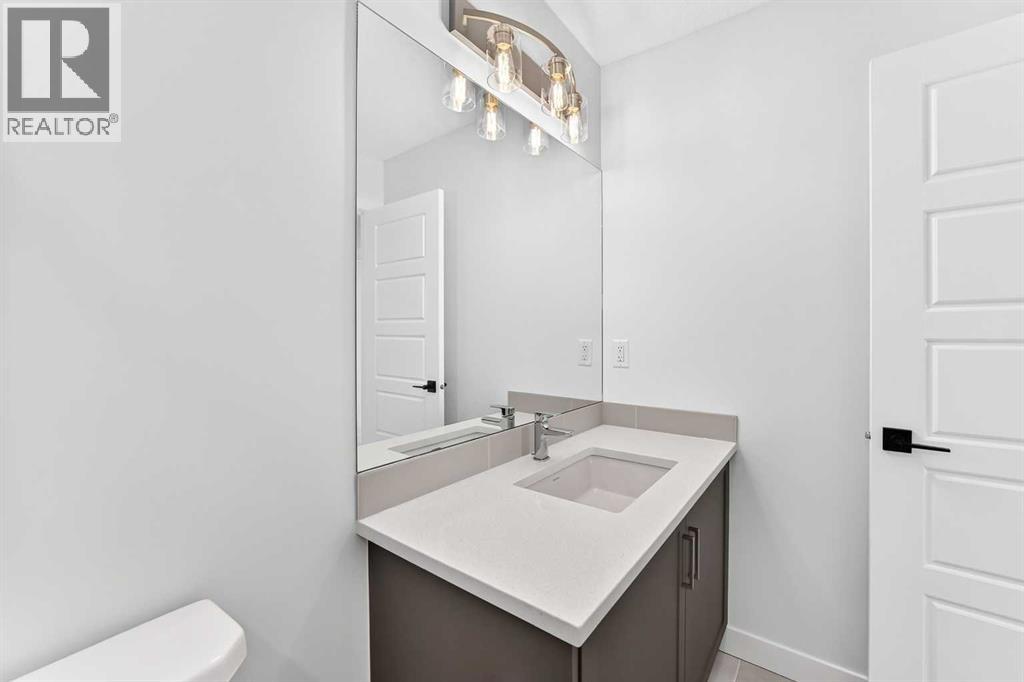
| 2pc Bathroom | Main level | 6.17 Ft x 5.00 Ft |
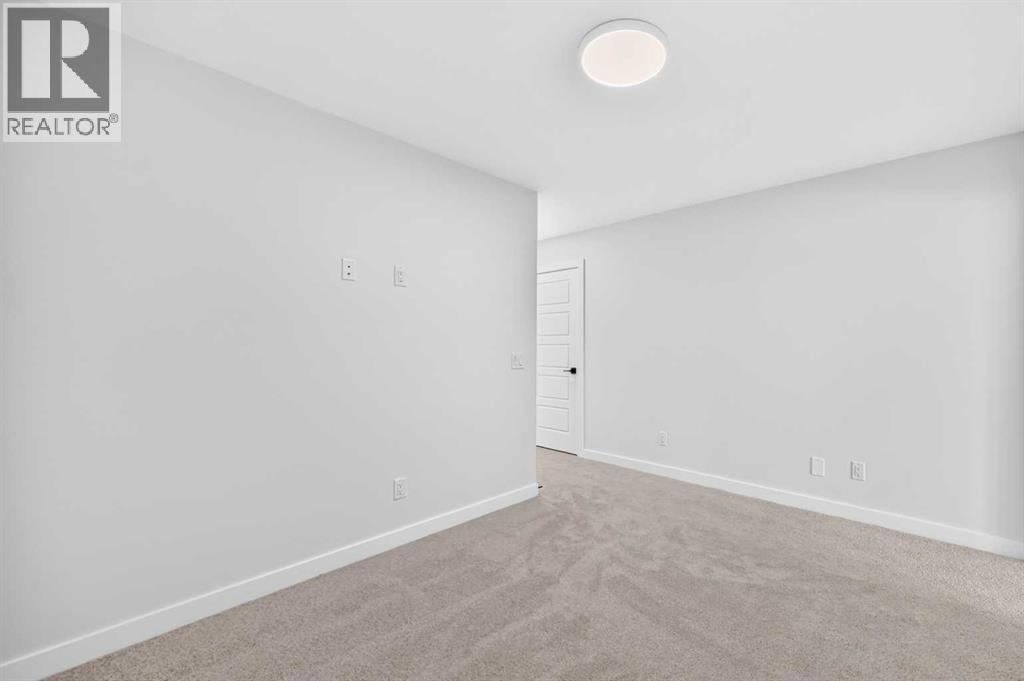
| Primary Bedroom | Second level | 12.92 Ft x 12.42 Ft |
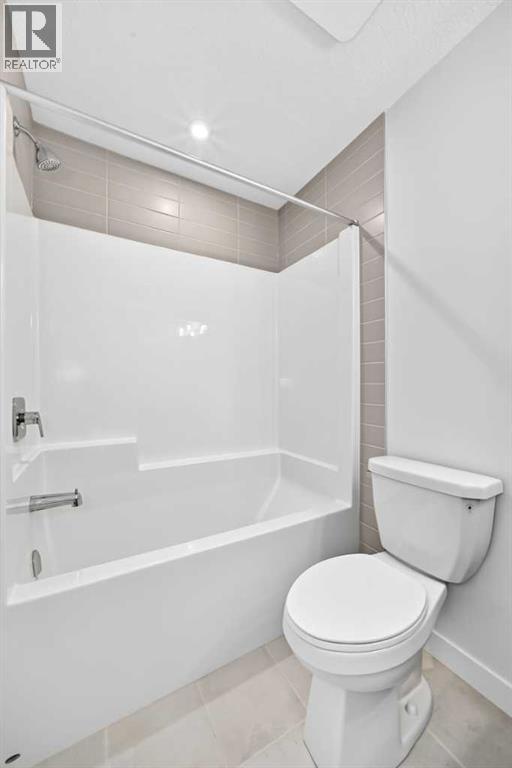
| 4pc Bathroom | Second level | 5.33 Ft x 10.92 Ft |
| Bonus Room | Second level | 12.92 Ft x 9.42 Ft |
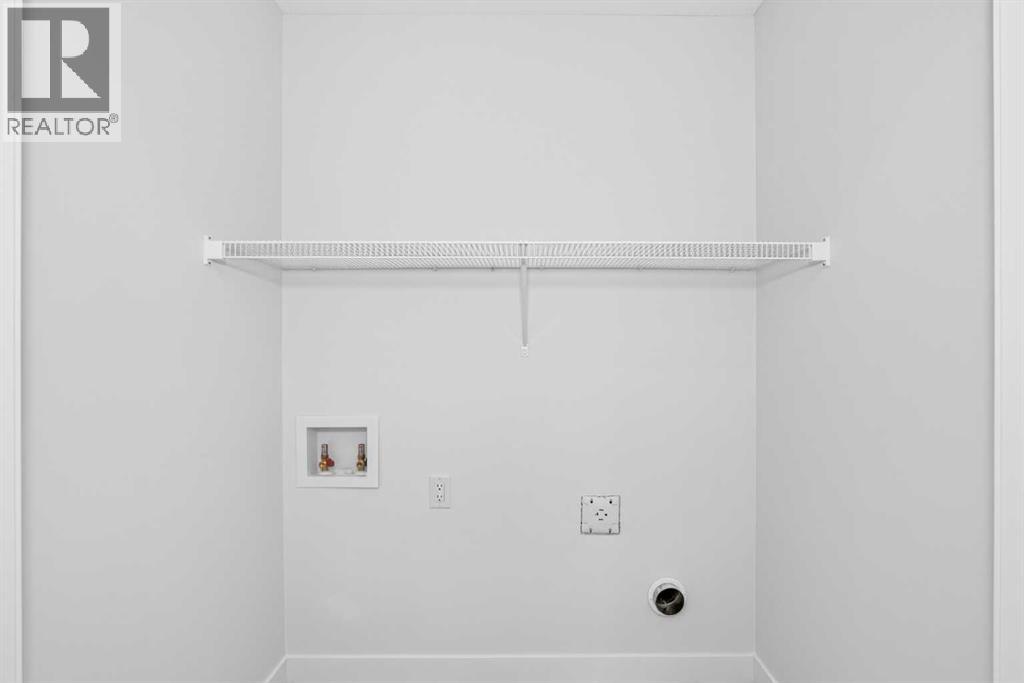
| Laundry room | Second level | 3.42 Ft x 5.75 Ft |
| 4pc Bathroom | Second level | 4.92 Ft x 9.08 Ft |
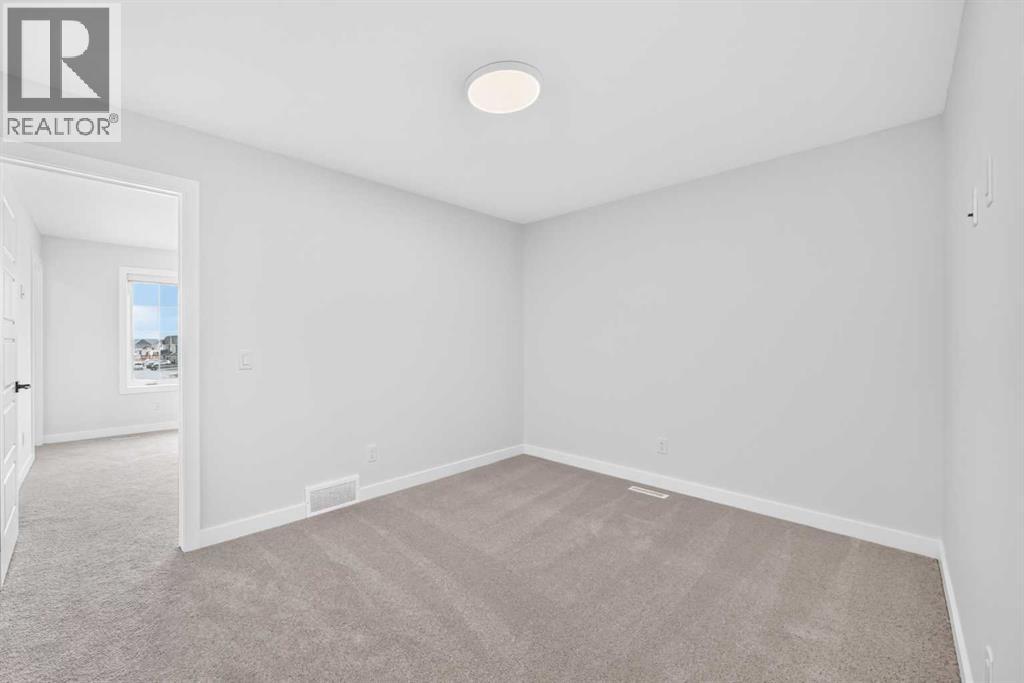
| Bedroom | Second level | 9.25 Ft x 10.42 Ft |
| Bedroom | Second level | 9.17 Ft x 10.42 Ft |
| Furnace | Basement | 6.33 Ft x 7.17 Ft |
Location
Data is supplied by Pillar 9 MLS® System. Pillar 9 is the owner of the copyright in its MLS® System. Data is deemed reliable but is not guaranteed accurate by Pillar 9.
The trademarks MLS®, Multiple Listing Service® and the associated logos are owned by The Canadian Real Estate Association (CREA) and identify the quality of services provided by real estate professionals who are members of CREA. Used under license.