Real estate on your terms®
$699,900
active
29 Westridge Crescent
Okotoks
,
AB
T1S0G7
Key Details
- MLS® Number:
- A2328717
- Community:
- Westridge
- Building Type:
- House
- Interior Size:
- 1812 square feet
- Bedrooms:
- 5
- Parking:
- 2
- Parking Features:
- Detached Garage, Street
- Lot Size:
- 5201.0 square feet

Property Description
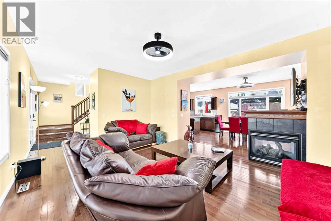
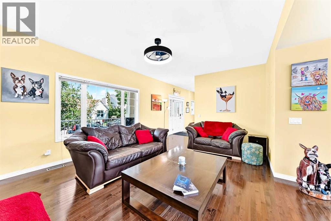
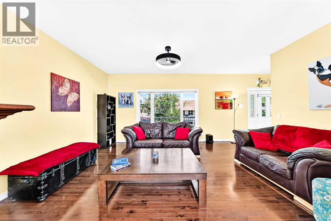
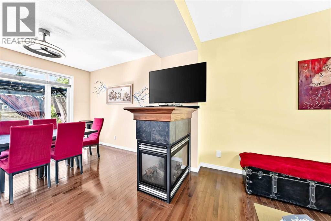
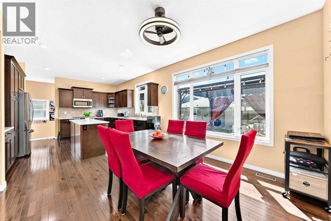
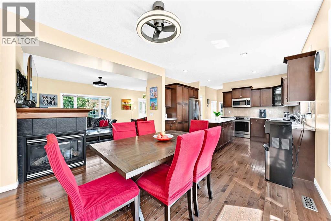
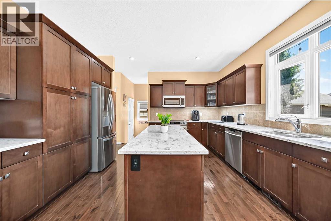
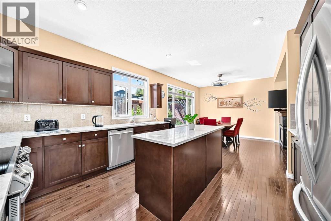
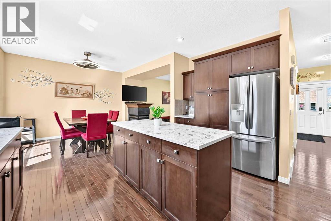
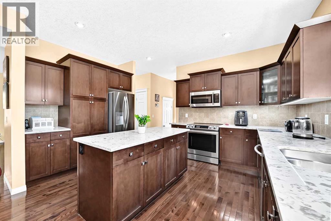
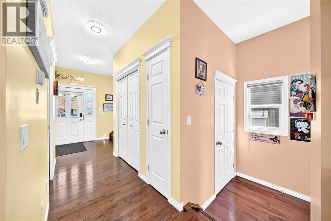
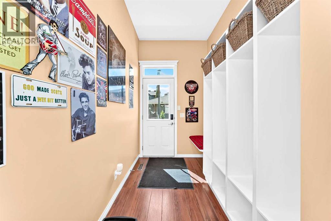
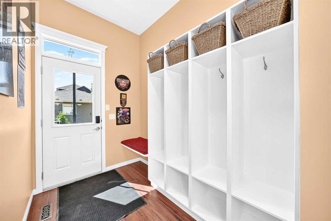
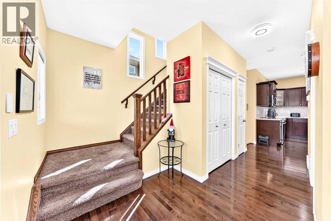
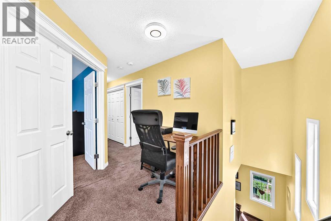
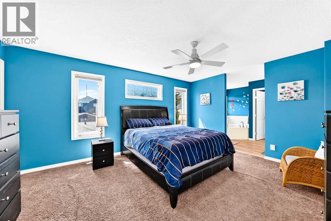
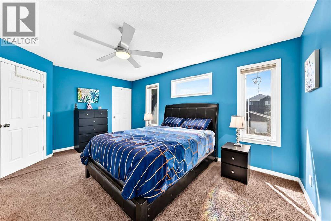
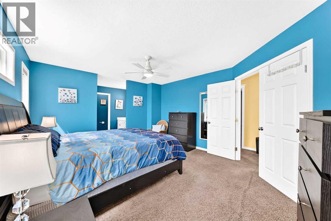
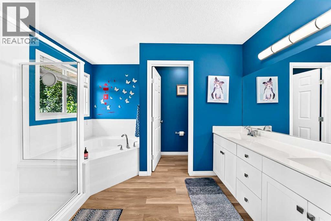
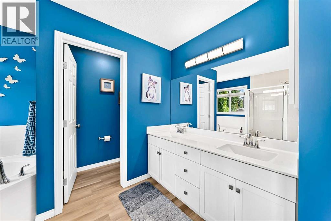
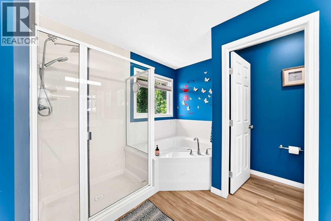
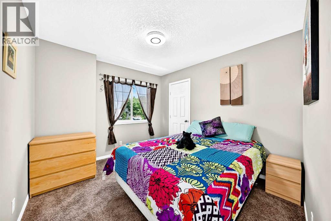
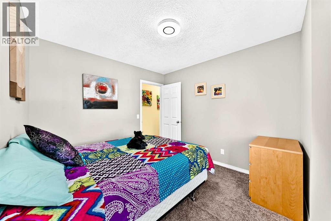
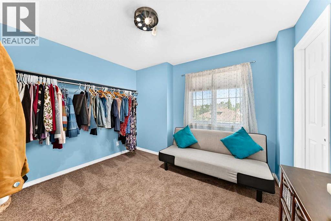
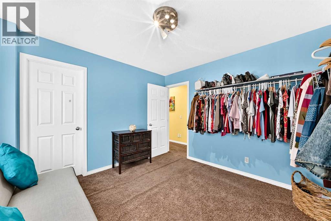
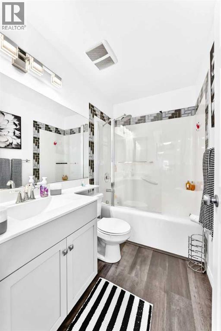
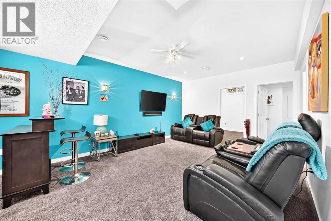
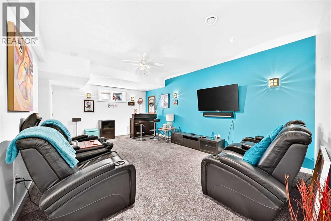
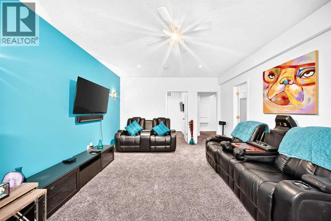
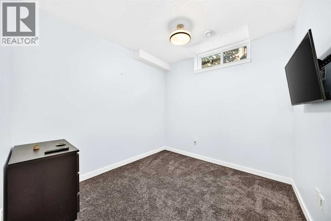
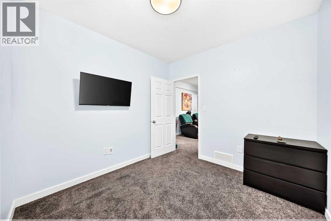
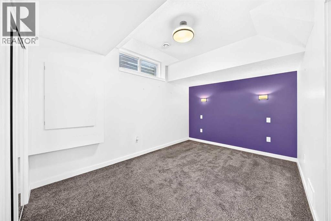
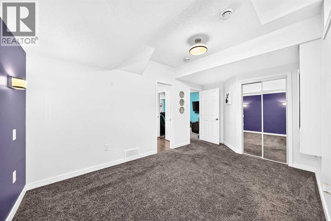
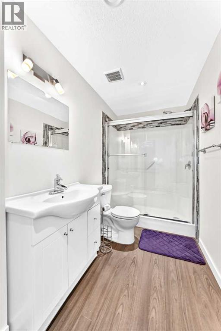
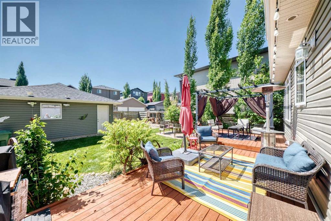
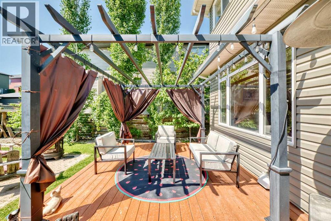
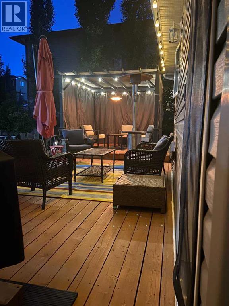
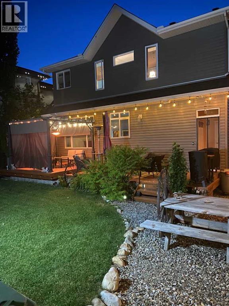
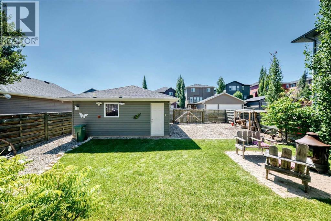
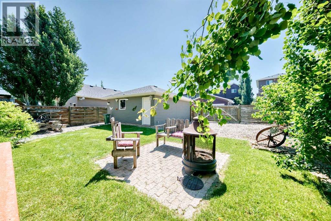
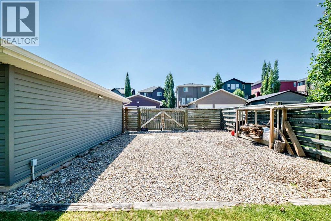
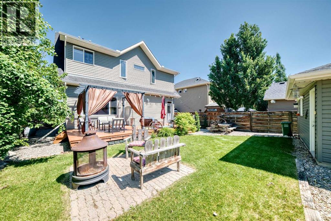
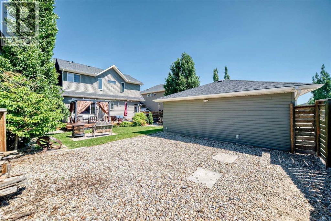
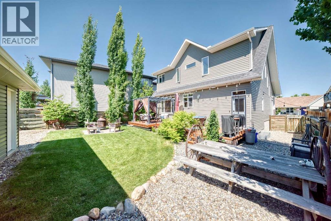
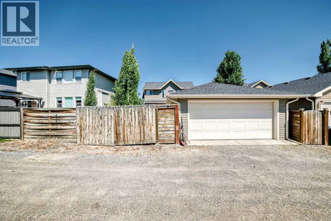
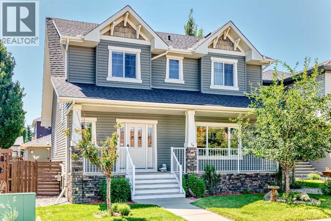
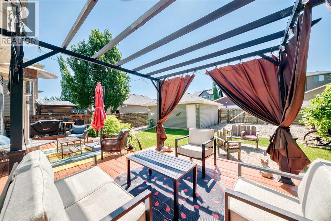
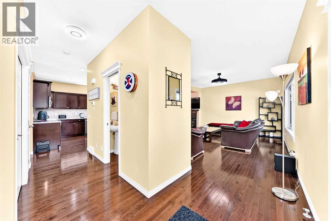
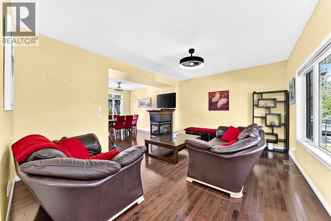
Some homes simply feel different the moment you arrive. Lovingly maintained by its original owners, this exceptional two-storey home offers over 2,550 square feet of beautifully developed living space and reflects true pride of ownership, from its beautifully cared-for interior to a backyard oasis designed for making memories with family and friends. Nestled on a quiet, family-friendly street, you'll enjoy the perfect balance of peaceful living while being just minutes from schools, parks, shopping, and everyday amenities.The bright and welcoming main floor is designed with both everyday living and entertaining in mind. A stunning three-sided fireplace creates a warm focal point between the living and dining areas, adding both character and ambiance. Remote-controlled ceiling fans and lighting provide modern convenience, while the functional rear mudroom is complete with built-in cubby-style organizers to help keep busy family life organized. A well-appointed two-piece powder room completes the main floor.Upstairs, you'll find three generously sized bedrooms and two full bathrooms, including an impressive primary retreat featuring a spacious walk-in closet and a luxurious ensuite complete with a double vanity, soaker tub, and separate shower. The additional full bathroom serves the secondary bedrooms, while every bathroom is finished with elegant cultured marble vanity tops, offering timeless style and durability.The fully developed basement provides exceptional flexibility with two additional bedrooms, a full bathroom, a dry bar, and plenty of space for family gatherings, guests, teenagers, or a home theatre and recreation area.The backyard is where this home truly shines. Beautifully landscaped and meticulously maintained, it has been thoughtfully designed for both relaxing and entertaining. Enjoy your morning coffee on the expansive two-tier deck, host summer barbecues with the convenience of a natural gas hookup, or unwind beneath the illuminated gazebo comp lete with lighting and removable side and roof panels. Mature trees create a peaceful backdrop, while the existing hot tub connection beneath the deck offers the opportunity to create your own private spa retreat. This is the kind of outdoor space where family gatherings, celebrations, and quiet evenings naturally come together.For those needing additional parking, this property truly stands apart. Rear lane access, a double detached garage, dedicated RV parking, and a double rear gate provide exceptional flexibility for trailers, recreational vehicles, boats, or extra vehicles—an increasingly rare feature in today's market.Meticulously cared for, thoughtfully maintained, and offered for sale for the very first time by its original owners, this is more than just a house it's a home that has been cherished. Combining generous living space, an incredible backyard retreat, outstanding parking options, this is a rare opportunity to own a home that has been loved from the very beginning. (id:53430)
Building
- Property Type:
- House
- Building Type:
- House
- Year Built:
- 2012
- Stories:
- 2.0
- Bedrooms:
- 5
- Bathrooms (total):
- 4.5 (1 half)
- Basement:
- Finished, Full
Finished Areas
- Interior Size (Total):
- 1812 square feet
- Above Grade:
- 1812 square feet
Interior
- Flooring:
- Vinyl Plank
- Appliances:
- Washer, Refrigerator, Range - Electric, Dishwasher, Dryer, Microwave, Microwave Range Hood Combo, Window Coverings, Garage door opener
Parking
- Spaces:
- 2
- Features:
- Detached Garage, Street
Lot / Land
- Lot Size:
- 5201.0 square feet
- Frontage:
- 13.78 meters
- Lot Features:
- Treed, Back lane, No Animal Home, No Smoking Home, Gazebo, Gas BBQ Hookup
Exterior
- Exterior Features:
- Concrete, Vinyl siding
- Construction:
- Poured concrete, Wood frame
- Foundation:
- Poured Concrete
- Fencing:
- Fence
Utilities & Mechanical
- Heating:
- Forced air
- Cooling:
- None
Comfort & Security
- Fireplace(s):
- 1
Fees & Dates
- Property Taxes:
- $4,379
- Tax Year:
- 2026
- Last Modified:
- 08/13/2026 11:25:10 PM
- Status Change:
- 08/13/2026 11:17:25 PM
Association / Ownership
- Common Interest:
- Freehold
Room Dimensions
| Room | Level | Size |
|---|---|---|
| Other | Main level | 14.75 Ft x 6.42 Ft |
| 2pc Bathroom | Main level | 7.17 Ft x 2.92 Ft |
| Living room | Main level | 12.67 Ft x 16.92 Ft |
| Dining room | Main level | 12.17 Ft x 11.17 Ft |
| Other | Main level | 13.33 Ft x 12.42 Ft |
| Other | Main level | 5.83 Ft x 12.25 Ft |
| Bedroom | Second level | 9.83 Ft x 10.92 Ft |
| Other | Second level | 3.58 Ft x 3.50 Ft |
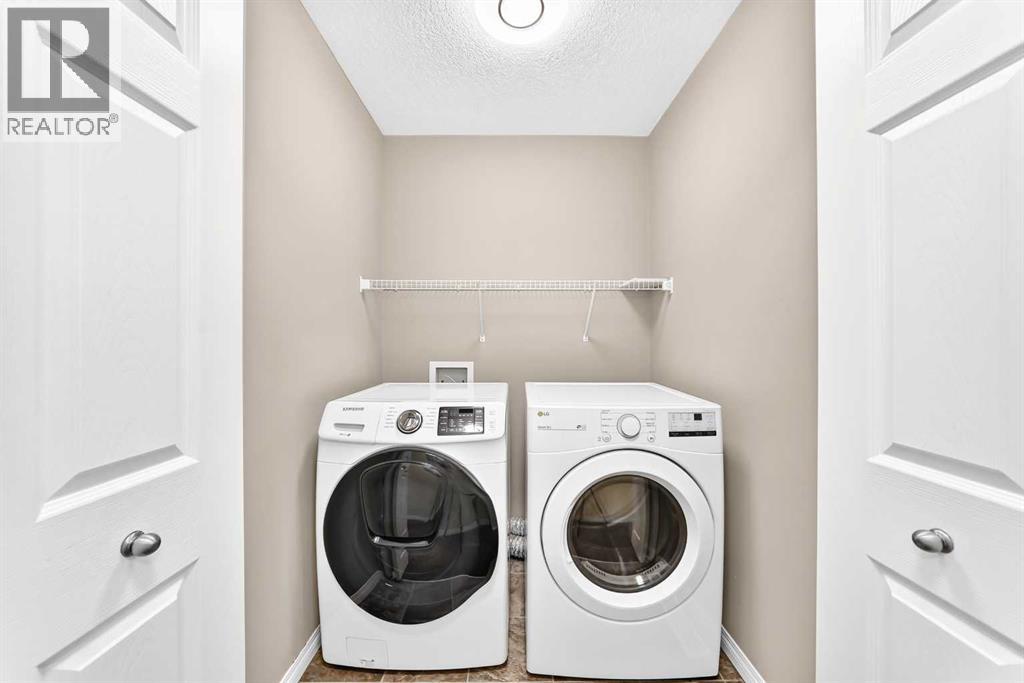
| Laundry room | Second level | 4.58 Ft x 5.25 Ft |
| 4pc Bathroom | Second level | 7.75 Ft x 4.92 Ft |
| Bedroom | Second level | 10.92 Ft x 11.25 Ft |
| Other | Second level | 4.92 Ft x 5.25 Ft |
| Other | Second level | 7.83 Ft x 7.17 Ft |
| Primary Bedroom | Second level | 16.17 Ft x 12.92 Ft |
| Other | Second level | 4.83 Ft x 8.42 Ft |
| 5pc Bathroom | Second level | 9.17 Ft x 11.17 Ft |
| Furnace | Basement | 7.17 Ft x 11.83 Ft |
| Living room | Basement | 13.08 Ft x 19.83 Ft |
| Bedroom | Basement | 9.67 Ft x 9.25 Ft |
| Bedroom | Basement | 16.25 Ft x 9.75 Ft |
| 3pc Bathroom | Basement | 11.75 Ft x 4.92 Ft |
Location
Data is supplied by Pillar 9 MLS® System. Pillar 9 is the owner of the copyright in its MLS® System. Data is deemed reliable but is not guaranteed accurate by Pillar 9.
The trademarks MLS®, Multiple Listing Service® and the associated logos are owned by The Canadian Real Estate Association (CREA) and identify the quality of services provided by real estate professionals who are members of CREA. Used under license.