Real estate on your terms®
$729,900
active
22 Westfall Drive
Okotoks
,
AB
T1S0K1
Key Details
- MLS® Number:
- A2329685
- Community:
- Westmount_OK
- Building Type:
- House
- Interior Size:
- 2531 square feet
- Bedrooms:
- 3
- Parking:
- 4
- Parking Features:
- Attached Garage
- Lot Size:
- 5284.0 square feet

Property Description
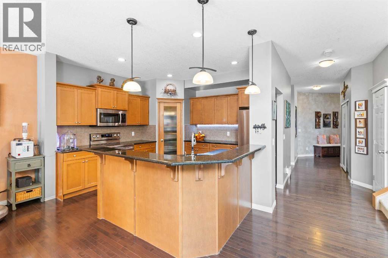
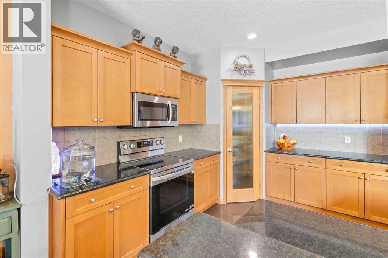
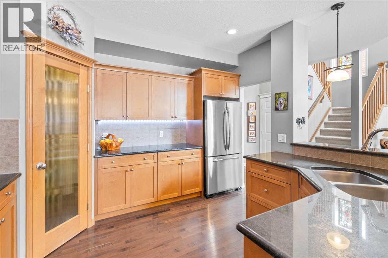
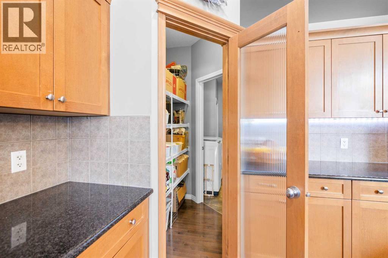
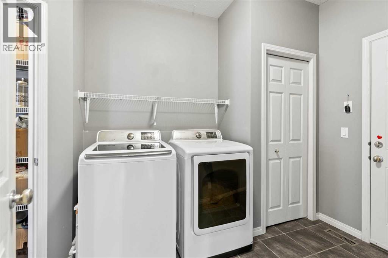
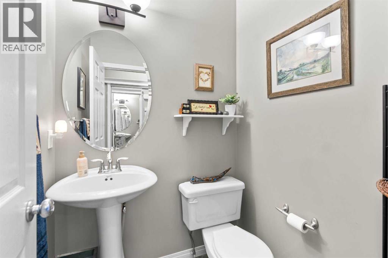
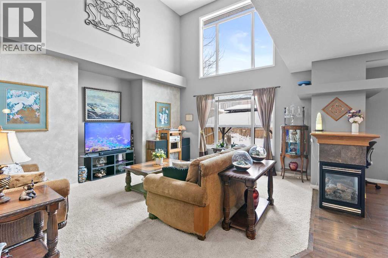
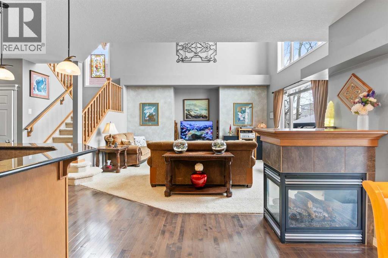
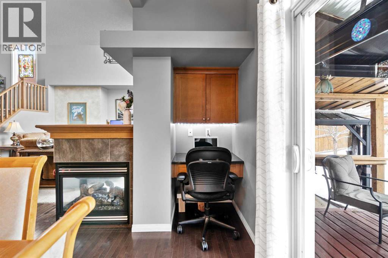
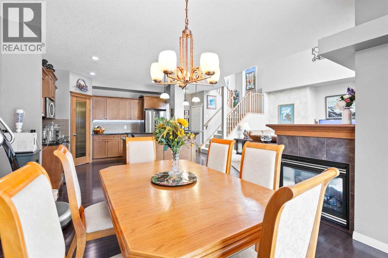
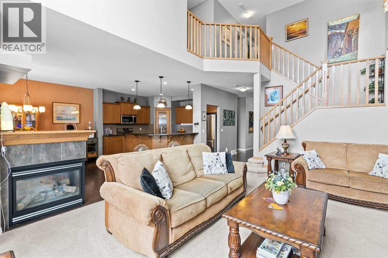
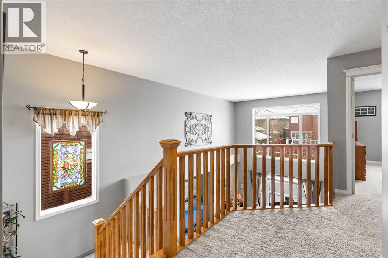

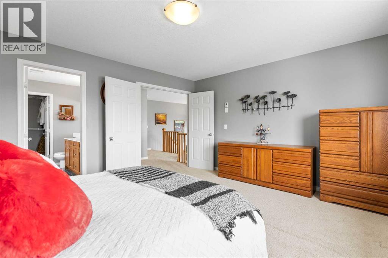
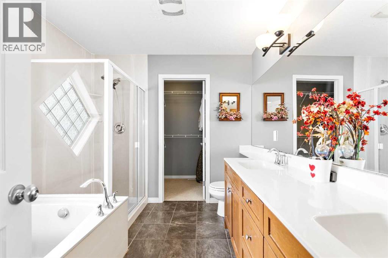
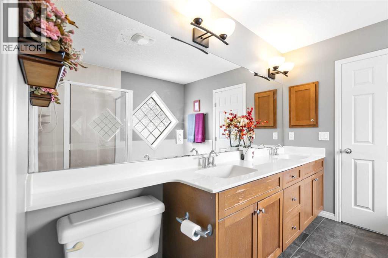
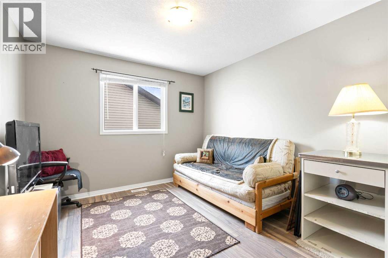
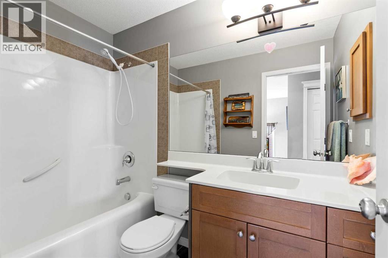
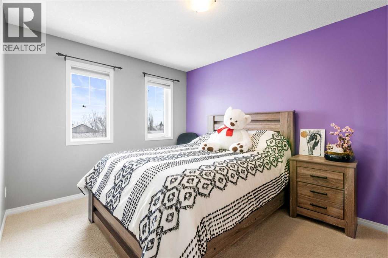
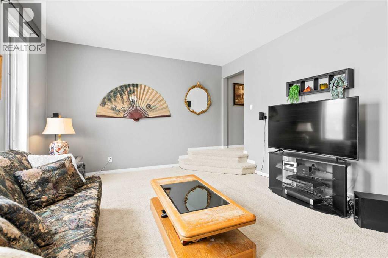
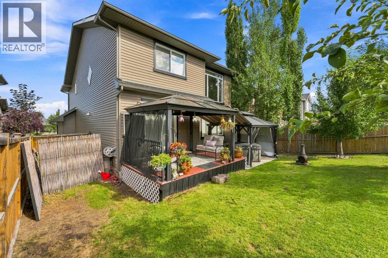
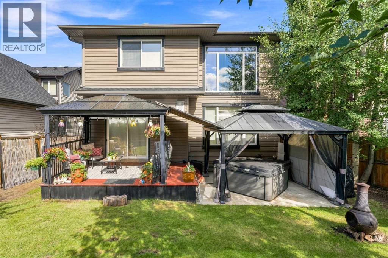
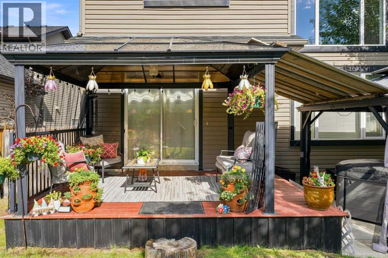
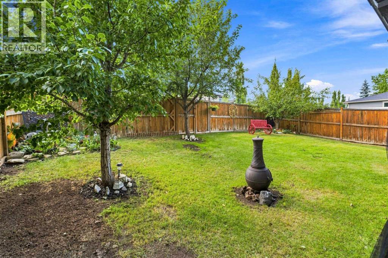
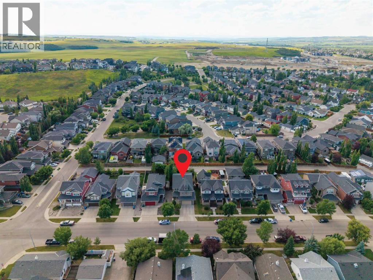
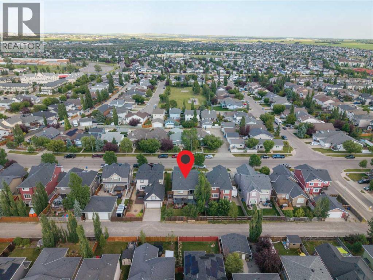
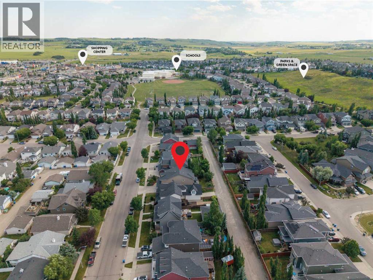
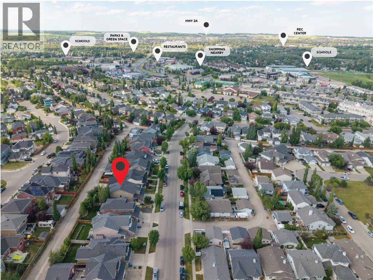
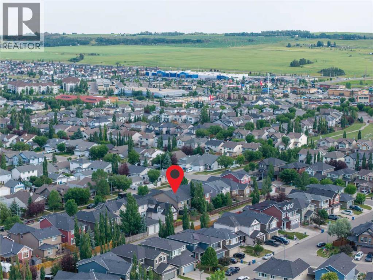
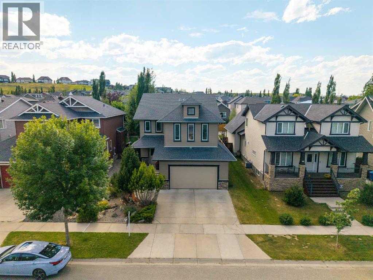
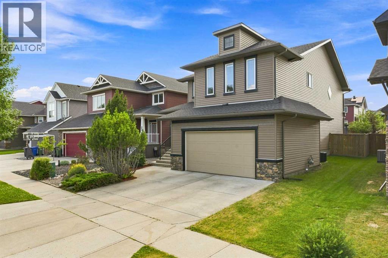
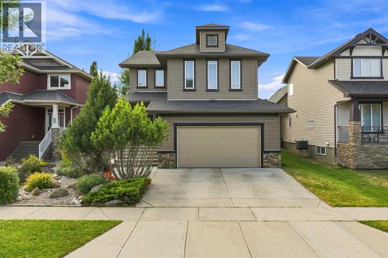
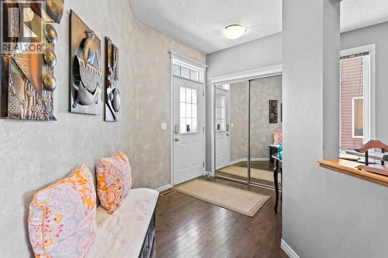
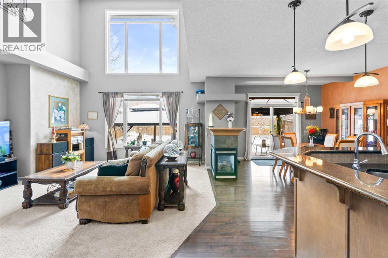
Welcome to 22 Westfall Drive, a spacious and beautifully maintained two-storey home offering over 3,600 sq. ft. of total interior space in the family-friendly community of Westmount. With 3 bedrooms, 2.5 bathrooms and plenty of room to grow, this home features a functional layout, thoughtful updates and excellent potential for additional living space.The main floor is highlighted by a stunning great room with soaring vaulted ceilings and a three-sided gas fireplace that creates a warm and inviting atmosphere. The open-concept kitchen features rich maple cabinetry, generous counter space and a convenient walk-through pantry, flowing naturally into the dining area. A unique clay feature wall adds character and natural texture, while main-floor laundry provides everyday convenience.Upstairs, the well-planned layout offers comfortable bedrooms and flexible space for a growing family. Most of the carpet has been recently replaced, along with new vinyl flooring in the primary bedroom and one guest bedroom. The home also features a brand-new hot water tank for added peace of mind.The lower level includes a bathroom rough-in and provides excellent potential for a recreation room, additional bedrooms, home gym, office or entertainment area.Outside, the landscaped backyard offers a private retreat with mature fruit trees and plenty of room for children, pets or outdoor entertaining. Conveniently located near schools, parks, pathways, shopping, restaurants and everyday amenities, this home combines space, comfort and an excellent Okotoks location. A wonderful opportunity to make a well-cared-for home your own. (id:53430)
Building
- Property Type:
- House
- Building Type:
- House
- Year Built:
- 2009
- Stories:
- 2.0
- Bedrooms:
- 3
- Bathrooms (total):
- 3.5 (1 half)
- Basement:
- Unfinished, Full
Finished Areas
- Interior Size (Total):
- 2531 square feet
- Above Grade:
- 2531 square feet
Interior
- Flooring:
- Carpeted, Ceramic Tile, Wood
- Appliances:
- Refrigerator, Dishwasher, Stove, Microwave, Washer & Dryer
Parking
- Spaces:
- 4
- Features:
- Attached Garage
Lot / Land
- Lot Size:
- 5284.0 square feet
- Frontage:
- 14.01 meters
- Lot Features:
- No Smoking Home
Exterior
- Exterior Features:
- Vinyl siding
- Construction:
- Wood frame
- Foundation:
- Poured Concrete
- Fencing:
- Fence
Utilities & Mechanical
- Heating:
- Forced air, Natural gas
- Cooling:
- Central air conditioning
Comfort & Security
- Fireplace(s):
- 1
Fees & Dates
- Property Taxes:
- $4,896
- Tax Year:
- 2026
- Last Modified:
- 08/16/2026 03:05:18 AM
- Status Change:
- 08/16/2026 02:56:59 AM
Association / Ownership
- Common Interest:
- Freehold
Room Dimensions
| Room | Level | Size |
|---|---|---|
| Living room | Main level | 5.44 M x 5.62 M |
| Dining room | Main level | 4.23 M x 4.23 M |
| Kitchen | Main level | 3.74 M x 3.82 M |
| Office | Main level | 3.21 M x 3.75 M |
| Primary Bedroom | Second level | 4.17 M x 4.69 M |
| 5pc Bathroom | Second level | 3.01 M x 2.60 M |
| Bedroom | Second level | 3.93 M x 3.05 M |
| Bedroom | Second level | 3.22 M x 4.24 M |
| Living room | Second level | 4.20 M x 5.43 M |
| Laundry room | Main level | 2.18 M x 3.45 M |
| 2pc Bathroom | Main level | 1.53 M x 1.44 M |
| Foyer | Main level | 2.62 M x 1.98 M |
| 4pc Bathroom | Second level | 1.52 M x 2.57 M |
Location
Data is supplied by Pillar 9 MLS® System. Pillar 9 is the owner of the copyright in its MLS® System. Data is deemed reliable but is not guaranteed accurate by Pillar 9.
The trademarks MLS®, Multiple Listing Service® and the associated logos are owned by The Canadian Real Estate Association (CREA) and identify the quality of services provided by real estate professionals who are members of CREA. Used under license.