Real estate on your terms®
$700,000
active
158 Westland Street
Okotoks
,
AB
T1S0B3
Key Details
- MLS® Number:
- A2320180
- Community:
- Westmount
- Building Type:
- House
- Interior Size:
- 2056 square feet
- Bedrooms:
- 5
- Parking:
- 4
- Parking Features:
- Attached Garage
- Lot Size:
- 4731.0 square feet

Property Description
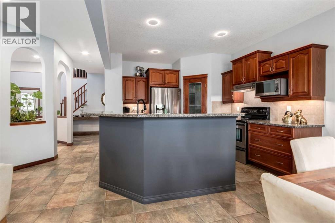
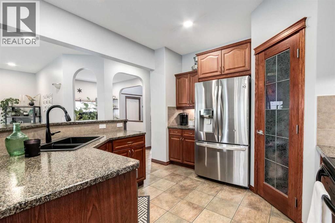
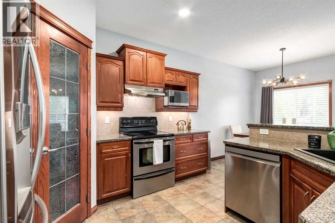
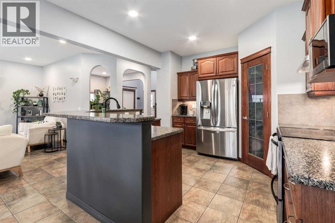
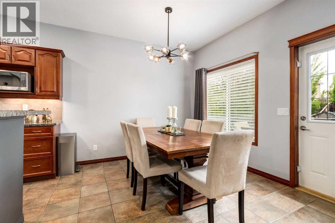
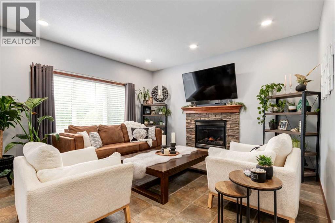
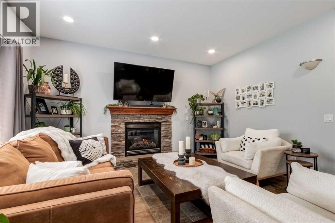
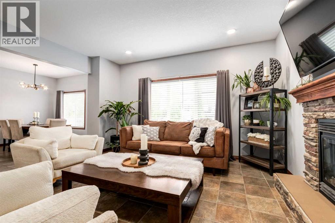
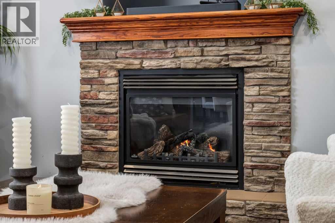
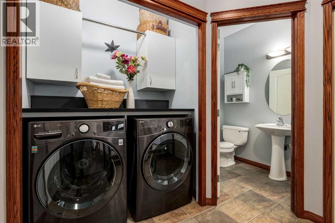
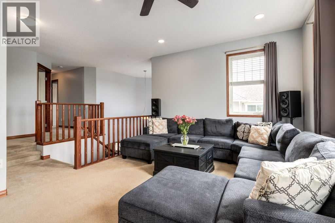
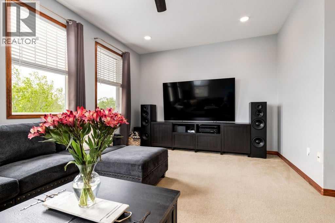
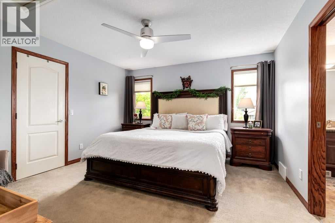
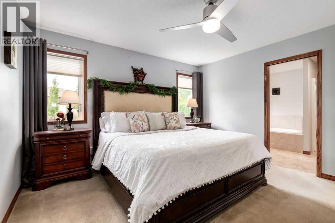
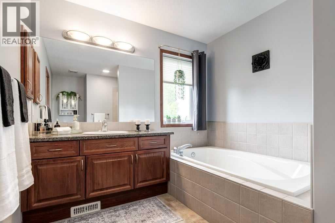
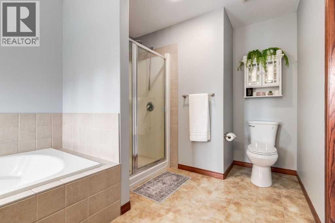
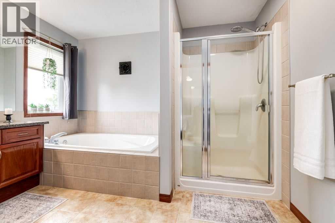
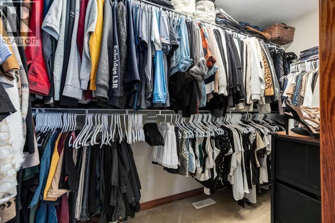
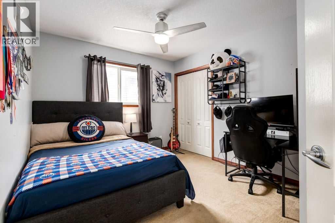
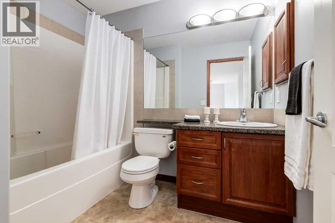
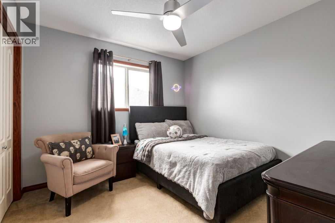
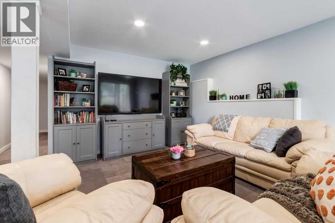
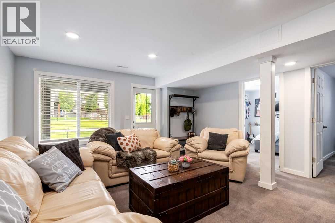
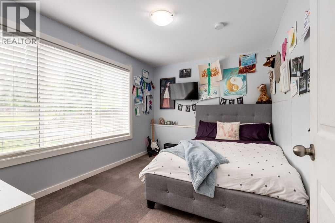
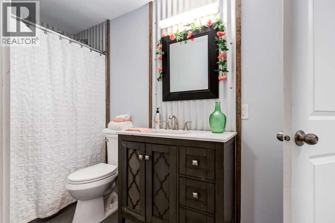
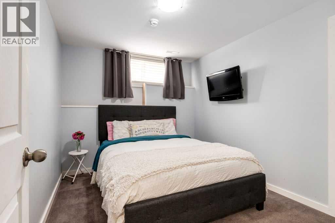
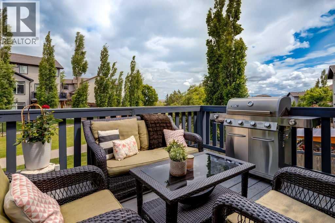
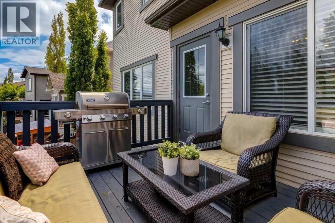
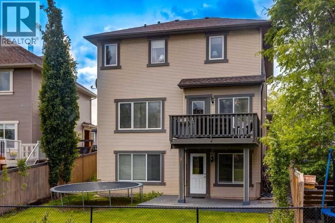
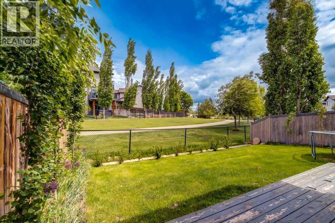
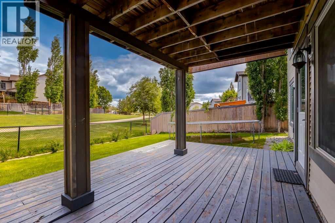
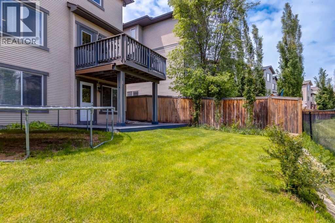
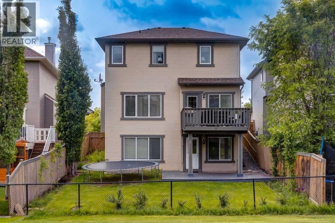
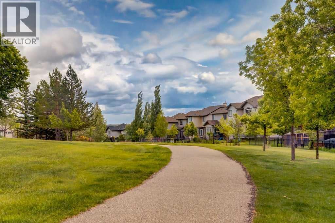
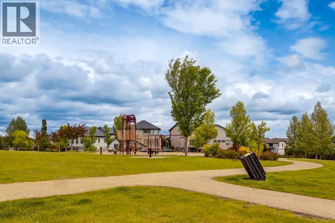
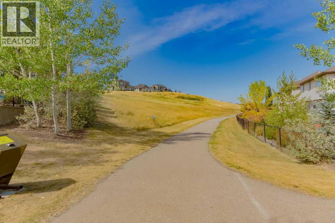
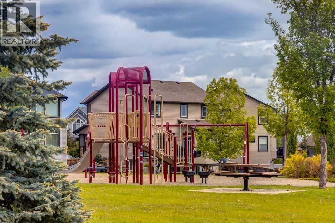
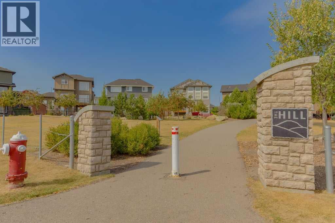
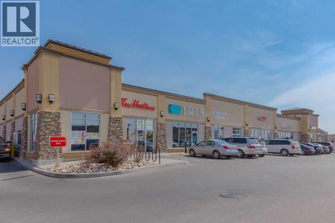
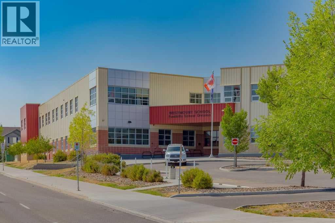
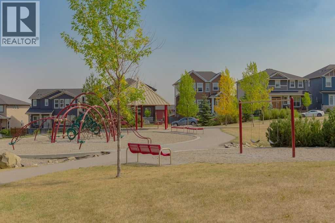
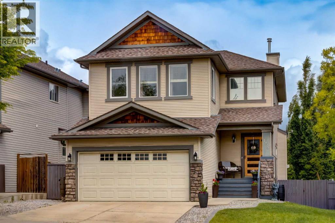
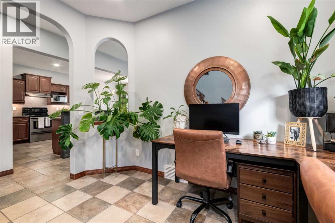
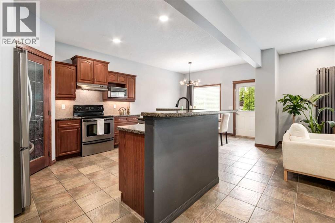
Backing onto a peaceful greenspace and pathway system, this spacious two-storey home offers over 2,050 sq. ft. above grade, a fully developed walkout basement, five bedrooms, 3.5 bathrooms, and a layout designed for comfortable family living.The main floor features 9 ft. ceilings, plenty of natural light, and an open layout that feels both welcoming and functional. A dedicated home office provides a comfortable space to work or study, while the well-designed kitchen includes rich wood cabinetry, stainless steel appliances, a corner pantry, and a large island with an eating bar. The adjoining dining area and living room overlook the walking paths and greenspace, with a tile-faced fireplace adding warmth to the main gathering space. A practical mudroom and laundry area completes the level.Upstairs, the bright bonus room offers impressive ceiling height, large windows, and beautiful mountain views. The primary bedroom includes a walk-in closet and private 4-piece ensuite, while two additional bedrooms and another full bathroom provide plenty of room for family or guests.The fully finished walkout basement adds even more versatility with a spacious family room, two additional bedrooms, a full bathroom, and a dedicated storage room with space for a freezer and all the extras. With approximately 2,713 sq. ft. of developed living space, there is room to spread out across all three levels.Outside, the fenced backyard offers garden beds, established shrubs, and plenty of potential for further landscaping. It opens directly onto the greenspace and pathway leading to a nearby playground, while the raised balcony and covered patio provide multiple places to relax, entertain, and enjoy the surroundings. Located within walking distance of schools and shopping, with restaurants, services, and urgent care nearby, this is a well-rounded family home in a convenient Okotoks location. (id:53430)
Building
- Property Type:
- House
- Building Type:
- House
- Year Built:
- 2007
- Stories:
- 2.0
- Bedrooms:
- 5
- Bathrooms (total):
- 4.5 (1 half)
- Basement:
- Finished, Full, Walk out
Finished Areas
- Interior Size (Total):
- 2056 square feet
- Above Grade:
- 2056 square feet
Interior
- Flooring:
- Carpeted, Ceramic Tile
- Appliances:
- Refrigerator, Water softener, Dishwasher, Stove, Microwave, Window Coverings, Garage door opener, Washer & Dryer
Parking
- Spaces:
- 4
- Features:
- Attached Garage
Lot / Land
- Lot Size:
- 4731.0 square feet
- Frontage:
- 11.2 meters
- Lot Features:
- Closet Organizers
Exterior
- Exterior Features:
- Stone, Vinyl siding
- Construction:
- Wood frame
- Foundation:
- Poured Concrete
- Fencing:
- Fence
Utilities & Mechanical
- Heating:
- Forced air, Natural gas
- Cooling:
- None
Comfort & Security
- Fireplace(s):
- 1
Fees & Dates
- Property Taxes:
- $4,977
- Tax Year:
- 2026
- Last Modified:
- 07/11/2026 06:00:01 PM
- Status Change:
- 07/11/2026 05:58:25 PM
Association / Ownership
- Common Interest:
- Freehold
Room Dimensions
| Room | Level | Size |
|---|---|---|
| Foyer | Main level | 5.25 Ft x 8.25 Ft |
| Office | Main level | 8.92 Ft x 11.33 Ft |
| Kitchen | Main level | 12.25 Ft x 12.33 Ft |
| Pantry | Main level | 3.92 Ft x 4.25 Ft |
| Dining room | Main level | 10.00 Ft x 11.08 Ft |
| Living room | Main level | 14.17 Ft x 14.25 Ft |
| Laundry room | Main level | 7.83 Ft x 9.08 Ft |
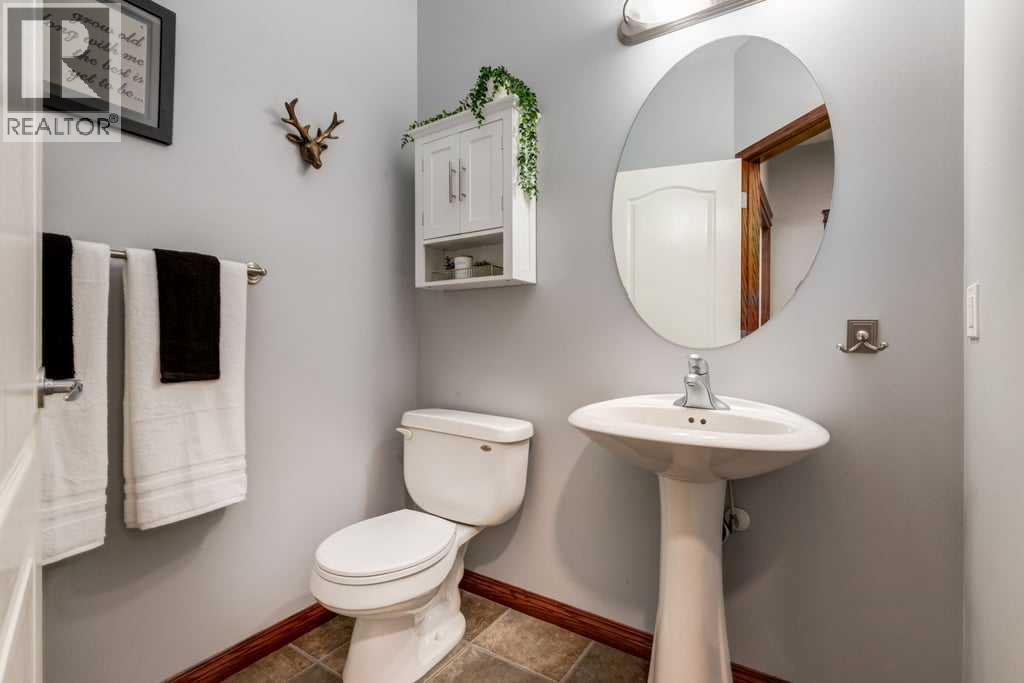
| 2pc Bathroom | Main level | 5.08 Ft x 5.83 Ft |
| Bonus Room | Upper Level | 12.50 Ft x 17.92 Ft |
| Primary Bedroom | Upper Level | 12.83 Ft x 13.42 Ft |
| Other | Upper Level | 4.67 Ft x 11.08 Ft |
| 4pc Bathroom | Upper Level | 8.67 Ft x 13.42 Ft |
| Bedroom | Upper Level | 9.83 Ft x 10.42 Ft |
| Bedroom | Upper Level | 9.92 Ft x 10.25 Ft |
| 4pc Bathroom | Upper Level | 6.00 Ft x 8.42 Ft |
| Family room | Lower level | 14.83 Ft x 16.33 Ft |
| Bedroom | Lower level | 9.00 Ft x 11.67 Ft |
| Bedroom | Lower level | 9.17 Ft x 11.17 Ft |
| 3pc Bathroom | Lower level | 4.42 Ft x 10.58 Ft |
| Storage | Lower level | 11.25 Ft x 14.50 Ft |
| Furnace | Lower level | 5.58 Ft x 12.58 Ft |
Location
Data is supplied by Pillar 9 MLS® System. Pillar 9 is the owner of the copyright in its MLS® System. Data is deemed reliable but is not guaranteed accurate by Pillar 9.
The trademarks MLS®, Multiple Listing Service® and the associated logos are owned by The Canadian Real Estate Association (CREA) and identify the quality of services provided by real estate professionals who are members of CREA. Used under license.