Real estate on your terms®
$278,046
active
100 Banister Drive
Okotoks
,
AB
T1S5Y4
Key Details
- MLS® Number:
- A2313757
- Community:
- Wedderburn
- Building Type:
- Apartment
- Interior Size:
- 478 square feet
- Bedrooms:
- 1
- Parking:
- 1
- Attached:
- Yes

Property Description
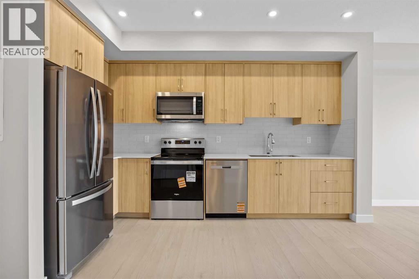
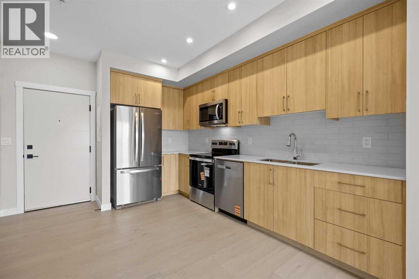
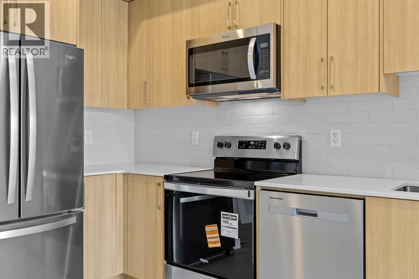
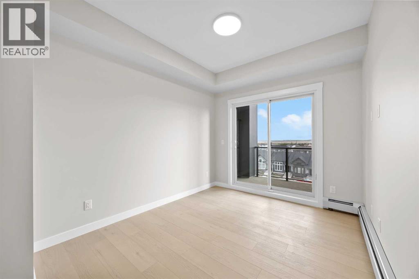
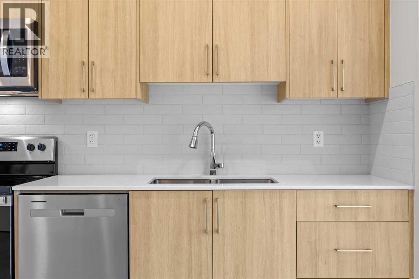
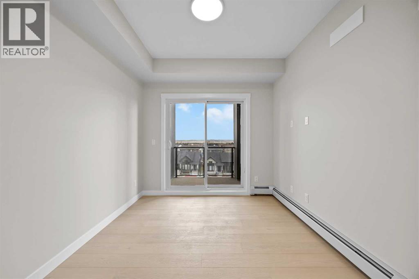
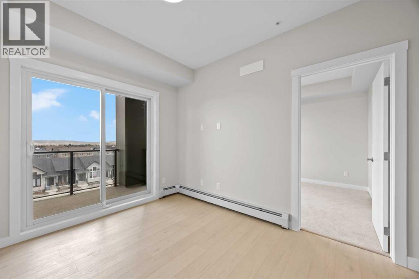
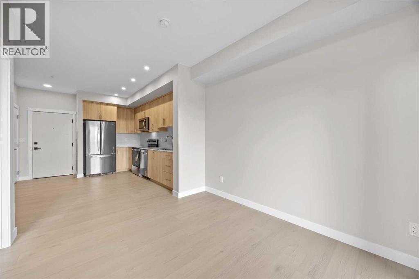
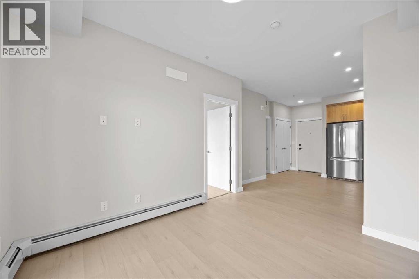
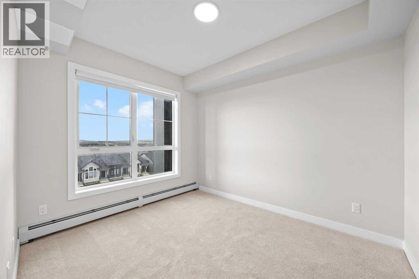
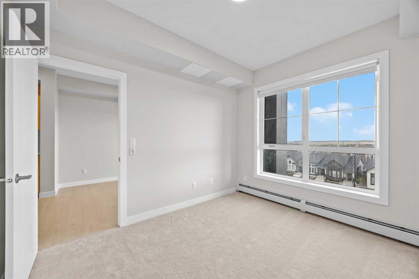
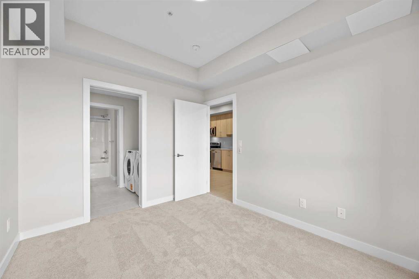
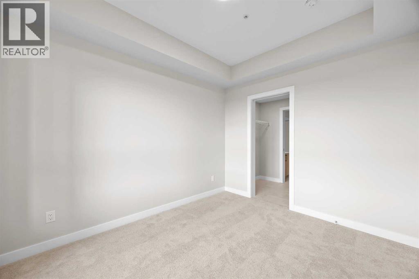
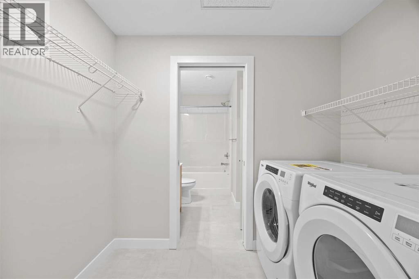
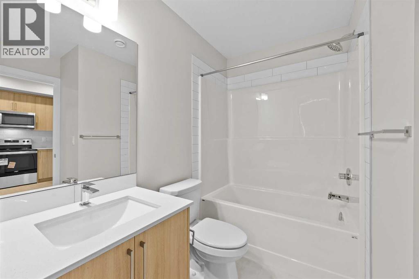
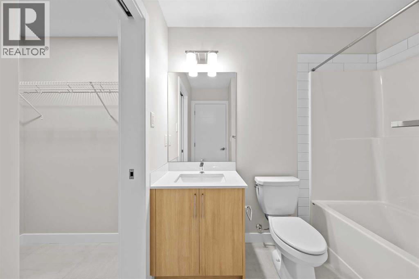
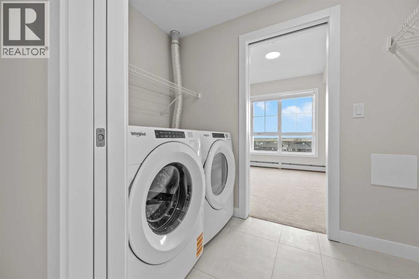
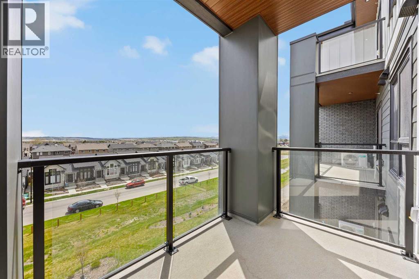
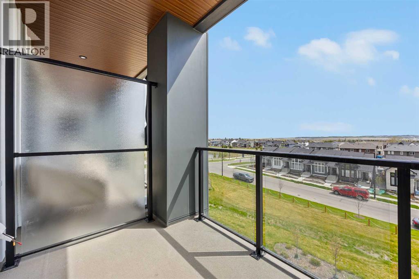
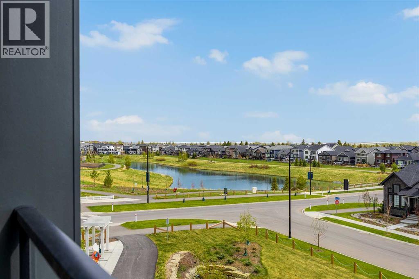
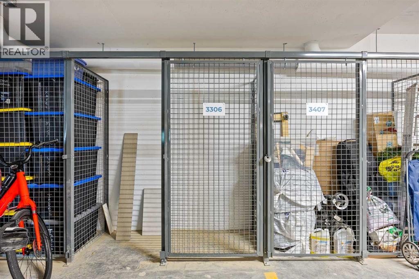
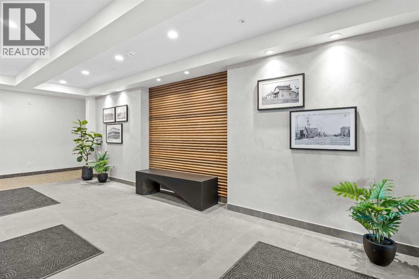
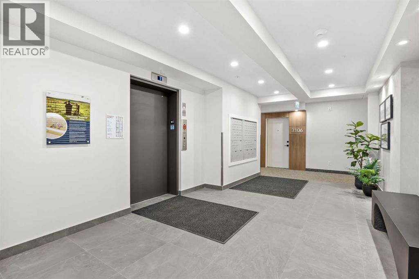
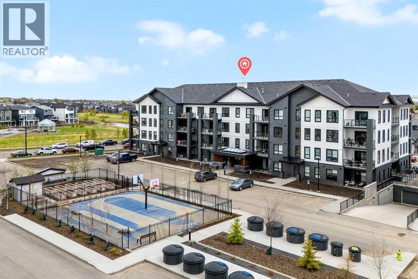
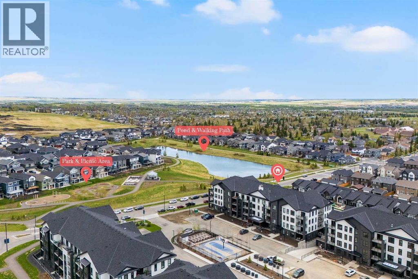
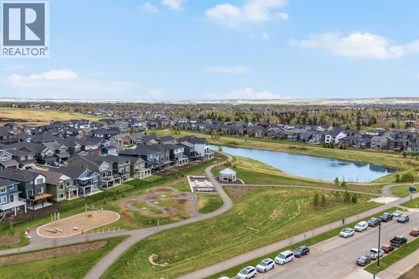
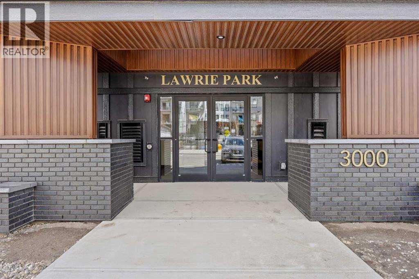
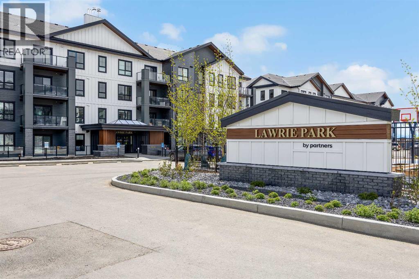
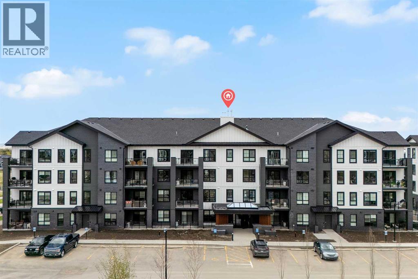
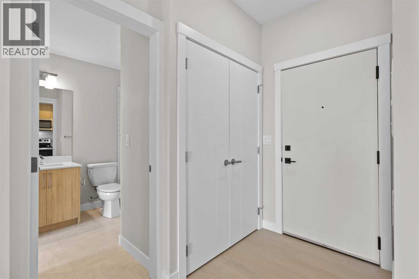
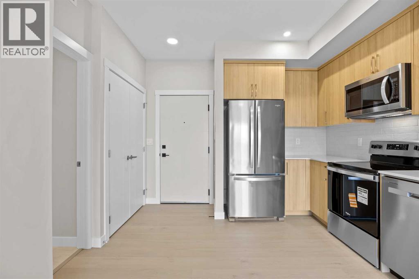
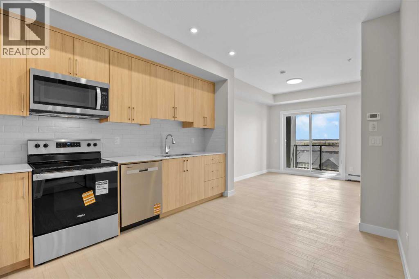
Welcome to the Brody by Partners, a thoughtfully designed 1 bedroom, 1 bathroom home in Lawrie Park at Wedderburn in Okotoks featuring beautiful mountain views, low condo fees, modern finishes, and immediate possession. This brand new property is an excellent opportunity for first time buyers, downsizers, or investors looking for strong rental potential, a functional layout, and a well connected location just south of Calgary. One of the standout features of this home is the impressive mountain view exposure, creating a bright and inviting atmosphere that adds to both everyday enjoyment and long term resale appeal. Designed with both comfort and efficiency in mind, the open concept layout offers seamless flow between the kitchen, dining, and living areas, while large windows help maximize natural light throughout the space. The kitchen features modern cabinetry and an upgraded backsplash, while in suite laundry adds everyday convenience. Additional highlights include tile flooring in the bathroom, air conditioning rough in, a titled parking stall, and a dedicated storage locker. This pet friendly residence is located directly across from a dog park, making it an ideal option for pet owners. Lawrie Park at Wedderburn is a thoughtfully planned community with walking paths, playgrounds, green spaces, and mountain views woven throughout the area. Located just 15 minutes south of Calgary, residents enjoy convenient access to D’Arcy Crossing with nearby amenities including Safeway, Starbucks, Shoppers Drug Mart, restaurants, and everyday services. A new K to 9 school is also located nearby. An excellent opportunity to own a modern home in Okotoks with immediate possession, low condo fees, upgraded finishes, mountain views, and excellent access to amenities and commuter routes. (id:53430)
Building
- Property Type:
- Apartment
- Building Type:
- Apartment
- Year Built:
- 2025
- Stories:
- 4.0
- Bedrooms:
- 1
- Bathrooms (total):
- 1.0
Finished Areas
- Interior Size (Total):
- 478 square feet
- Above Grade:
- 478 square feet
Interior
- Flooring:
- Tile, Carpeted
- Appliances:
- Refrigerator, Range - Electric, Dishwasher, Microwave Range Hood Combo, Washer & Dryer
Parking
- Spaces:
- 1
Lot / Land
- Lot Features:
- PVC window, No Animal Home, No Smoking Home, Parking
Exterior
- Exterior Features:
- Concrete, Brick, Metal
- Construction:
- Poured concrete
Utilities & Mechanical
- Heating:
- Baseboard heaters
- Cooling:
- See Remarks
Fees & Dates
- HOA/Condo Fee:
- $217
- Last Modified:
- 05/28/2026 10:50:18 PM
- Status Change:
- 05/28/2026 10:44:53 PM
Association / Ownership
- Fee:
- $217 / Monthly
- Common Interest:
- Condo/Strata
Room Dimensions
| Room | Level | Size |
|---|---|---|
| Dining room | Main level | 8.42 Ft x 4.58 Ft |
| Kitchen | Main level | 13.25 Ft x 6.83 Ft |
| Bedroom | Main level | 11.17 Ft x 9.50 Ft |
| 4pc Bathroom | Main level | 7.83 Ft x 7.33 Ft |
| Living room | Main level | 11.75 Ft x 9.33 Ft |
Location
Data is supplied by Pillar 9 MLS® System. Pillar 9 is the owner of the copyright in its MLS® System. Data is deemed reliable but is not guaranteed accurate by Pillar 9.
The trademarks MLS®, Multiple Listing Service® and the associated logos are owned by The Canadian Real Estate Association (CREA) and identify the quality of services provided by real estate professionals who are members of CREA. Used under license.