Real estate on your terms®
$560,000
active
46 Tillotson Loop
Okotoks
,
AB
T1S1S5
Key Details
- MLS® Number:
- A2317015
- Community:
- Tillotson
- Building Type:
- Duplex
- Interior Size:
- 1518 square feet
- Bedrooms:
- 3
- Parking:
- 2
- Parking Features:
- Detached Garage
- Lot Size:
- 389.5 square meters
- Attached:
- Yes

Property Description
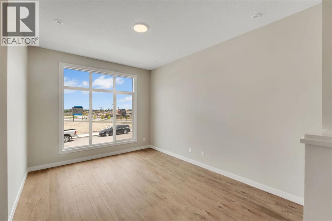
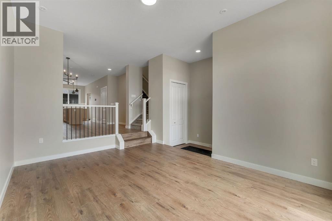
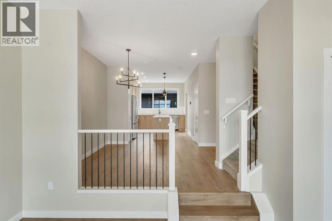
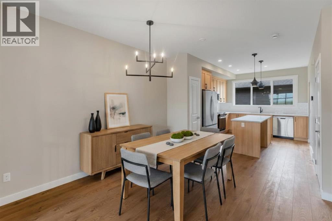
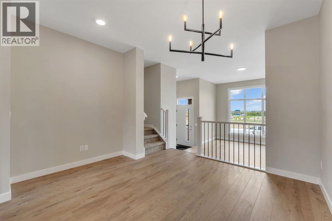
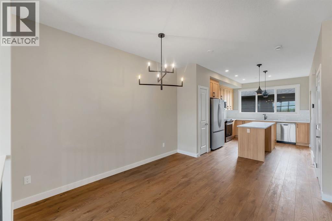
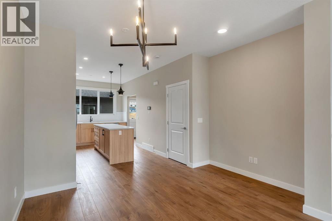
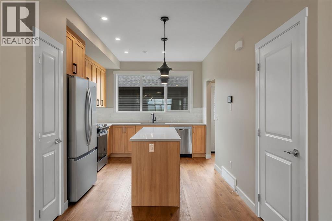
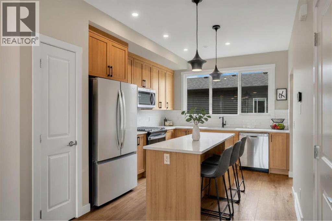
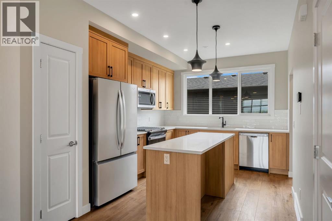
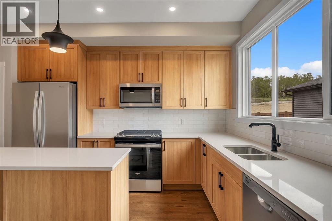
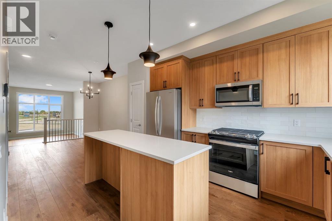
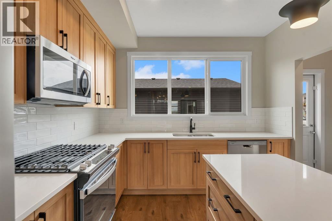
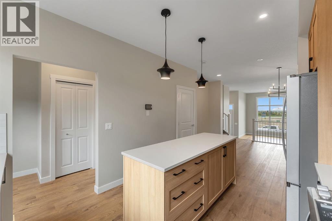
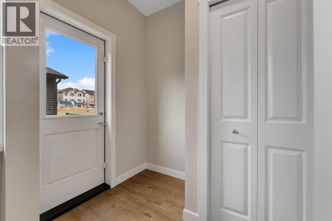
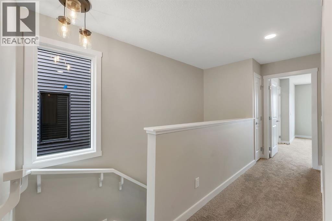
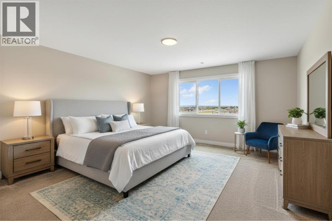
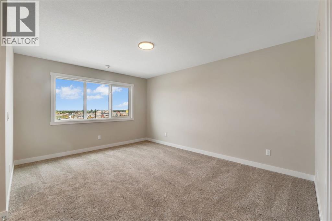
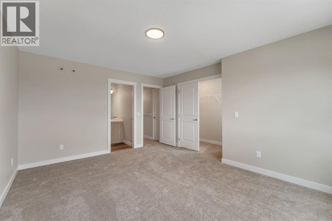
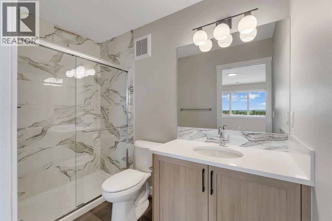
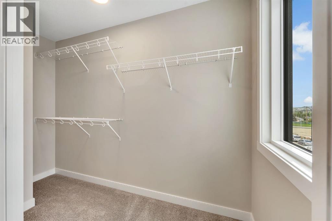
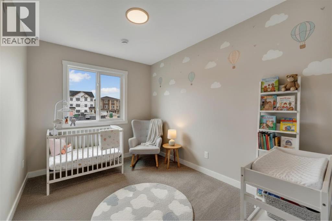
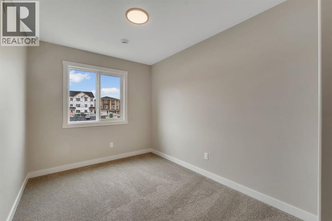
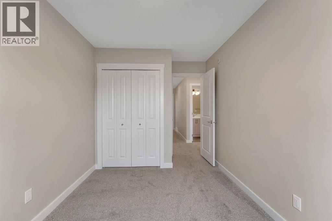
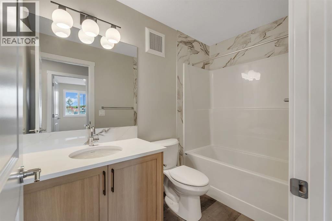
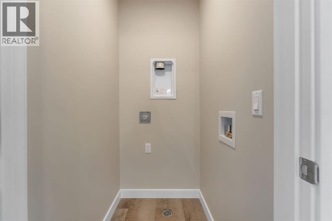
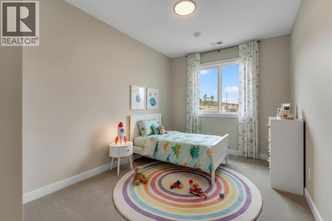
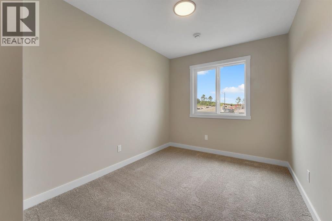
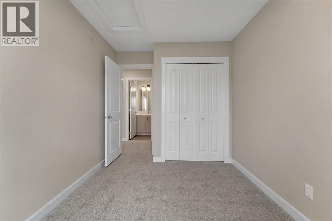
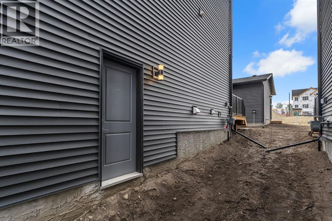
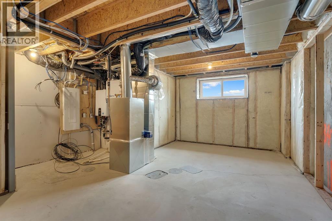
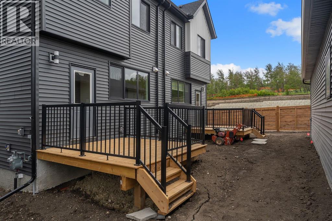
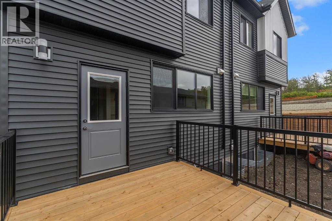
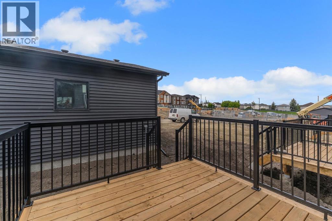
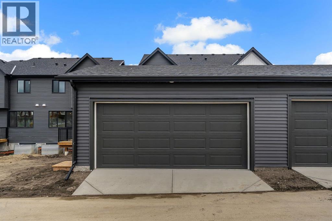
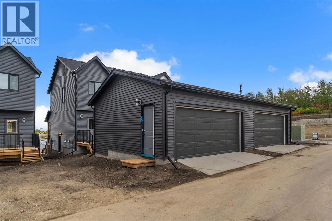
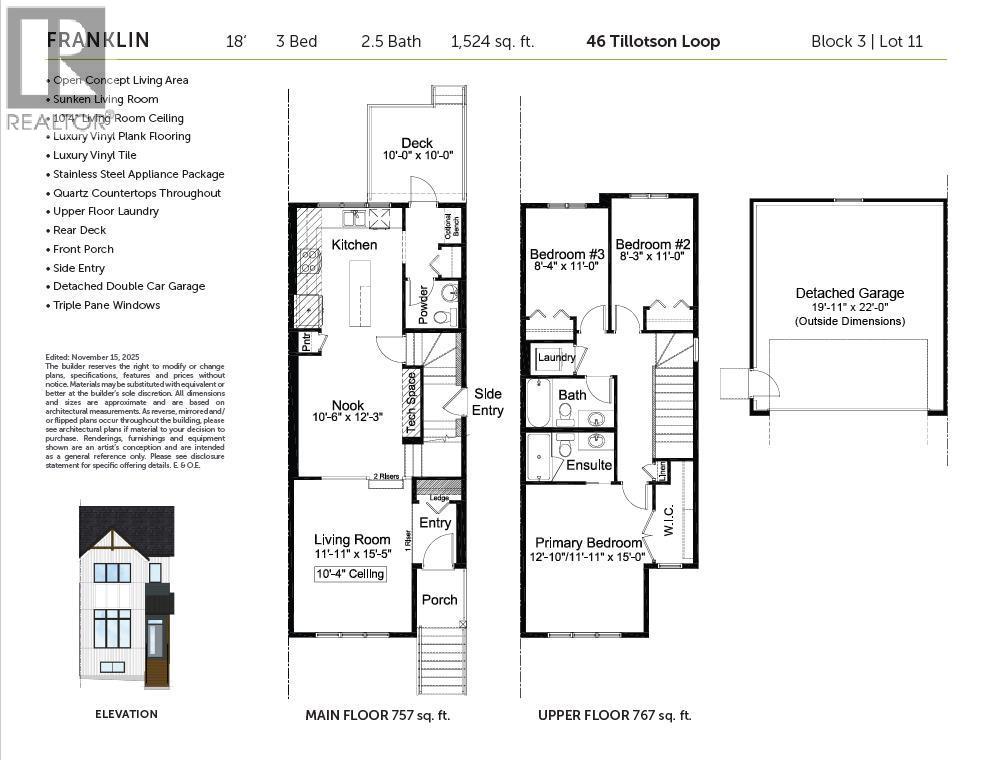
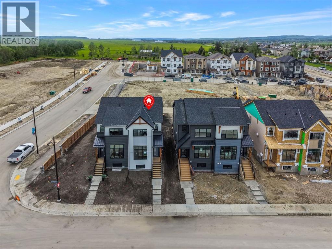
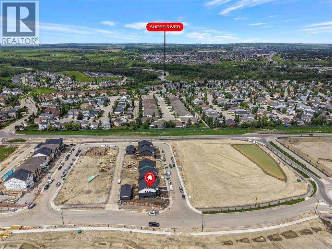
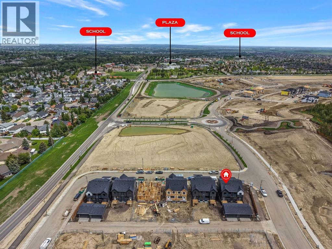
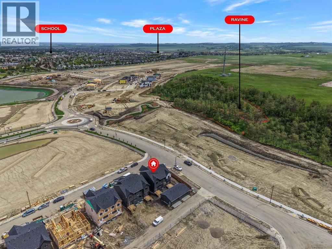
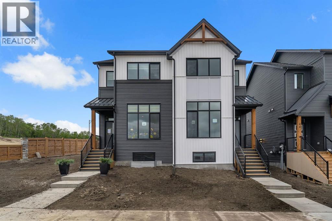
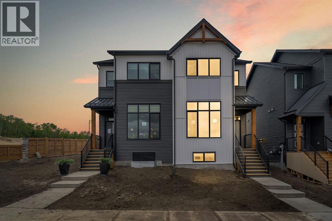
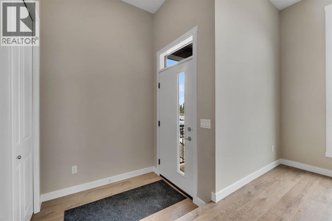
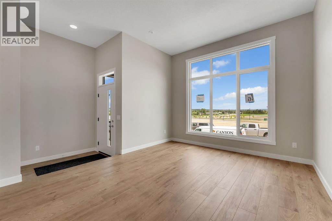
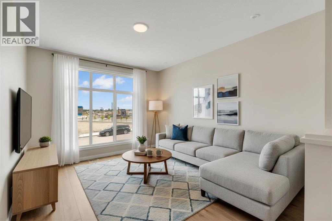
Welcome to 46 Tillotson Loop, a beautifully crafted new home offering 1,524 square feet of thoughtfully designed living space in the desirable community of Tillotson. Combining modern style, functional design, and exceptional value, this 3-bedroom, 2.5-bathroom home is perfect for families, first-time buyers, or those looking to enjoy the benefits of a brand-new home.Step inside to discover an open-concept main floor highlighted by luxury vinyl plank flooring, elegant quartz countertops throughout, and a stunning sunken living room featuring impressive 10'4" ceilings that create a bright and inviting atmosphere. The stylish kitchen is complete with a stainless steel appliance package, ample cabinetry, and a seamless flow into the dining and living areas—ideal for both everyday living and entertaining.Upstairs, you'll find three spacious bedrooms, including a comfortable primary retreat, along with the convenience of upper-floor laundry. Triple-pane windows provide enhanced energy efficiency and year-round comfort.The home also features a Home Comfort System, including a Hi-Velocity Heating System, MERV 13 air filtration system, and tankless hot water heater for enhanced year-round comfort and efficiency.Enjoy outdoor living with both a welcoming front porch and rear deck, while the side entrance offers added flexibility and future potential. Completing the property is a detached double-car garage, providing secure parking and additional storage. This exceptional home delivers modern finishes, thoughtful upgrades, and outstanding value in one of the area's newest communities. (id:53430)
Building
- Property Type:
- Duplex
- Building Type:
- Duplex
- Year Built:
- 2026
- Stories:
- 2.0
- Bedrooms:
- 3
- Bathrooms (total):
- 3.5 (1 half)
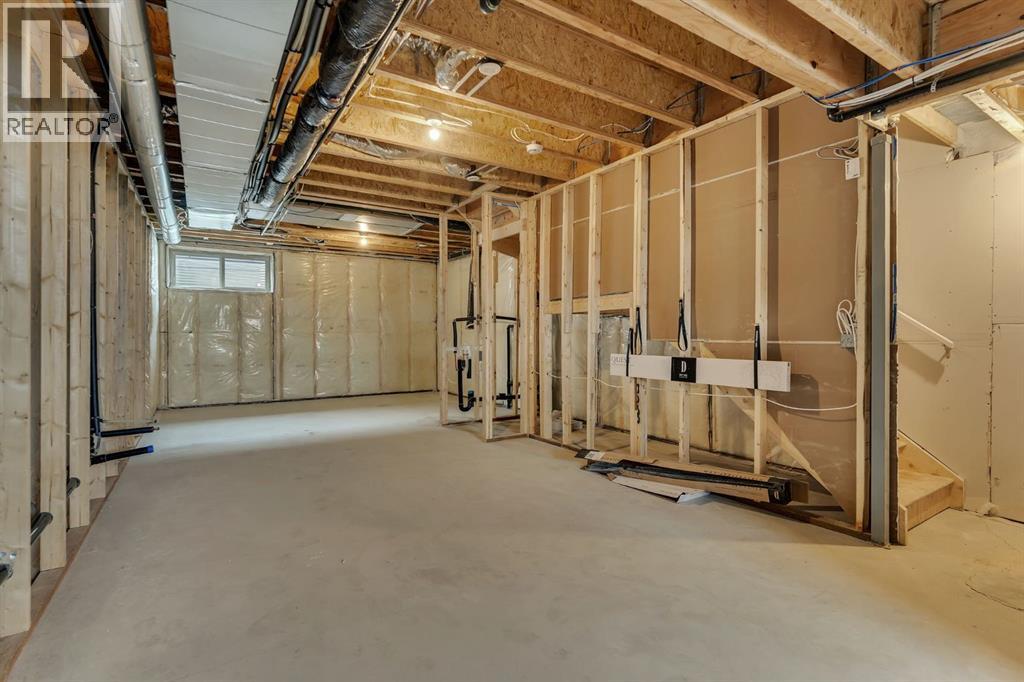
- Basement:
- Unfinished, Full
Finished Areas
- Interior Size (Total):
- 1518 square feet
- Above Grade:
- 1518 square feet
Interior
- Flooring:
- Tile, Vinyl Plank
- Appliances:
- Refrigerator, Dishwasher, Stove, Microwave Range Hood Combo
Parking
- Spaces:
- 2
- Features:
- Detached Garage
Lot / Land
- Lot Size:
- 389.5 square meters
- Frontage:
- 10.42 meters
- Lot Features:
- No Animal Home, No Smoking Home
Exterior
- Exterior Features:
- Vinyl siding
- Construction:
- Wood frame
- Foundation:
- Poured Concrete
- Fencing:
- Not fenced
Utilities & Mechanical
- Heating:
- Forced air
- Cooling:
- None
Fees & Dates
- Last Modified:
- 08/15/2026 01:25:10 PM
- Status Change:
- 08/15/2026 01:15:36 PM
Association / Ownership
- Common Interest:
- Freehold
Room Dimensions
| Room | Level | Size |
|---|---|---|
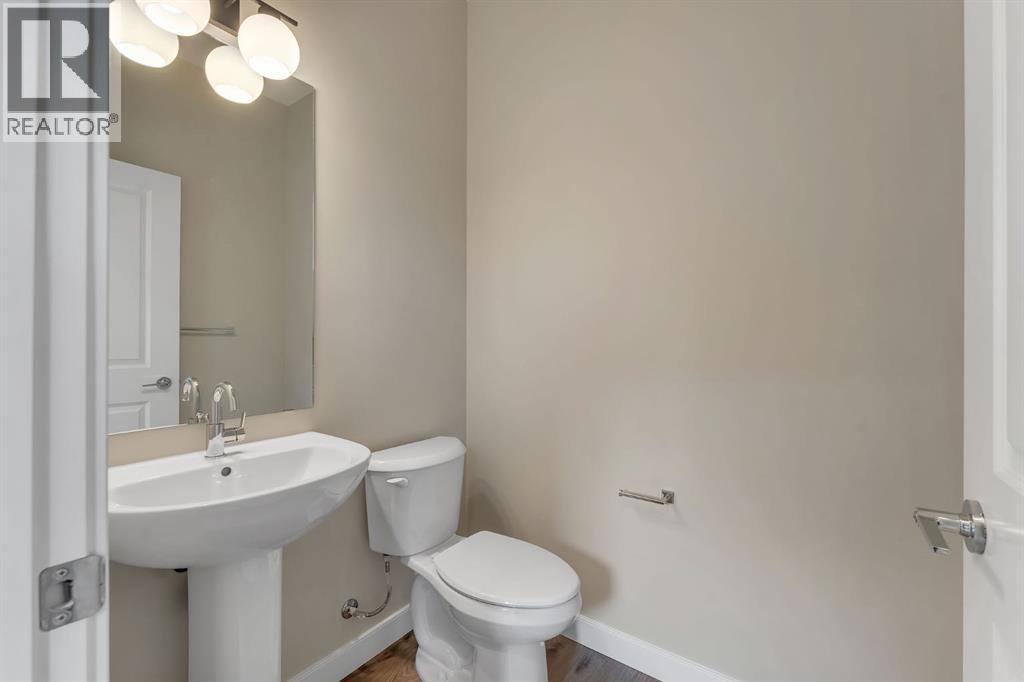
| 2pc Bathroom | Main level | 4.75 Ft x 5.33 Ft |
| Dining room | Main level | 13.67 Ft x 12.25 Ft |
| Kitchen | Main level | 16.25 Ft x 10.50 Ft |
| Living room | Main level | 15.50 Ft x 11.92 Ft |
| 3pc Bathroom | Upper Level | 4.92 Ft x 8.92 Ft |
| 4pc Bathroom | Upper Level | 4.92 Ft x 8.92 Ft |
| Bedroom | Upper Level | 13.25 Ft x 8.33 Ft |
| Bedroom | Upper Level | 12.25 Ft x 8.17 Ft |
| Primary Bedroom | Upper Level | 15.00 Ft x 12.67 Ft |
Location
Data is supplied by Pillar 9 MLS® System. Pillar 9 is the owner of the copyright in its MLS® System. Data is deemed reliable but is not guaranteed accurate by Pillar 9.
The trademarks MLS®, Multiple Listing Service® and the associated logos are owned by The Canadian Real Estate Association (CREA) and identify the quality of services provided by real estate professionals who are members of CREA. Used under license.