Real estate on your terms®
$699,900
active
14 Tillotson Downs
Okotoks
,
AB
T1S4Z5
Key Details
- MLS® Number:
- A2289901
- Community:
- Tillotson
- Building Type:
- House
- Interior Size:
- 1906 square feet
- Bedrooms:
- 3
- Parking:
- 4
- Parking Features:
- Parking Pad
- Lot Size:
- 3132.0 square feet

Property Description
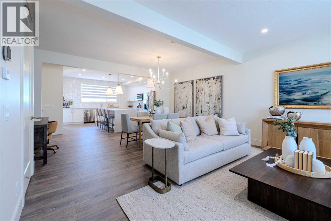
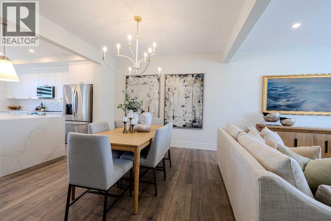
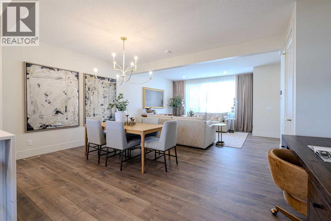
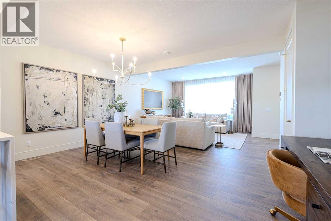
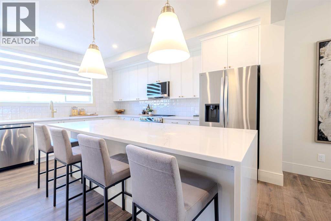
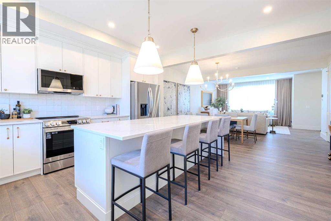
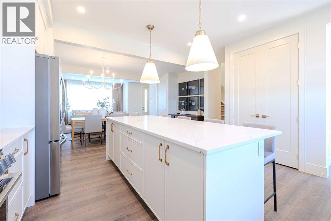
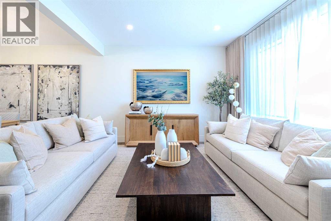
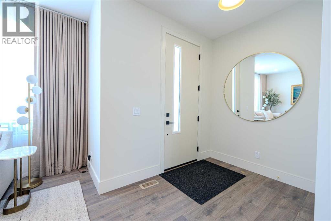
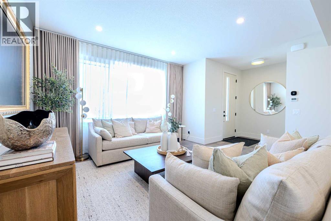
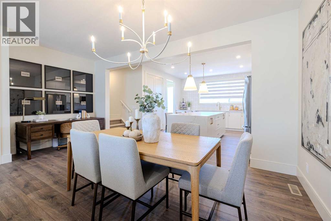
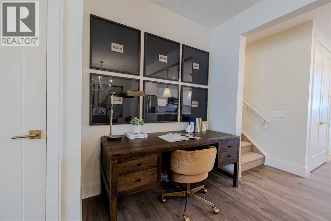
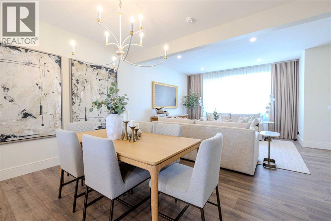
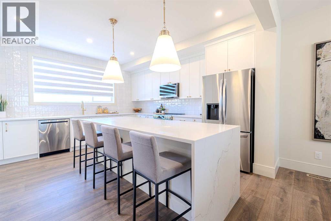
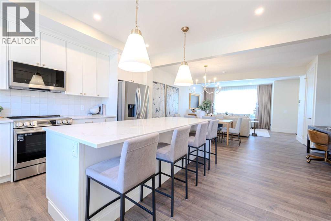
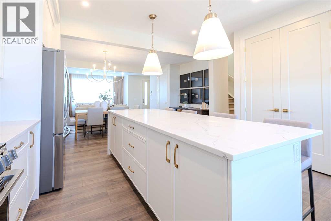
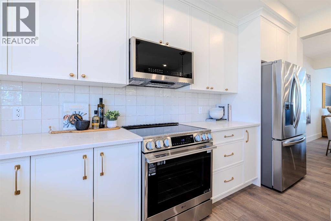
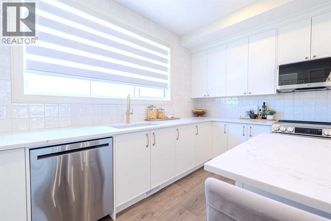
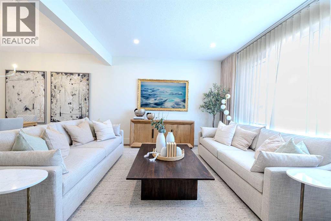
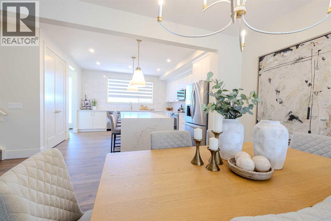
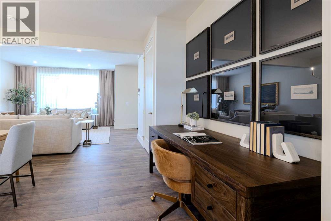
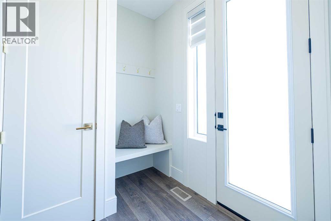
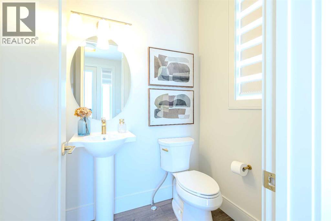
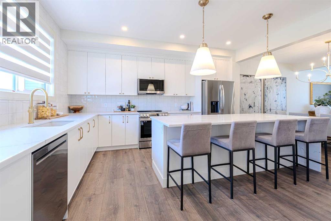
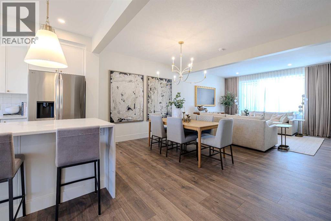
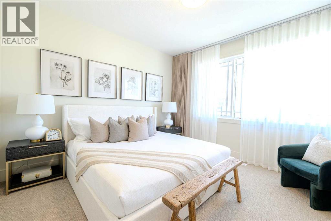
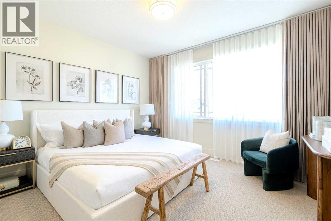
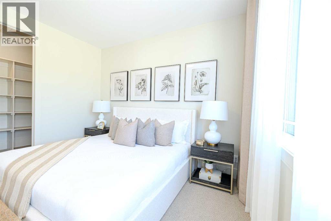
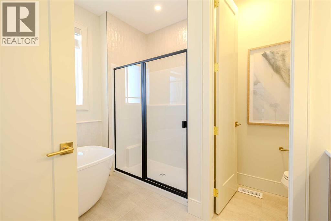
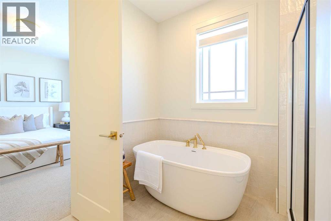
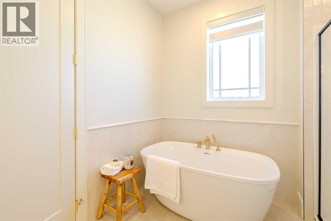
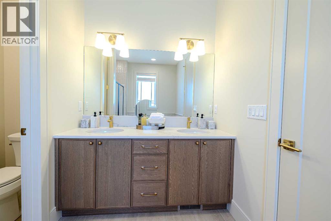
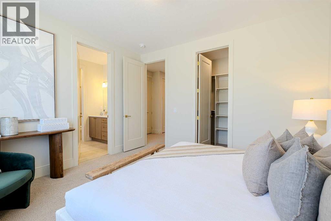
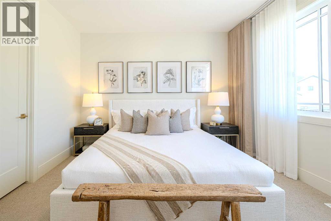
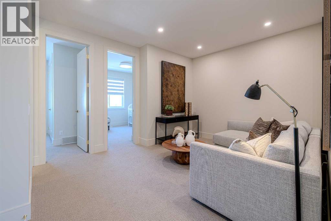
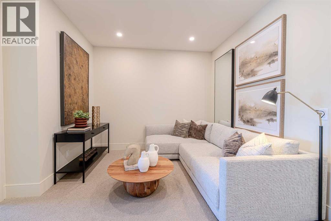
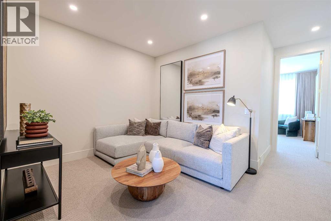
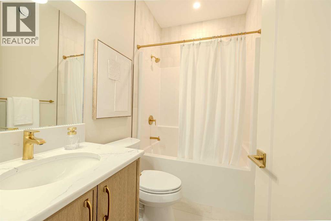
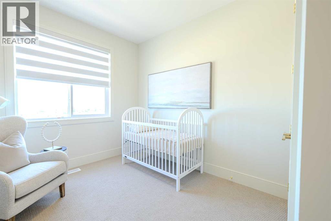
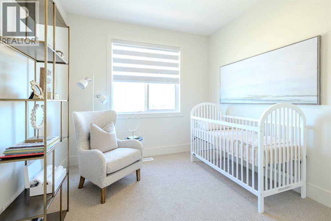
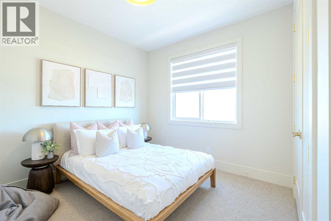
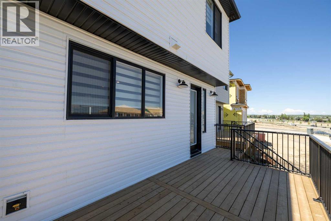
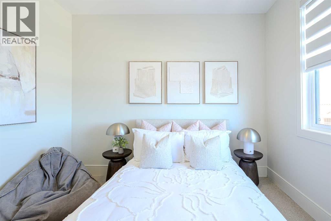
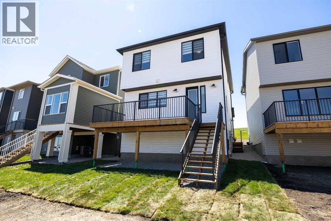
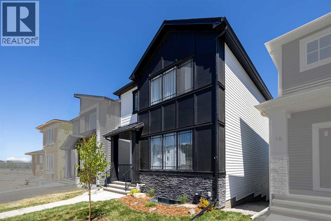
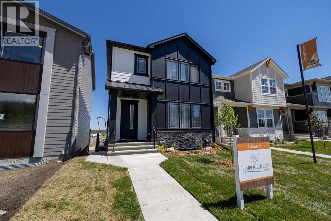
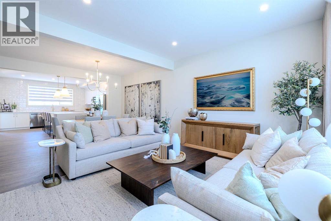
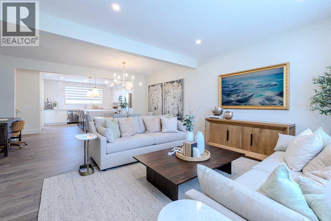
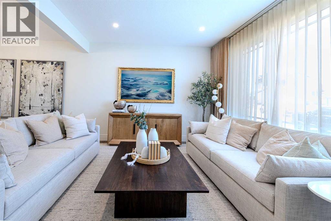
Welcome to this stunning example of classic, functional, and family oriented living in the exceptional community of Tillotson! Built by Timber Creek Homes, this property offers an impressive array of features, including black metal clad windows, a separate side entrance, a massive kitchen island, a main floor powder room, a grand foyer, a mudroom, and open concept living—just to name a few. The interior showcases a modern colour palette, pot lights throughout, quartz countertops, and a large deck for outdoor entertaining. Upstairs, you'll find a well placed laundry room, a versatile flex/bonus room, two additional bedrooms, and a full 4 piece main bathroom. The spacious primary bedroom includes a private 5 piece ensuite and a generously sized walk in closet. Don’t miss your chance to live in the highly sought after community of Tillotson—call today to book your private showing! (id:53430)
Building
- Property Type:
- House
- Building Type:
- House
- Year Built:
- 2026
- Stories:
- 2.0
- Bedrooms:
- 3
- Bathrooms (total):
- 3.5 (1 half)
- Basement:
- Unfinished, Full
Finished Areas
- Interior Size (Total):
- 1906 square feet
- Above Grade:
- 1906 square feet
Interior
- Flooring:
- Tile, Carpeted, Vinyl Plank
- Appliances:
- Refrigerator, Dishwasher, Stove, Microwave Range Hood Combo, Washer & Dryer
Parking
- Spaces:
- 4
- Features:
- Parking Pad
Lot / Land
- Lot Size:
- 3132.0 square feet
- Frontage:
- 8.84 meters
- Lot Features:
- See remarks, PVC window, Closet Organizers, No Animal Home, No Smoking Home, Gas BBQ Hookup
Exterior
- Exterior Features:
- Stone, Vinyl siding, Composite Siding
- Foundation:
- Poured Concrete
- Fencing:
- Not fenced
Utilities & Mechanical
- Heating:
- Forced air
- Cooling:
- None
Fees & Dates
- Last Modified:
- 07/24/2026 07:50:01 PM
- Status Change:
- 07/24/2026 07:40:40 PM
Association / Ownership
- Common Interest:
- Freehold
Room Dimensions
| Room | Level | Size |
|---|---|---|
| 5pc Bathroom | Upper Level | .00 Ft x .00 Ft |
| 4pc Bathroom | Upper Level | .00 Ft x .00 Ft |
| 2pc Bathroom | Main level | .00 Ft x .00 Ft |
| Bedroom | Upper Level | 10.00 Ft x 9.83 Ft |
| Bedroom | Upper Level | 11.00 Ft x 10.00 Ft |
| Bonus Room | Upper Level | 10.67 Ft x 13.00 Ft |
| Other | Upper Level | 5.00 Ft x 9.17 Ft |
| Primary Bedroom | Upper Level | 12.50 Ft x 13.00 Ft |
| Other | Main level | 6.00 Ft x 8.00 Ft |
| Eat in kitchen | Main level | 15.33 Ft x 14.50 Ft |
| Other | Main level | 10.17 Ft x 14.50 Ft |
| Great room | Main level | 14.00 Ft x 14.50 Ft |
| Foyer | Main level | 6.17 Ft x 8.00 Ft |
Location
Data is supplied by Pillar 9 MLS® System. Pillar 9 is the owner of the copyright in its MLS® System. Data is deemed reliable but is not guaranteed accurate by Pillar 9.
The trademarks MLS®, Multiple Listing Service® and the associated logos are owned by The Canadian Real Estate Association (CREA) and identify the quality of services provided by real estate professionals who are members of CREA. Used under license.