Real estate on your terms®
$640,000
active
454 Sheep River Point
Okotoks
,
AB
T1S1S3
Key Details
- MLS® Number:
- A2319976
- Community:
- Sheep River Ridge
- Building Type:
- House
- Interior Size:
- 1217 square feet
- Bedrooms:
- 3
- Parking:
- 4
- Parking Features:
- Attached Garage
- Lot Size:
- 4575.0 square feet

Property Description
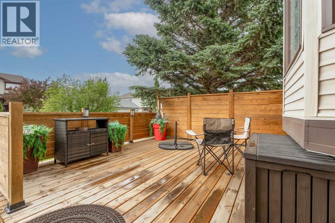
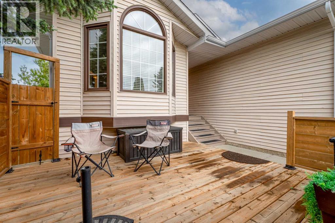
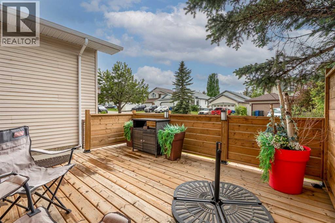
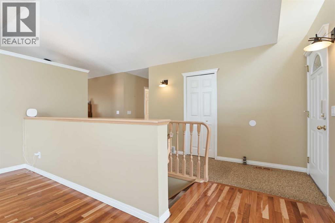
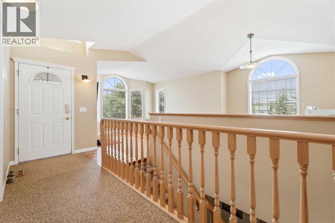
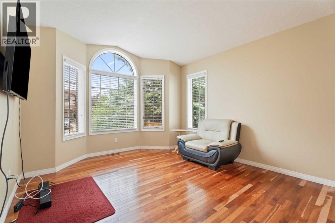
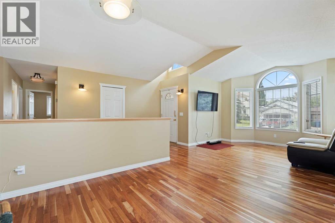
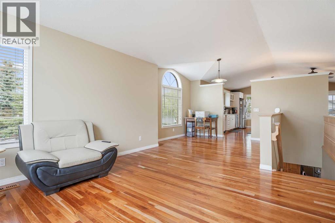
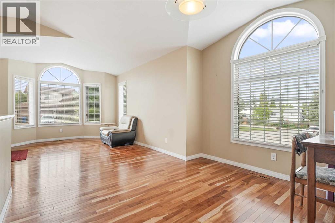
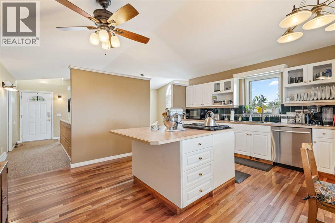
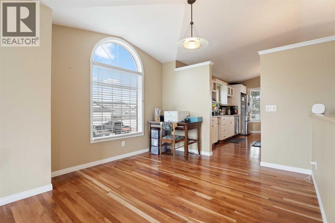
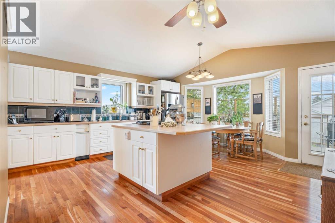
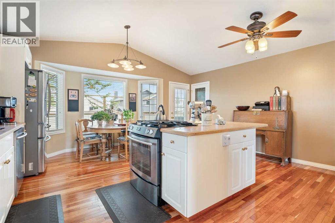
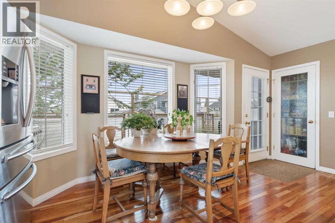
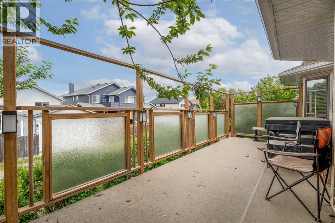
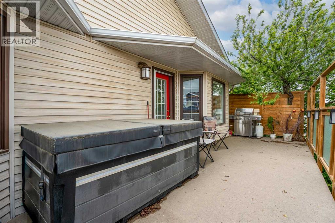
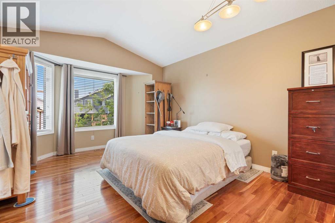
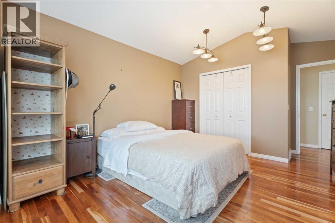
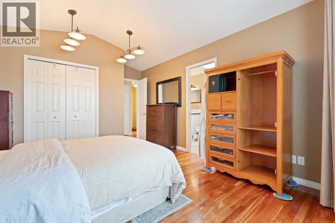
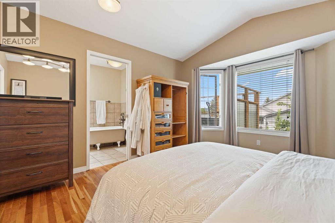
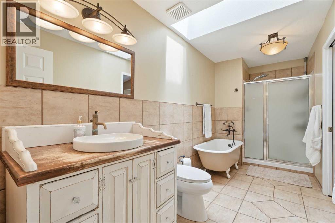
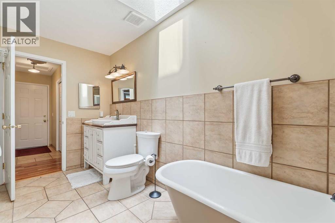
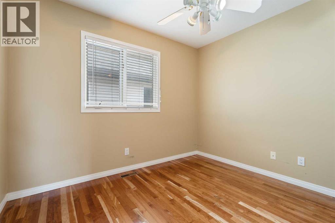
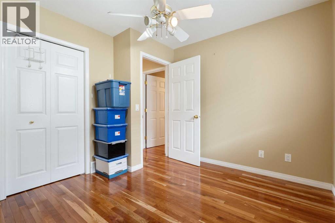
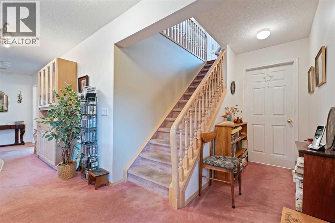
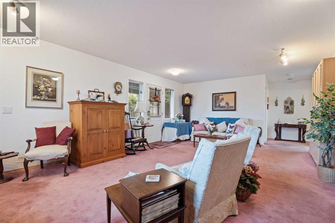
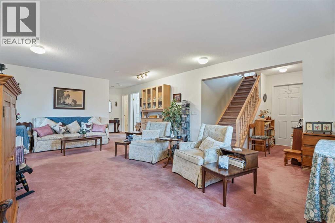
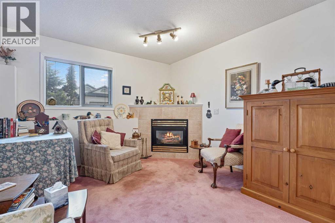
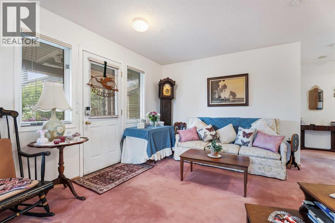
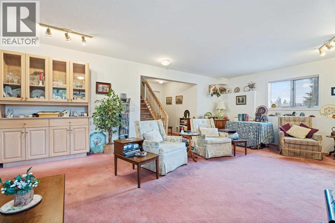
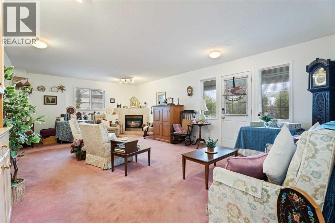
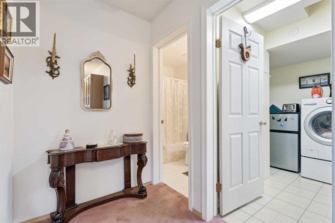
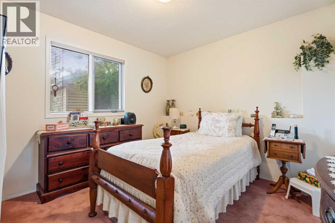
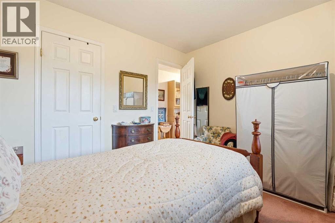
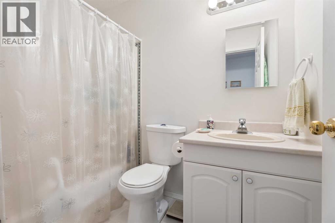
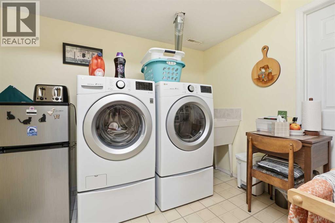
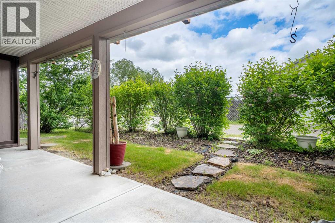
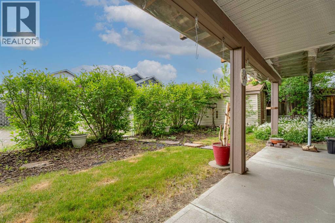
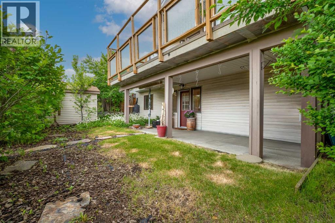
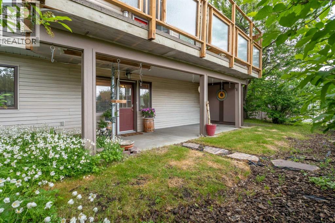
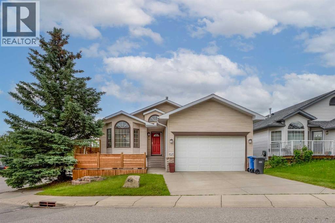
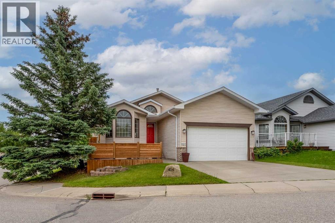
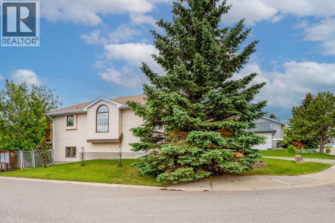
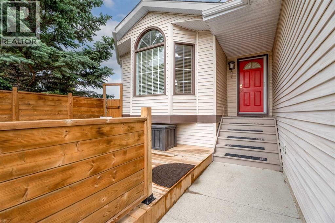
Welcome to this immaculate custom-built walkout bungalow nestled on a desirable corner lot in the sought-after Sheep River community of Okotoks. Offering approximately 1,200 sq. ft. of thoughtfully designed main-floor living space, this beautifully maintained home combines warmth, functionality, and an exceptional location. Rich American Black Cherry hardwood flooring and a striking epoxy stone entryway create an inviting first impression and add timeless character throughout the main living areas. The bright and inviting main floor features soaring vaulted ceilings, skylights, and an open-concept layout that fills the home with natural light. The spacious kitchen offers a large island, abundant cabinetry, a built-in china cabinet, and easy access to the expansive deck—perfect for entertaining or relaxing outdoors. The main level also includes a generous living and dining area, two bedrooms, and a full bathroom. The fully developed walkout basement provides outstanding additional living space with a large family room centered around a cozy corner fireplace, a spacious third bedroom, a 4-piece bathroom, laundry area, and ample storage. Situated on a 4,575 sq. ft. corner lot, this property offers excellent curb appeal, a double attached garage, and a private outdoor retreat complete with a two-person hot tub. Built in 1997, the home has been meticulously cared for and reflects pride of ownership throughout. Enjoy the convenience of living just steps from the extensive pathway system that winds throughout Sheep River and along the river valley, providing endless opportunities for walking, cycling, and enjoying nature. Families will appreciate the close proximity to Big Rock School, parks, playgrounds, the local Emergency Services Building, and all the amenities that make this established neighbourhood one of Okotoks' most desirable communities. Rarely do walkout bungalows in such pristine condition and prime locations become available. This is an exceptional opportunit y to enjoy the ease of bungalow living in a welcoming, family-friendly community. (id:53430)
Building
- Property Type:
- House
- Building Type:
- House
- Style:
- Bungalow
- Year Built:
- 1997
- Stories:
- 1.0
- Bedrooms:
- 3
- Bathrooms (total):
- 2.0
- Basement:
- Finished, Full, Walk out
Finished Areas
- Interior Size (Total):
- 1217 square feet
- Above Grade:
- 1217 square feet
Interior
- Flooring:
- Hardwood, Laminate, Other
- Appliances:
- Refrigerator, Water softener, Cooktop - Gas, Dishwasher, Window Coverings, Garage door opener, Washer & Dryer
Parking
- Spaces:
- 4
- Features:
- Attached Garage
Lot / Land
- Lot Size:
- 4575.0 square feet
- Frontage:
- 15.4 meters
- Lot Features:
- See remarks, Back lane, No Animal Home, No Smoking Home
Exterior
- Exterior Features:
- Vinyl siding
- Foundation:
- Poured Concrete
- Fencing:
- Fence
Utilities & Mechanical
- Heating:
- Forced air, Natural gas
- Cooling:
- None
Comfort & Security
- Fireplace(s):
- 1
Fees & Dates
- Property Taxes:
- $3,984
- Tax Year:
- 2026
- Last Modified:
- 08/11/2026 07:50:01 PM
- Status Change:
- 08/11/2026 07:46:58 PM
Association / Ownership
- Common Interest:
- Freehold
Room Dimensions
| Room | Level | Size |
|---|---|---|
| 4pc Bathroom | Main level | 15.33 Ft x 6.00 Ft |
| Bedroom | Main level | 10.00 Ft x 9.67 Ft |
| Breakfast | Main level | 5.50 Ft x 16.75 Ft |
| Dining room | Main level | 8.92 Ft x 10.25 Ft |
| Kitchen | Main level | 12.08 Ft x 16.75 Ft |
| Living room | Main level | 14.50 Ft x 12.83 Ft |
| Primary Bedroom | Main level | 17.33 Ft x 11.75 Ft |
| 4pc Bathroom | Basement | 5.00 Ft x 7.83 Ft |
| Bedroom | Basement | 9.92 Ft x 11.33 Ft |
| Laundry room | Basement | 9.58 Ft x 9.92 Ft |
| Recreational, Games room | Basement | 15.75 Ft x 23.17 Ft |
| Storage | Basement | 21.08 Ft x 10.75 Ft |
| Storage | Basement | 4.08 Ft x 5.58 Ft |
| Furnace | Basement | 15.00 Ft x 9.50 Ft |
Location
Data is supplied by Pillar 9 MLS® System. Pillar 9 is the owner of the copyright in its MLS® System. Data is deemed reliable but is not guaranteed accurate by Pillar 9.
The trademarks MLS®, Multiple Listing Service® and the associated logos are owned by The Canadian Real Estate Association (CREA) and identify the quality of services provided by real estate professionals who are members of CREA. Used under license.