Real estate on your terms®
$1,399,900
active
354096 48 Street East
Okotoks
,
AB
T1S1A7
Key Details
- MLS® Number:
- A2332565
- Building Type:
- House
- Interior Size:
- 1032 square feet
- Bedrooms:
- 3
- Parking Features:
- None
- Lot Size:
- 5.0 acres

Property Description
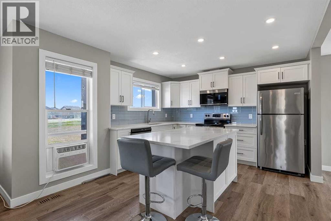
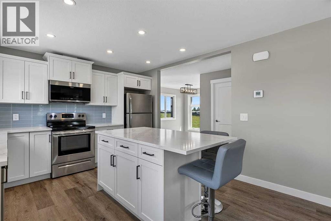
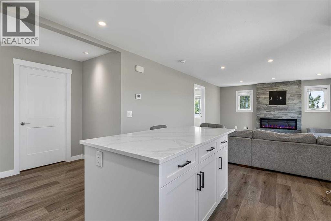
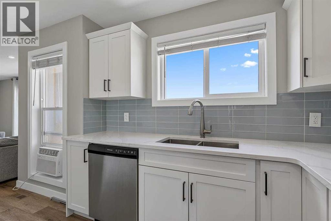
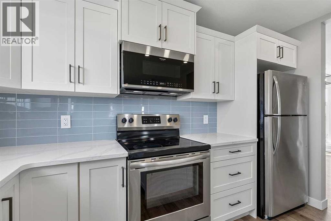
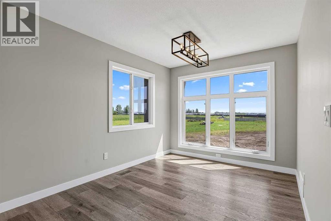
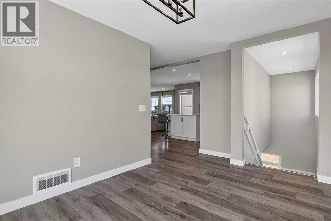
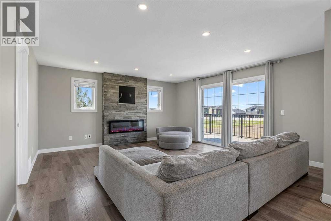
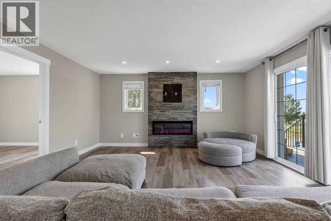
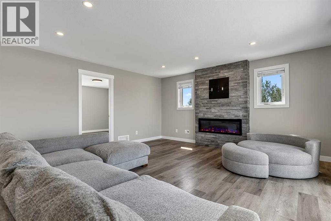
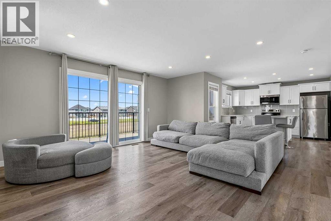
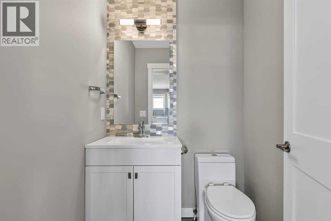
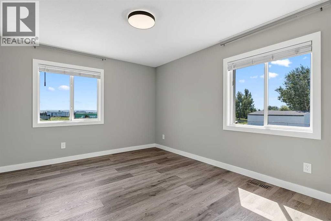
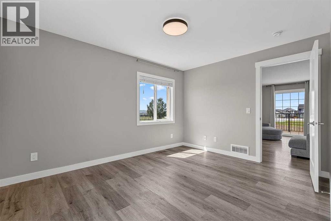
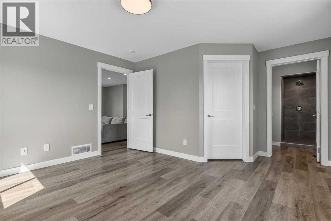
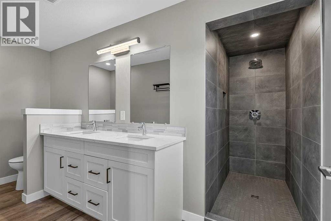
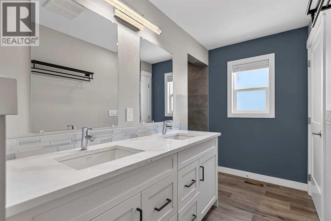
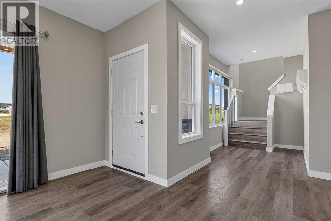
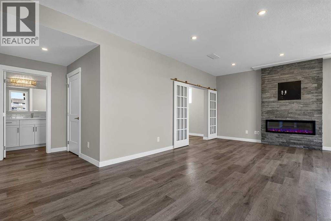
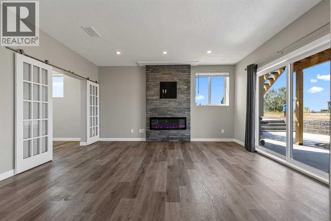
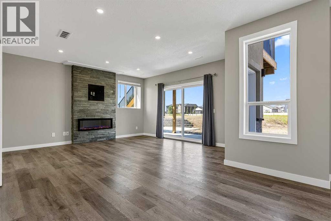
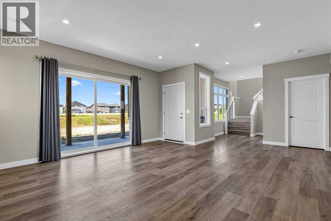
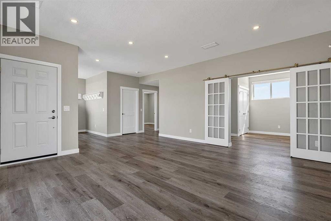
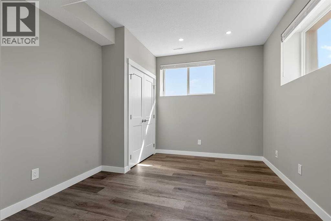
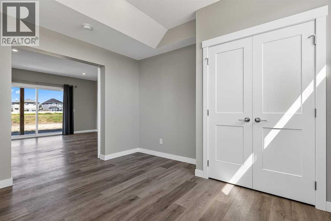
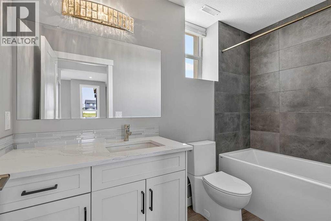
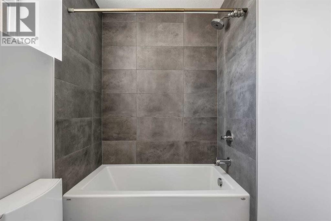
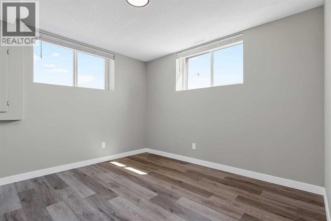
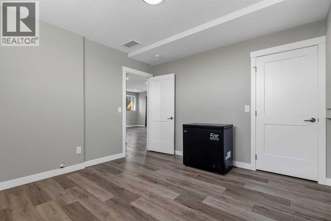
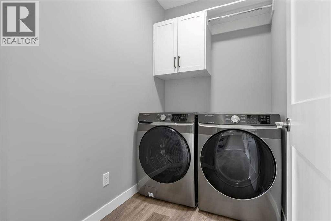
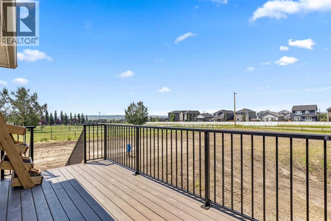
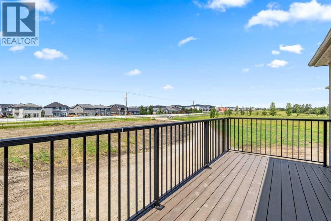
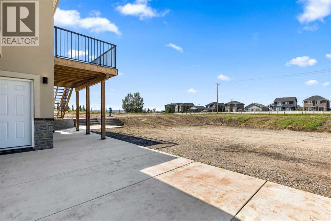
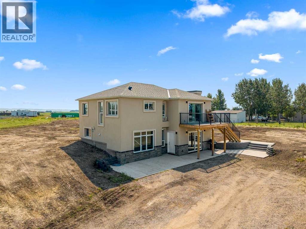
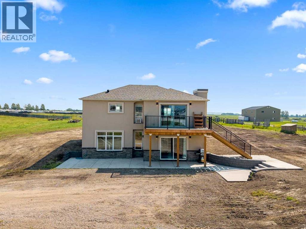
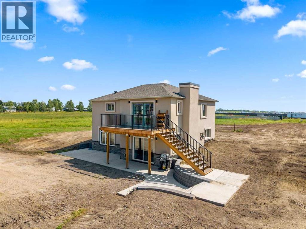
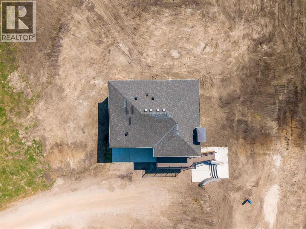
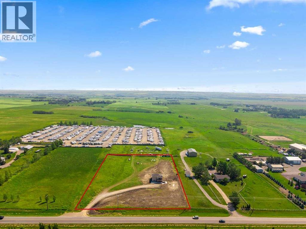
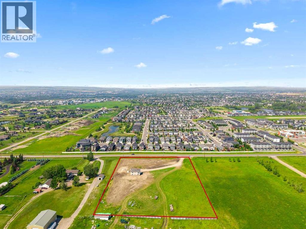
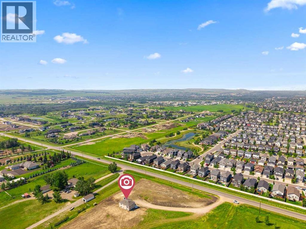
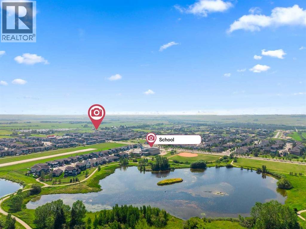
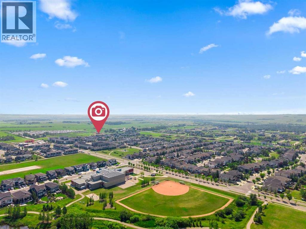
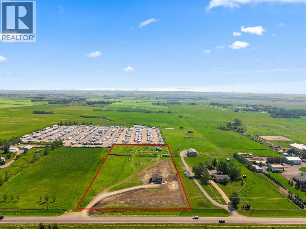
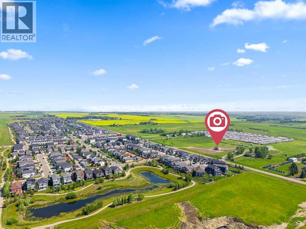
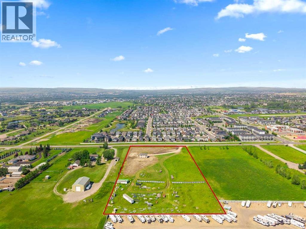
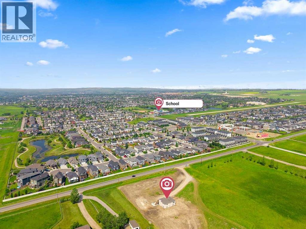
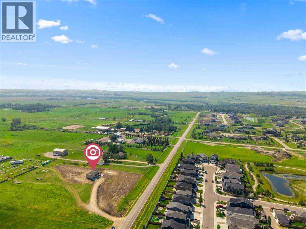
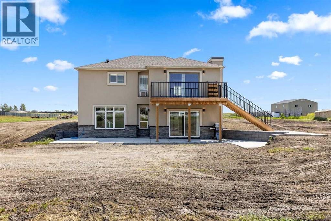
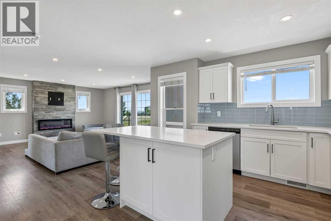
This rare 5-acre ALH ZONED PARCEL, annexed-into-town parcel at the east entrance of Okotoks offers exceptional visibility as you arrive on 48 Street, with elevated topography and sweeping mountain views—an increasingly scarce premium for future commercial or mixed-use development. Positioned directly east of Drake Landing along the paved roadway, the site is surrounded by established schools, commercial services, golf, and residential neighbourhoods, creating both immediate demand and long-term growth stability. Offered strictly as land value, the extensively renovated reverse-walkout bungalow adds meaningful holding utility, featuring a bright upper level with a spacious primary bedroom and updated 4-piece ensuite, a modern 2-piece powder room, a large living room, quartz counters, stainless steel appliances, low-maintenance LVP flooring, and a generous deck capturing the mountain views. The lower walkout level includes a large family room, two additional bedrooms, a full bathroom, a laundry room, two electric fireplaces, and direct access to a concrete patio framed by a retaining wall—ideal for rental income, staff housing, or on-site use during planning and approvals. A strategic, high-exposure acquisition offering both short-term functionality and significant long-term upside in one of Okotoks’ most active and rapidly expanding corridors. (id:53430)
Building
- Property Type:
- House
- Building Type:
- House
- Style:
- Bungalow
- Year Built:
- 2008
- Stories:
- 1.0
- Bedrooms:
- 3
- Bathrooms (total):
- 3.5 (1 half)
- Basement:
- Finished, Full, Walk out
Finished Areas
- Interior Size (Total):
- 1032 square feet
- Above Grade:
- 1032 square feet
Interior
- Flooring:
- Vinyl Plank
- Appliances:
- Washer, Refrigerator, Dishwasher, Stove, Dryer, Microwave Range Hood Combo, Window Coverings
Parking
- Features:
- None
Lot / Land
- Lot Size:
- 5.0 acres
- Lot Features:
- PVC window, No Smoking Home
Exterior
- Exterior Features:
- Stone, Stucco
- Foundation:
- Poured Concrete
- Fencing:
- Partially fenced
Utilities & Mechanical
- Heating:
- Forced air
- Cooling:
- None
Comfort & Security
- Fireplace(s):
- 2
Fees & Dates
- Property Taxes:
- $4,872
- Tax Year:
- 2026
- Last Modified:
- 08/16/2026 05:25:11 AM
- Status Change:
- 08/16/2026 05:17:40 AM
Association / Ownership
- Common Interest:
- Freehold
Room Dimensions
| Room | Level | Size |
|---|---|---|
| 2pc Bathroom | Main level | 5.00 Ft x 5.08 Ft |
| 4pc Bathroom | Main level | 13.42 Ft x 10.58 Ft |
| Dining room | Main level | 13.33 Ft x 9.25 Ft |
| Kitchen | Main level | 16.67 Ft x 13.83 Ft |
| Living room | Main level | 15.83 Ft x 16.58 Ft |
| Primary Bedroom | Main level | 13.33 Ft x 15.00 Ft |
| 4pc Bathroom | Basement | 9.83 Ft x 4.92 Ft |
| Bedroom | Basement | 11.83 Ft x 11.75 Ft |
| Bedroom | Basement | 10.50 Ft x 11.83 Ft |
| Family room | Basement | 15.75 Ft x 16.17 Ft |
| Laundry room | Basement | 7.58 Ft x 5.00 Ft |
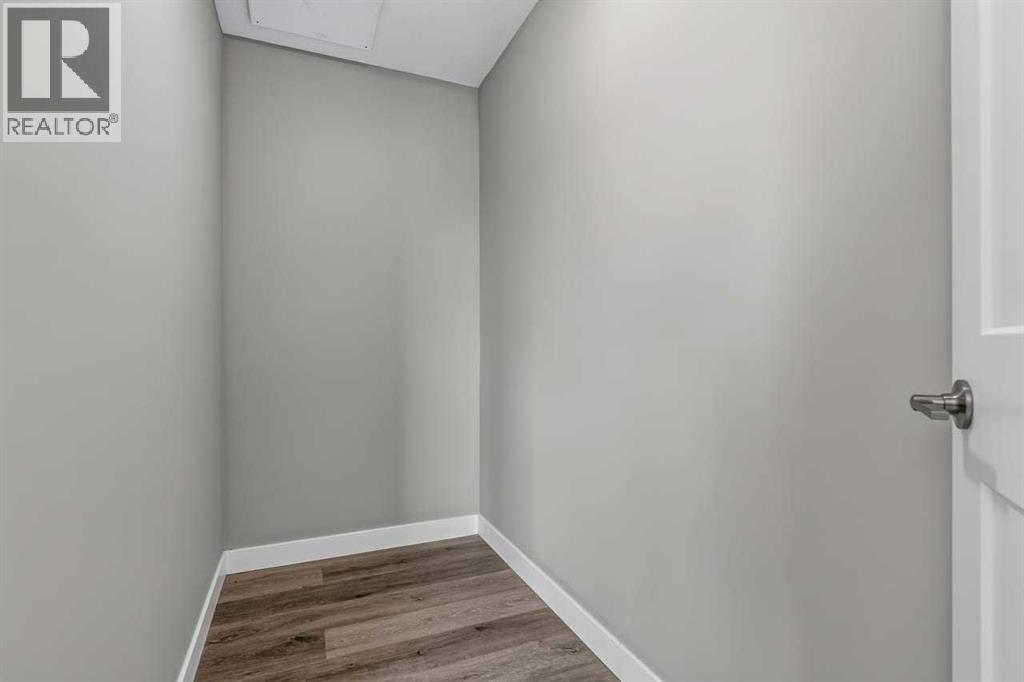
| Other | Basement | 5.83 Ft x 6.58 Ft |
Location
Data is supplied by Pillar 9 MLS® System. Pillar 9 is the owner of the copyright in its MLS® System. Data is deemed reliable but is not guaranteed accurate by Pillar 9.
The trademarks MLS®, Multiple Listing Service® and the associated logos are owned by The Canadian Real Estate Association (CREA) and identify the quality of services provided by real estate professionals who are members of CREA. Used under license.