Real estate on your terms®
$285,900
active
45 N Railway Street
Okotoks
,
AB
T1S1J3
Key Details
- MLS® Number:
- A2324434
- Building Type:
- Row / Townhouse
- Interior Size:
- 1045 square feet
- Bedrooms:
- 2
- Parking:
- 1
- Parking Features:
- Attached Garage, Other, Street, See Remarks, Shared
- Attached:
- Yes

Property Description

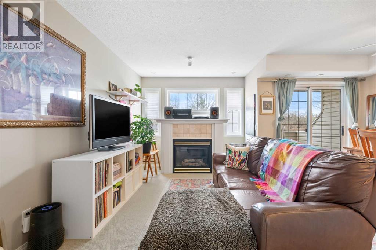
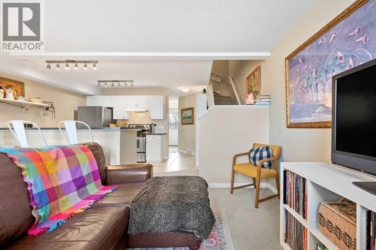
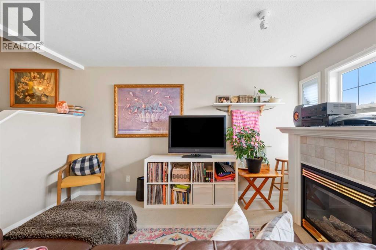

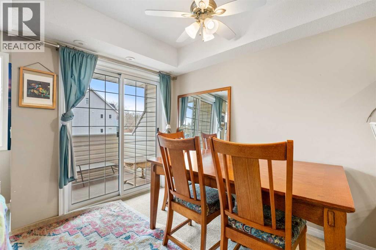
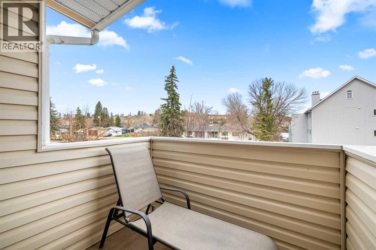
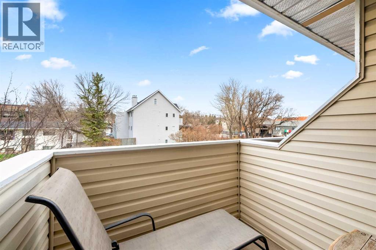
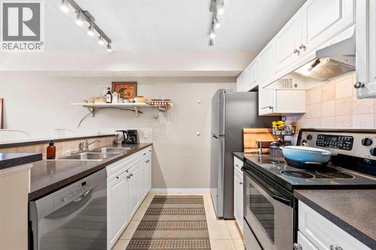
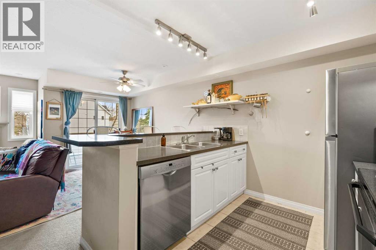
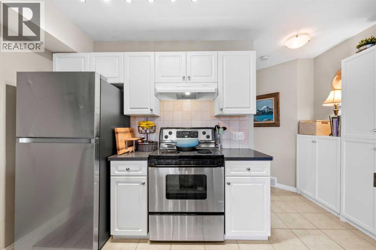
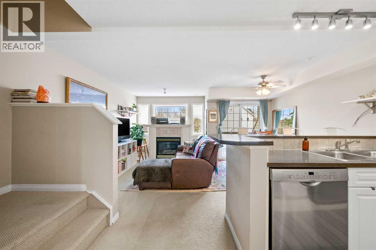
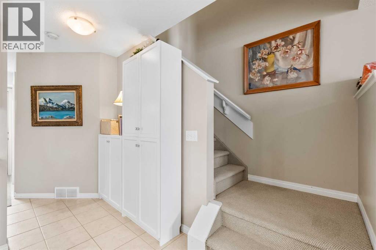
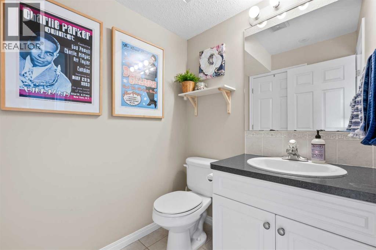
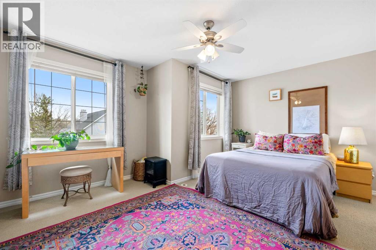
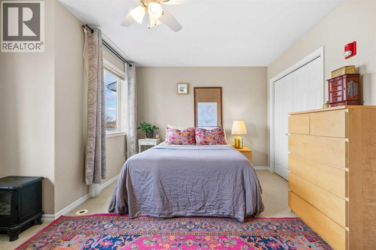
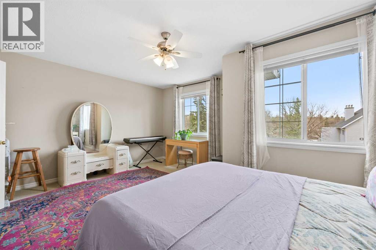
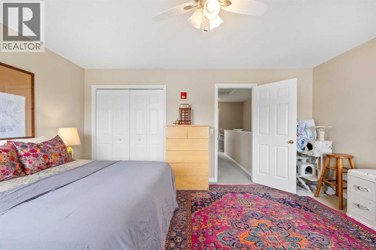
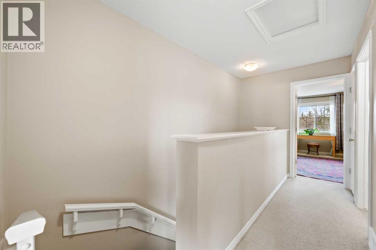
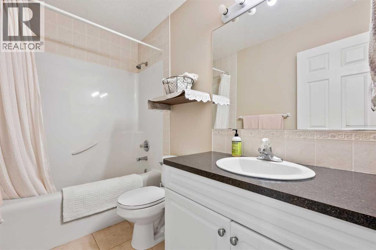
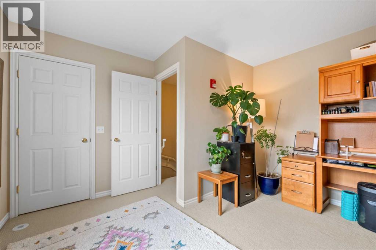
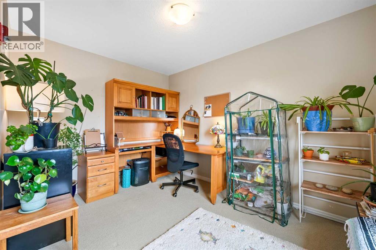
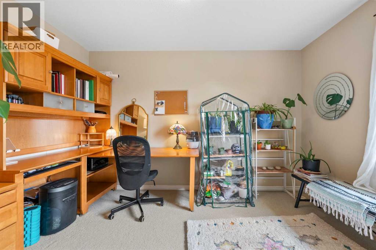
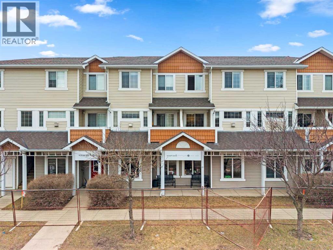
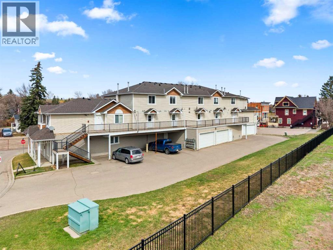
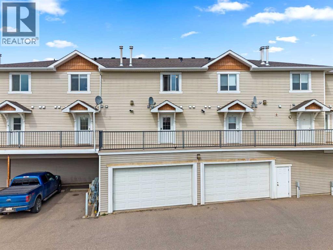
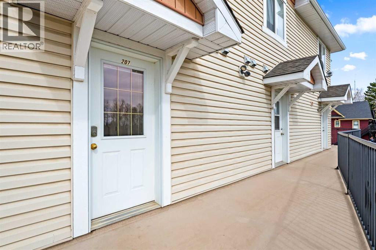
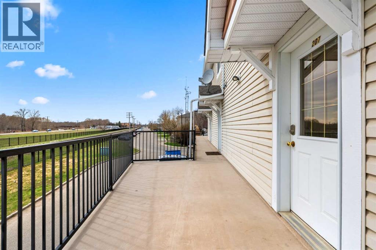
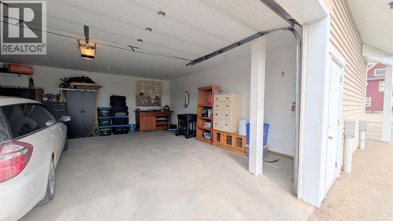
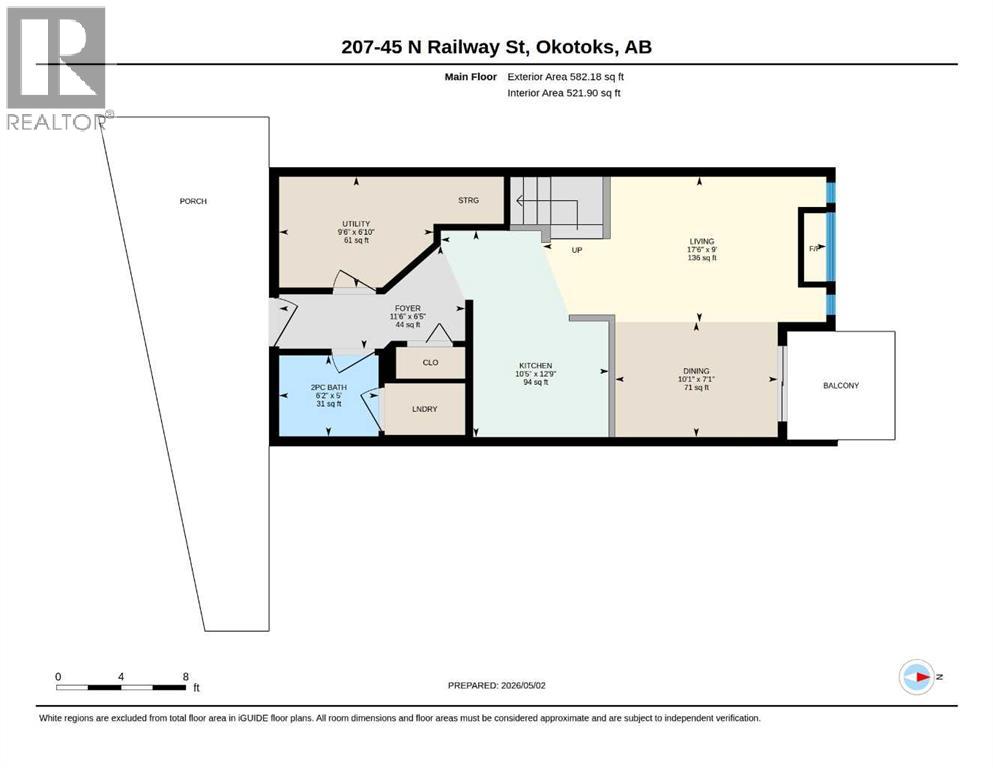
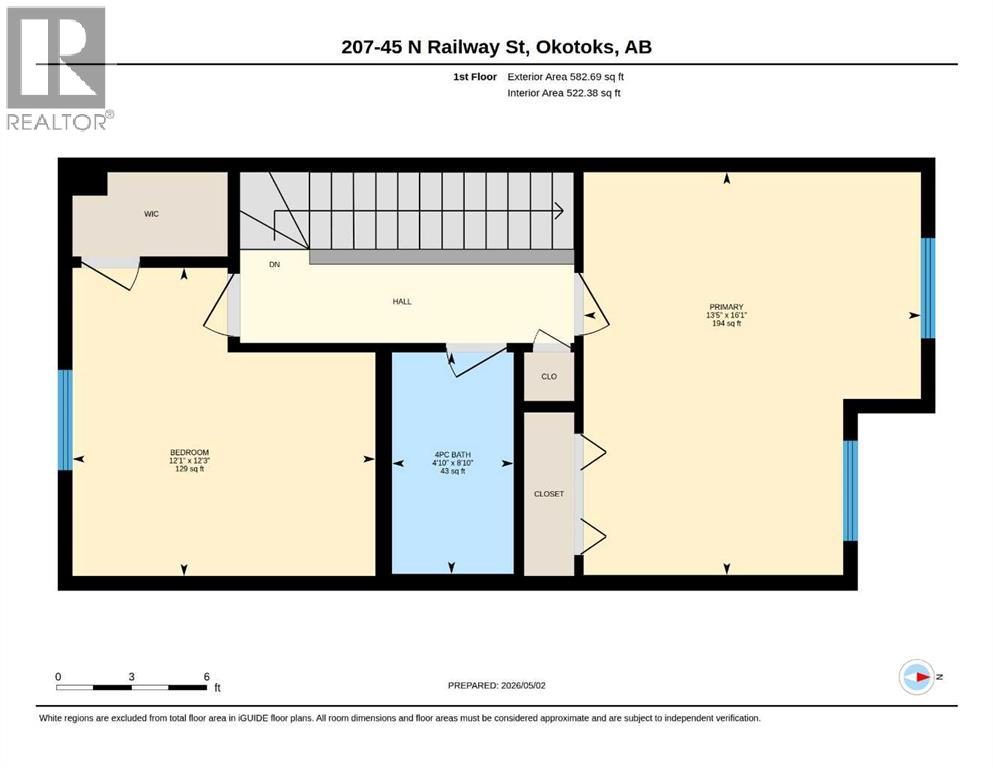
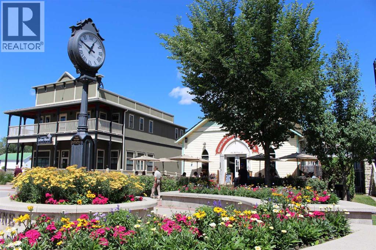
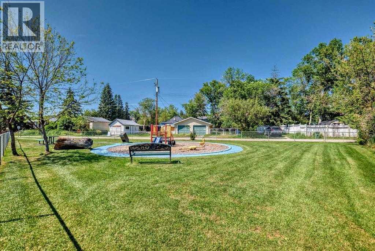
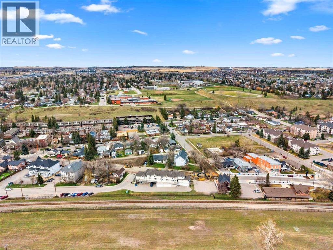
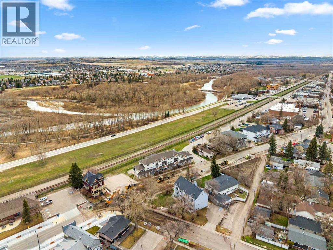
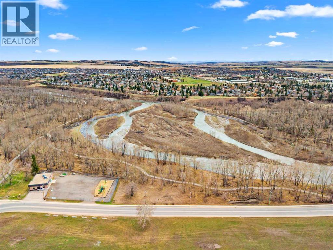
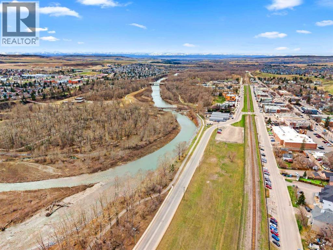
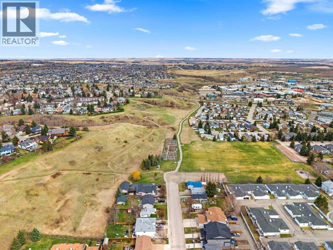
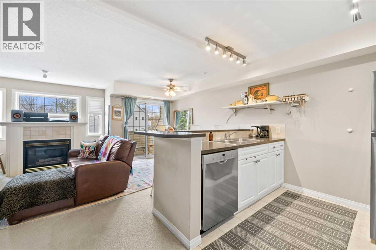
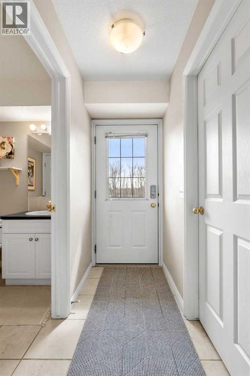
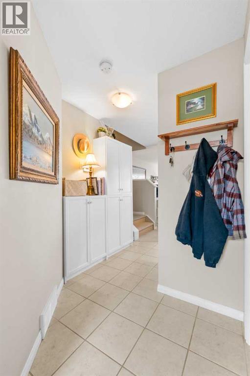
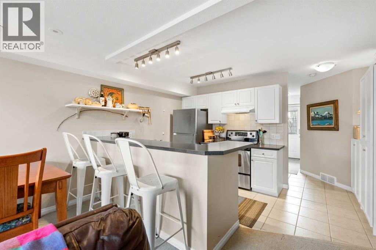
If you've been searching for an affordable home that doesn't sacrifice space, lifestyle, or location, this is one you need to see. Offering over 1,044 sq. ft. of living space, this two-bedroom, two-bathroom townhouse stands out as one of the best values currently available in Okotoks, combining exceptional square footage with a highly desirable downtown location and low monthly condo fees of only $300. Just steps from Main Street, you'll enjoy easy access to local shops, restaurants, cafes, brew pubs, the library, scenic pathways, parks, disc golf, and the beautiful Sheep River. Whether you're a first-time buyer, downsizer, or investor, this location offers the convenience and walkability that so many buyers are looking for. Inside, the bright and inviting main floor is filled with natural light and features an open-concept design that creates a comfortable flow between the living, dining, and kitchen spaces. The spacious living room is anchored by a cozy fireplace, while the functional kitchen offers a large eating bar that's perfect for casual meals or entertaining guests. A convenient 2-piece bathroom, in-suite laundry with newer full-sized washer and dryer, and a utility/storage room complete the main level. Step outside to your private balcony, the perfect place to enjoy your morning coffee or unwind while taking in the charm of downtown living. Upstairs, the generously sized primary bedroom provides a comfortable retreat, while the second bedroom features a walk-in closet and flexibility for guests, a home office, or additional living space. A well-appointed 4-piece bathroom separates the bedrooms and offers excellent storage. This home also includes a single attached garage space within a shared double garage, complete with your own garage opener, key access, and additional storage area. One of the most unique aspects of this complex is its sense of community. With many long-term owners and very little turnover, residents enjoy a welcoming atmosphere that fee ls more like a close-knit neighbourhood than a typical condominium development. The complex is owner-managed, with hands-on involvement from management that has been part of the community since the beginning. This approach helps keep condo fees affordable while fostering a level of care, pride of ownership, and personal attention that is difficult to find in larger professionally managed complexes. The property has also been thoughtfully maintained with several important updates, including a newer refrigerator, dishwasher, furnace heating coil, flooring in the utility room, kitchen lighting, a hot water tank less than six months old, and a newer full-sized washer and dryer.Opportunities to own a spacious, well-maintained home in downtown Okotoks at this price point are becoming increasingly rare. With exceptional value, low condo fees, strong community pride, and one of the most convenient locations in town, this is a property you'll want to experience for yourself. (id:53430)
Building
- Property Type:
- Row / Townhouse
- Building Type:
- Row / Townhouse
- Year Built:
- 2003
- Stories:
- 2.0
- Bedrooms:
- 2
- Bathrooms (total):
- 2.5 (1 half)
- Basement:
- None
Finished Areas
- Interior Size (Total):
- 1045 square feet
- Above Grade:
- 1045 square feet
Interior
- Flooring:
- Tile, Carpeted, Linoleum
- Appliances:
- Refrigerator, Dishwasher, Stove, Washer & Dryer
Parking
- Spaces:
- 1
- Features:
- Attached Garage, Other, Street, See Remarks, Shared
Lot / Land
- Lot Features:
- Back lane, No Smoking Home, Parking
Exterior
- Exterior Features:
- Vinyl siding
- Construction:
- Wood frame
- Foundation:
- Poured Concrete
- Fencing:
- Not fenced
Utilities & Mechanical
- Heating:
- Forced air, Natural gas
- Cooling:
- None
Comfort & Security
- Fireplace(s):
- 1
Fees & Dates
- Property Taxes:
- $2,042
- Tax Year:
- 2026
- HOA/Condo Fee:
- $300
- Last Modified:
- 08/11/2026 08:10:04 PM
- Status Change:
- 08/11/2026 08:02:48 PM
Association / Ownership
- Association:
- Bob McMaster
- Fee:
- $300 / Monthly
- Common Interest:
- Condo/Strata
Room Dimensions
| Room | Level | Size |
|---|---|---|
| 2pc Bathroom | Main level | 6.17 Ft x 5.00 Ft |
| Dining room | Main level | 10.08 Ft x 7.08 Ft |
| Foyer | Main level | 11.50 Ft x 6.42 Ft |
| Kitchen | Main level | 10.42 Ft x 12.75 Ft |
| Living room | Main level | 17.50 Ft x 9.00 Ft |
| Furnace | Main level | 9.50 Ft x 6.83 Ft |
| 4pc Bathroom | Upper Level | 4.83 Ft x 8.83 Ft |
| Bedroom | Upper Level | 12.08 Ft x 12.25 Ft |
| Primary Bedroom | Upper Level | 13.42 Ft x 16.08 Ft |
Location
Data is supplied by Pillar 9 MLS® System. Pillar 9 is the owner of the copyright in its MLS® System. Data is deemed reliable but is not guaranteed accurate by Pillar 9.
The trademarks MLS®, Multiple Listing Service® and the associated logos are owned by The Canadian Real Estate Association (CREA) and identify the quality of services provided by real estate professionals who are members of CREA. Used under license.