Real estate on your terms®
$385,000
active
1 Crystal Green Lane
Okotoks
,
AB
T1S0C5
Key Details
- MLS® Number:
- A2304678
- Building Type:
- Apartment
- Interior Size:
- 962 square feet
- Bedrooms:
- 2
- Parking:
- 2
- Parking Features:
- Underground
- Attached:
- Yes

Property Description
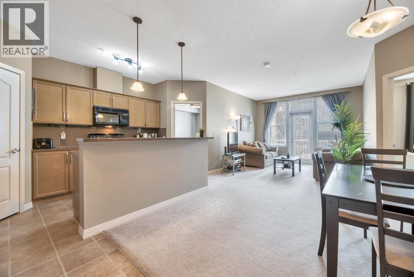
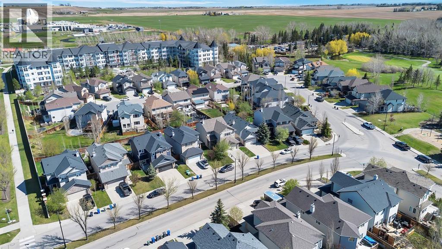
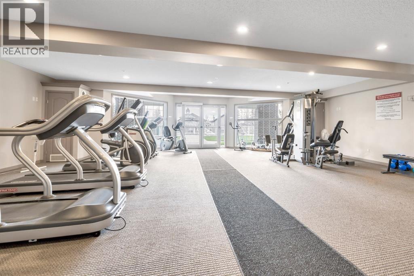
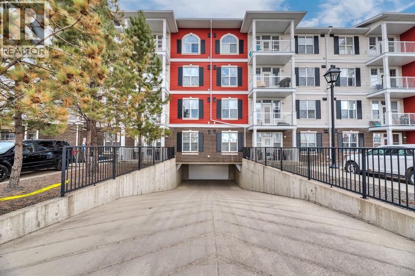
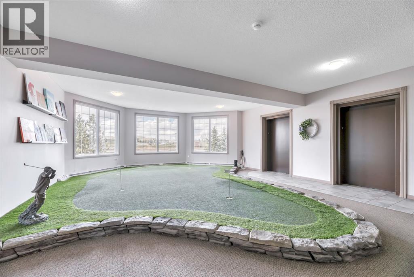
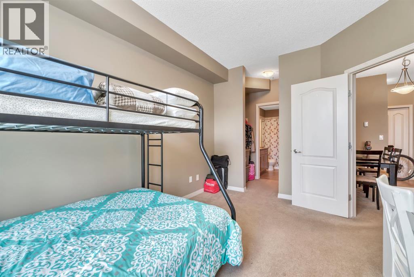
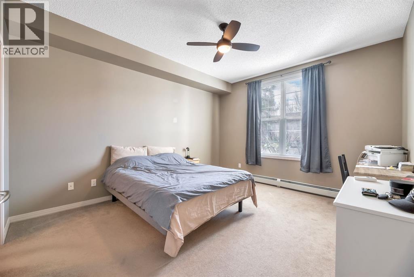
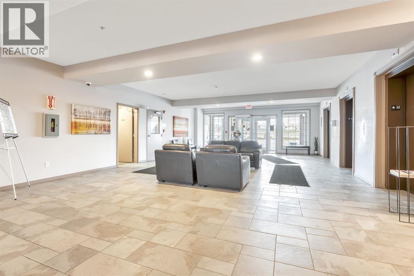
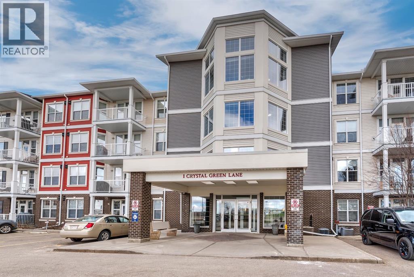
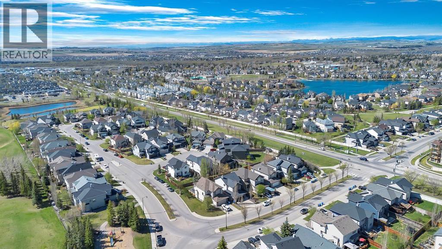
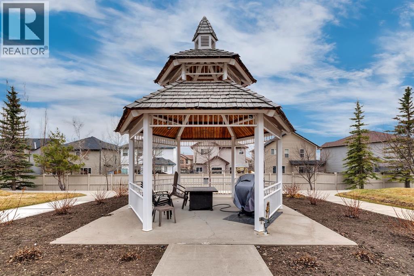
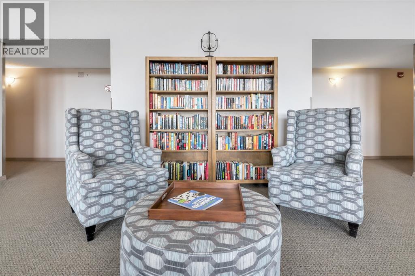
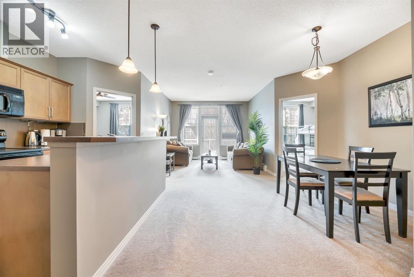
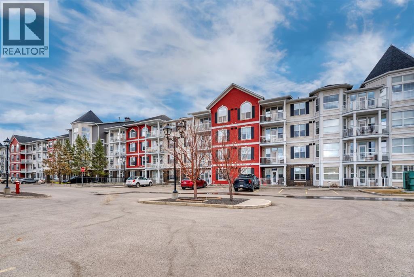
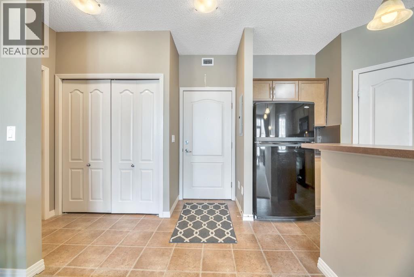
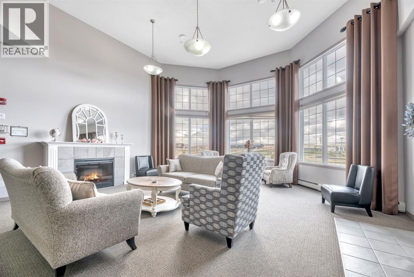
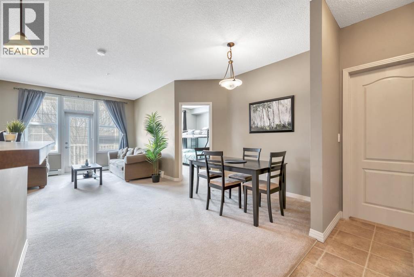
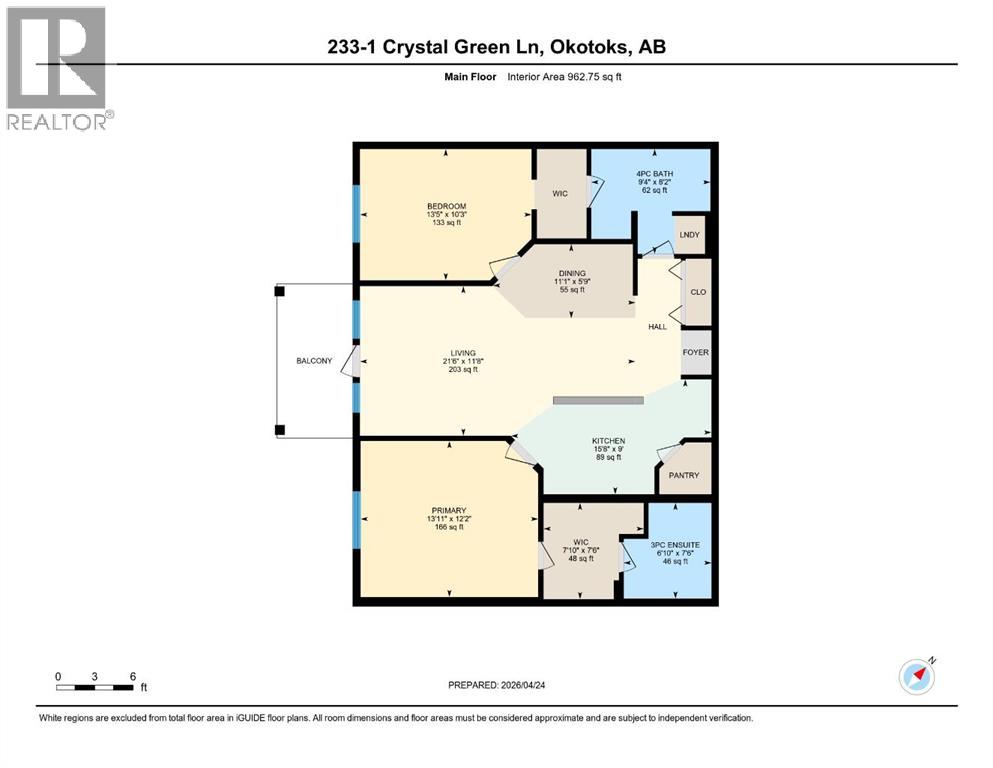
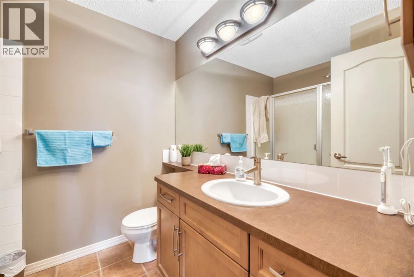
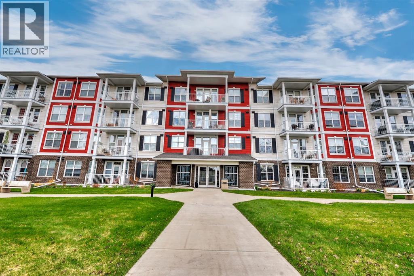
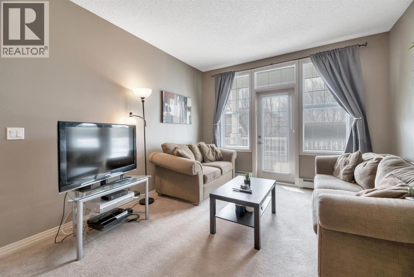
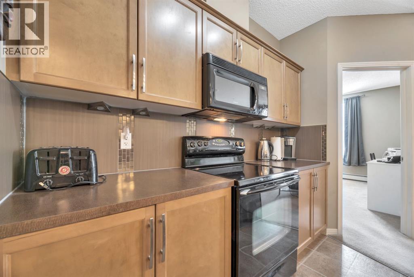
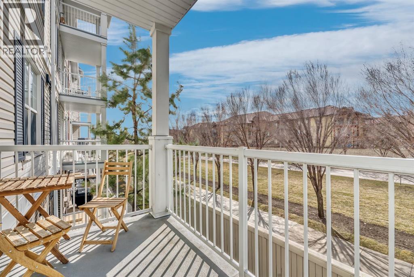
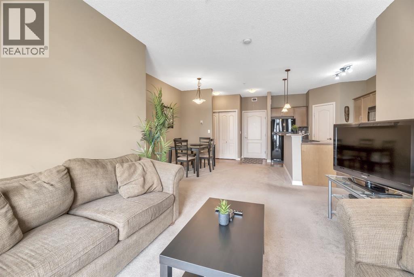
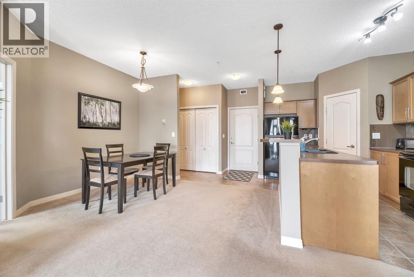
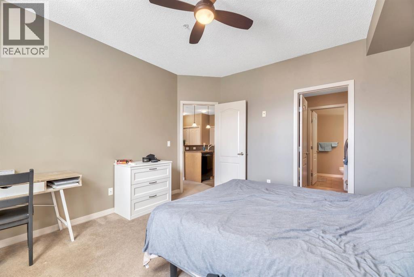
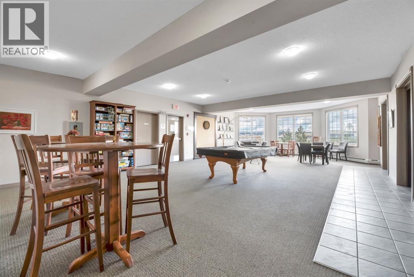
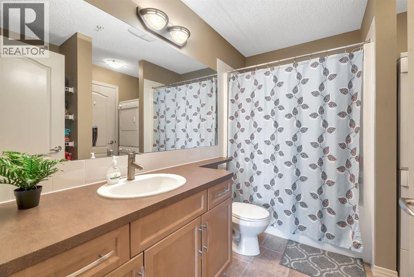
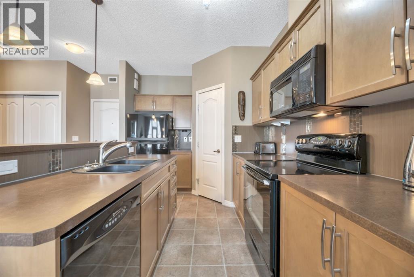
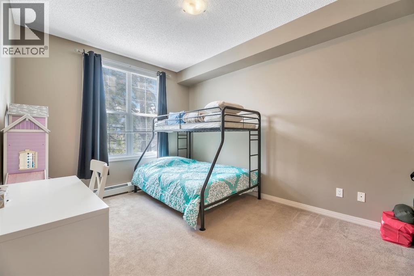
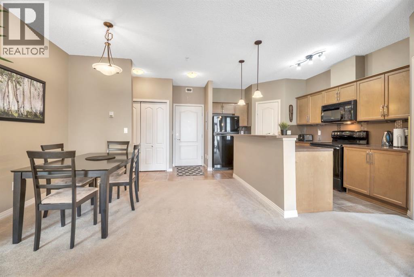
Welcome to #233–1 Crystal Green Lane in the sought-after Penncross complex in Okotoks. This well-maintained condo offers a comfortable and functional layout with two spacious bedrooms and two full bathrooms, perfect for a variety of lifestyles. Each bedroom features a convenient walk-thru closet, providing ample storage and a touch of everyday luxury. The open-concept living space is bright and inviting, with large windows and a desirable west-facing balcony—ideal for enjoying evening sun and relaxing outdoors. The kitchen flows seamlessly into the dining and living areas, creating a great space for both daily living and entertaining.This unit includes one titled underground parking stall with an overhead storage cage, offering security and convenience year-round, along with an additional assigned outdoor parking spot. Residents of Penncross enjoy access to an impressive range of amenities, including a fully equipped fitness centre, library, beautifully maintained courtyard, games room with pool table and darts, and even an indoor putting green. As an added bonus, condo fees include access to the nearby lake ( HOA fees are included in your condo feel), giving you beach privileges and year-round recreational opportunities.Whether you're a first-time buyer, downsizing, or investing, this condo combines comfort, convenience, and lifestyle in a welcoming community. There is an additional monthly payment of $ 132.49 for a special assessment for duration of 60 months. (id:53430)
Building
- Property Type:
- Apartment
- Building Type:
- Apartment
- Year Built:
- 2008
- Stories:
- 4.0
- Bedrooms:
- 2
- Bathrooms (total):
- 2.0
Finished Areas
- Interior Size (Total):
- 962 square feet
- Above Grade:
- 962 square feet
Interior
- Flooring:
- Carpeted, Vinyl
- Appliances:
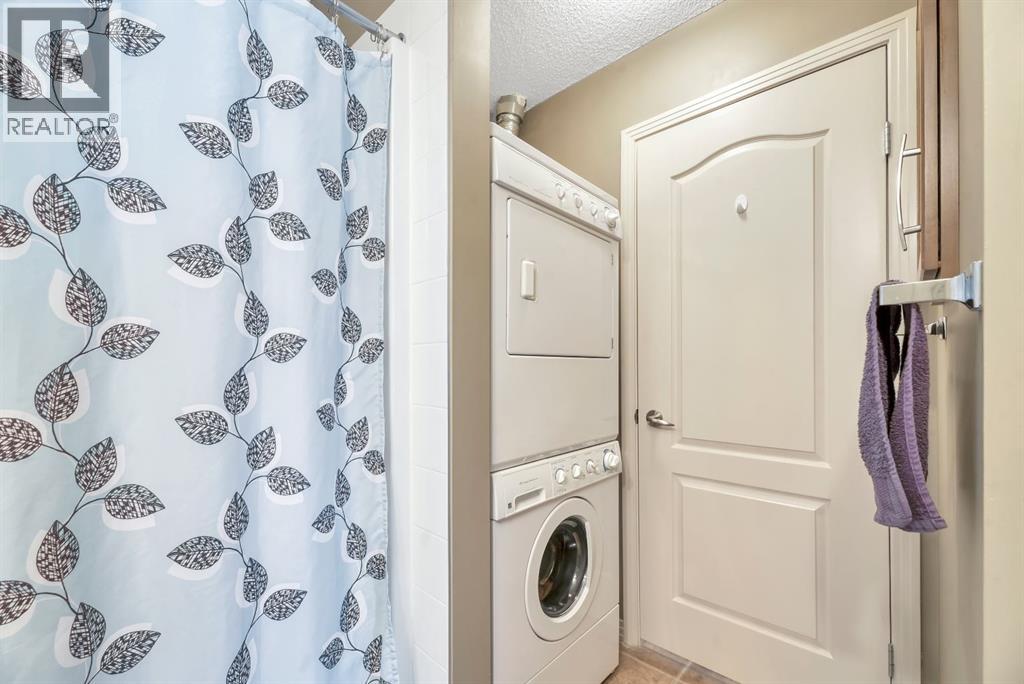
- Refrigerator, Range - Electric, Dishwasher, Microwave Range Hood Combo, Window Coverings, Washer & Dryer
Parking
- Spaces:
- 2
- Features:
- Underground
Lot / Land
- Lot Features:
- PVC window, Gas BBQ Hookup, Parking
Exterior
- Exterior Features:
- Brick, Vinyl siding
- Construction:
- Wood frame
Utilities & Mechanical
- Heating:
- Baseboard heaters
- Cooling:
- None
Fees & Dates
- Property Taxes:
- $2,238
- Tax Year:
- 2025
- HOA/Condo Fee:
- $510
- Last Modified:
- 06/08/2026 12:25:30 PM
- Status Change:
- 06/08/2026 12:17:27 PM
Association / Ownership
- Association:
- Blue Jean Condominium Manageme
- Fee:
- $510 / Monthly
- Common Interest:
- Condo/Strata
Room Dimensions
| Room | Level | Size |
|---|---|---|
| Kitchen | Main level | 9.00 Ft x 15.58 Ft |
| Dining room | Main level | 5.67 Ft x 11.08 Ft |
| Living room | Main level | 11.58 Ft x 21.42 Ft |
| Primary Bedroom | Main level | 12.17 Ft x 13.75 Ft |
| 3pc Bathroom | Main level | 7.42 Ft x 6.75 Ft |
| Bedroom | Main level | 10.17 Ft x 13.33 Ft |
| 4pc Bathroom | Main level | 8.17 Ft x 9.25 Ft |
| Other | Main level | 7.42 Ft x 7.67 Ft |
Location
Data is supplied by Pillar 9 MLS® System. Pillar 9 is the owner of the copyright in its MLS® System. Data is deemed reliable but is not guaranteed accurate by Pillar 9.
The trademarks MLS®, Multiple Listing Service® and the associated logos are owned by The Canadian Real Estate Association (CREA) and identify the quality of services provided by real estate professionals who are members of CREA. Used under license.