Real estate on your terms®
$562,500
active
106 Elma Street West
Okotoks
,
AB
T1S1J9
Key Details
- MLS® Number:
- A2333876
- Community:
- Heritage Okotoks
- Building Type:
- House
- Interior Size:
- 976 square feet
- Bedrooms:
- 2
- Parking:
- 2
- Parking Features:
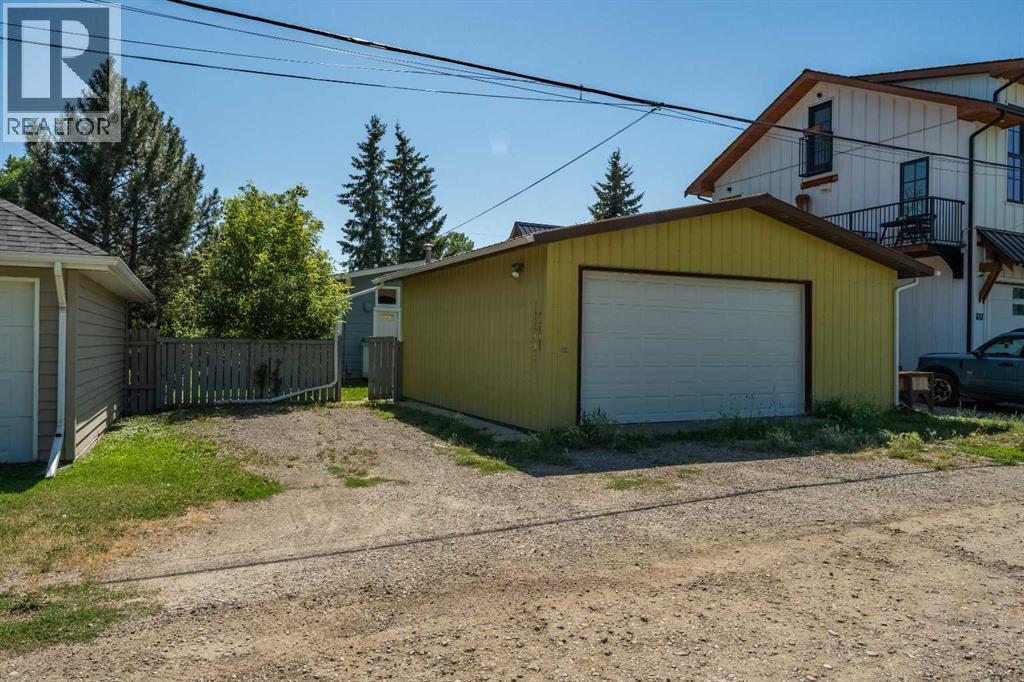
- Detached Garage
- Lot Size:
- 5745.0 square feet

Property Description
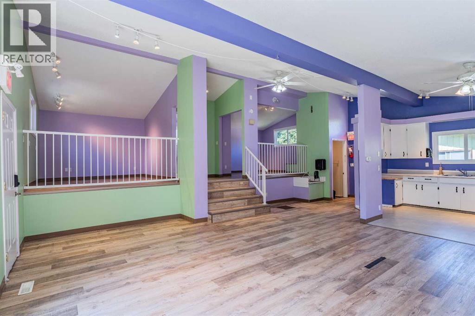
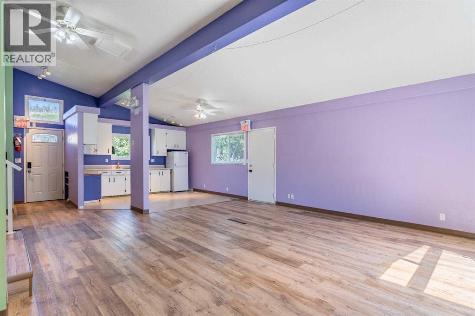
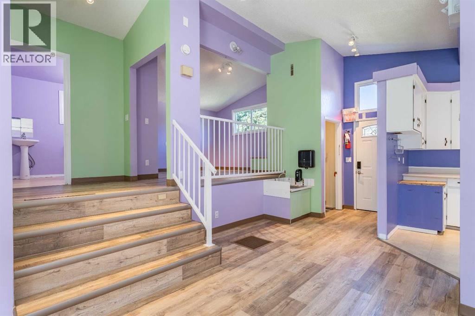
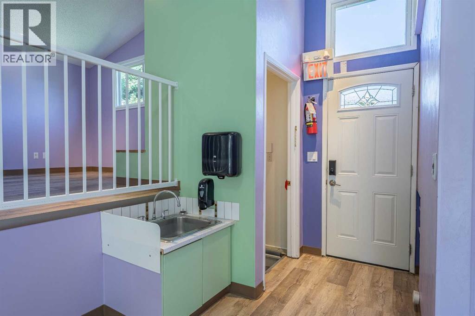
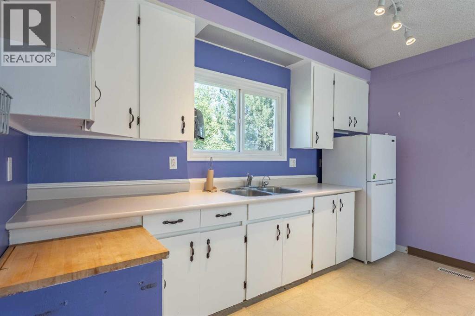
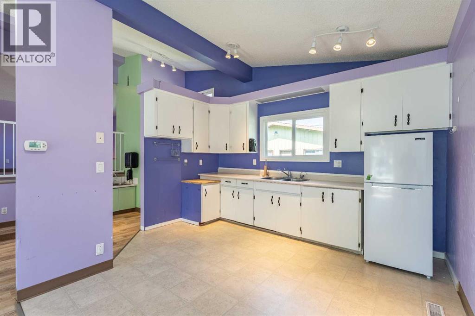
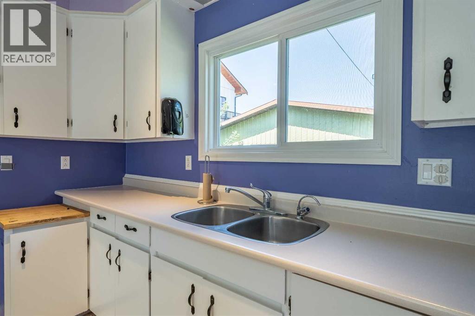
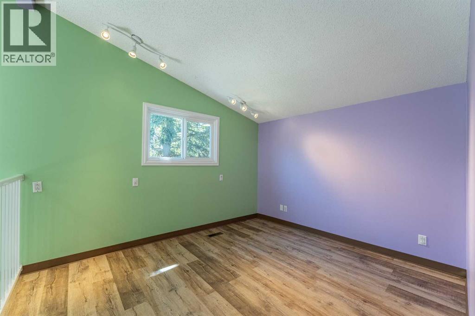
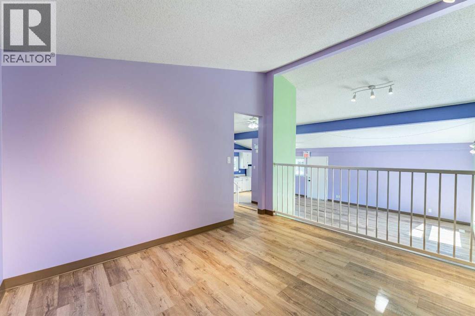
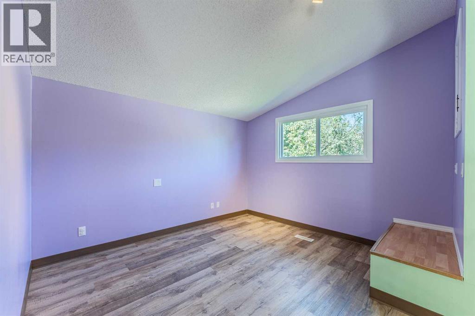
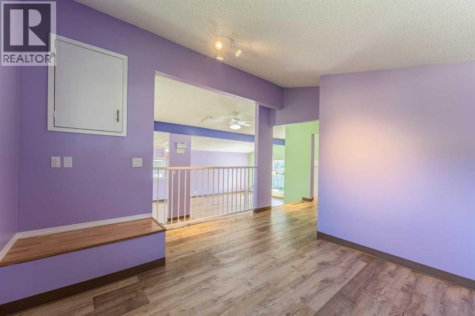
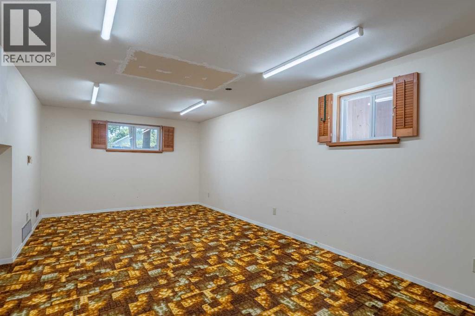
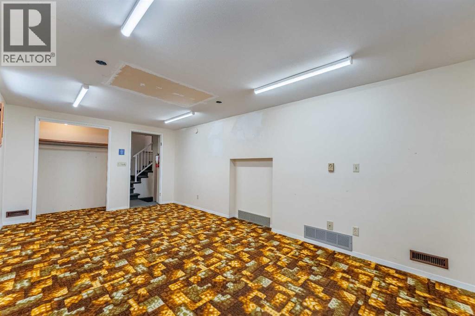
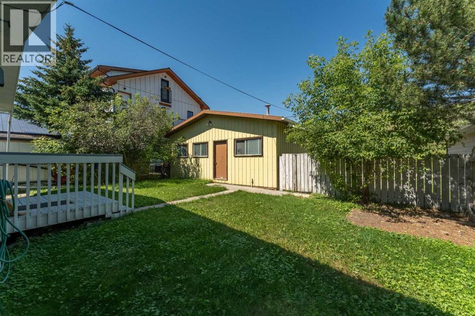
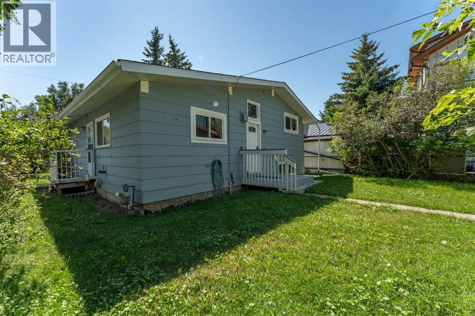
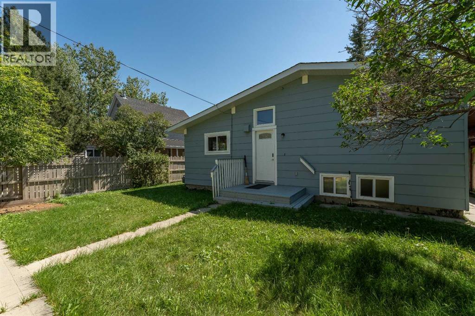
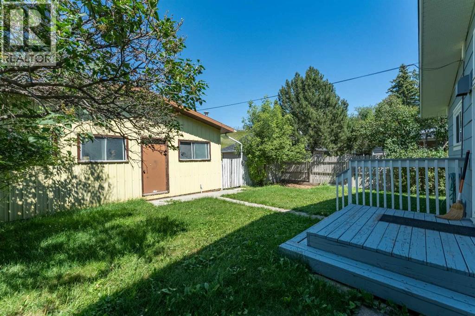
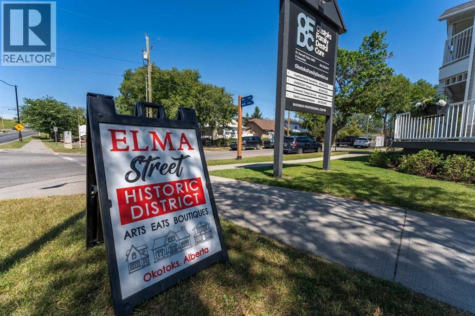
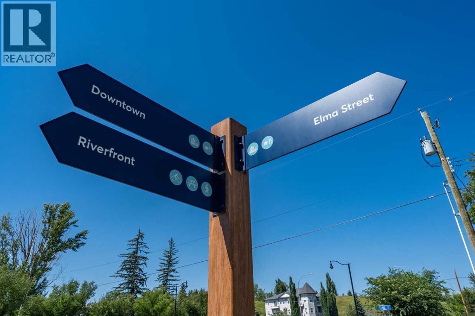
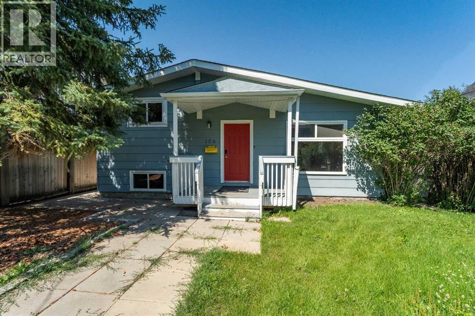
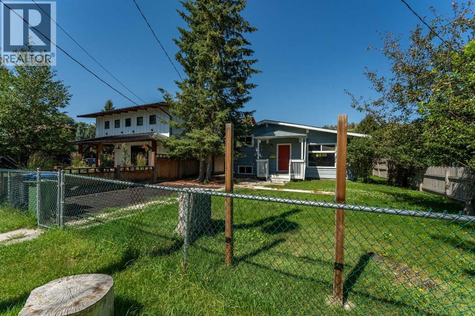
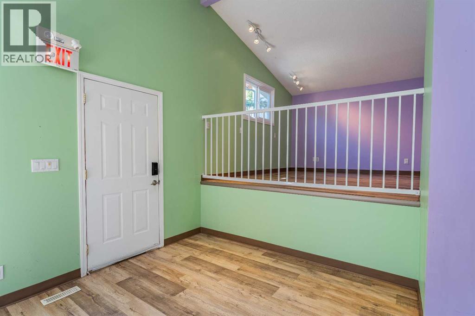
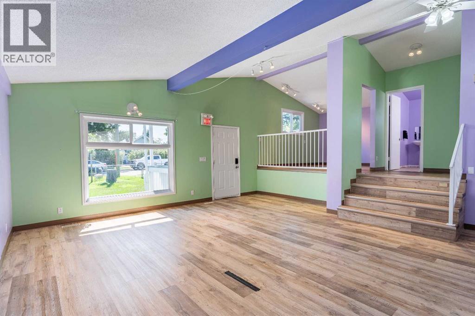
Situated on historic Elma Street, this unique property offers exceptional potential for both residential living and business use, thanks to its desirable zoning and prime location. Nestled on one of Okotoks' most charming, tree-lined streets, you'll enjoy the character and charm of the town's historic district while being just steps from shopping, boutique stores, walking paths, and the river.Most recently operated as a pre-kindergarten school, the home presents an excellent opportunity for a home-based business, professional office, or conversion back to a comfortable family residence. Two spacious rooms, previously used as bedrooms, can easily be returned to their original purpose, while the bright, open-concept layout creates a welcoming and versatile living space.Recent updates include newer windows, shingles (approximately 2 years old), a high-efficiency furnace (approximately 5 years old), and exterior paint and maintenance, providing peace of mind for the next owner.The oversized double detached garage is wired and offers plenty of space for parking, storage, or a workshop. Backing onto an environmental reserve, the property enjoys exceptional privacy and a beautiful natural setting.Whether you're looking to establish a business, invest, or create your dream home in one of Okotoks' most picturesque neighbourhoods, this is a rare opportunity in an outstanding location. Call for a private viewing today. (id:53430)
Building
- Property Type:
- House
- Building Type:
- House
- Style:
- 4 Level
- Year Built:
- 1920
- Bedrooms:
- 2
- Bathrooms (total):
- 2.0
- Basement:
- Partially finished, Partial
Finished Areas
- Interior Size (Total):
- 976 square feet
- Above Grade:
- 976 square feet
Interior
- Flooring:
- Laminate, Carpeted
- Appliances:
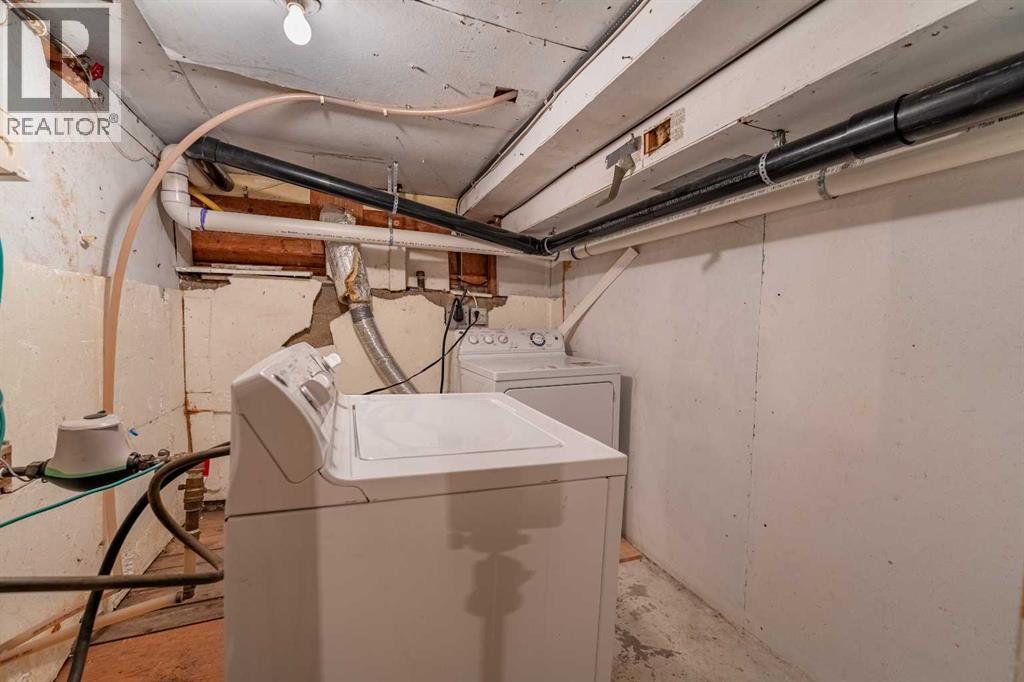
- Washer, Refrigerator, Dryer, Garage door opener
Parking
- Spaces:
- 2
- Features:
- Detached Garage
Lot / Land
- Lot Size:
- 5745.0 square feet
- Frontage:
- 14.0 meters
- Lot Features:
- See remarks, Back lane, No Animal Home, No Smoking Home
Exterior
- Exterior Features:
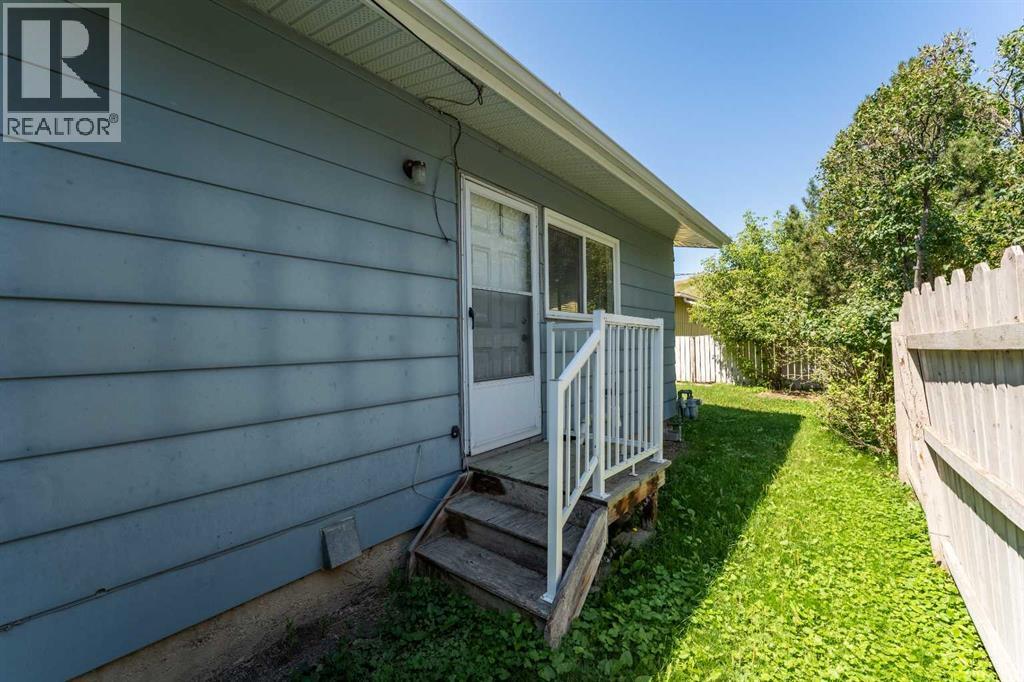
- Wood siding
- Foundation:
- Poured Concrete
- Fencing:
- Fence
Utilities & Mechanical
- Heating:
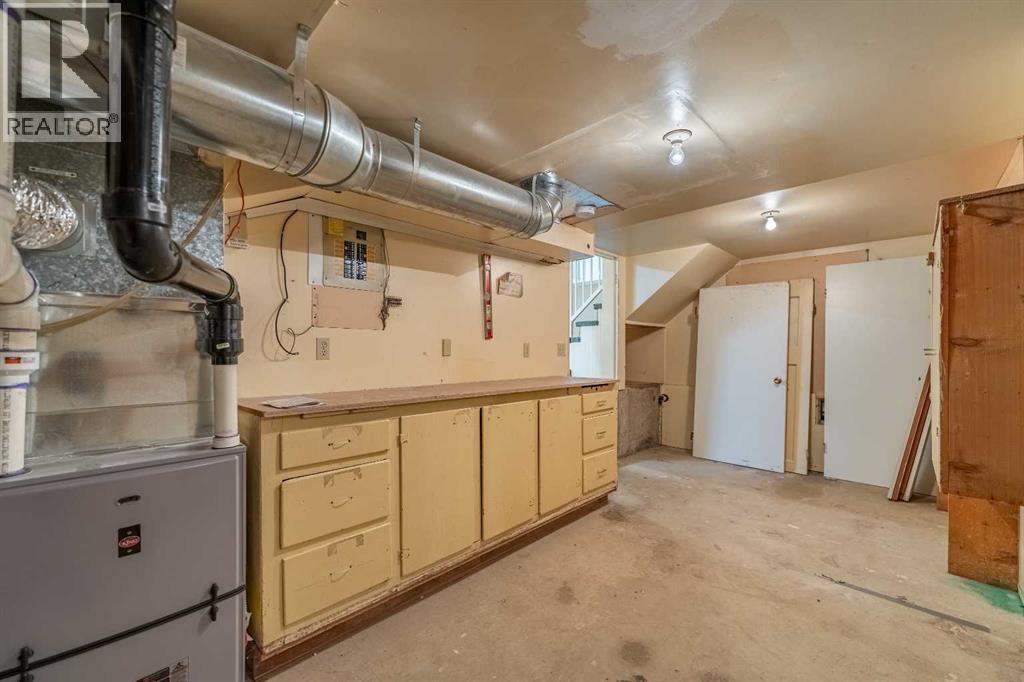
- Forced air, Natural gas
- Cooling:
- None
Fees & Dates
- Property Taxes:
- $3,881
- Tax Year:
- 2026
- Last Modified:
- 07/31/2026 08:20:08 PM
- Status Change:
- 07/31/2026 08:18:36 PM
Association / Ownership
- Common Interest:
- Freehold
Room Dimensions
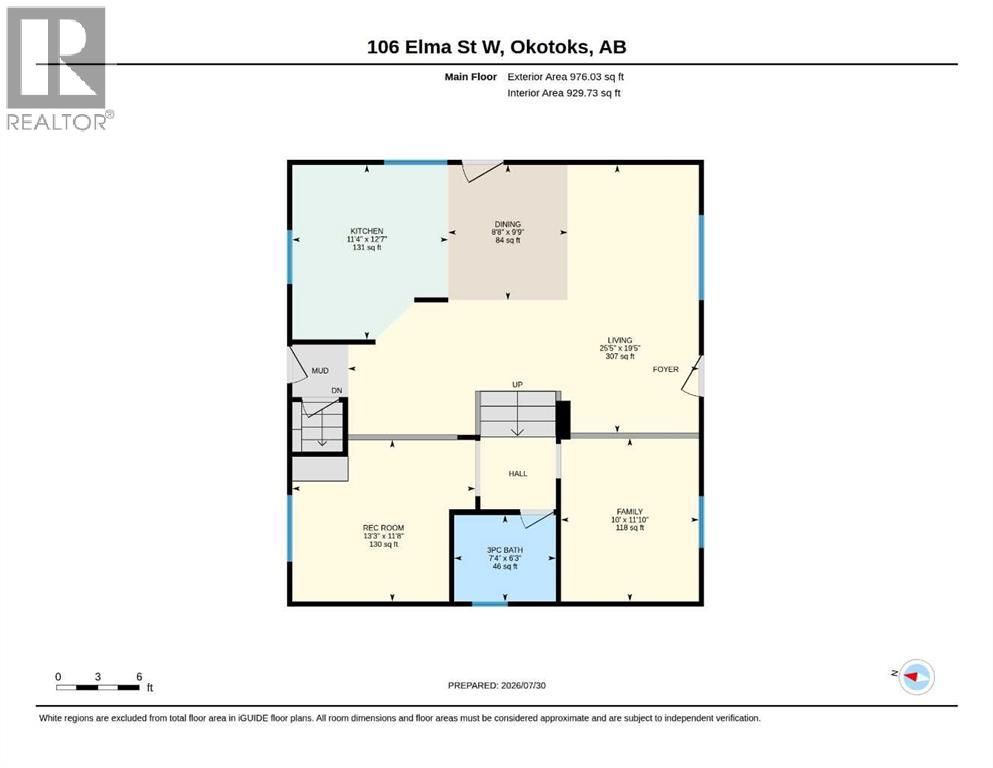
| Room | Level | Size |
|---|---|---|
| Dining room | Main level | 9.75 Ft x 8.67 Ft |
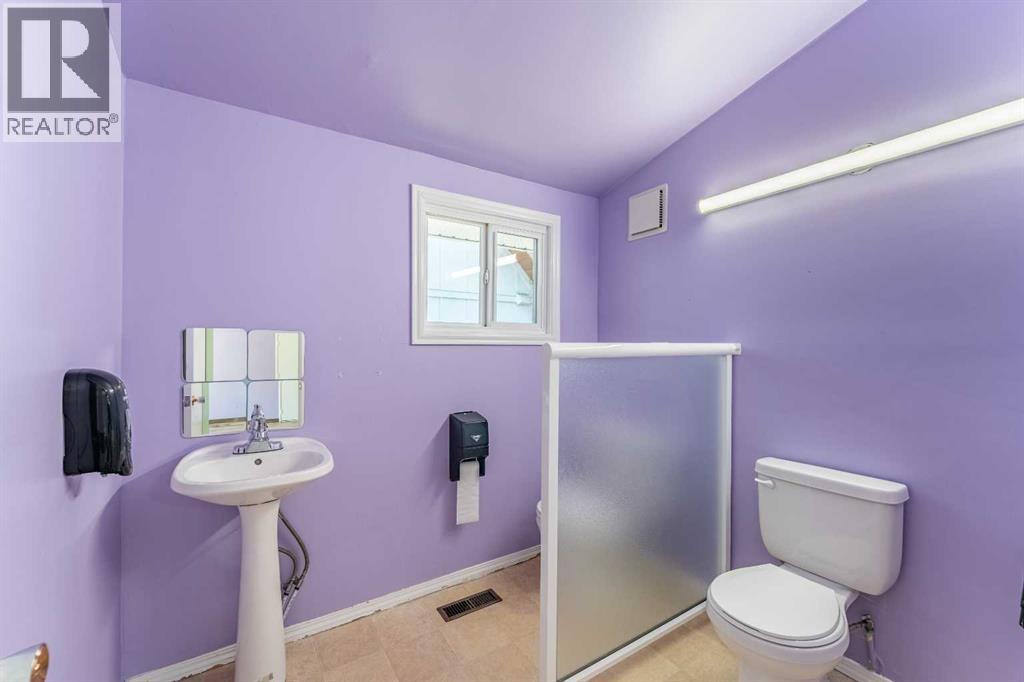
| 3pc Bathroom | Main level | .00 Ft x .00 Ft |
| Bedroom | Main level | 11.83 Ft x 10.00 Ft |
| Kitchen | Main level | 12.58 Ft x 11.33 Ft |
| Living room | Main level | 19.42 Ft x 25.42 Ft |
| Bedroom | Main level | 11.67 Ft x 13.25 Ft |
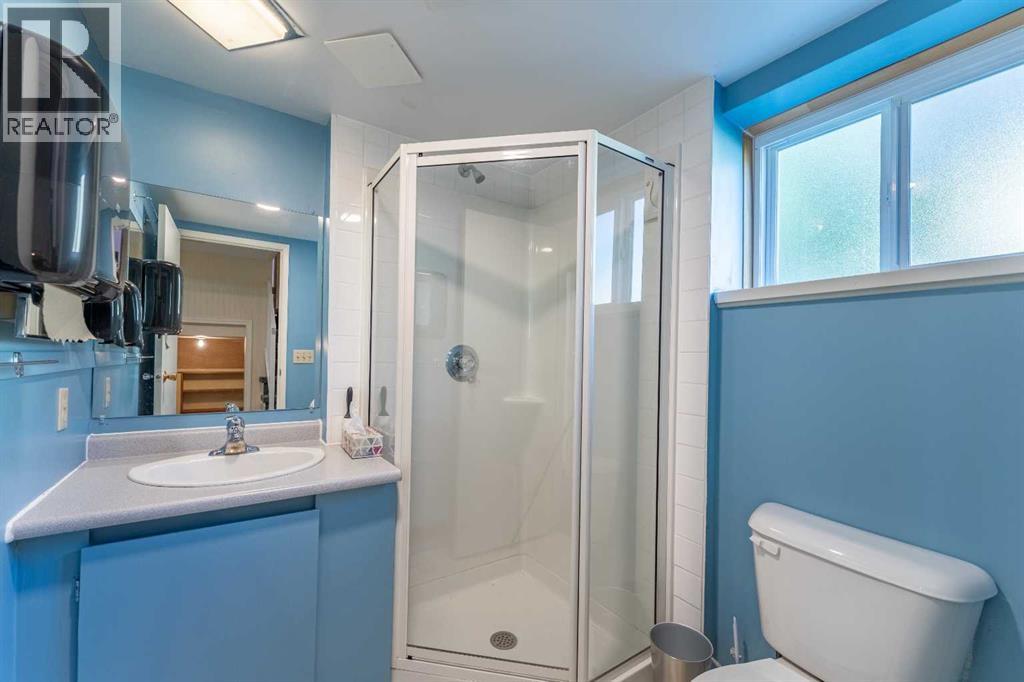
| 3pc Bathroom | Lower level | .00 Ft x .00 Ft |
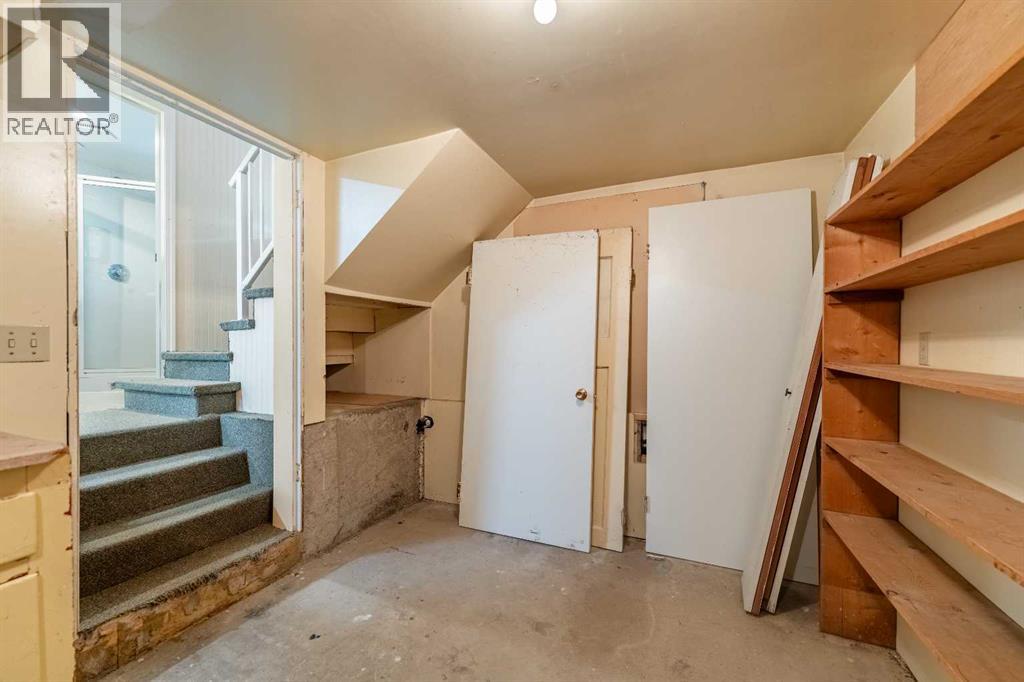
| Recreational, Games room | Lower level | 11.50 Ft x 19.75 Ft |
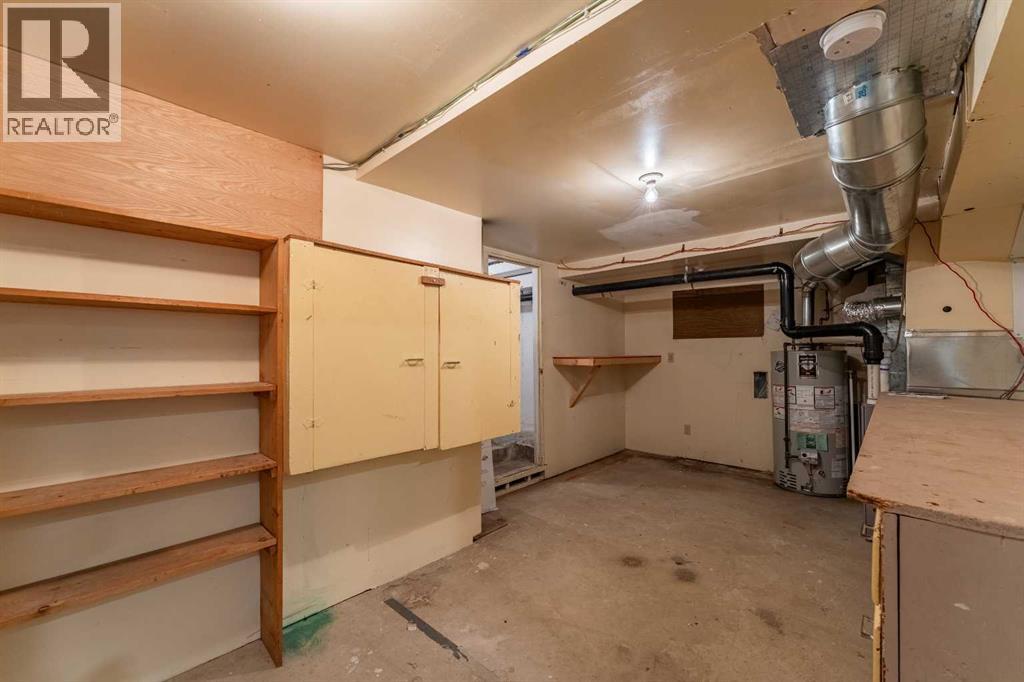
| Laundry room | Basement | 7.42 Ft x 5.42 Ft |
| Storage | Basement | 10.17 Ft x 20.17 Ft |
Location
Data is supplied by Pillar 9 MLS® System. Pillar 9 is the owner of the copyright in its MLS® System. Data is deemed reliable but is not guaranteed accurate by Pillar 9.
The trademarks MLS®, Multiple Listing Service® and the associated logos are owned by The Canadian Real Estate Association (CREA) and identify the quality of services provided by real estate professionals who are members of CREA. Used under license.