Real estate on your terms®
$325,000
active
109 Stanley Avenue
Okotoks
,
AB
T1S1H8
Key Details
- MLS® Number:
- A2330889
- Community:
- Heritage Okotoks
- Building Type:
- Duplex
- Interior Size:
- 542 square feet
- Bedrooms:
- 3
- Parking:
- 1
- Attached:
- Yes

Property Description
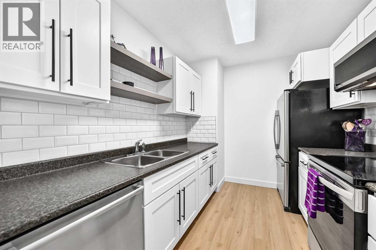
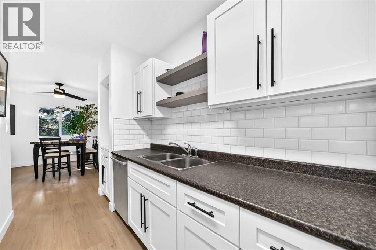
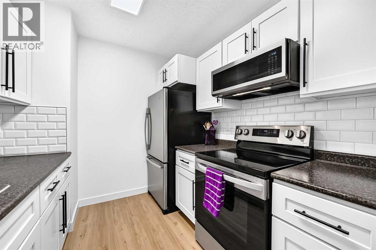
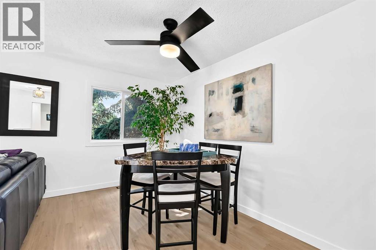
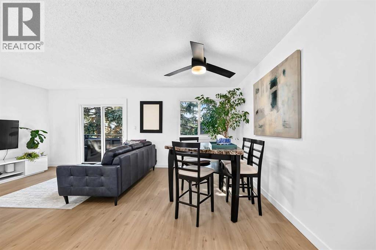
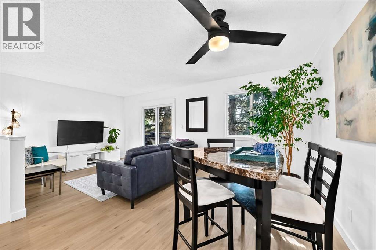
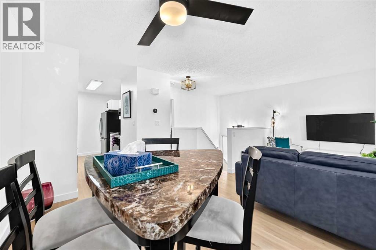
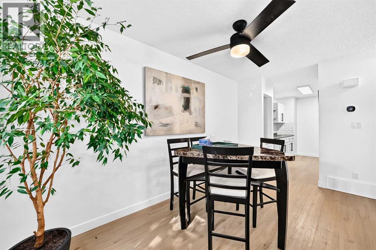
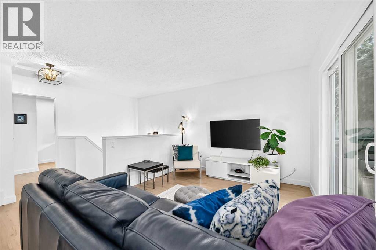
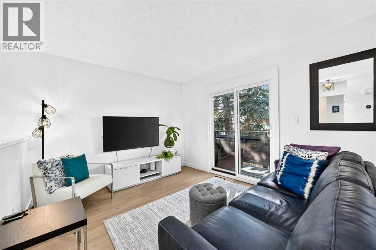
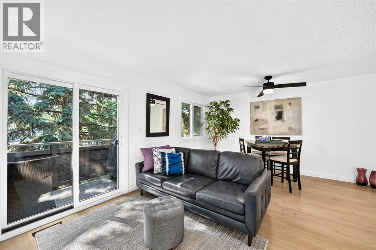
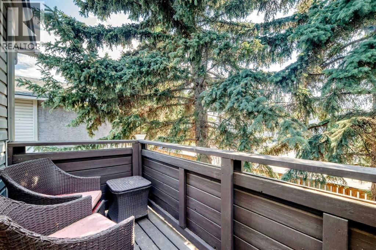
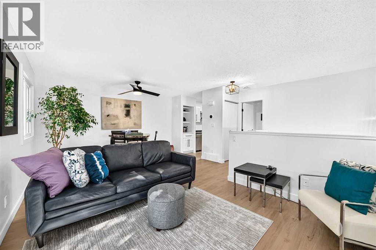
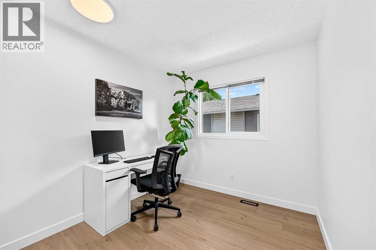
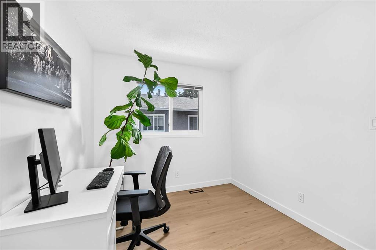
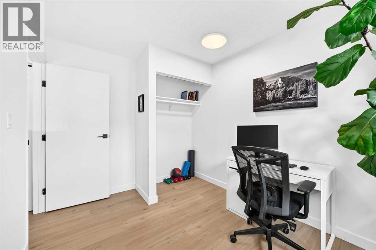
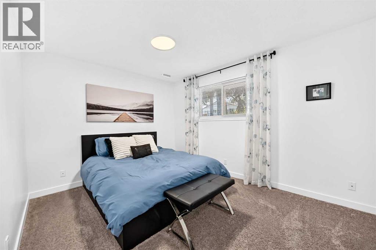
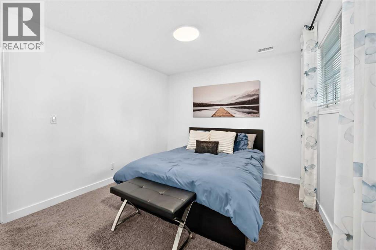
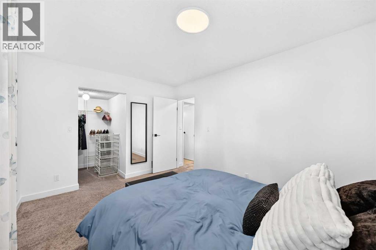
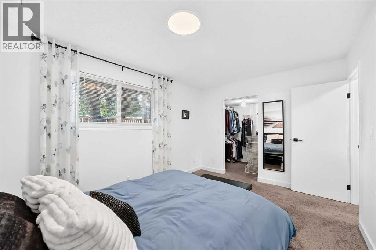
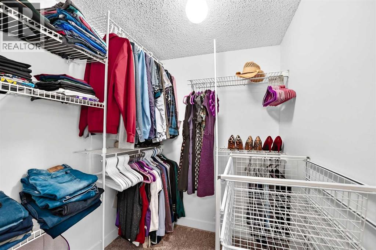
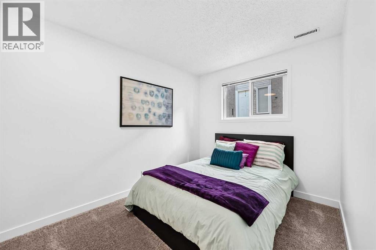
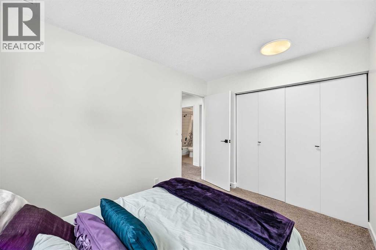
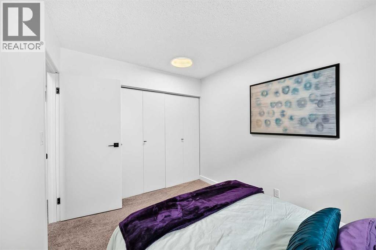
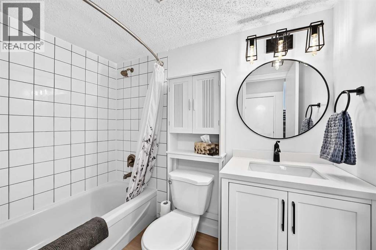
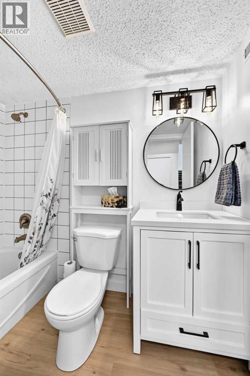
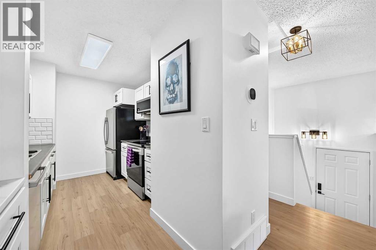
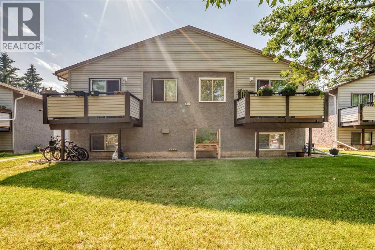
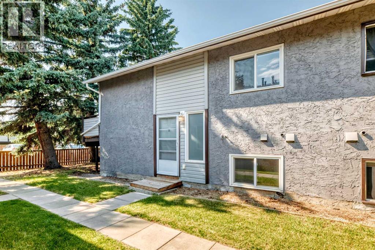
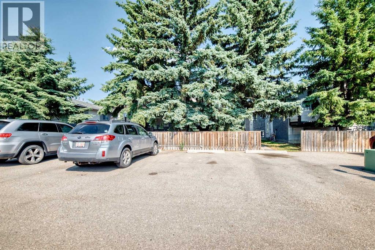
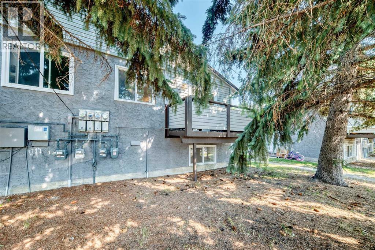
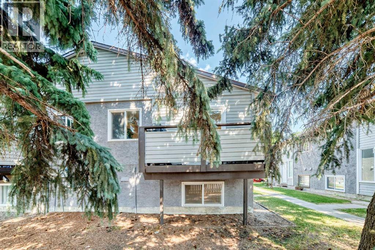
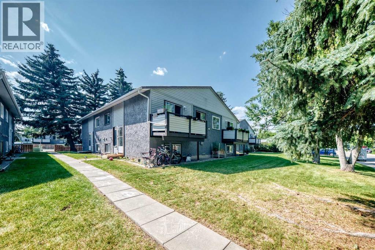
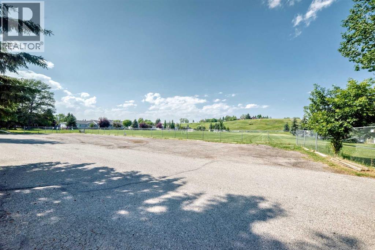
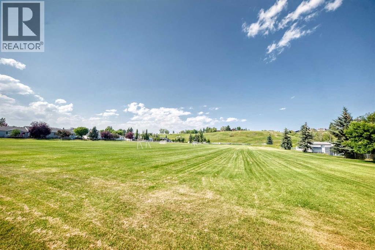
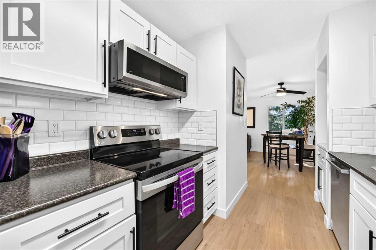
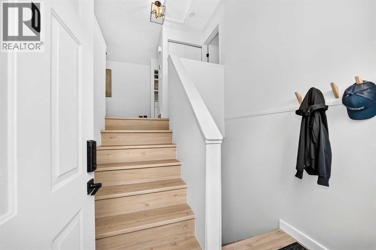
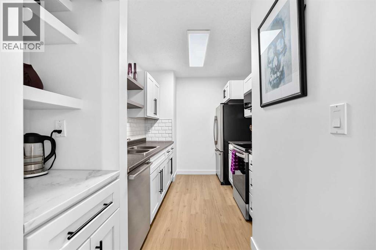
Hello, Gorgeous! Welcome to 109 Stanley Avenue, Unit D, a fully finished, move-in-ready half duplex offering approximately 1,004 square feet of total developed living space, with 542 square feet above grade (RMS) plus a fully finished lower level, in the established community of Heritage Okotoks. This bright, open-concept bi-level lives large, with a renovated white kitchen, stainless appliances, and a sun-filled living and dining area that opens onto a private balcony with a gas line for the barbecue. The main level offers a comfortable bedroom that flexes easily into a guest room, home office, or hobby space, while the fully finished lower level is home to a spacious primary bedroom with a walk-in closet, a second bedroom, a modern four-piece bathroom, in-suite laundry, and a large storage area under the stairs. Recently refreshed with newer windows and sliding glass doors, this well-cared-for home sits within a professionally managed, pet-friendly complex where low monthly fees, snow removal, and an assigned parking stall at the door keep life beautifully simple. Ideally located steps from the Sheep River pathways, with quick access to schools, shopping, the library, the Rec Centre, downtown Okotoks, parks, and transit, this is easy, walkable, low-maintenance living at a wonderful value. Book your private showing today. (id:53430)
Building
- Property Type:
- Duplex
- Building Type:
- Duplex
- Style:
- Bi-level
- Year Built:
- 1981
- Bedrooms:
- 3
- Bathrooms (total):
- 1.0
- Basement:
- Finished, Full
Finished Areas
- Interior Size (Total):
- 542 square feet
- Above Grade:
- 542 square feet
Interior
- Flooring:
- Vinyl
- Appliances:
- Refrigerator, Dishwasher, Stove, Microwave Range Hood Combo, Washer & Dryer
Parking
- Spaces:
- 1
Exterior
- Exterior Features:
- Stucco
- Construction:
- Wood frame
- Foundation:
- Poured Concrete
- Fencing:
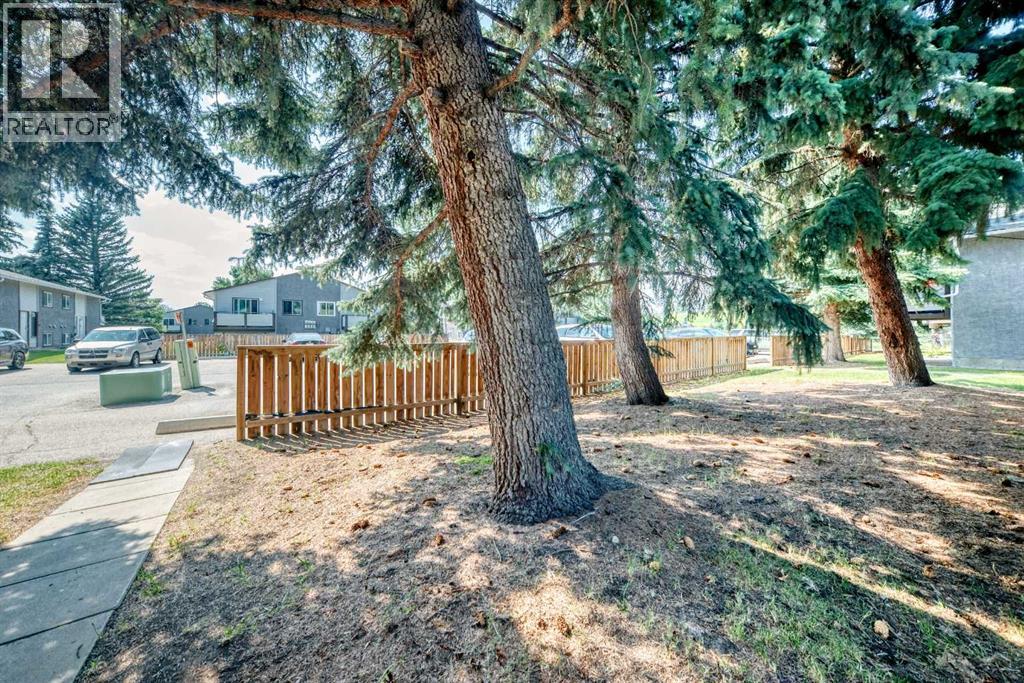
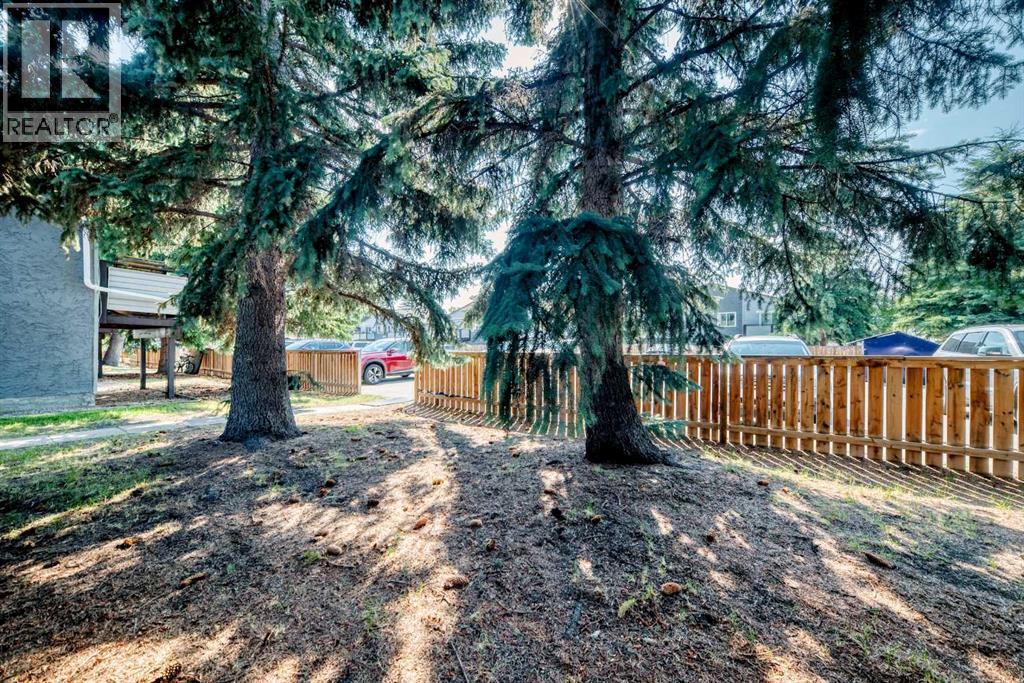
- Partially fenced
Utilities & Mechanical
- Heating:
- Forced air
- Cooling:
- None
Fees & Dates
- Property Taxes:
- $2,097
- Tax Year:
- 2026
- HOA/Condo Fee:
- $259
- Last Modified:
- 07/28/2026 11:00:01 PM
- Status Change:
- 07/28/2026 10:53:37 PM
Association / Ownership
- Association:
- Tribe Community Management
- Fee:
- $259 / Monthly
- Common Interest:
- Condo/Strata
Room Dimensions
| Room | Level | Size |
|---|---|---|
| Bedroom | Main level | 8.50 Ft x 10.92 Ft |
| Bedroom | Basement | 8.42 Ft x 10.92 Ft |
| Primary Bedroom | Basement | 10.08 Ft x 13.33 Ft |
| 4pc Bathroom | Basement | 4.92 Ft x 8.08 Ft |
Location
Data is supplied by Pillar 9 MLS® System. Pillar 9 is the owner of the copyright in its MLS® System. Data is deemed reliable but is not guaranteed accurate by Pillar 9.
The trademarks MLS®, Multiple Listing Service® and the associated logos are owned by The Canadian Real Estate Association (CREA) and identify the quality of services provided by real estate professionals who are members of CREA. Used under license.