Real estate on your terms®
$282,600
active
107 Elm Place
Okotoks
,
AB
T1S1J1
Key Details
- MLS® Number:
- A2327584
- Community:
- Heritage Okotoks
- Building Type:
- Row / Townhouse
- Interior Size:
- 1142 square feet
- Bedrooms:
- 4
- Parking:
- 2
- Parking Features:
- Carport, Street, Oversize
- Lot Size:
- 21311.0 square feet
- Attached:
- Yes

Property Description
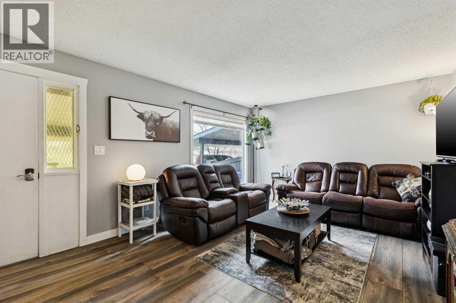
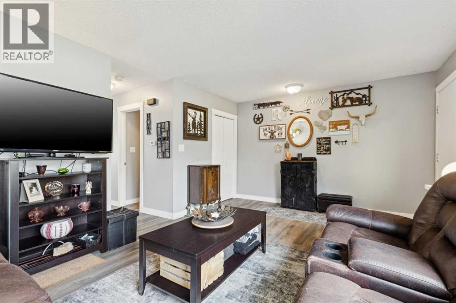
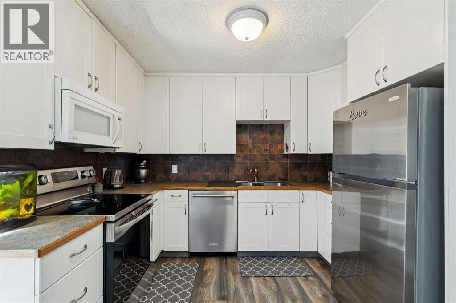
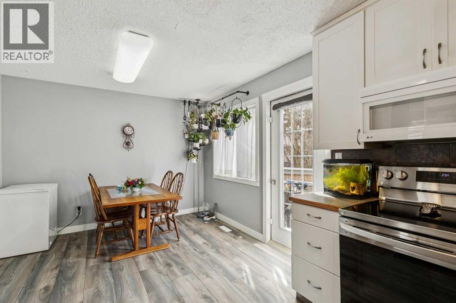
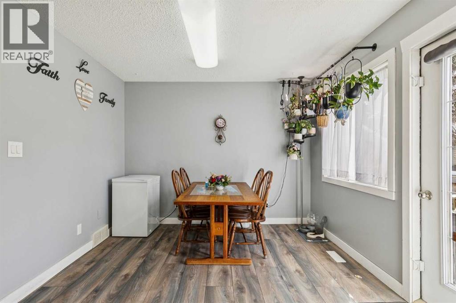
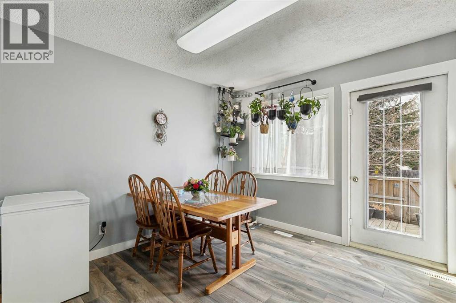
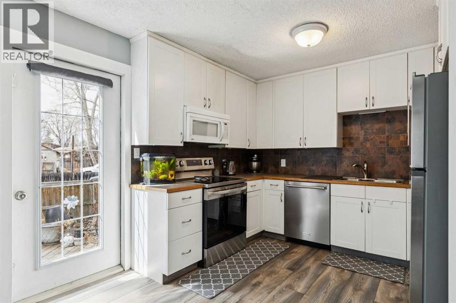
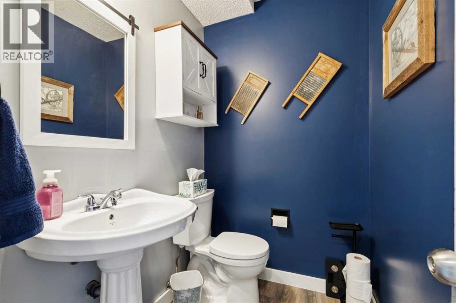
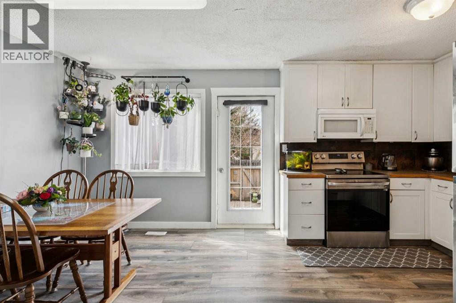
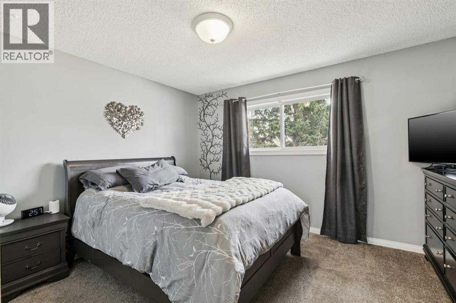
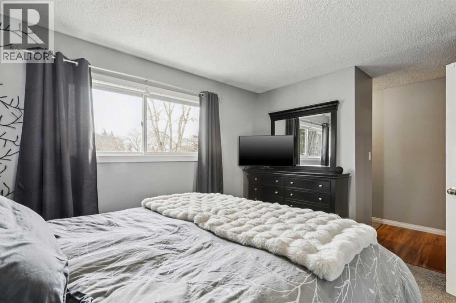
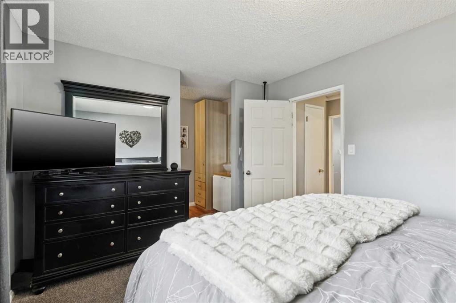
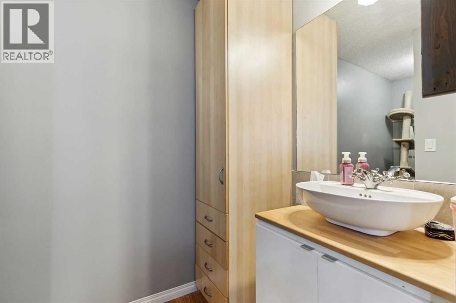
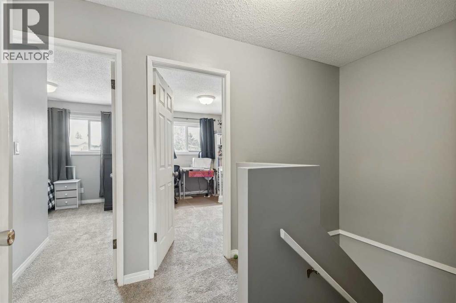
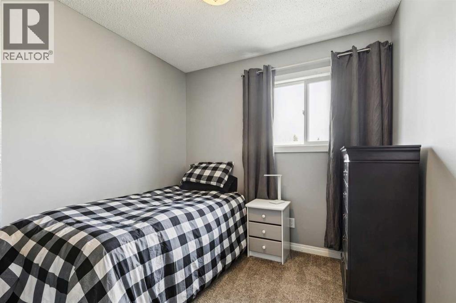
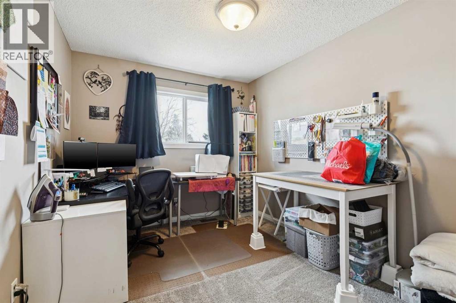
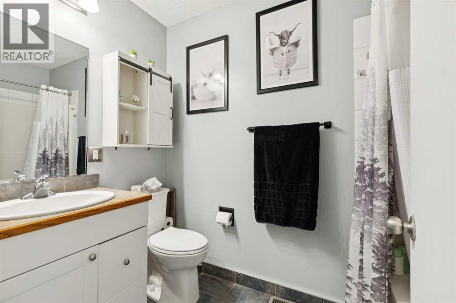
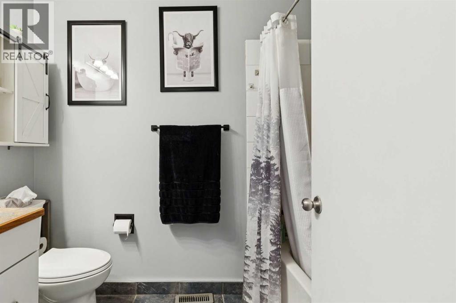
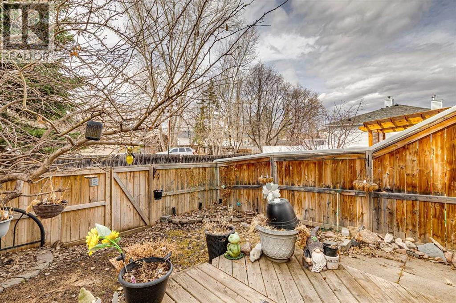
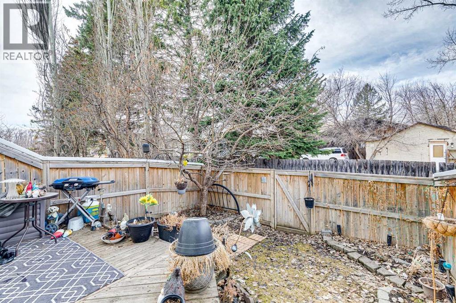
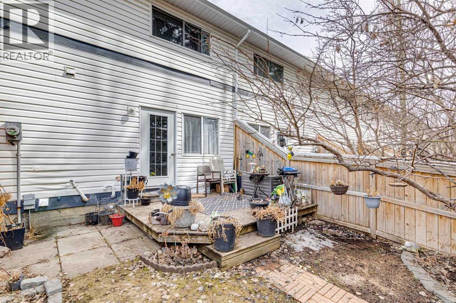
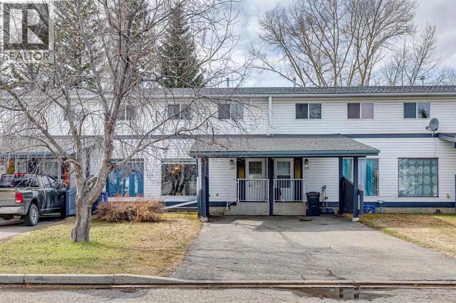
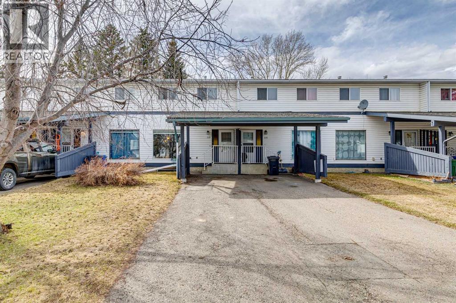
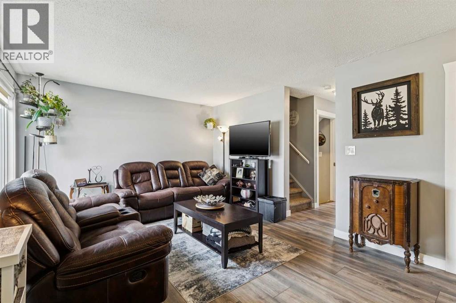
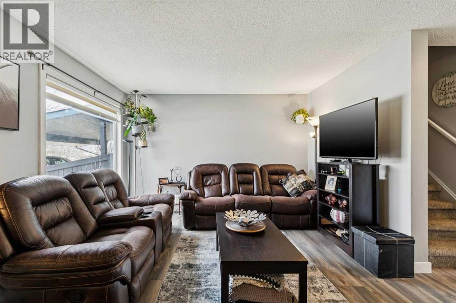
Open House Sunday Aug 16 from 12pm-1:30pm. This inviting home offers a functional layout with comfortable living space, durable laminate flooring, and fresh neutral paint throughout. The eat-in kitchen is practical and welcoming, featuring stainless steel appliances and full-height cabinetry. The home includes three bedrooms above grade, plus a fourth bedroom in the basement, along with a large undeveloped rec room offering future potential. Bathrooms have been updated with new toilets, including a convenient 2-piece on the main floor and a 4-piece main bath. A high-efficiency furnace provides reliable heating and improved energy efficiency, and the hot water tank was replaced in March 2026 for added peace of mind. Outside, the private fenced backyard offers a great space for relaxing or entertaining, and the covered carport provides year-round vehicle protection. Located on a quiet street close to parks, schools, shopping, and other amenities, this property presents a solid opportunity for first-time buyers, downsizers, or investors looking in Okotoks. (id:53430)
Building
- Property Type:
- Row / Townhouse
- Building Type:
- Row / Townhouse
- Year Built:
- 1977
- Stories:
- 2.0
- Bedrooms:
- 4
- Bathrooms (total):
- 2.5 (1 half)
- Basement:
- None
Finished Areas
- Interior Size (Total):
- 1142 square feet
- Above Grade:
- 1142 square feet
Interior
- Flooring:
- Laminate, Carpeted, Ceramic Tile
- Appliances:
- Refrigerator, Dishwasher, Stove, Window Coverings, Washer & Dryer
Parking
- Spaces:
- 2
- Features:
- Carport, Street, Oversize
Lot / Land
- Lot Size:
- 21311.0 square feet
Exterior
- Exterior Features:
- Concrete, Vinyl siding
- Construction:
- Poured concrete, Wood frame
- Foundation:
- Poured Concrete
- Fencing:
- Fence
Utilities & Mechanical
- Heating:
- Forced air, Natural gas
- Cooling:
- None
Fees & Dates
- Property Taxes:
- $2,090
- Tax Year:
- 2026
- HOA/Condo Fee:
- $432
- Last Modified:
- 08/15/2026 08:30:00 PM
- Status Change:
- 08/15/2026 08:26:23 PM
Association / Ownership
- Association:
- Prairie Management & Realty
- Fee:
- $432 / Monthly
- Common Interest:
- Condo/Strata
Room Dimensions
| Room | Level | Size |
|---|---|---|
| Kitchen | Main level | 10.42 Ft x 10.25 Ft |
| Dining room | Main level | 10.42 Ft x 7.50 Ft |
| Living room | Main level | 12.08 Ft x 17.75 Ft |
| Laundry room | Basement | 16.58 Ft x 17.75 Ft |
| Primary Bedroom | Upper Level | 10.58 Ft x 12.83 Ft |
| Bedroom | Upper Level | 10.25 Ft x 9.00 Ft |
| Bedroom | Upper Level | 8.17 Ft x 8.42 Ft |
| Bedroom | Basement | 11.75 Ft x 12.17 Ft |
| Other | Upper Level | 10.58 Ft x 4.92 Ft |
| 2pc Bathroom | Main level | 4.50 Ft x 6.58 Ft |
| 4pc Bathroom | Upper Level | 8.42 Ft x 4.92 Ft |
Location
Data is supplied by Pillar 9 MLS® System. Pillar 9 is the owner of the copyright in its MLS® System. Data is deemed reliable but is not guaranteed accurate by Pillar 9.
The trademarks MLS®, Multiple Listing Service® and the associated logos are owned by The Canadian Real Estate Association (CREA) and identify the quality of services provided by real estate professionals who are members of CREA. Used under license.