Real estate on your terms®
$649,900
active
15 Elma Street West
Okotoks
,
AB
T1S1J7
Key Details
- MLS® Number:
- A2241158
- Community:
- Heritage Okotoks
- Building Type:
- House
- Interior Size:
- 1584 square feet
- Bedrooms:
- 4
- Parking Features:
- Parking Pad
- Lot Size:
- 383.97 square meters

Property Description
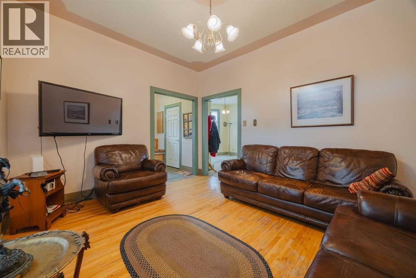
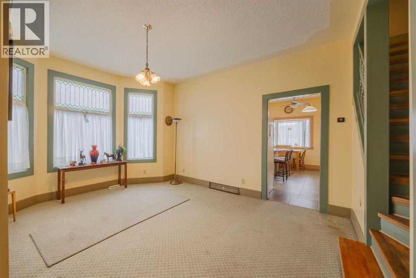
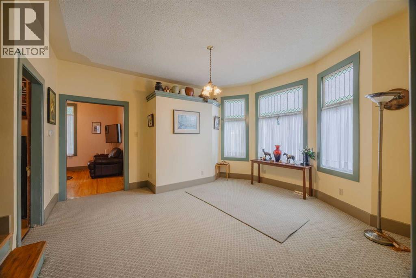
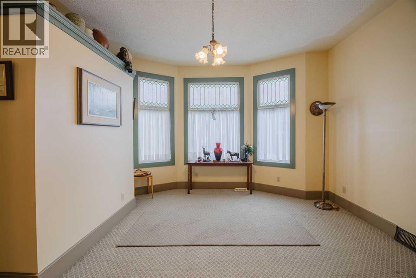
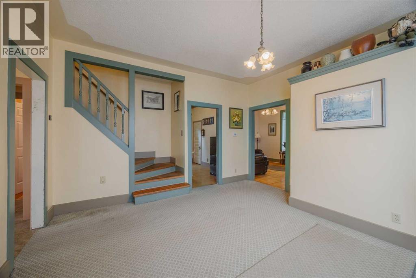
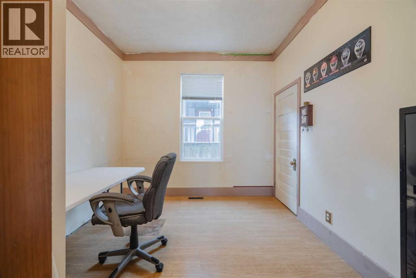
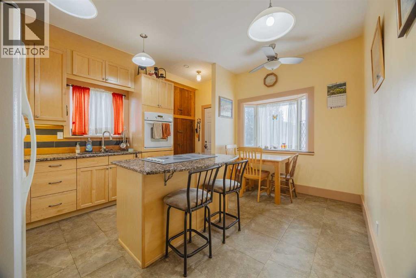
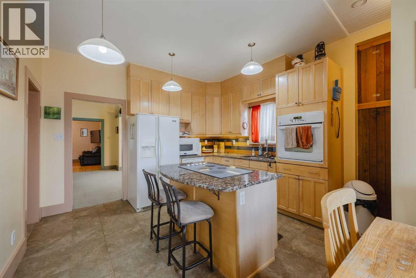
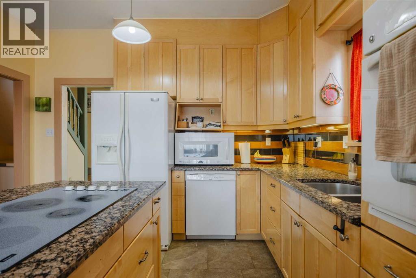
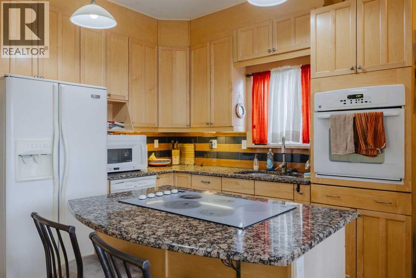
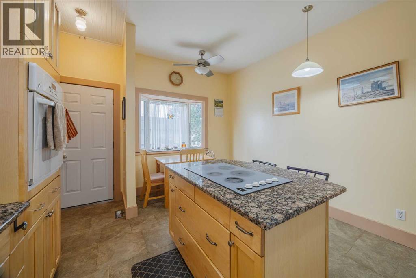
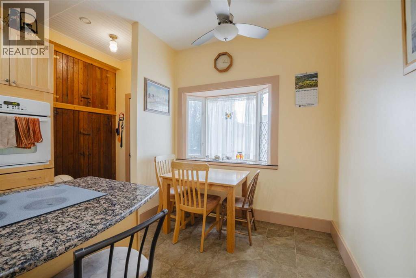
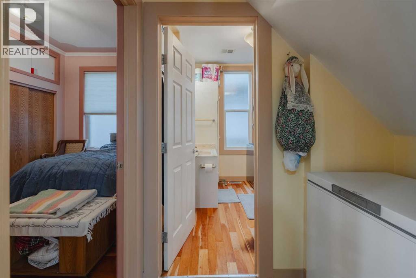
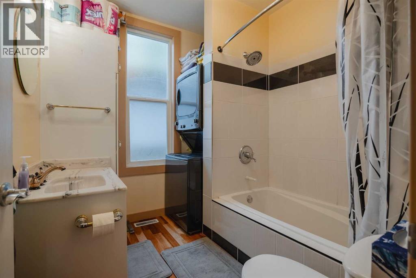
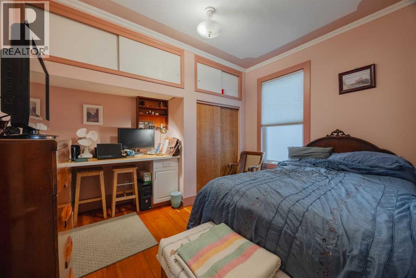
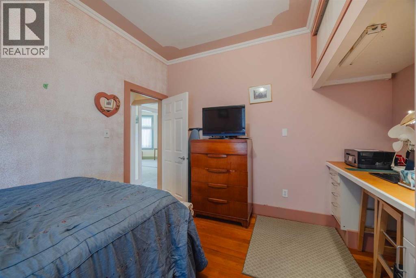
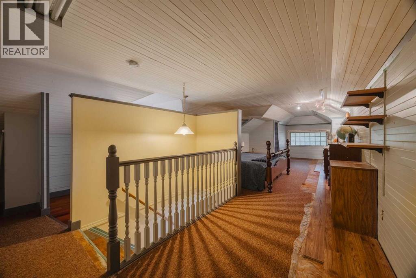
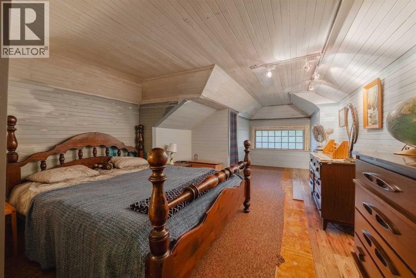
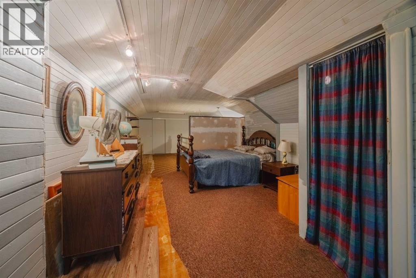
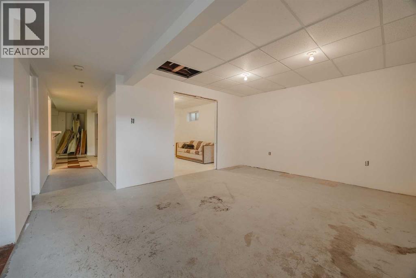
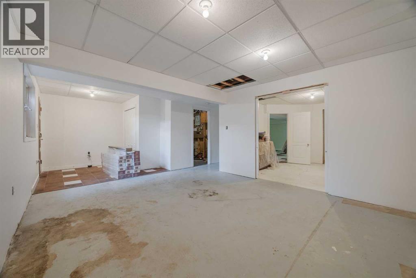
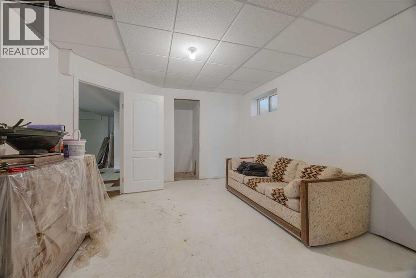
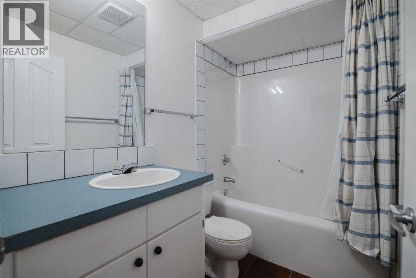
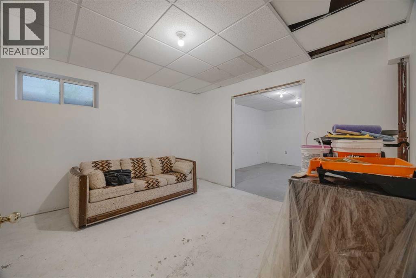
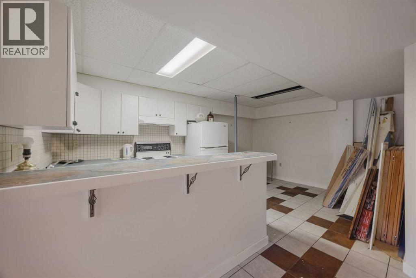
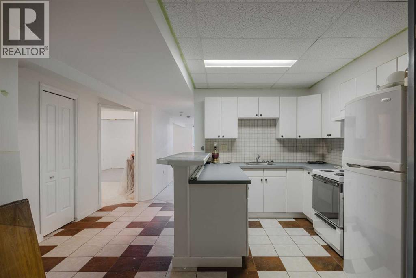
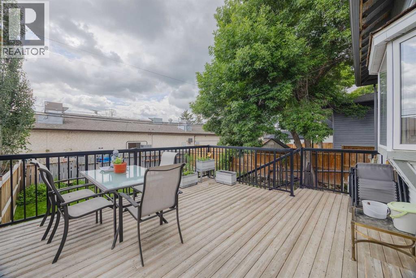
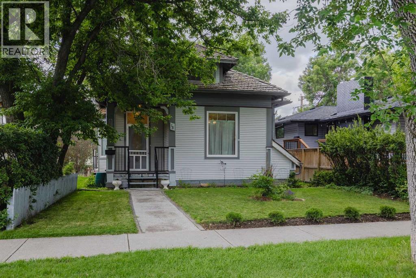
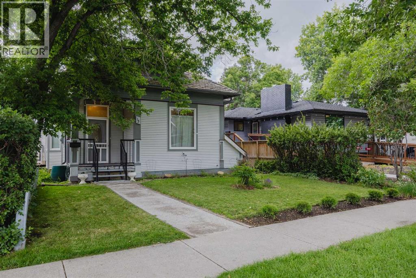
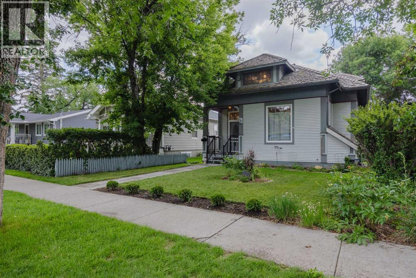
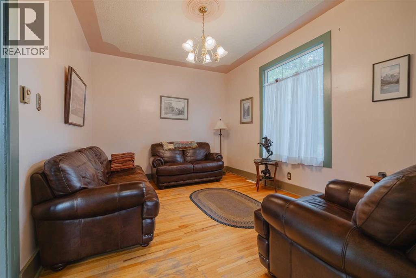
Welcome to Your Beautiful, Move-In Ready Home!Step into this inviting single-family "Character Home", set apart by its charming front yard and bathed in natural sunlight throughout the spacious main floor. The bright and airy living room flows beautifully into the dining area, cozy breakfast nook, and an impressive kitchen—fully equipped with abundant cabinetry and ample space for cooking.Enjoy two generously sized main floor bedrooms, each with built-in cabinets and a handy office nook—perfect for work-from-home days or homework sessions. A full 4-piece bathroom and convenient laundry area add to the family-friendly functionality on this level.Retreat upstairs to your private master suite, where you’ll find a large bedroom, walk-in closet, a dedicated 2-piece ensuite, and peaceful privacy—ideal for unwinding after a busy day.The spacious basement offers plenty of room for extended family or guests, complete with a second kitchen, bedroom, and its own 4-piece bathroom—ensuring comfort and privacy for everyone.Step outside to a large, comfortable deck—the perfect spot for summer barbeques, entertaining friends, or simply relaxing with your morning coffee in the sunshine.This home truly has it all—versatile living spaces, thoughtful updates, and plenty of room for your growing family! Don’t miss your chance to make it yours. (id:53430)
Building
- Property Type:
- House
- Building Type:
- House
- Year Built:
- 1905
- Stories:
- 1.5
- Bedrooms:
- 4
- Bathrooms (total):
- 3.5 (1 half)
- Basement:
- Finished, Full, Separate entrance, Walk out
Finished Areas
- Interior Size (Total):
- 1584 square feet
- Above Grade:
- 1584 square feet
Interior
- Flooring:
- Hardwood, Carpeted, Ceramic Tile
- Appliances:
- Refrigerator, Cooktop - Electric, Dishwasher, Oven - Built-In, Washer/Dryer Stack-Up
Parking
- Features:
- Parking Pad
Lot / Land
- Lot Size:
- 383.97 square meters
- Frontage:
- 10.93 meters
- Lot Features:
- Back lane
Exterior
- Exterior Features:
- Wood siding
- Construction:
- Wood frame
- Fencing:
- Fence
Utilities & Mechanical
- Heating:
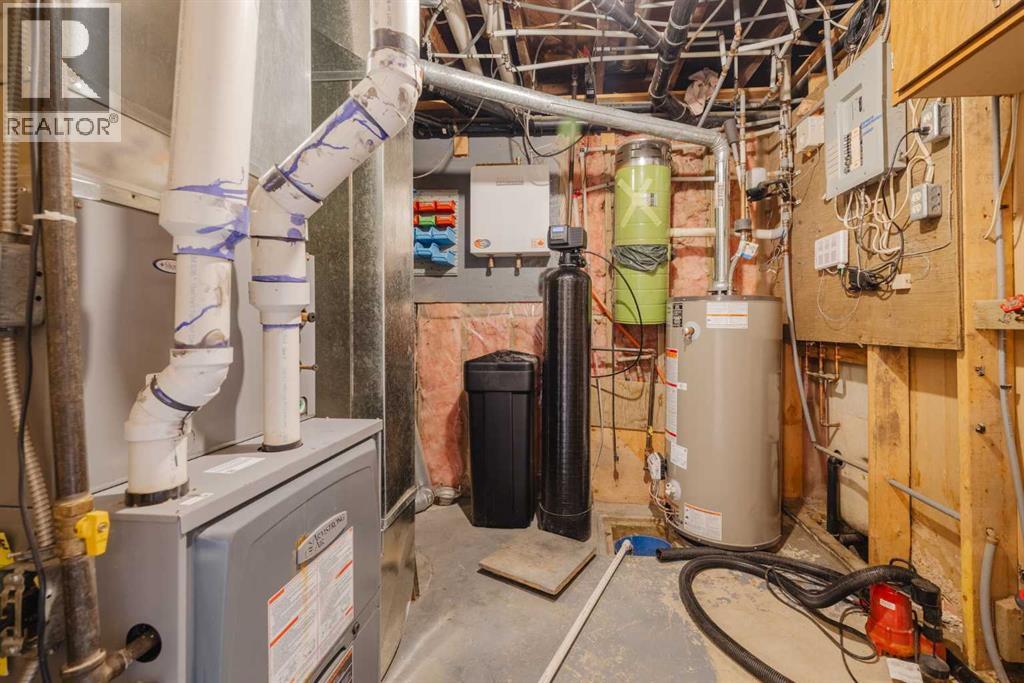
- Forced air, Natural gas
- Cooling:
- None
Fees & Dates
- Property Taxes:
- $3,364
- Tax Year:
- 2026
- Last Modified:
- 07/13/2026 12:00:00 AM
- Status Change:
- 07/12/2026 11:57:53 PM
Association / Ownership
- Common Interest:
- Freehold
Room Dimensions
| Room | Level | Size |
|---|---|---|
| Bedroom | Main level | 11.17 Ft x 12.17 Ft |
| Bedroom | Main level | 9.17 Ft x 12.17 Ft |
| Living room | Main level | 11.25 Ft x 13.58 Ft |
| Dining room | Main level | 14.08 Ft x 14.67 Ft |
| Kitchen | Main level | 11.00 Ft x 12.58 Ft |
| Breakfast | Main level | 5.42 Ft x 8.25 Ft |
| 4pc Bathroom | Main level | 7.83 Ft x 8.33 Ft |
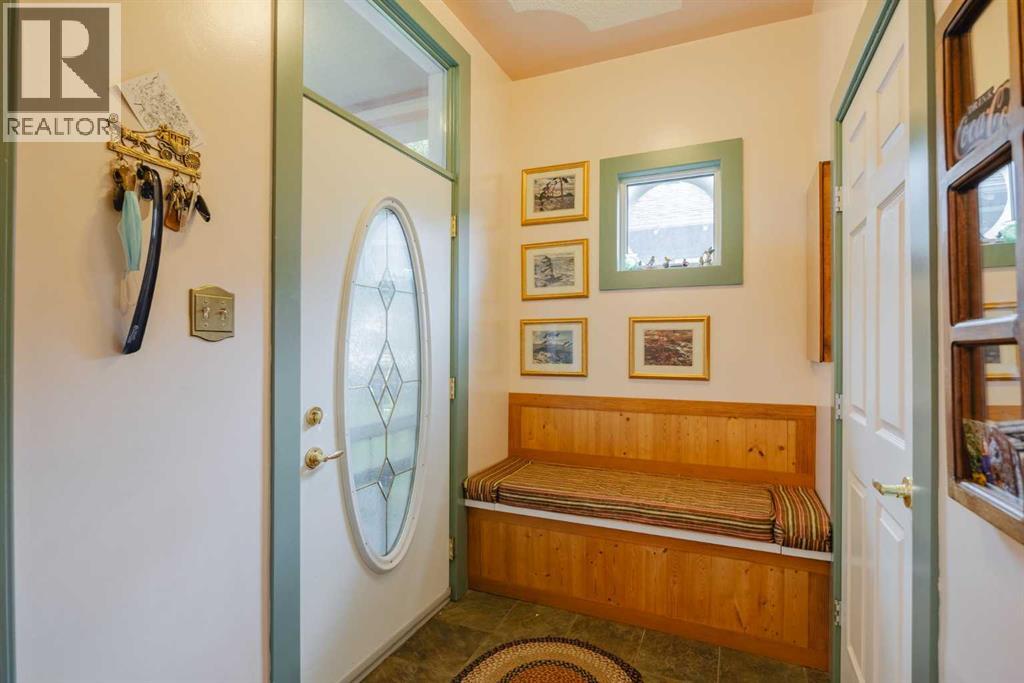
| Foyer | Main level | 5.25 Ft x 7.50 Ft |
| Other | Main level | 4.00 Ft x 4.50 Ft |
| Primary Bedroom | Second level | 12.17 Ft x 32.08 Ft |
| 2pc Bathroom | Second level | 6.67 Ft x 8.83 Ft |
| Bedroom | Lower level | 12.08 Ft x 12.25 Ft |
| Living room | Lower level | 12.92 Ft x 16.25 Ft |
| Kitchen | Lower level | 10.83 Ft x 9.00 Ft |
| Dining room | Lower level | 6.33 Ft x 11.83 Ft |
| Foyer | Lower level | 7.17 Ft x 8.25 Ft |
| 4pc Bathroom | Lower level | 4.92 Ft x 7.92 Ft |
| Storage | Lower level | 11.50 Ft x 12.25 Ft |
| Other | Main level | 14.33 Ft x 15.17 Ft |
| Other | Main level | 10.08 Ft x 14.25 Ft |
Location
Data is supplied by Pillar 9 MLS® System. Pillar 9 is the owner of the copyright in its MLS® System. Data is deemed reliable but is not guaranteed accurate by Pillar 9.
The trademarks MLS®, Multiple Listing Service® and the associated logos are owned by The Canadian Real Estate Association (CREA) and identify the quality of services provided by real estate professionals who are members of CREA. Used under license.