Real estate on your terms®
$539,000
active
116 Drake Landing Loop
Okotoks
,
AB
T1S0H4
Key Details
- MLS® Number:
- A2326079
- Community:
- Drake Landing
- Building Type:
- House
- Interior Size:
- 1543 square feet
- Bedrooms:
- 3
- Parking:
- 2
- Parking Features:
- Parking Pad
- Lot Size:
- 363.19 square meters

Property Description
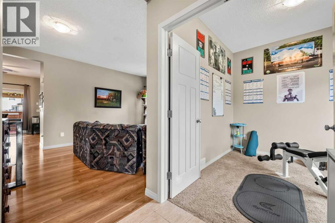
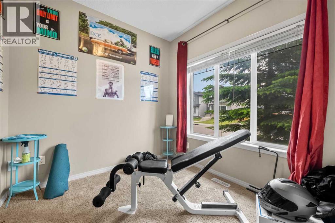
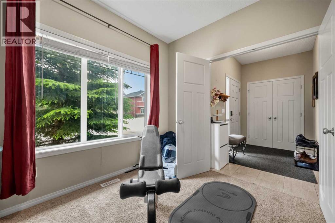
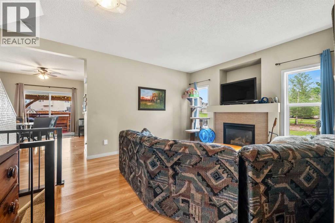
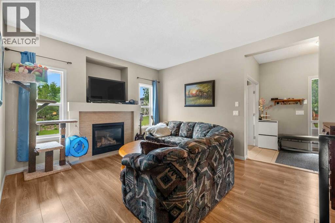
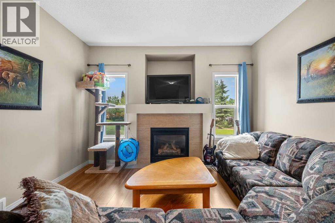
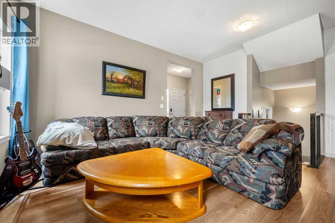
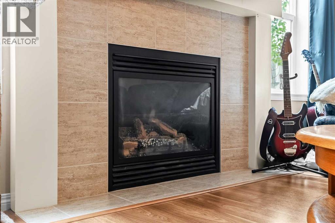
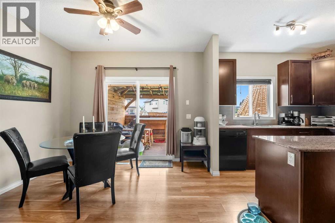
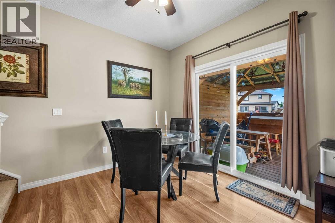
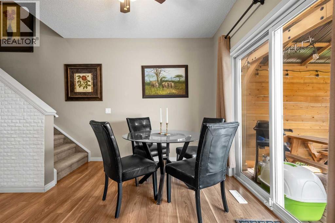
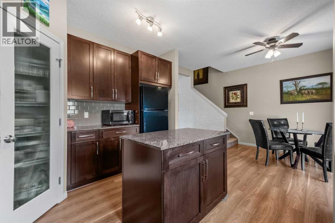
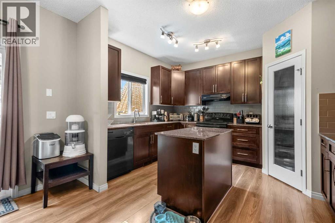
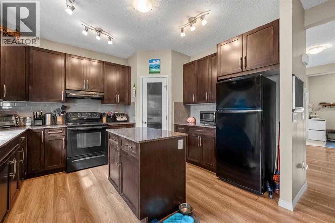
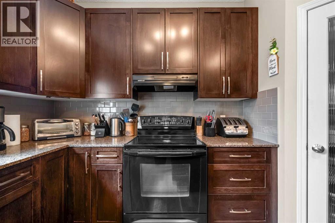
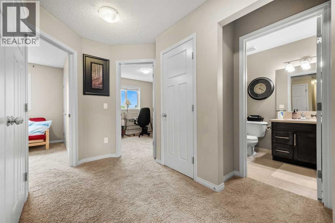
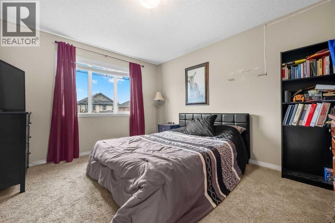
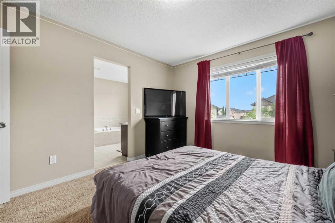
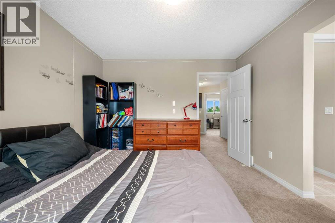
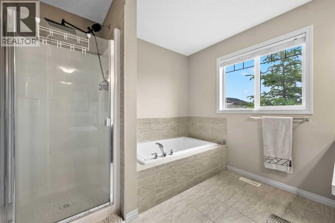
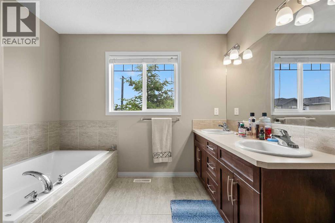
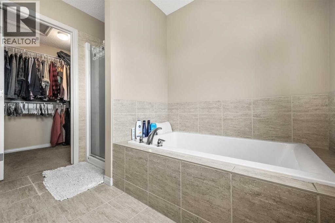
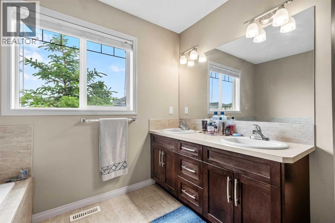
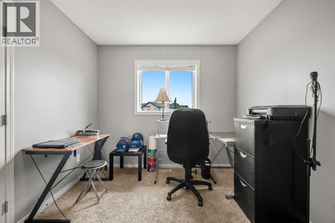
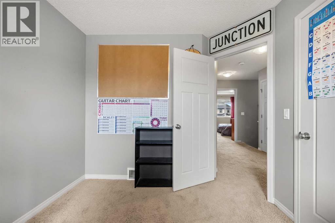
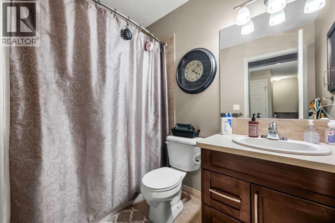
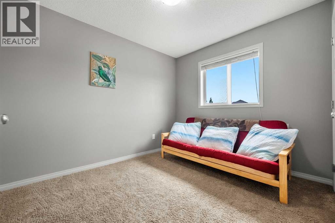
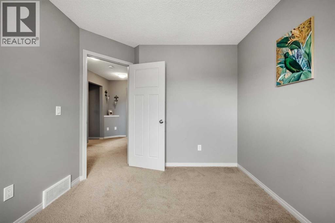
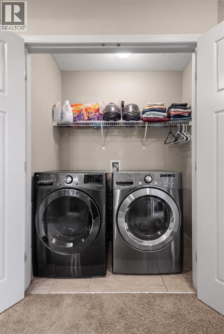
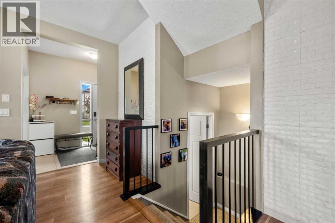
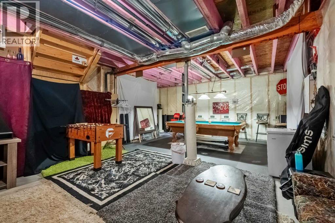
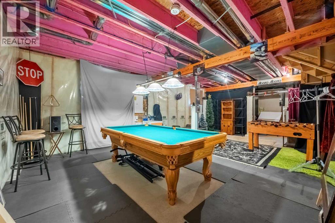
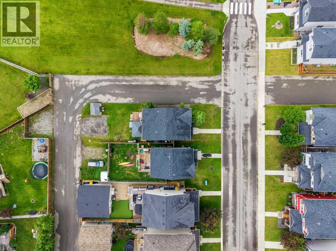
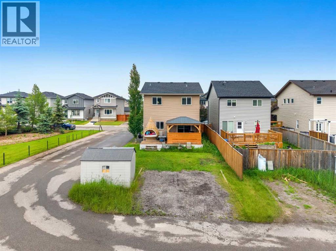
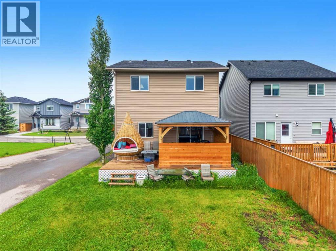
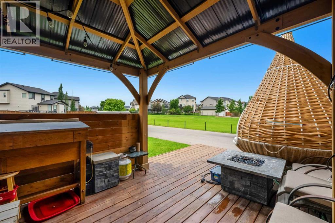
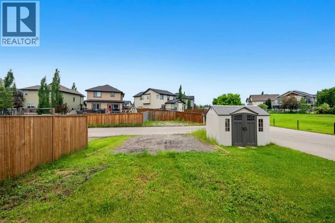
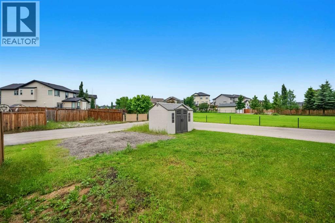
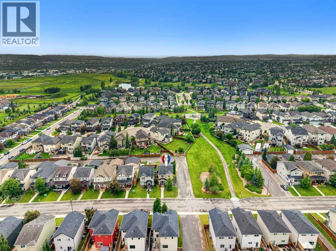
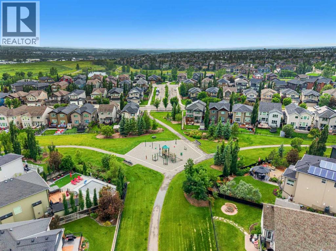
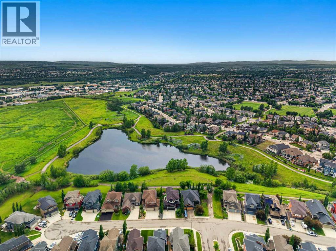
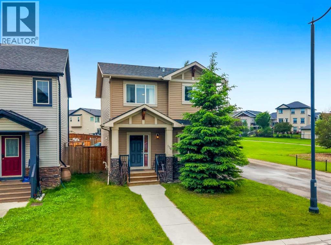
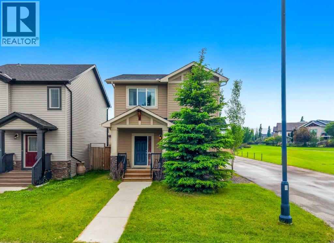
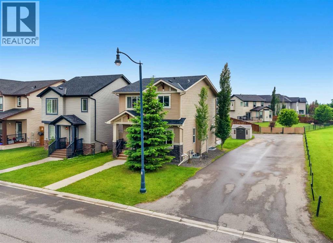
Welcome to 116 Drake Landing Loop, ideally located in the popular community of Drake Landing with quick access to Highway 2 and Highway 2A, making commuting in and out of Okotoks extremely convenient. This corner lot home sides onto a walking path and is just steps from a playground.The main floor features 9-foot ceilings, a private den with double doors, and a comfortable living room centred around a gas fireplace. The kitchen offers granite countertops, dark cabinetry, black appliances, a corner pantry, and a central island, while the adjoining dining nook provides direct access to the backyard.Upstairs, you’ll find three bedrooms, 2 full bathrooms, and conveniently located laundry. The spacious primary bedroom includes a walk-in closet and a five-piece ensuite with double sinks, a soaker tub, separate shower, and private water closet.The unfinished basement provides additional space to customize to suit your needs, and the existing pool table is included for the future owner to enjoy.?The yard offers plenty of flexibility for future plans, build a detached garage, or explore RV parking. With a functional layout, excellent commuter access, pathway and playground proximity, and plenty of potential to make it your own, this home is a great opportunity to get into Drake Landing. (id:53430)
Building
- Property Type:
- House
- Building Type:
- House
- Year Built:
- 2012
- Stories:
- 2.0
- Bedrooms:
- 3
- Bathrooms (total):
- 3.5 (1 half)
- Basement:
- Unfinished, Full
Finished Areas
- Interior Size (Total):
- 1543 square feet
- Above Grade:
- 1543 square feet
Interior
- Flooring:
- Carpeted, Ceramic Tile, Vinyl Plank
- Appliances:
- Washer, Refrigerator, Dishwasher, Stove, Microwave, Hood Fan
Parking
- Spaces:
- 2
- Features:
- Parking Pad
Lot / Land
- Lot Size:
- 363.19 square meters
- Frontage:
- 10.47 meters
- Lot Features:
- Level
Exterior
- Exterior Features:
- Vinyl siding
- Construction:
- Wood frame
- Foundation:
- Poured Concrete
- Fencing:
- Partially fenced
Utilities & Mechanical
- Heating:
- Forced air, Natural gas
- Cooling:
- None
Comfort & Security
- Fireplace(s):
- 1
Fees & Dates
- Property Taxes:
- $3,731
- Tax Year:
- 2026
- Last Modified:
- 07/20/2026 07:10:10 PM
- Status Change:
- 07/20/2026 07:00:50 PM
Association / Ownership
- Common Interest:
- Freehold
Room Dimensions
| Room | Level | Size |
|---|---|---|
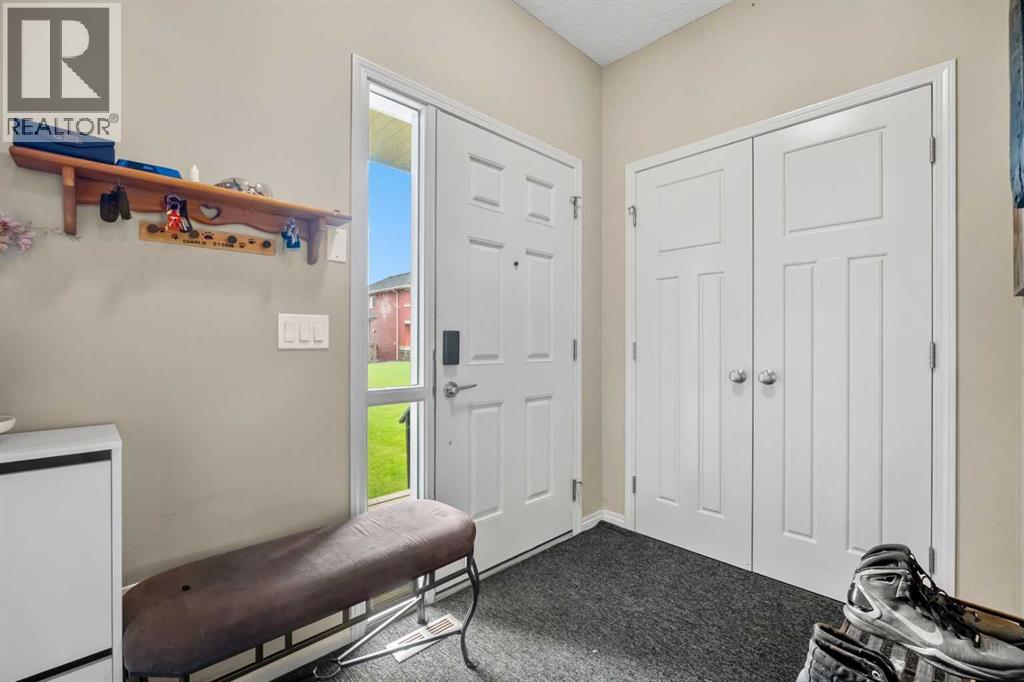
| Foyer | Main level | 5.42 Ft x 8.75 Ft |
| Living room | Main level | 12.75 Ft x 16.75 Ft |
| Office | Main level | 8.25 Ft x 9.33 Ft |
| Kitchen | Main level | 12.83 Ft x 11.33 Ft |
| Dining room | Main level | 13.42 Ft x 10.92 Ft |
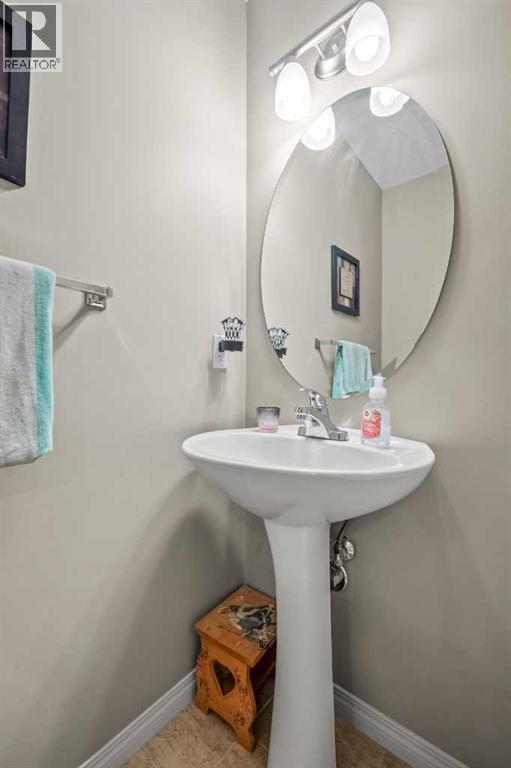
| 2pc Bathroom | Main level | .00 Ft x .00 Ft |
| Primary Bedroom | Upper Level | 12.83 Ft x 11.00 Ft |
| Bedroom | Upper Level | 10.58 Ft x 9.00 Ft |
| Bedroom | Upper Level | 10.75 Ft x 9.00 Ft |
| 4pc Bathroom | Upper Level | .00 Ft x .00 Ft |
| 5pc Bathroom | Upper Level | .00 Ft x .00 Ft |
Location
Data is supplied by Pillar 9 MLS® System. Pillar 9 is the owner of the copyright in its MLS® System. Data is deemed reliable but is not guaranteed accurate by Pillar 9.
The trademarks MLS®, Multiple Listing Service® and the associated logos are owned by The Canadian Real Estate Association (CREA) and identify the quality of services provided by real estate professionals who are members of CREA. Used under license.