Real estate on your terms®
$525,000
active
13 Drake Landing Way
Okotoks
,
AB
T1S0B9
Key Details
- MLS® Number:
- A2322468
- Community:
- Drake Landing
- Building Type:
- House
- Interior Size:
- 1499 square feet
- Bedrooms:
- 3
- Parking:
- 2
- Parking Features:
- Parking Pad
- Lot Size:
- 4208.0 square feet

Property Description
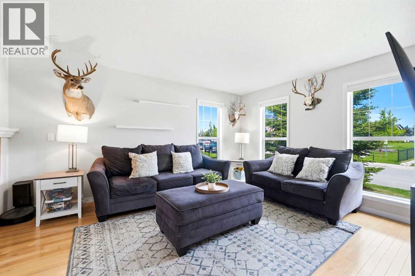
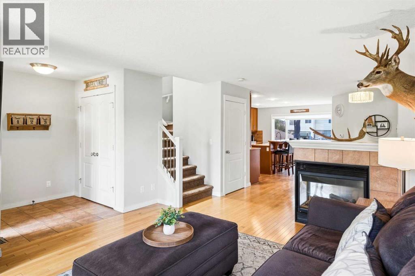
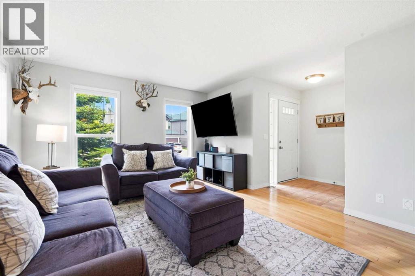
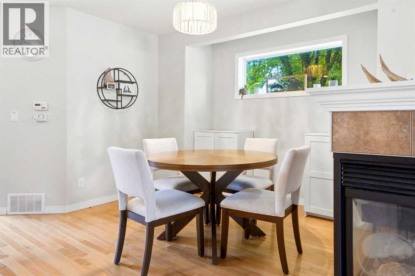
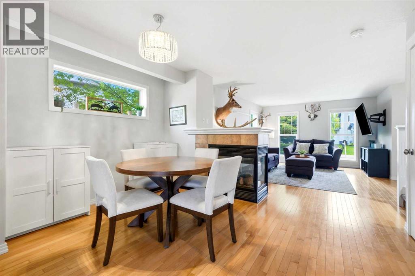
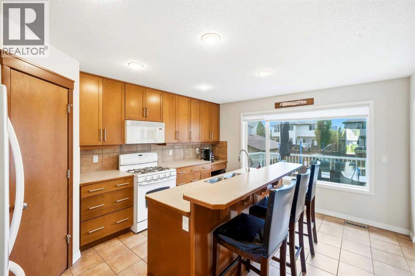
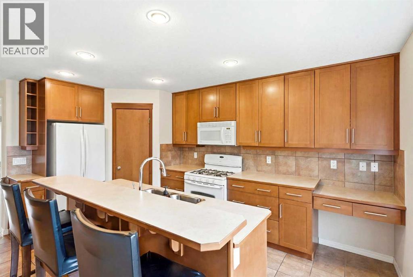
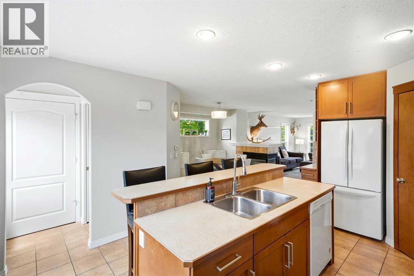
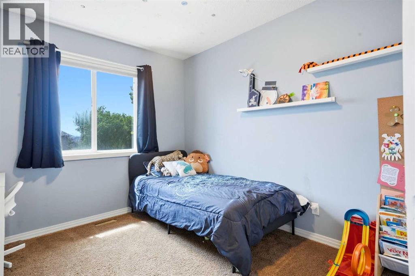
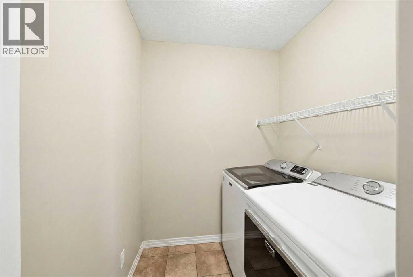
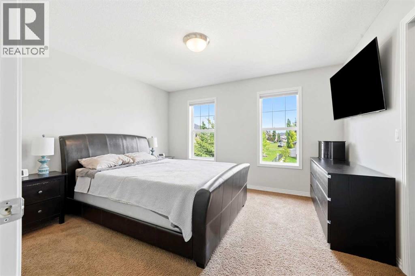
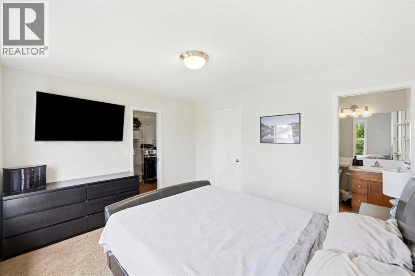
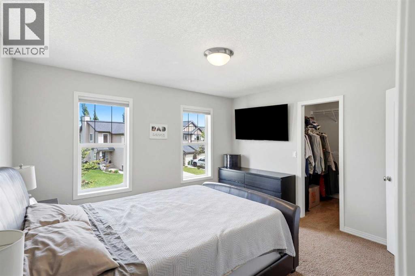
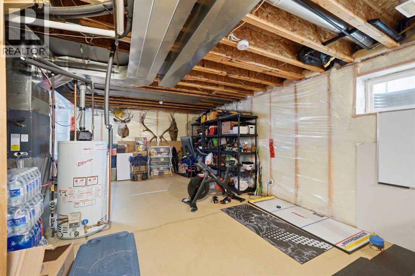
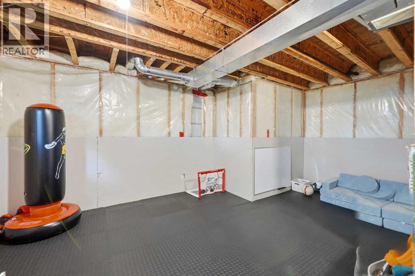
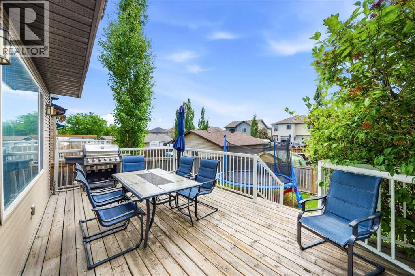
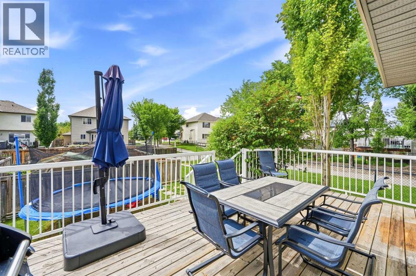
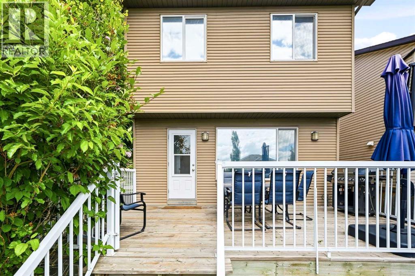
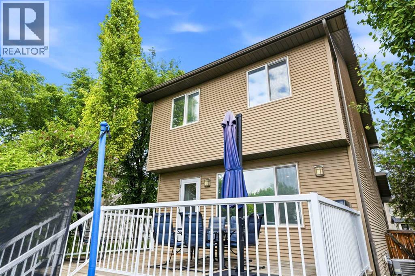
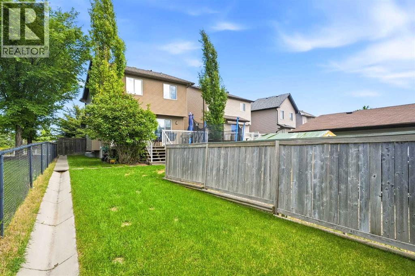
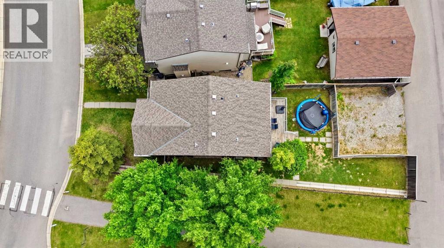
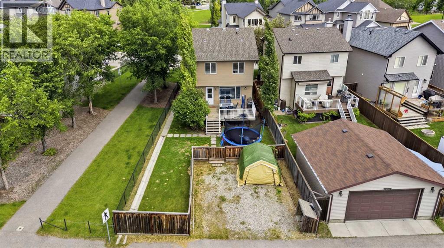
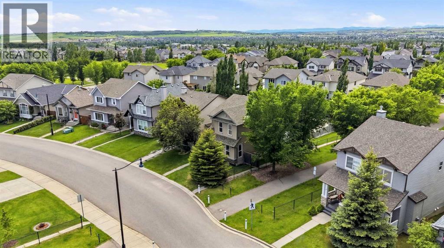
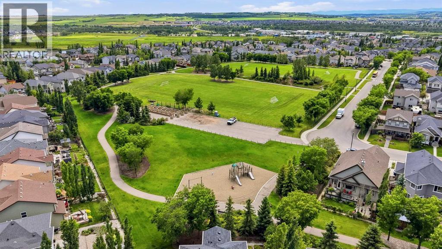
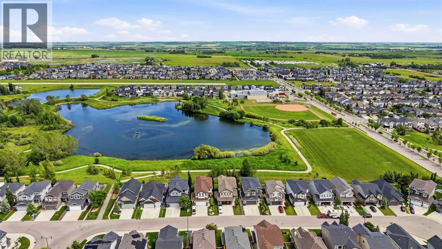
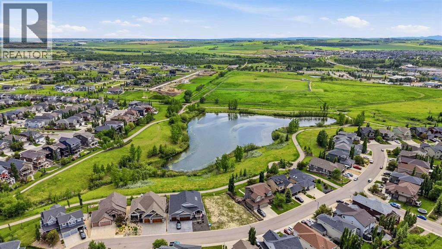
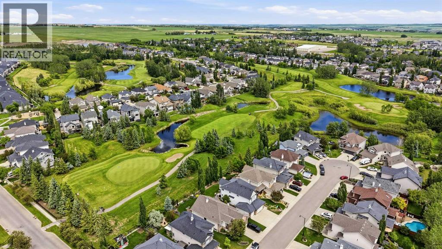
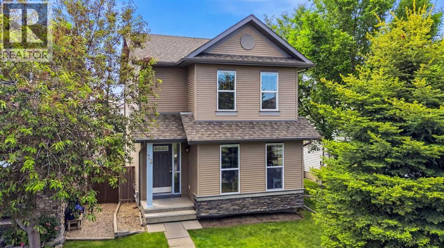
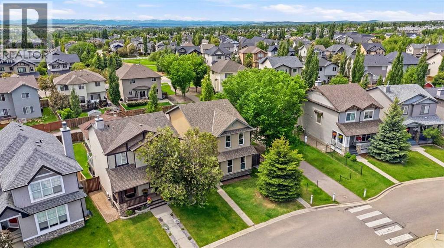
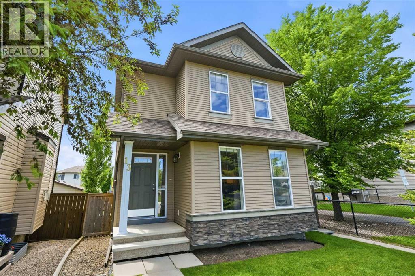
Welcome to 13 Drake Landing Way! This beautifully maintained 1,498 sq ft two-storey home sits on a spacious pie-shaped lot in a fantastic, family-friendly Okotoks community. The open-concept main floor features hardwood and ceramic tile flooring, a cozy three-way fireplace, and a stunning kitchen boasting ceiling-height maple cabinets, a gas stove, a corner pantry, and a raised eating bar perfect for entertaining.Upstairs offers convenient second-floor laundry and three bedrooms, including a primary suite equipped with a full ensuite and walk-in closet. The unfinished basement provides a blank canvas for your future development ideas. Outside, enjoy the massive landscaped backyard, a sunny west-facing deck with a BBQ gas line for year-round grilling, and plenty of room to build a huge future garage! (id:53430)
Building
- Property Type:
- House
- Building Type:
- House
- Year Built:
- 2007
- Stories:
- 2.0
- Bedrooms:
- 3
- Bathrooms (total):
- 3.5 (1 half)
- Basement:
- Unfinished, Full
Finished Areas
- Interior Size (Total):
- 1499 square feet
- Above Grade:
- 1499 square feet
Interior
- Flooring:
- Hardwood, Carpeted, Ceramic Tile
- Appliances:
- Washer, Refrigerator, Gas stove(s), Dishwasher, Dryer, Microwave, Window Coverings, Garage door opener
Parking
- Spaces:
- 2
- Features:
- Parking Pad
Lot / Land
- Lot Size:
- 4208.0 square feet
- Frontage:
- 9.4 meters
- Lot Features:
- Back lane, Closet Organizers
Exterior
- Exterior Features:
- Stone, Vinyl siding
- Construction:
- Wood frame
- Foundation:
- Poured Concrete
- Fencing:
- Fence
Utilities & Mechanical
- Heating:
- Forced air, Natural gas
- Cooling:
- Central air conditioning
Comfort & Security
- Fireplace(s):
- 1
Fees & Dates
- Property Taxes:
- $3,568
- Tax Year:
- 2026
- Last Modified:
- 08/12/2026 12:35:09 AM
- Status Change:
- 08/12/2026 12:25:53 AM
Association / Ownership
- Common Interest:
- Freehold
Room Dimensions
| Room | Level | Size |
|---|---|---|
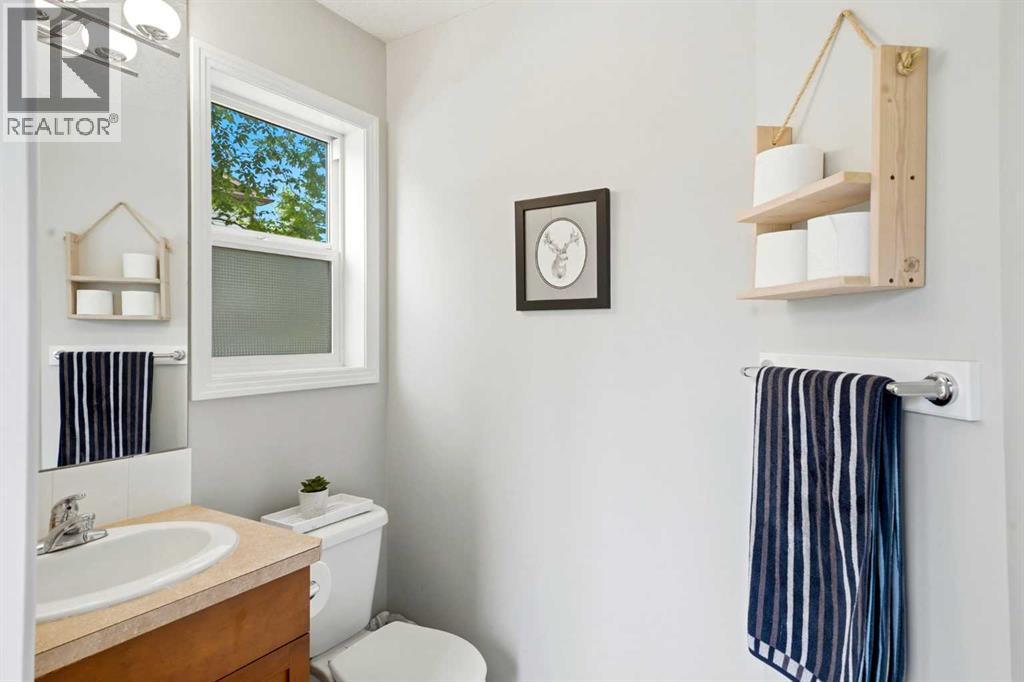
| 2pc Bathroom | Main level | 4.67 Ft x 5.83 Ft |
| Dining room | Main level | 13.00 Ft x 12.67 Ft |
| Kitchen | Main level | 15.92 Ft x 12.75 Ft |
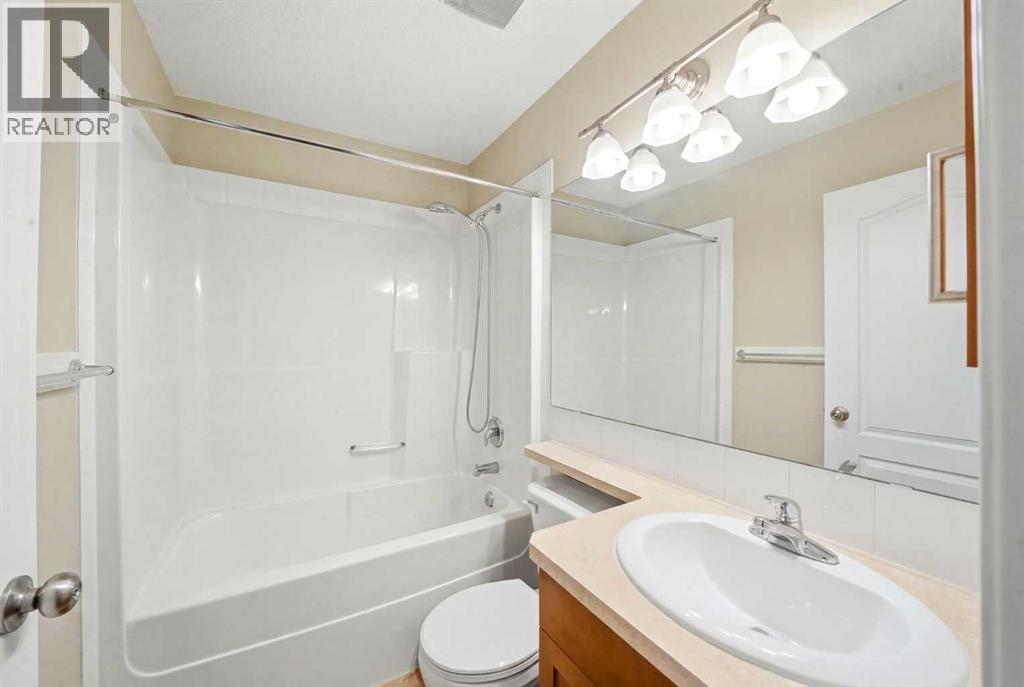
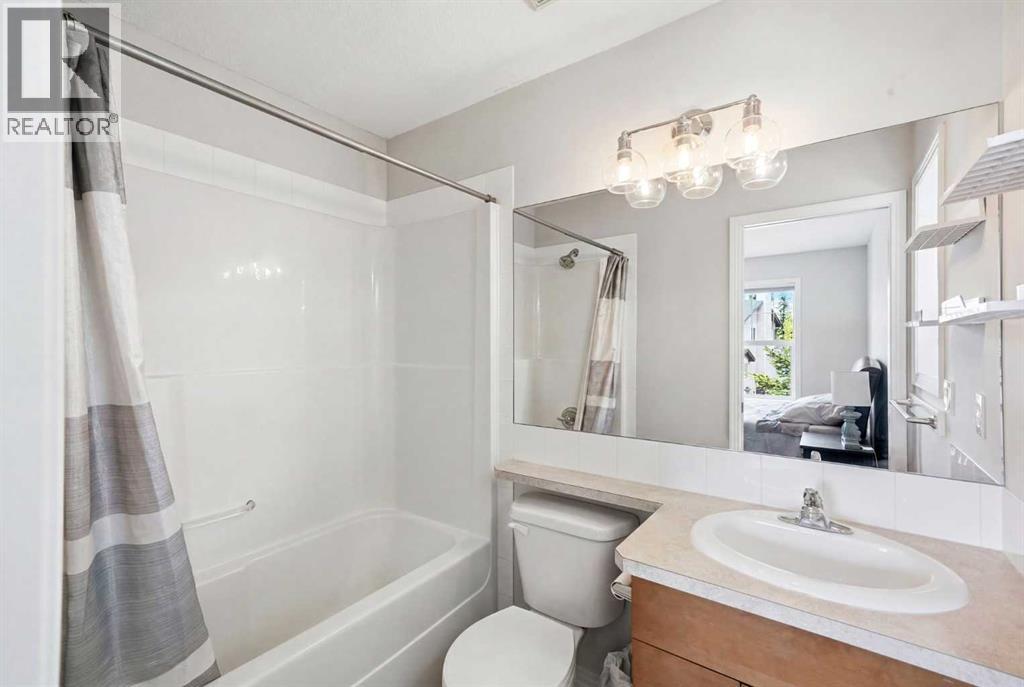
| 4pc Bathroom | Second level | 5.08 Ft x 7.17 Ft |
| 4pc Bathroom | Second level | 5.00 Ft x 7.42 Ft |
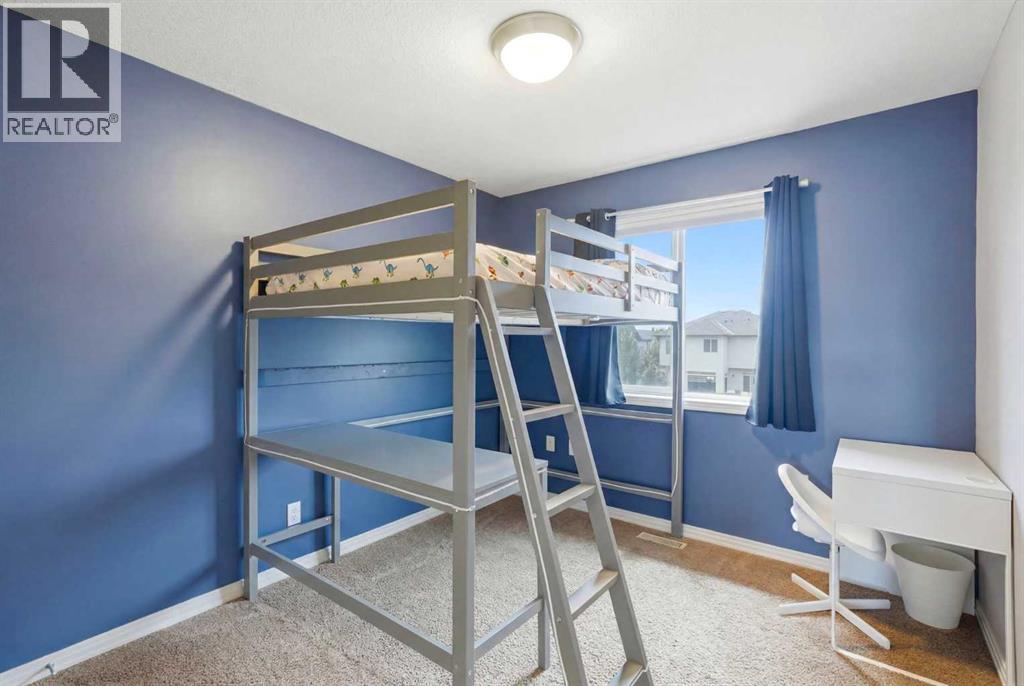
| Bedroom | Second level | 11.00 Ft x 9.25 Ft |
| Bedroom | Second level | 11.92 Ft x 9.25 Ft |
| Laundry room | Second level | 5.67 Ft x 7.42 Ft |
| Primary Bedroom | Second level | 11.50 Ft x 12.92 Ft |
Location
Data is supplied by Pillar 9 MLS® System. Pillar 9 is the owner of the copyright in its MLS® System. Data is deemed reliable but is not guaranteed accurate by Pillar 9.
The trademarks MLS®, Multiple Listing Service® and the associated logos are owned by The Canadian Real Estate Association (CREA) and identify the quality of services provided by real estate professionals who are members of CREA. Used under license.