Real estate on your terms®
$765,000
active
18 Drake Landing Crescent
Okotoks
,
AB
T1S0C1
Key Details
- MLS® Number:
- A2312430
- Community:
- Drake Landing
- Building Type:
- House
- Interior Size:
- 2346 square feet
- Bedrooms:
- 4
- Parking:
- 4
- Parking Features:
- Attached Garage
- Lot Size:
- 4529.0 square feet

Property Description
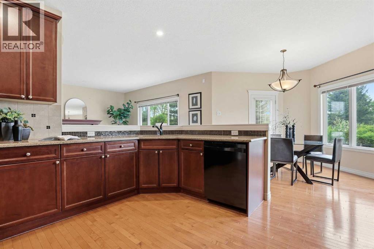
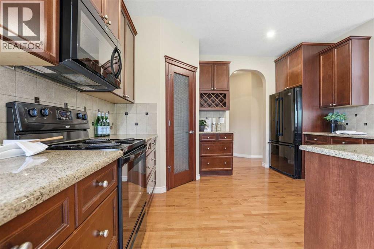
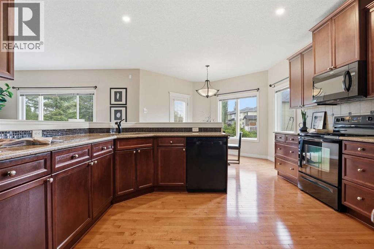
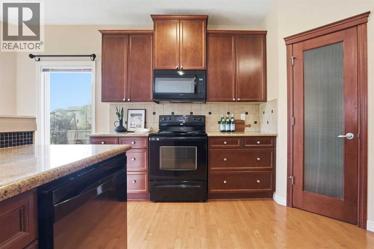
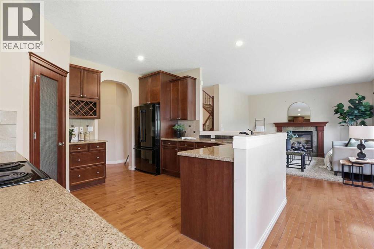
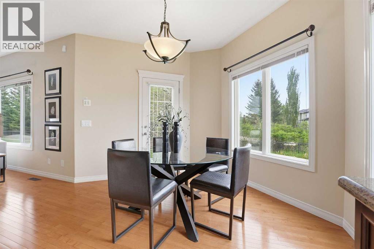
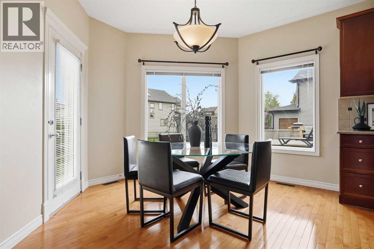
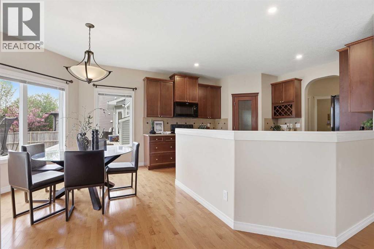
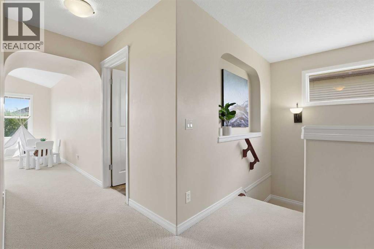
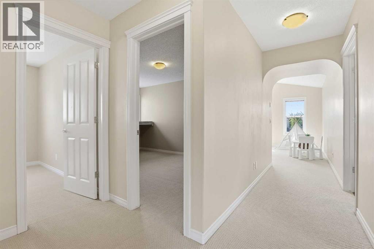
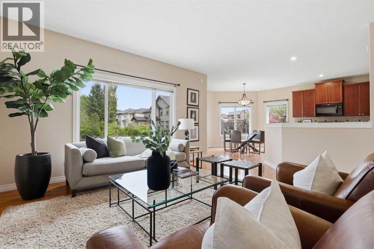
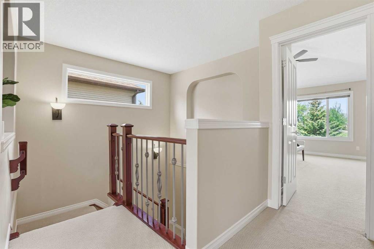
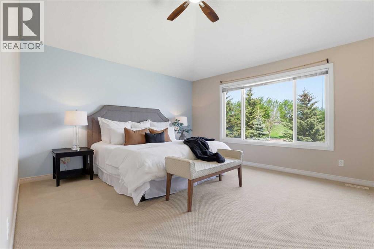
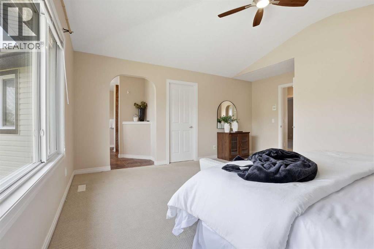
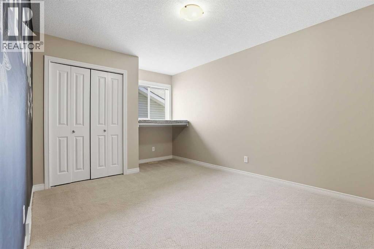
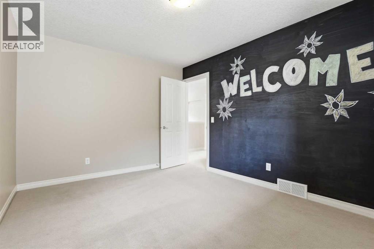
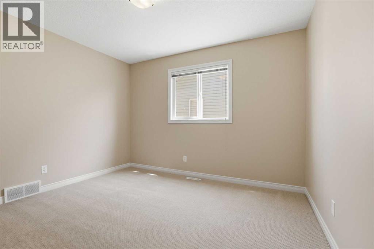
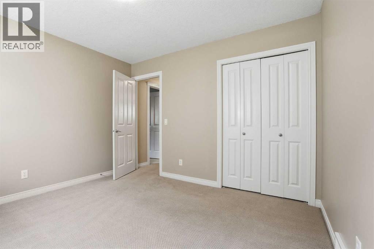

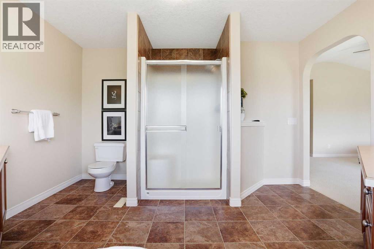
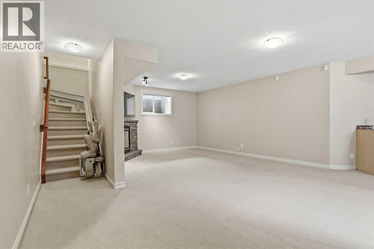
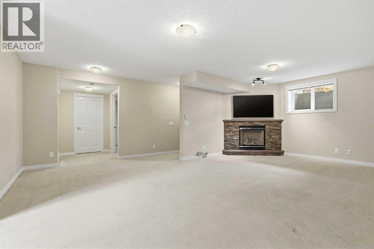
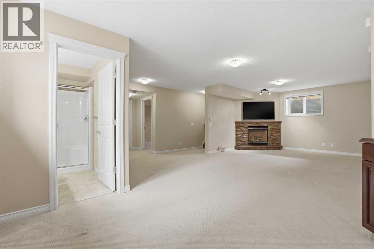
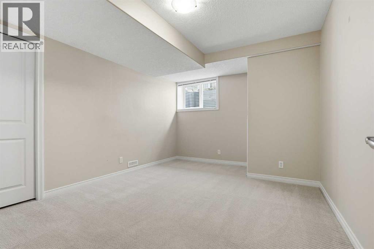
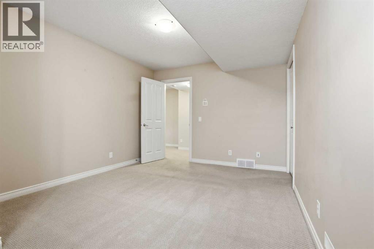
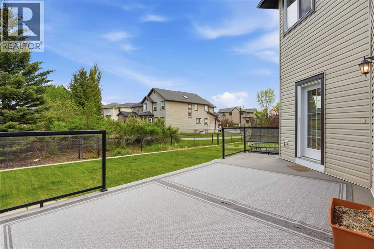
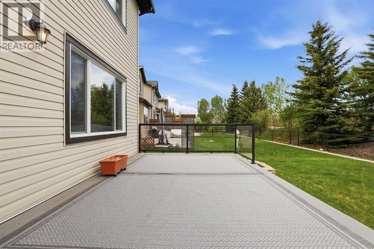
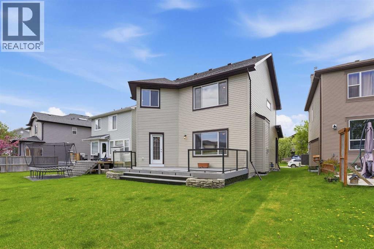
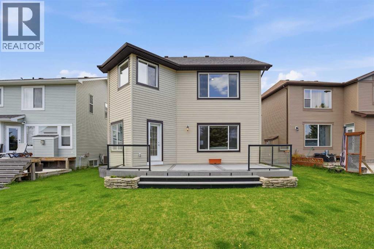
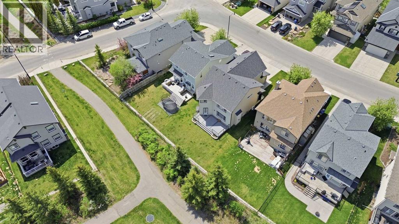
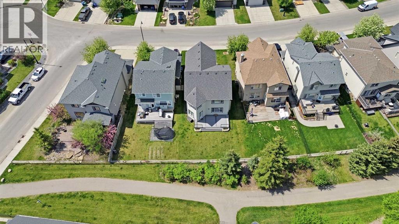
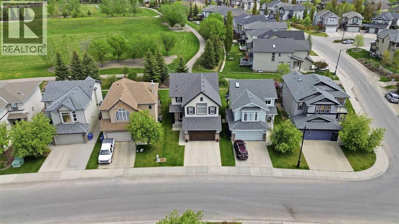
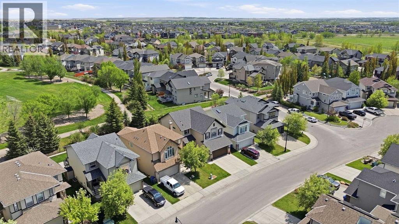
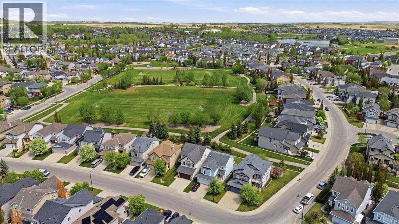
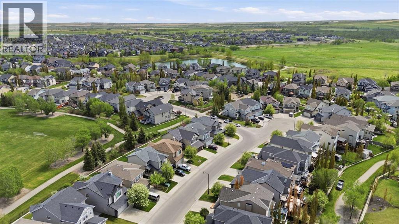
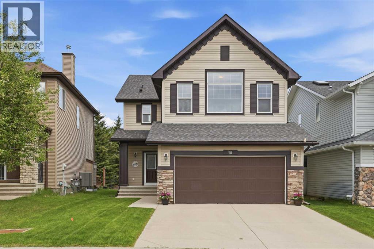
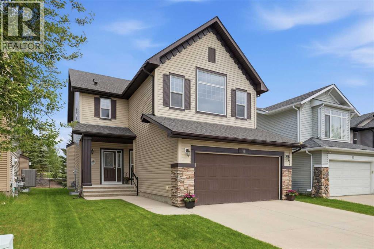
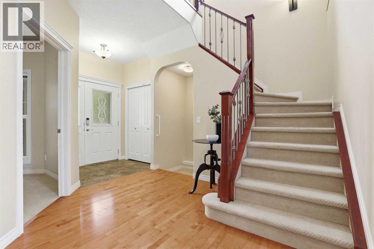
Welcome to your next chapter in the highly desirable community of Drake Landing! This beautifully maintained 4-bedroom, 2-storey home with a fully finished basement offers the perfect combination of space, comfort, thoughtful upgrades, and an unbeatable setting. Backing onto green space with no rear neighbours and a quiet backyard retreat, you'll love the privacy and peaceful views this home provides. Whether you're enjoying your morning coffee on the patio or watching the kids play, this backyard setting is hard to beat. The yard is equipped with in-ground sprinklers to help keep everything looking its best.Step inside to a bright, open-concept layout designed for everyday living and effortless entertaining. The spacious kitchen is the heart of the home, offering an inviting space to gather with family and friends while remaining connected to the living and dining areas. Upstairs offers generous bedroom space, while the fully developed basement creates even more room for movie nights, guests, hobbies, or a growing family. A stair lift to the basement is currently in place and can remain for accessibility needs or be removed at the buyer’s preference.This home was built with comfort and efficiency in mind and has been thoughtfully upgraded throughout. Energy-conscious features include upgraded triple-pane windows, R50 attic insulation, R20 basement insulation, and upgraded carpet underlay with Delta Membrane for added warmth and comfort. Major recent updates provide exceptional peace of mind, including a new furnace and hot water tank (2023), central air conditioning (2023), new garage door opener (2023), and new shingles (2024). The insulated garage is complete with built-in shelving, offering fantastic storage and organization.Homes with this combination of location, upgrades, efficiency, and green space views don’t come along often — come see why Drake Landing continues to be one of Okotoks’ most loved communities. (id:53430)
Building
- Property Type:
- House
- Building Type:
- House
- Year Built:
- 2008
- Stories:
- 2.0
- Bedrooms:
- 4
- Bathrooms (total):
- 4.5 (1 half)
- Basement:
- Finished, Full
Finished Areas
- Interior Size (Total):
- 2346 square feet
- Above Grade:
- 2346 square feet
Interior
- Flooring:
- Hardwood, Carpeted, Ceramic Tile
- Appliances:
- Washer, Refrigerator, Water softener, Dishwasher, Stove, Dryer, Microwave, Freezer, Garage door opener
Parking
- Spaces:
- 4
- Features:
- Attached Garage
Lot / Land
- Lot Size:
- 4529.0 square feet
- Frontage:
- 11.13 meters
- Lot Features:
- No Animal Home
Exterior
- Exterior Features:
- Stone, Vinyl siding
- Foundation:
- Poured Concrete
- Fencing:
- Partially fenced
Utilities & Mechanical
- Heating:
- Forced air, Natural gas
- Cooling:
- Central air conditioning
Comfort & Security
- Fireplace(s):
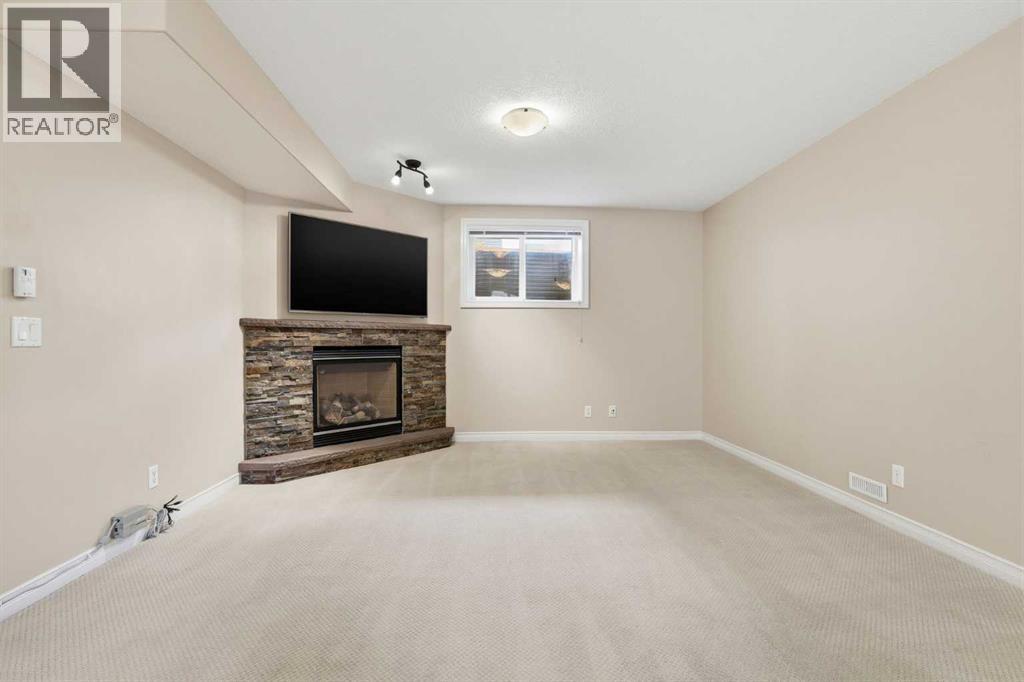
- 2
Fees & Dates
- Property Taxes:
- $4,961
- Tax Year:
- 2025
- Last Modified:
- 08/03/2026 12:25:08 PM
- Status Change:
- 08/03/2026 12:15:37 PM
Association / Ownership
- Common Interest:
- Freehold
Room Dimensions
| Room | Level | Size |
|---|---|---|
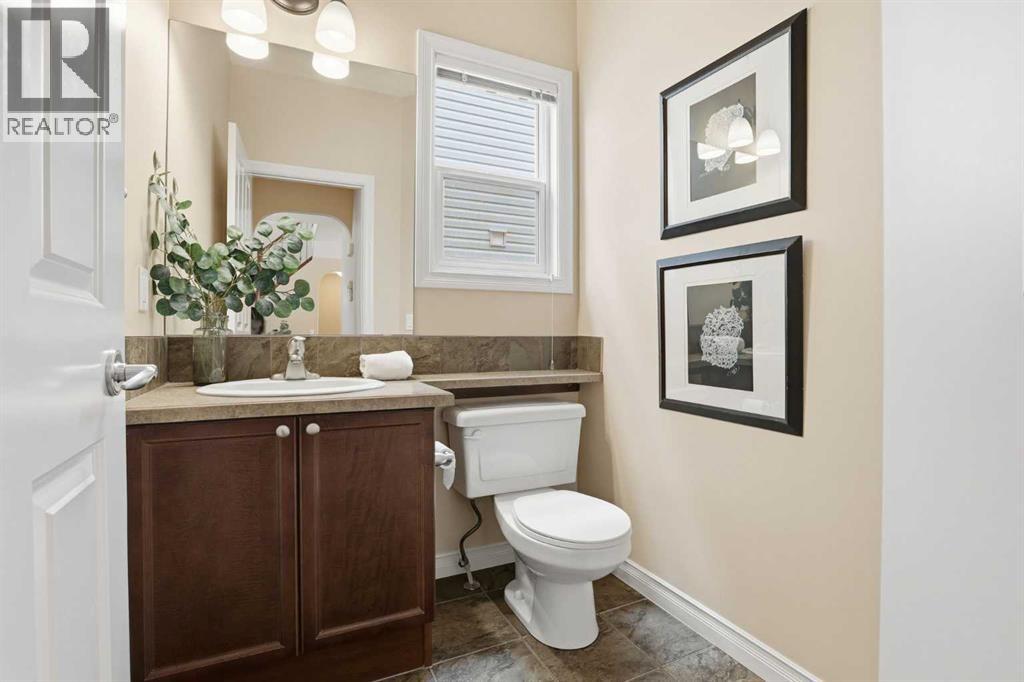
| 2pc Bathroom | Main level | 5.17 Ft x 5.50 Ft |
| Dining room | Main level | 11.17 Ft x 12.83 Ft |
| Kitchen | Main level | 11.83 Ft x 13.25 Ft |
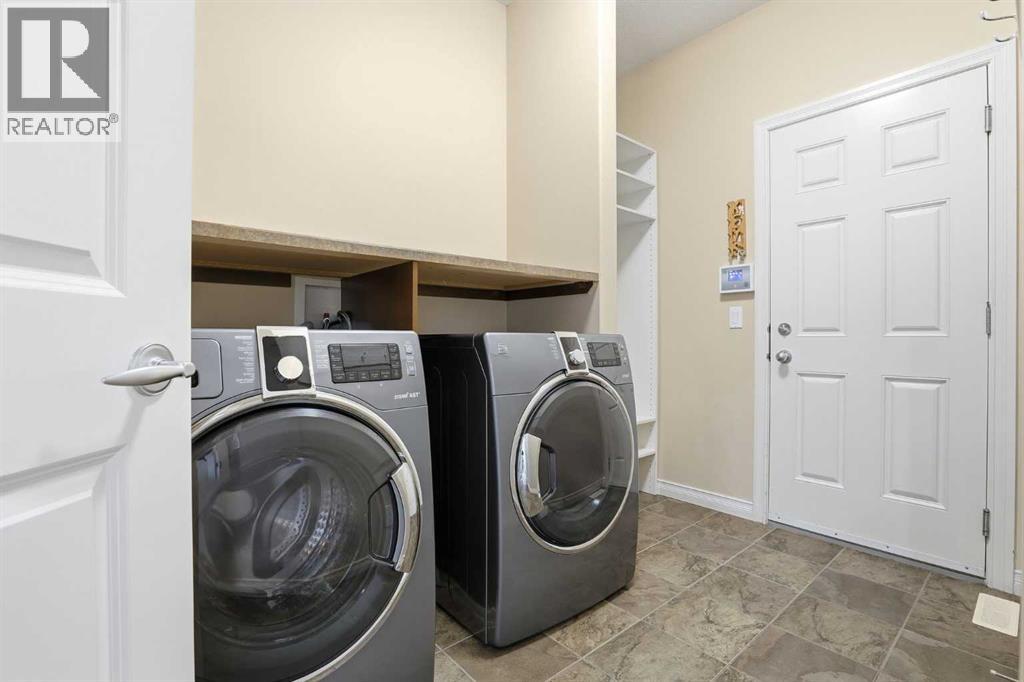
| Laundry room | Main level | 10.25 Ft x 7.92 Ft |
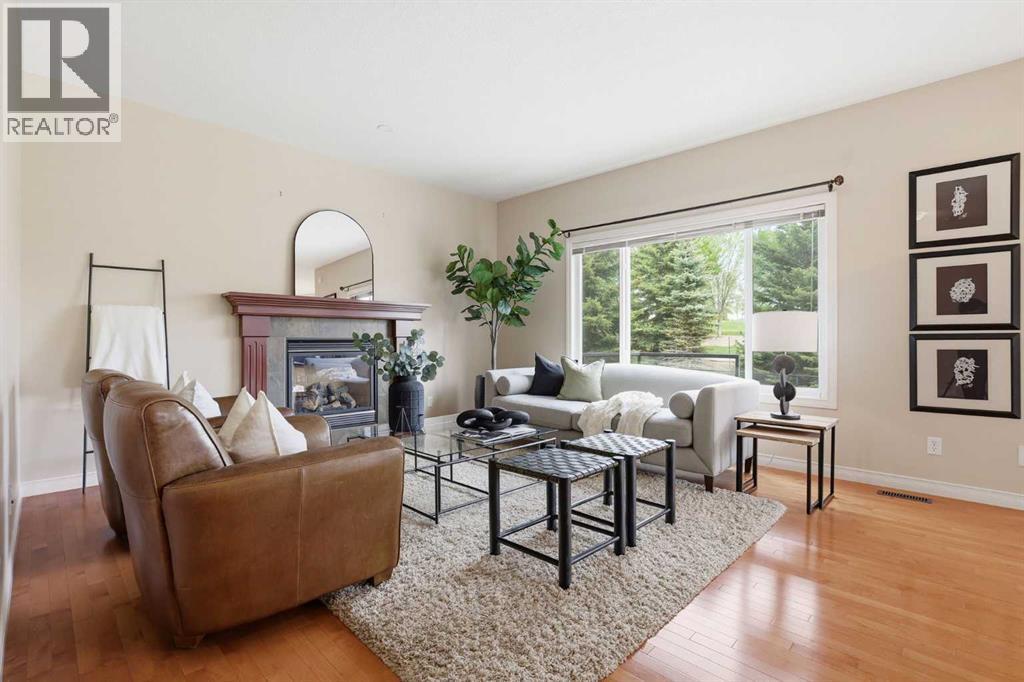
| Living room | Main level | 10.25 Ft x 17.75 Ft |
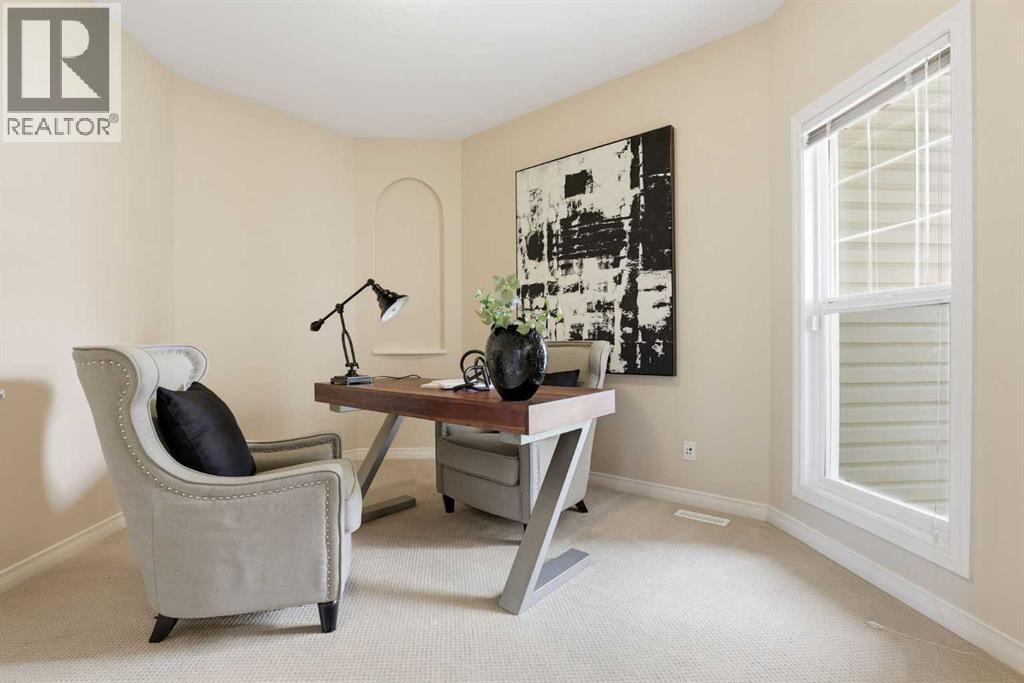
| Office | Main level | 10.67 Ft x 12.92 Ft |
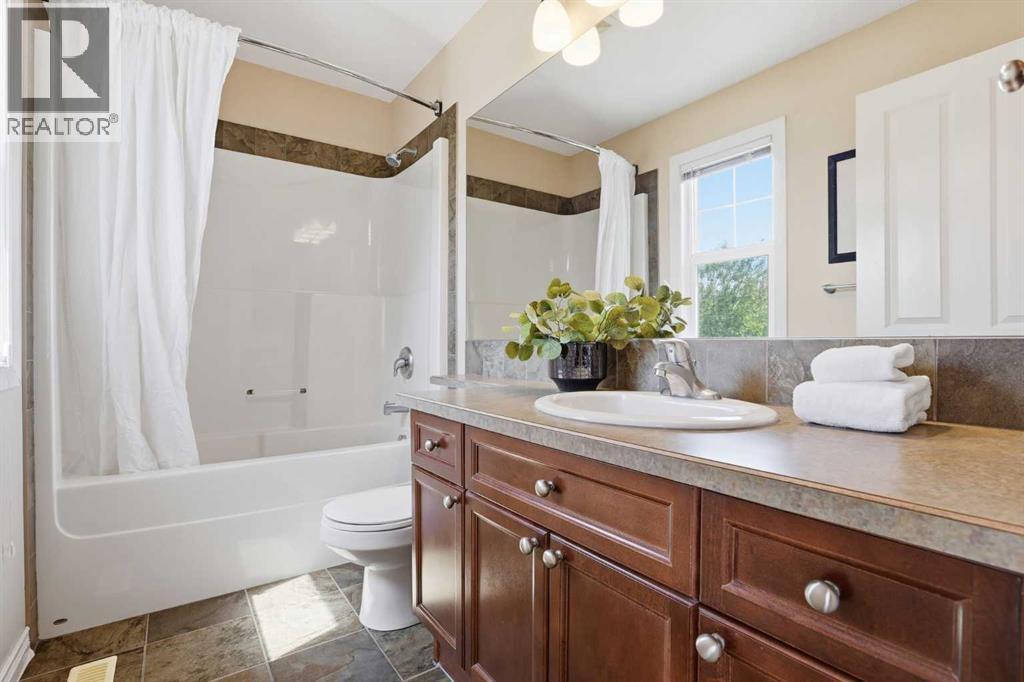
| 4pc Bathroom | Second level | 4.92 Ft x 9.08 Ft |
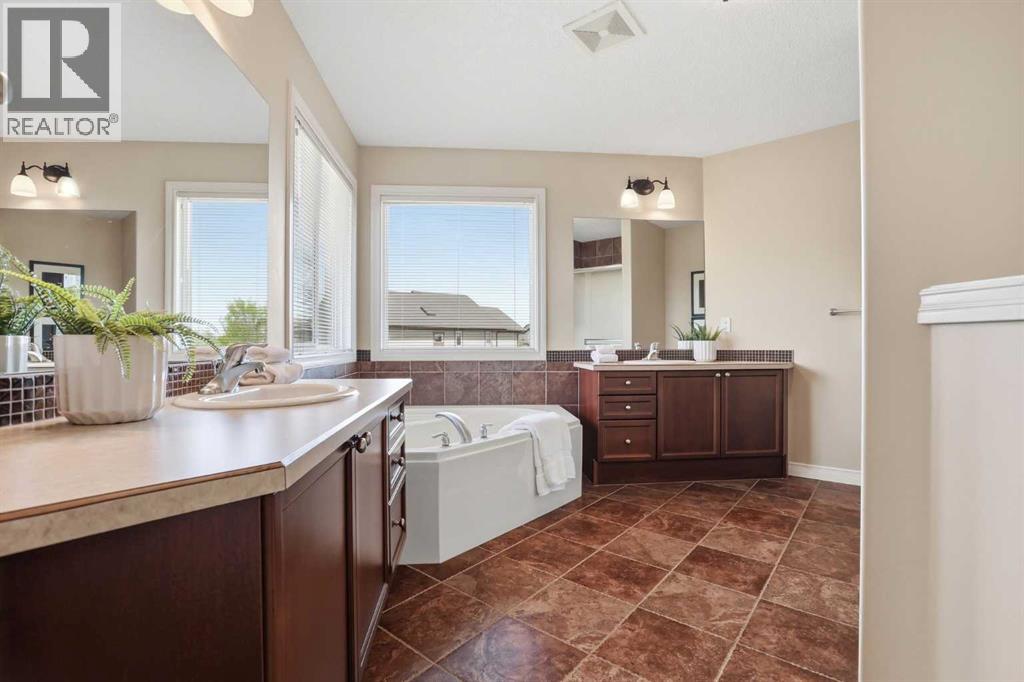
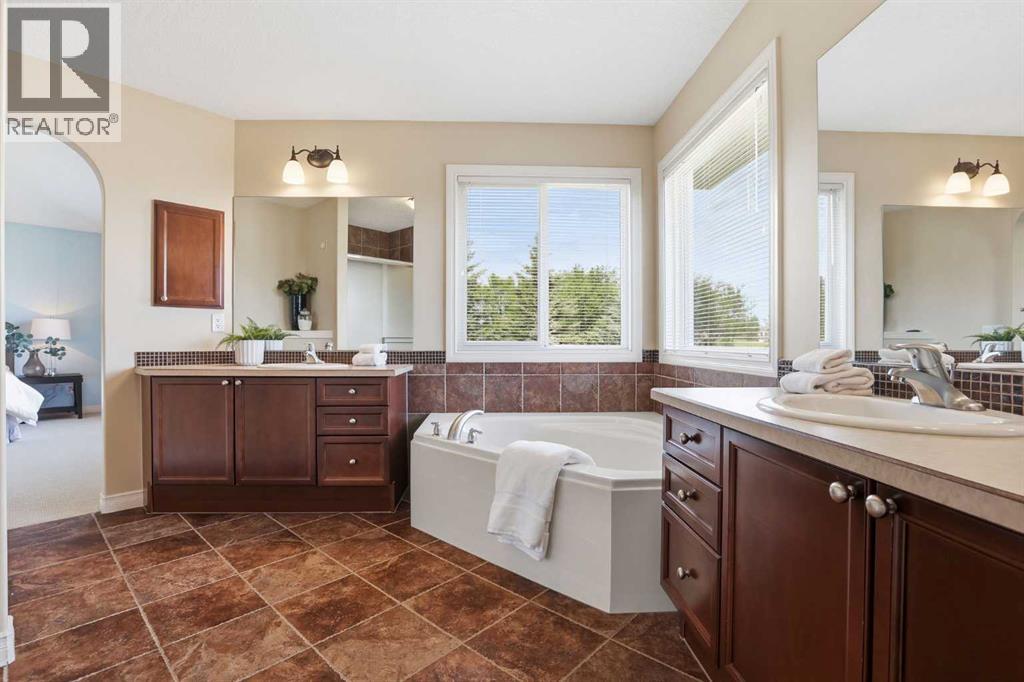
| 5pc Bathroom | Second level | 13.50 Ft x 12.75 Ft |
| Bedroom | Second level | 11.42 Ft x 10.33 Ft |
| Bedroom | Second level | 10.25 Ft x 15.08 Ft |
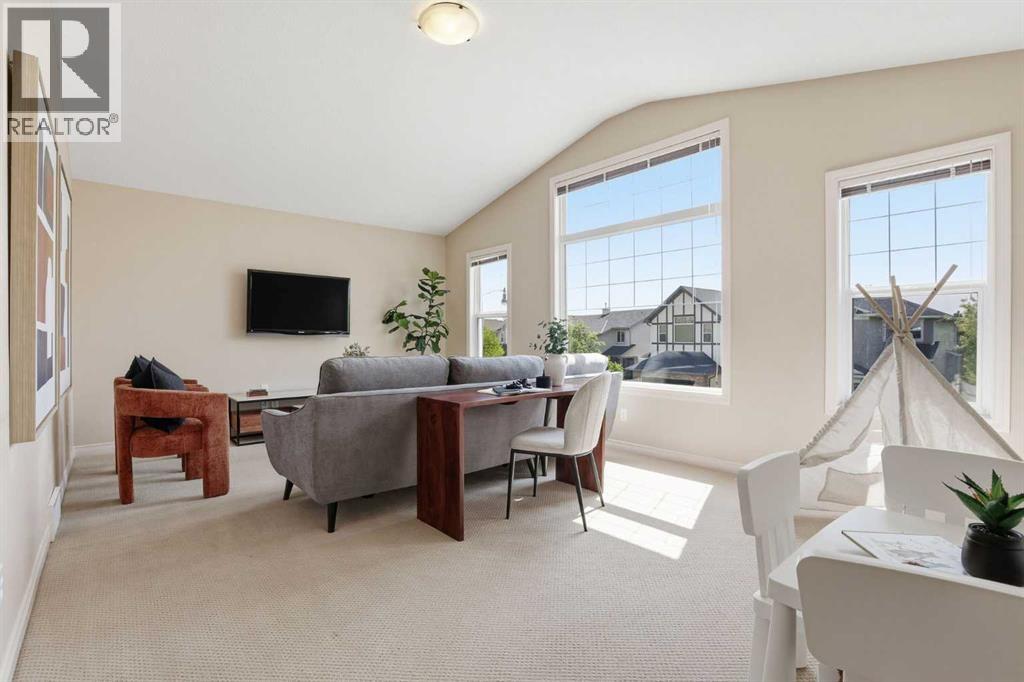
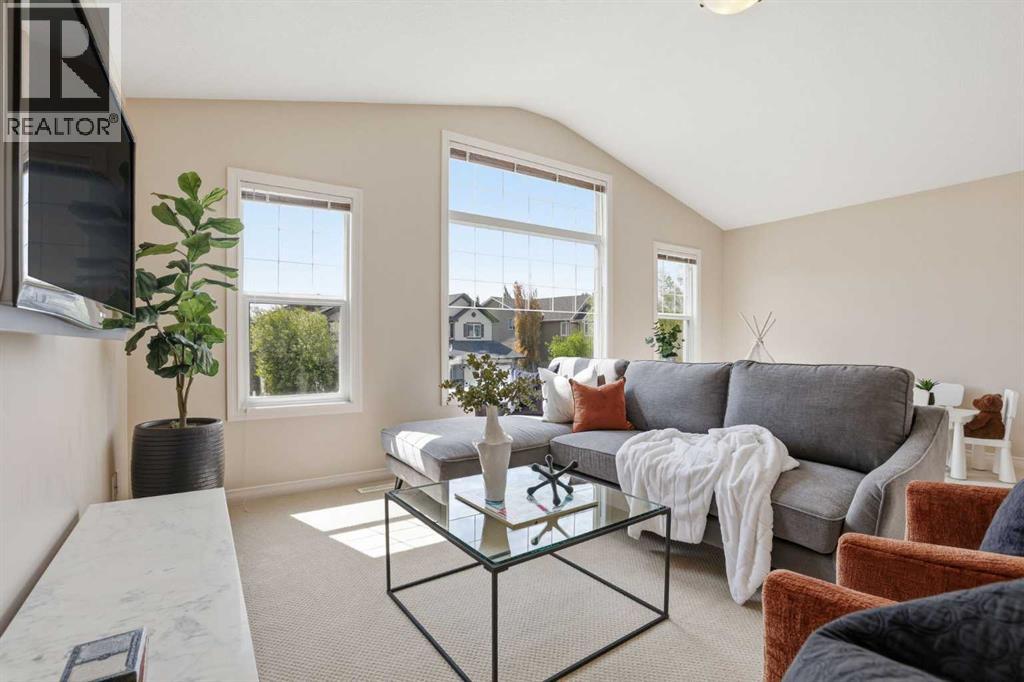
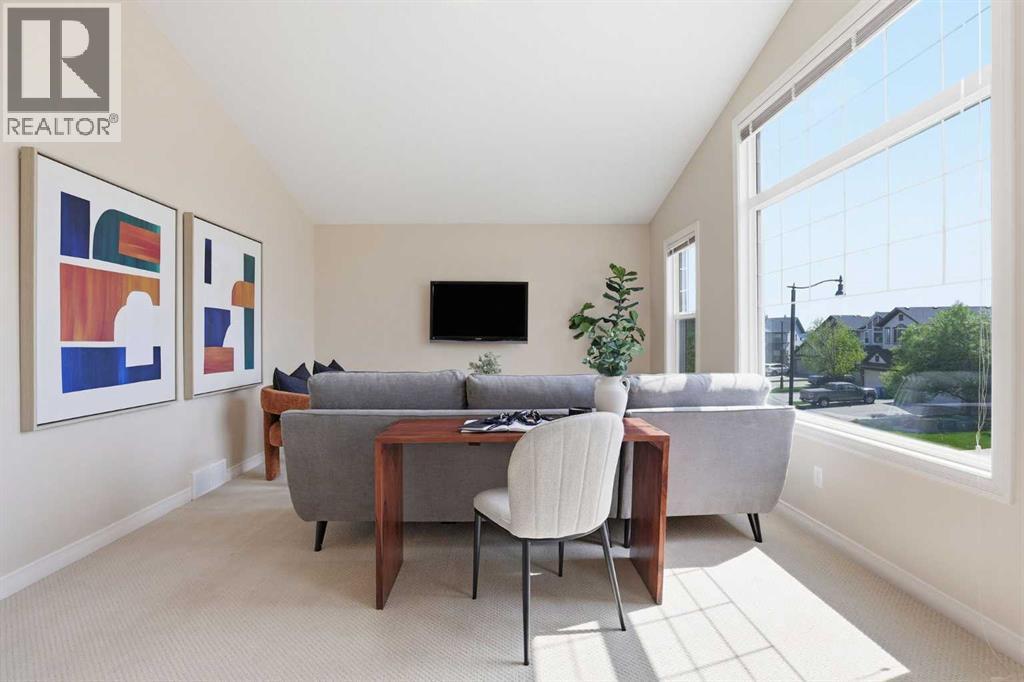
| Bonus Room | Second level | 12.75 Ft x 19.50 Ft |
| Primary Bedroom | Second level | 16.75 Ft x 15.83 Ft |
| Other | Second level | 5.33 Ft x 12.67 Ft |
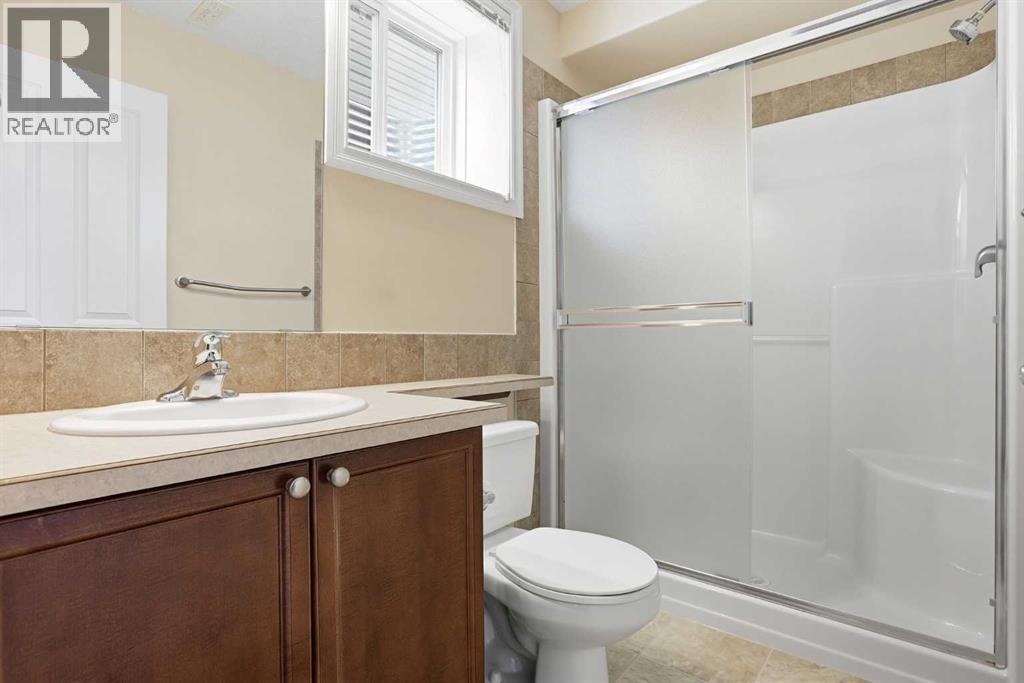
| 3pc Bathroom | Basement | 8.50 Ft x 4.92 Ft |
| Bedroom | Basement | 10.67 Ft x 14.42 Ft |
| Recreational, Games room | Basement | 23.33 Ft x 27.42 Ft |
| Furnace | Basement | 13.75 Ft x 12.67 Ft |
Location
Data is supplied by Pillar 9 MLS® System. Pillar 9 is the owner of the copyright in its MLS® System. Data is deemed reliable but is not guaranteed accurate by Pillar 9.
The trademarks MLS®, Multiple Listing Service® and the associated logos are owned by The Canadian Real Estate Association (CREA) and identify the quality of services provided by real estate professionals who are members of CREA. Used under license.