Real estate on your terms®
$580,000
active
25 Downey Road
Okotoks
,
AB
T1S1H5
Key Details
- MLS® Number:
- A2336168
- Community:
- Downey Ridge
- Building Type:
- House
- Interior Size:
- 1406 square feet
- Bedrooms:
- 5
- Parking:
- 4
- Parking Features:
- Attached Garage
- Lot Size:
- 5059.0 square feet

Property Description
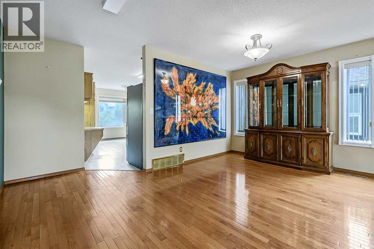
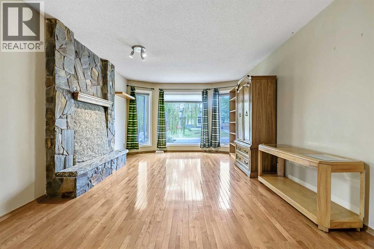
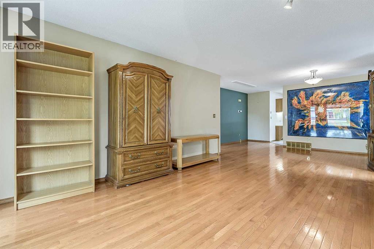
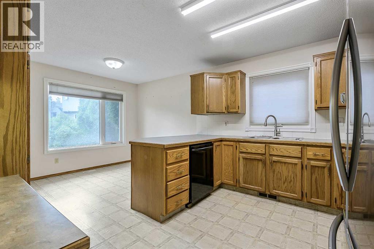
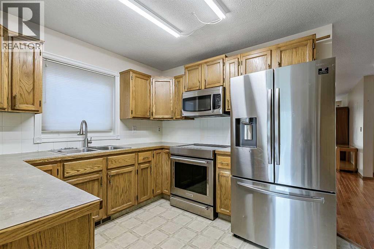
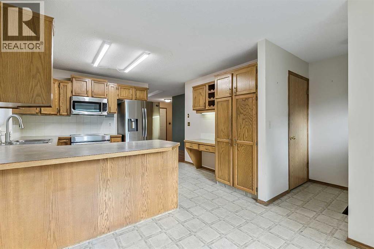
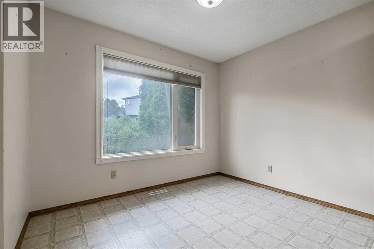
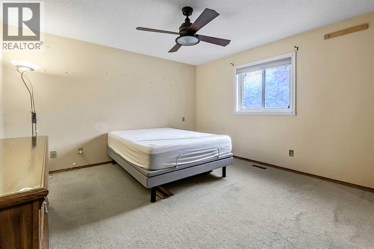
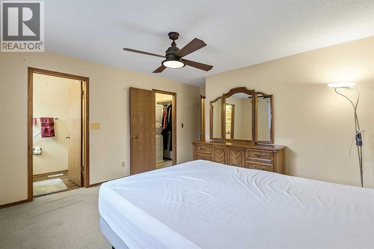
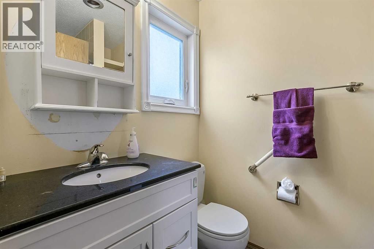
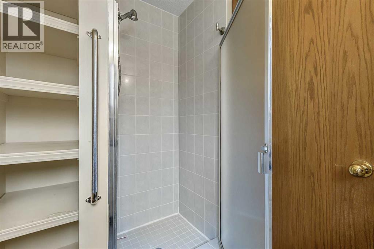
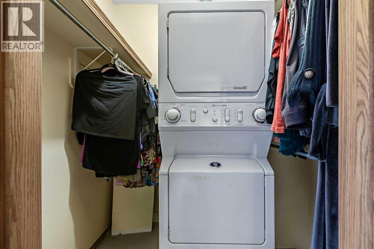
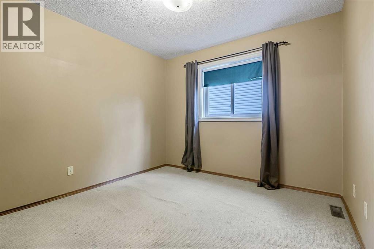
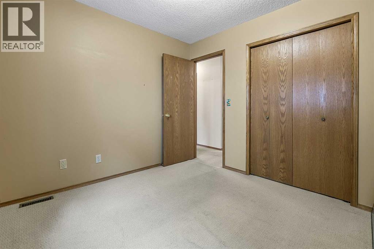
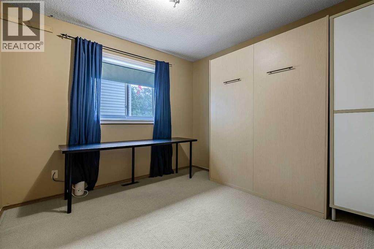
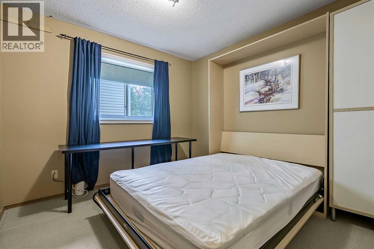
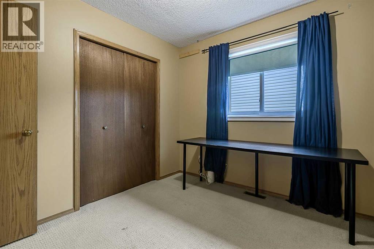
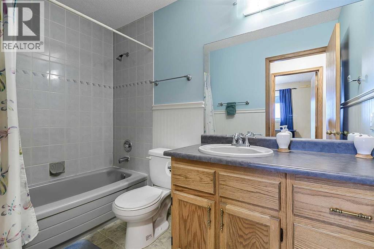
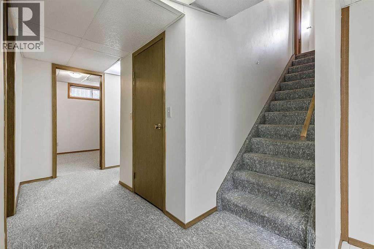
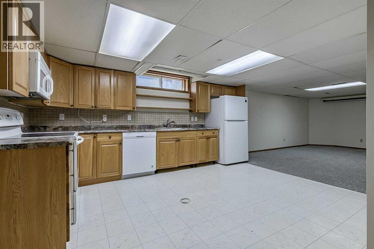
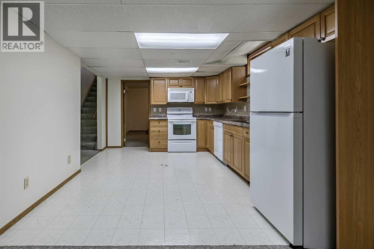
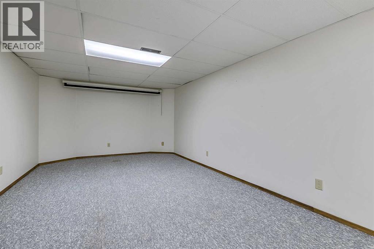
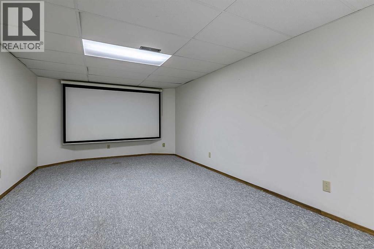
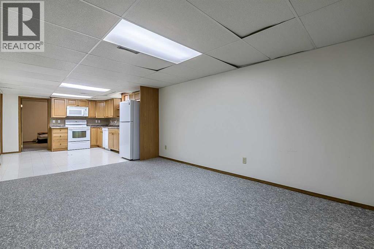
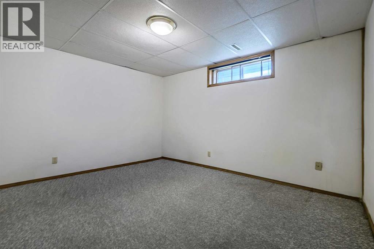
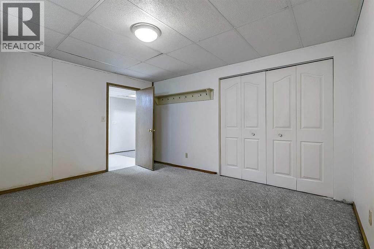
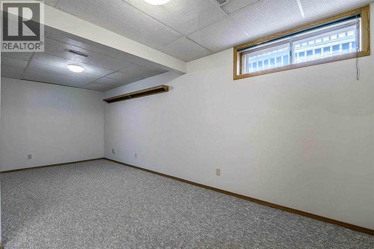

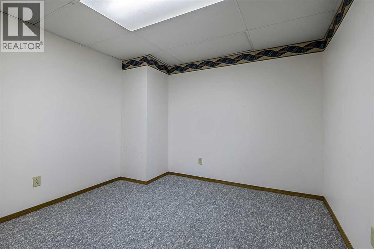
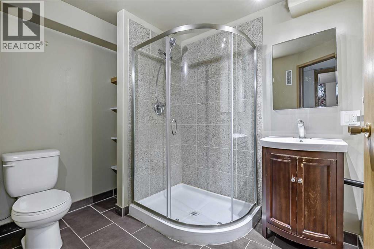
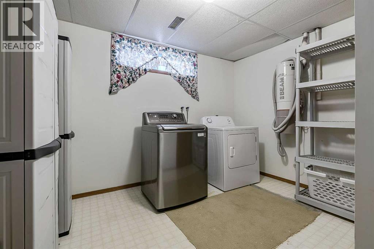
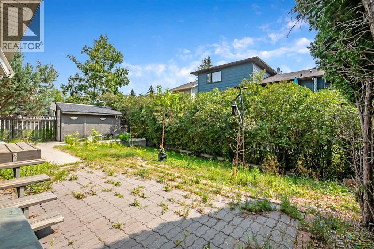
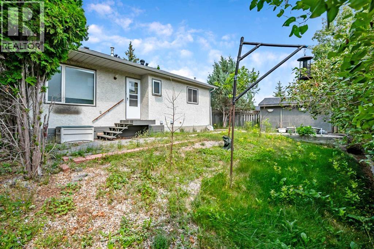
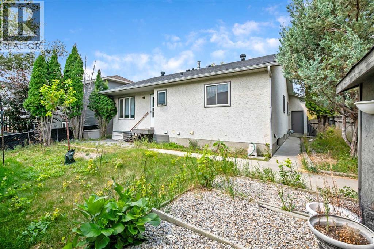
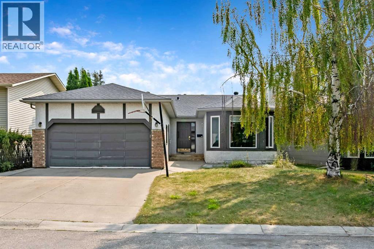
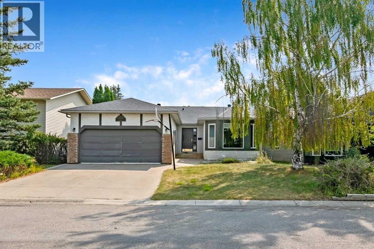
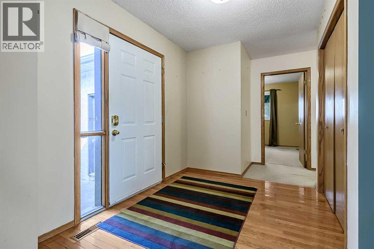
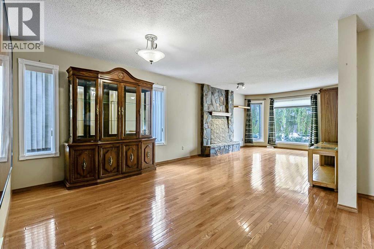
Welcome to 25 Downey Road! A home with character, space, and the opportunity to bring it back to its former charm. The stucco exterior and welcoming entrance set the stage for what awaits inside. Gleaming hardwood flooring flows through the bright, west-facing living room and dining area, where a rock-faced fireplace creates a warm and inviting focal point. The kitchen features timeless oak cabinetry, a convenient built-in desk, and a cozy breakfast nook. The spacious primary bedroom offers a 3-piece ensuite and walk-in closet, which conveniently houses the stackable washer and dryer. Two additional bedrooms complete the main floor. Downstairs, the fully developed basement extends the living space with a spacious recreation room, 2 more bedrooms, office space, 3 piece bathroom, a laundry room, offering flexibility for family, guest, hobbies or a home office. Step outside, the lower patio and shed where a little care and imagination can transform the outdoor space into something special. This home is ready for someone to appreciate a sold structure, a functional layout, generous living space and the opportunity to restore its warmth and charm. (id:53430)
Building
- Property Type:
- House
- Building Type:
- House
- Style:
- Bungalow
- Year Built:
- 1988
- Stories:
- 1.0
- Bedrooms:
- 5
- Bathrooms (total):
- 3.0
- Basement:
- Finished, Full, Suite
Finished Areas
- Interior Size (Total):
- 1406 square feet
- Above Grade:
- 1406 square feet
Interior
- Flooring:
- Hardwood, Carpeted, Linoleum
- Appliances:
- Washer, Refrigerator, Dishwasher, Stove, Dryer, Microwave Range Hood Combo, Window Coverings, Garage door opener
Parking
- Spaces:
- 4
- Features:
- Attached Garage
Lot / Land
- Lot Size:
- 5059.0 square feet
- Frontage:
- 15.28 meters
Exterior
- Exterior Features:
- Brick, Stucco
- Construction:
- Wood frame
- Foundation:
- Poured Concrete
- Fencing:
- Fence
Utilities & Mechanical
- Heating:
- Forced air, Natural gas, Wood, Other
- Cooling:
- None
Comfort & Security
- Fireplace(s):
- 1
Fees & Dates
- Property Taxes:
- $4,412
- Tax Year:
- 2026
- Last Modified:
- 08/11/2026 02:00:02 AM
- Status Change:
- 08/11/2026 01:51:43 AM
Association / Ownership
- Common Interest:
- Freehold
Room Dimensions
| Room | Level | Size |
|---|---|---|
| Other | Main level | 8.42 Ft x 6.67 Ft |
| Living room | Main level | 16.50 Ft x 11.83 Ft |
| Dining room | Main level | 15.58 Ft x 9.83 Ft |
| Kitchen | Main level | 12.00 Ft x 10.83 Ft |
| Breakfast | Main level | 9.75 Ft x 7.58 Ft |
| Primary Bedroom | Main level | 13.08 Ft x 13.00 Ft |
| Bedroom | Main level | 10.00 Ft x 9.67 Ft |
| Bedroom | Main level | 10.00 Ft x 9.67 Ft |
| Laundry room | Main level | 5.75 Ft x 5.00 Ft |
| Family room | Basement | 16.83 Ft x 11.00 Ft |
| Other | Basement | 13.58 Ft x 11.00 Ft |
| Bedroom | Basement | 13.50 Ft x 11.50 Ft |
| Office | Basement | 9.50 Ft x 8.33 Ft |
| Bedroom | Basement | 20.00 Ft x 12.00 Ft |
| Laundry room | Basement | 11.17 Ft x 8.00 Ft |
| 3pc Bathroom | Main level | 7.75 Ft x 5.00 Ft |
| 4pc Bathroom | Main level | 9.00 Ft x 5.00 Ft |
| 3pc Bathroom | Basement | 8.50 Ft x 6.50 Ft |
Location
Data is supplied by Pillar 9 MLS® System. Pillar 9 is the owner of the copyright in its MLS® System. Data is deemed reliable but is not guaranteed accurate by Pillar 9.
The trademarks MLS®, Multiple Listing Service® and the associated logos are owned by The Canadian Real Estate Association (CREA) and identify the quality of services provided by real estate professionals who are members of CREA. Used under license.