Real estate on your terms®
$499,900
active
18 Willow Crescent
Okotoks
,
AB
T1S5S2
Key Details
- MLS® Number:
- A2337291
- Community:
- D'Arcy Ranch
- Building Type:
- Duplex
- Interior Size:
- 1605 square feet
- Bedrooms:
- 3
- Parking:
- 2
- Parking Features:
- Other
- Lot Size:
- 2789.0 square feet
- Attached:
- Yes

Property Description
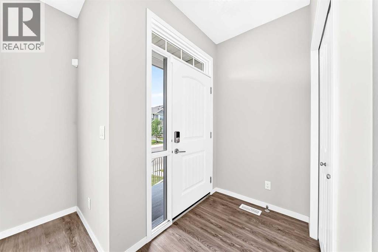
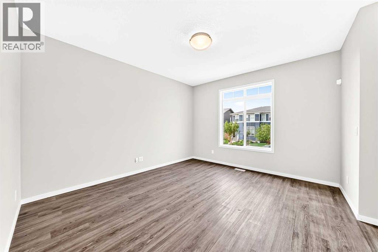
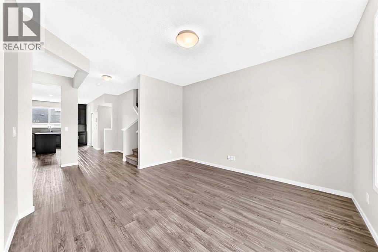
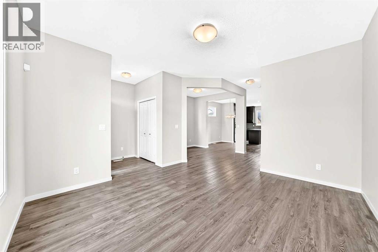
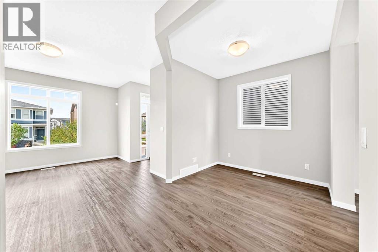
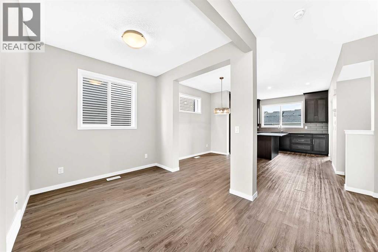
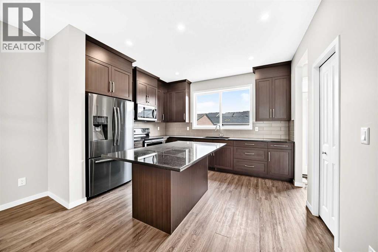
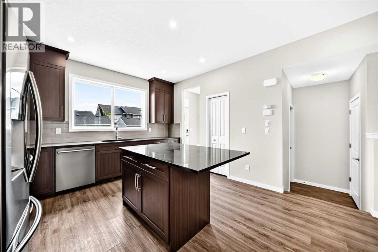
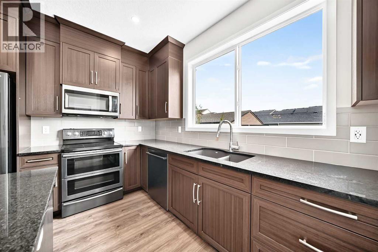
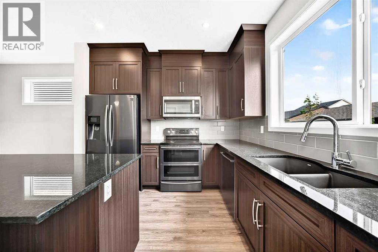
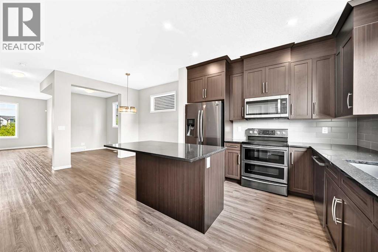
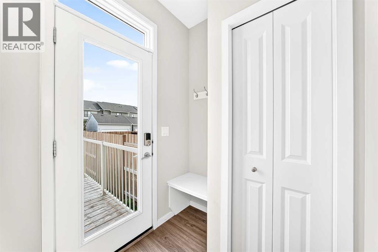
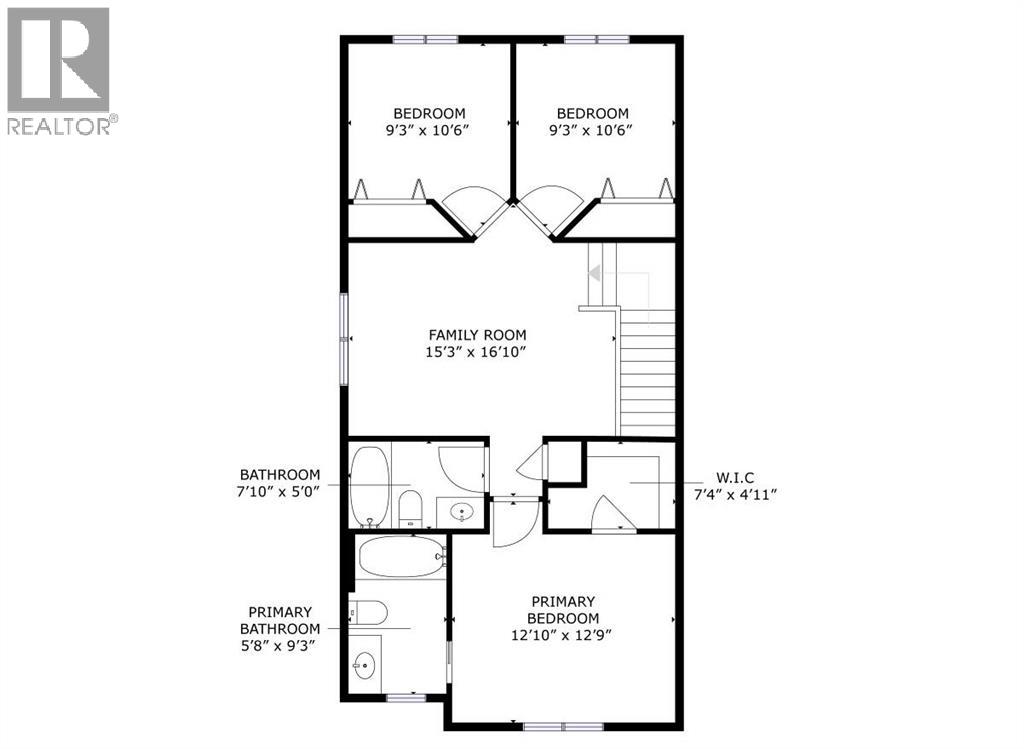
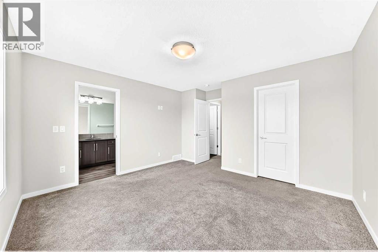
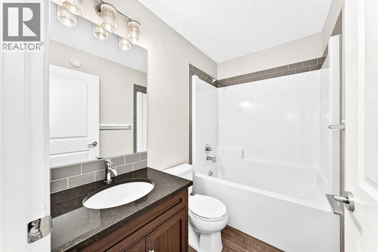
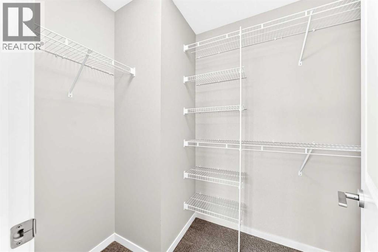
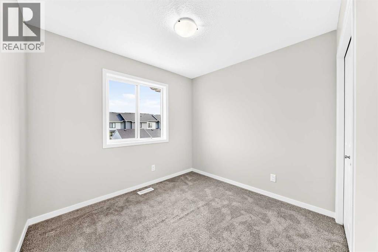
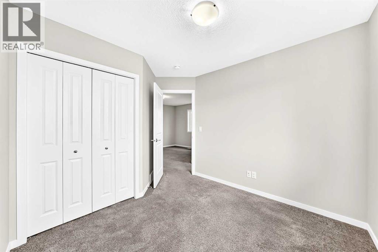
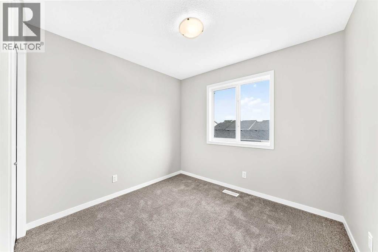
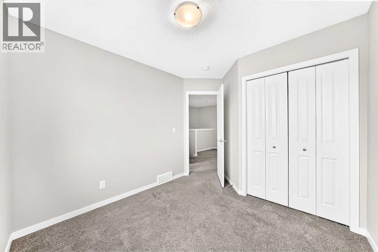
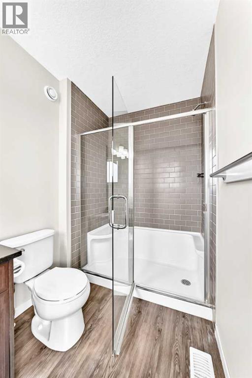
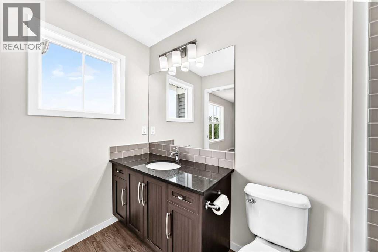
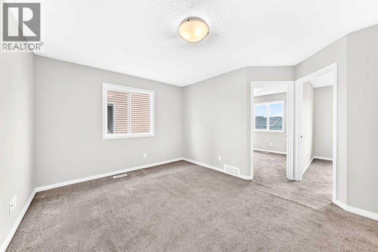
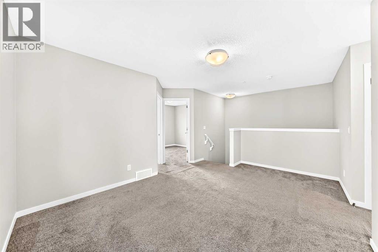
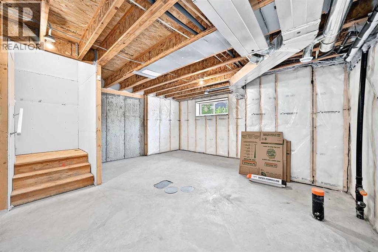
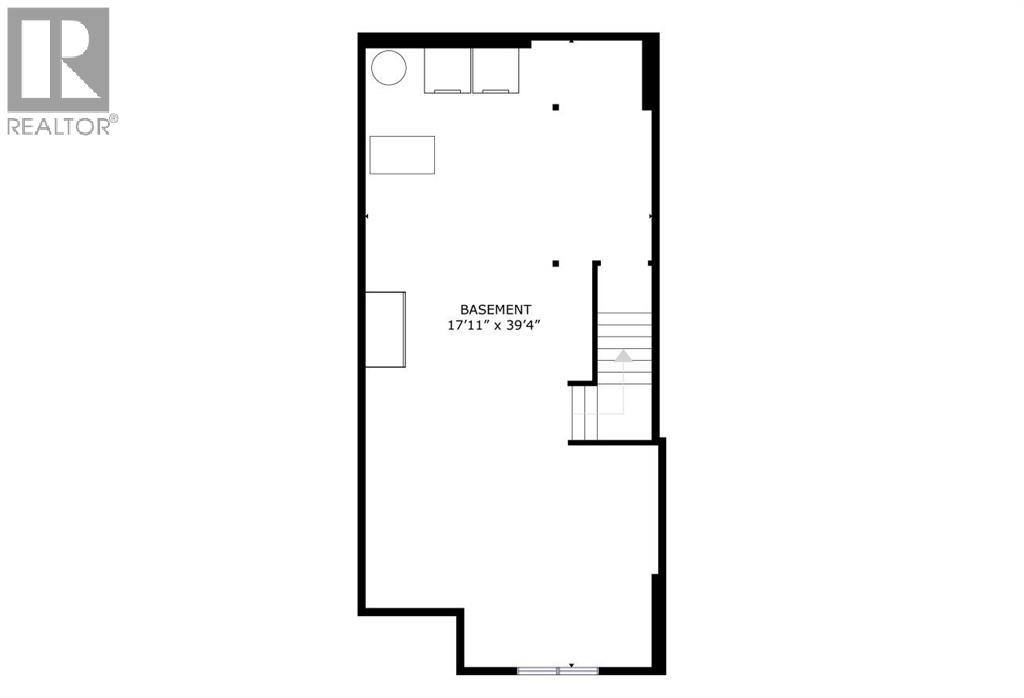
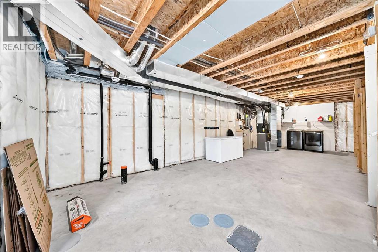
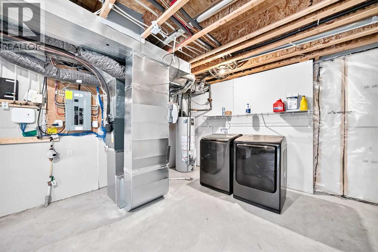
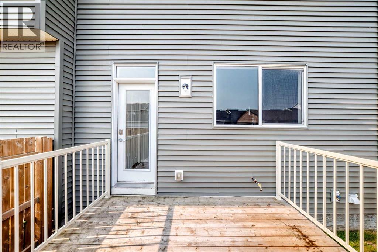
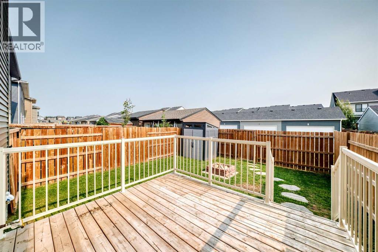
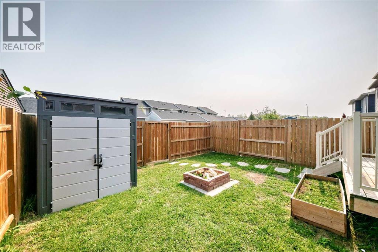
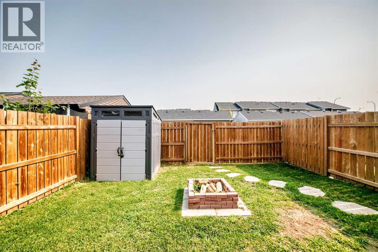
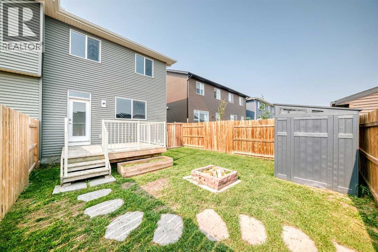
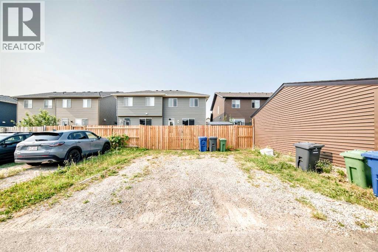
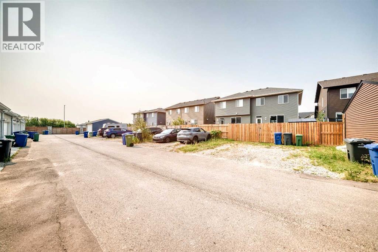
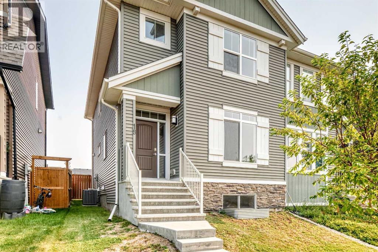
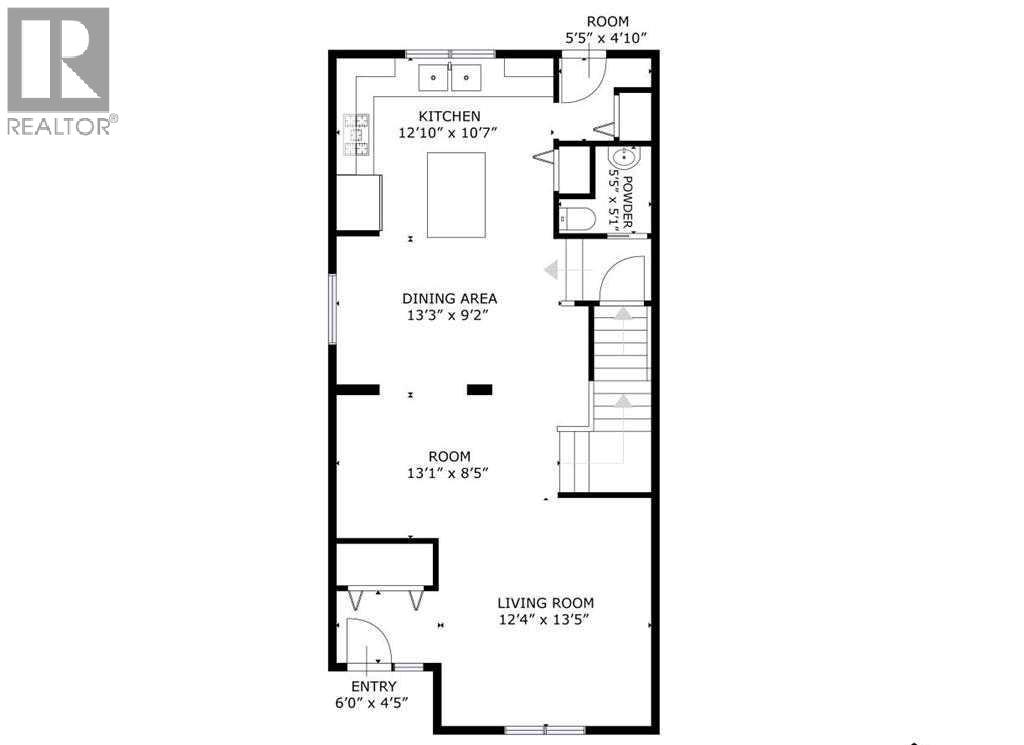
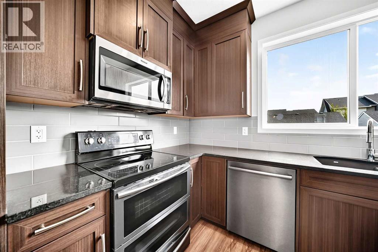
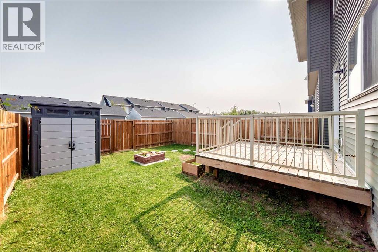
One of the largest semi-detached homes in the community, offering over 1,600 sq ft above grade, an unfinished basement, and room to build the garage you actually want. Step inside to a bright and welcoming main floor where the sunny south-facing living room is filled with natural light. Just off the front entry is a versatile flex room that works beautifully as a home office, playroom, reading room, or homework space. At the heart of the home, the spacious kitchen features a large island with seating for four, plenty of cabinetry, and a stainless steel appliance package including a double oven, over-the-range microwave, dishwasher, and refrigerator with water dispenser. The adjoining dining area creates a functional layout for both everyday living and entertaining. The rear mudroom offers additional storage with a bench and closet and provides direct access to the deck and backyard. Upstairs, the generous primary suite features a walk-in closet and private 3-piece ensuite. A central loft/bonus room separates the primary bedroom from the secondary bedrooms, creating a flexible family-friendly layout ideal for a media room, play area, or home office. Two additional bedrooms and a full 4-piece bathroom complete the upper level. The unfinished basement offers excellent future potential with rough-in plumbing already in place for a bathroom. Whether you're dreaming of additional bedrooms, a recreation room, home gym, or all three, the space is ready for your ideas. Additional features include central air conditioning, a sunny south-facing front exposure, and exceptional value for buyers looking for space, flexibility, and fast access to Calgary, this home deserves a look. With ample space available, you'll have the freedom to design and build a future double garage sized for your vehicles, toys, or workshop needs. Prelisting inspection has been completed. Furnace inspected and vents cleaned, house & carpets professionally cleaned, and walls freshly painted. This home is move-in ready! (id:53430)
Building
- Property Type:
- Duplex
- Building Type:
- Duplex
- Year Built:
- 2019
- Stories:
- 2.0
- Bedrooms:
- 3
- Bathrooms (total):
- 3.5 (1 half)
- Basement:
- Unfinished, Full
Finished Areas
- Interior Size (Total):
- 1605 square feet
- Above Grade:
- 1605 square feet
Interior
- Flooring:
- Vinyl
- Appliances:
- Washer, Refrigerator, Dishwasher, Stove, Dryer, Freezer, Microwave Range Hood Combo
Parking
- Spaces:
- 2
- Features:
- Other
Lot / Land
- Lot Size:
- 2789.0 square feet
- Frontage:
- 7.59 meters
- Lot Features:
- Back lane
Exterior
- Exterior Features:
- Vinyl siding
- Construction:
- Wood frame
- Foundation:
- Poured Concrete
- Fencing:
- Fence
Utilities & Mechanical
- Heating:
- Forced air
- Cooling:
- Central air conditioning
Fees & Dates
- Property Taxes:
- $3,479
- Tax Year:
- 2026
- Last Modified:
- 08/15/2026 02:35:16 AM
- Status Change:
- 08/15/2026 02:26:06 AM
Association / Ownership
- Common Interest:
- Freehold
Room Dimensions
| Room | Level | Size |
|---|---|---|
| Living room | Main level | 12.58 Ft x 13.67 Ft |
| Other | Main level | 6.83 Ft x 8.50 Ft |
| Dining room | Main level | 13.25 Ft x 8.92 Ft |
| Kitchen | Main level | 12.75 Ft x 10.75 Ft |
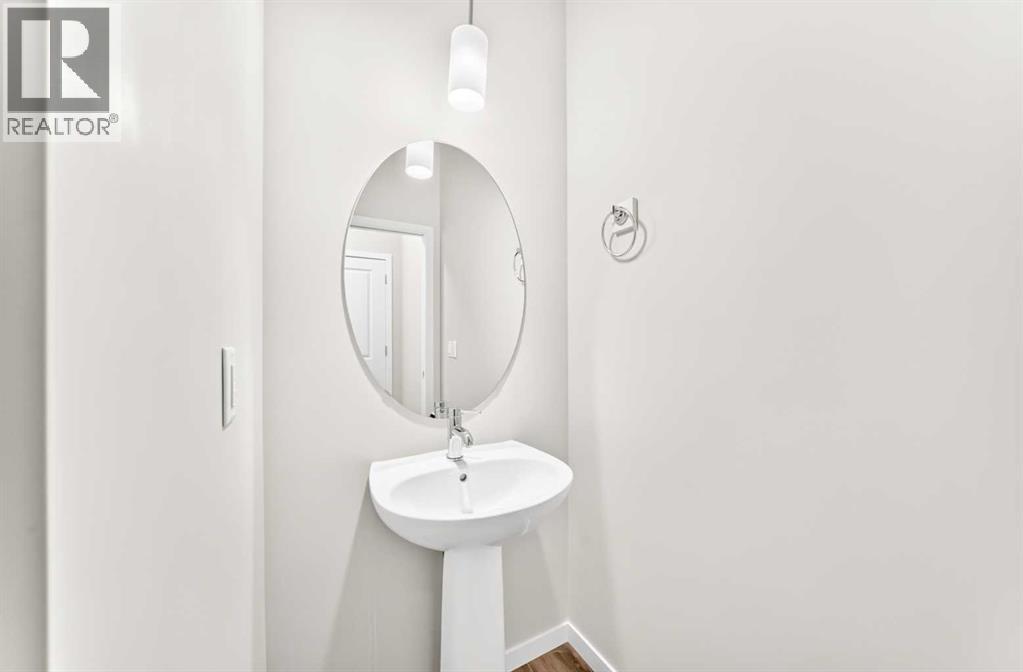
| 2pc Bathroom | Main level | - |
| 4pc Bathroom | Upper Level | - |
| 4pc Bathroom | Upper Level | - |
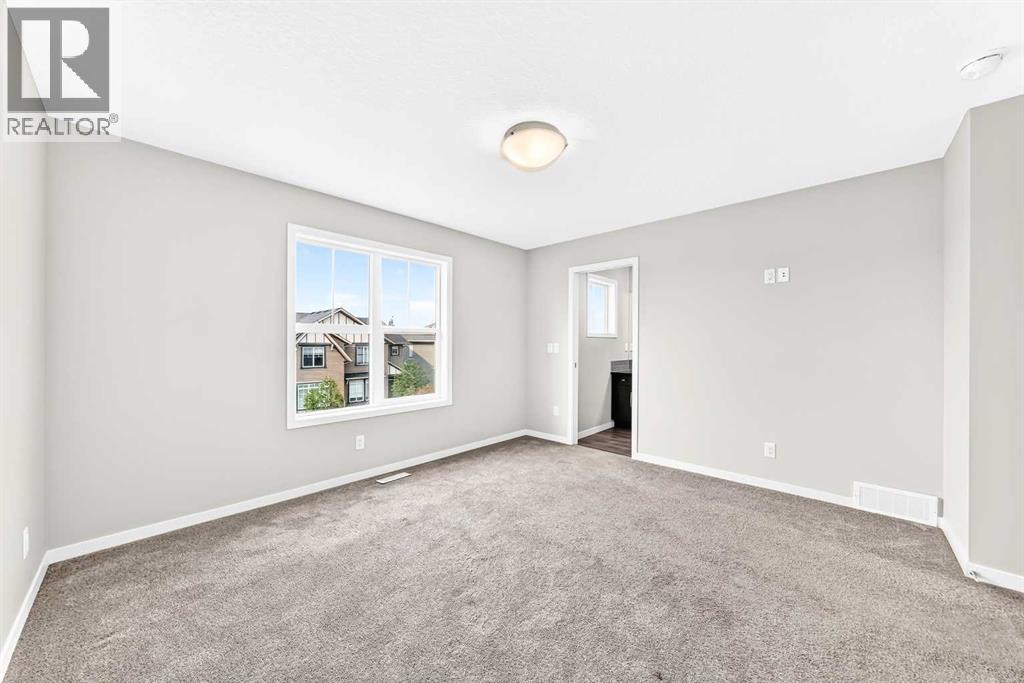
| Primary Bedroom | Upper Level | 13.08 Ft x 12.00 Ft |
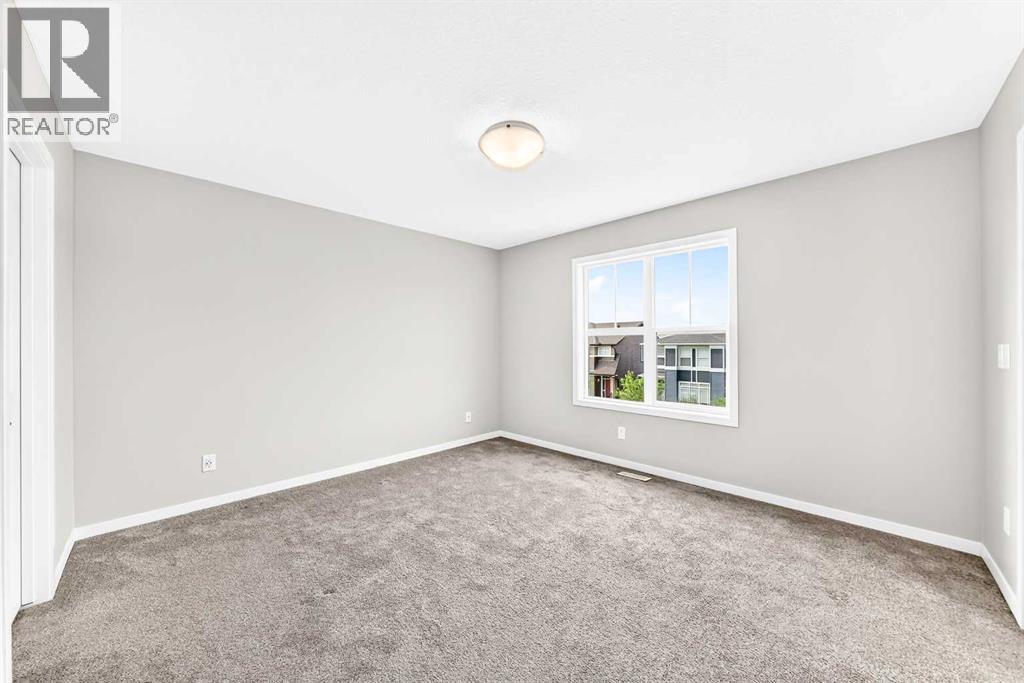
| Bedroom | Upper Level | 9.42 Ft x 8.58 Ft |
| Bedroom | Upper Level | 9.33 Ft x 8.67 Ft |
| Bonus Room | Upper Level | 15.08 Ft x 10.92 Ft |
Location
Data is supplied by Pillar 9 MLS® System. Pillar 9 is the owner of the copyright in its MLS® System. Data is deemed reliable but is not guaranteed accurate by Pillar 9.
The trademarks MLS®, Multiple Listing Service® and the associated logos are owned by The Canadian Real Estate Association (CREA) and identify the quality of services provided by real estate professionals who are members of CREA. Used under license.