Real estate on your terms®
$549,900
active
5 D'arcy Boulevard
Okotoks
,
AB
T1S5S6
Key Details
- MLS® Number:
- A2311136
- Community:
- D'Arcy Ranch
- Building Type:
- Row / Townhouse
- Interior Size:
- 1488 square feet
- Bedrooms:
- 3
- Parking:
- 2
- Parking Features:
- Detached Garage
- Lot Size:
- 2230.95 square feet
- Attached:
- Yes

Property Description
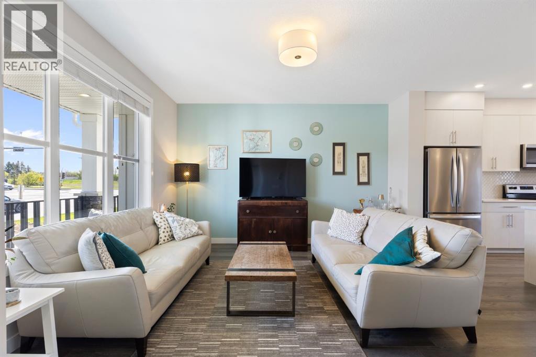
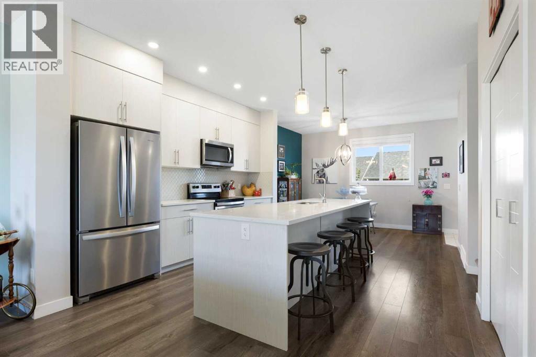
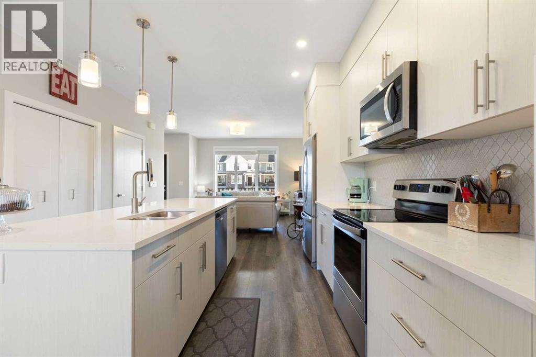
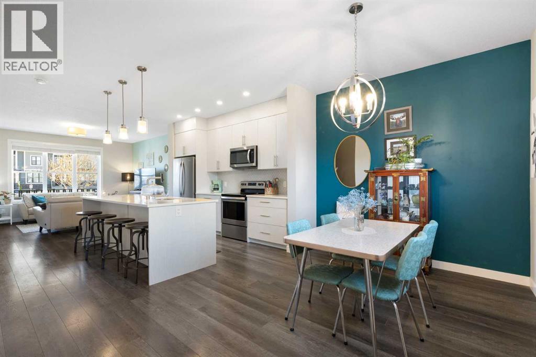
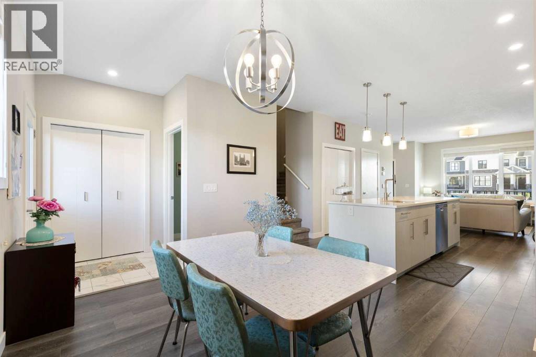
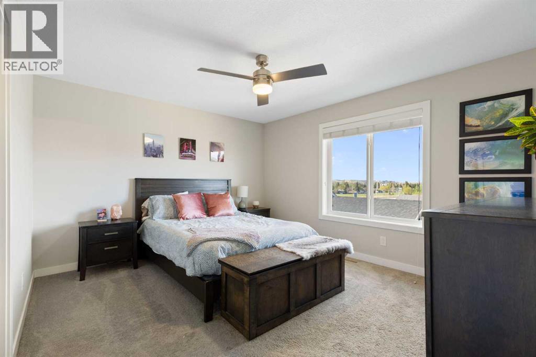
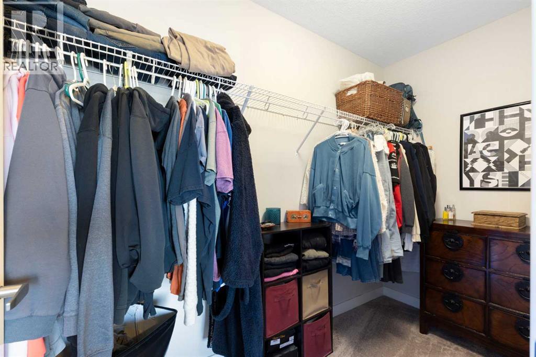
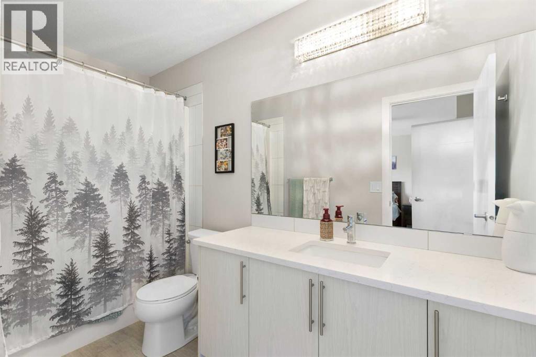
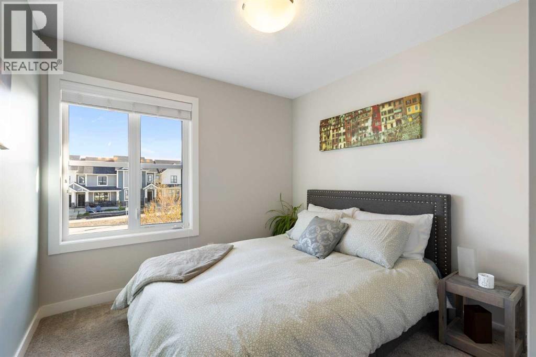
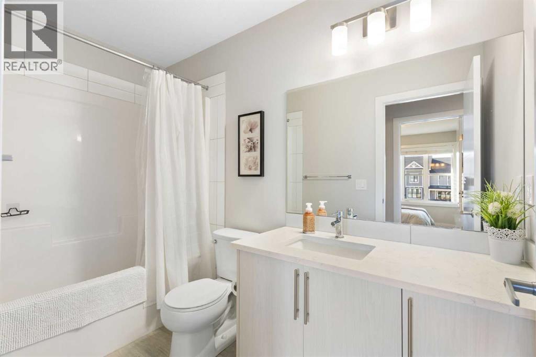
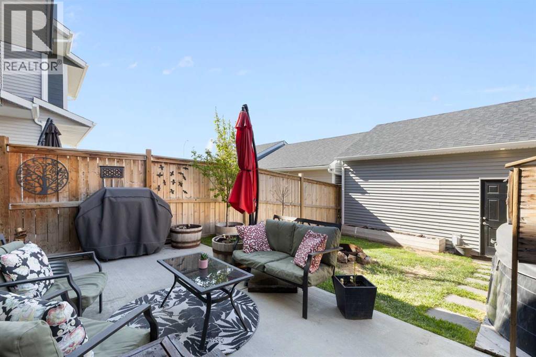
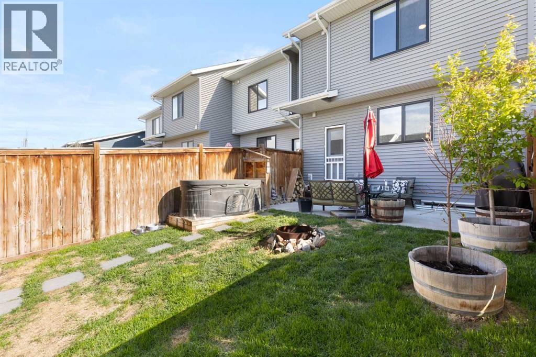
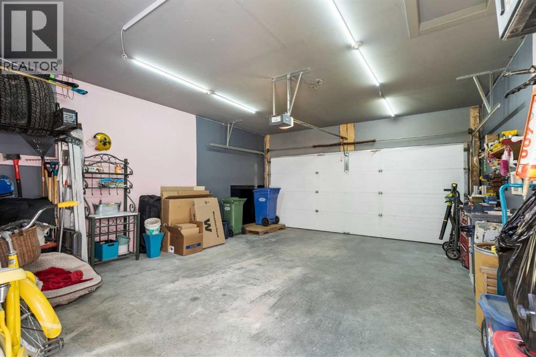
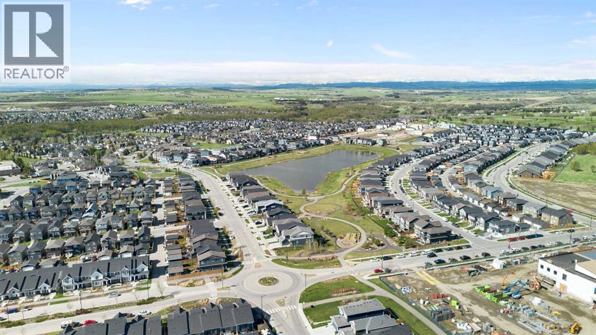
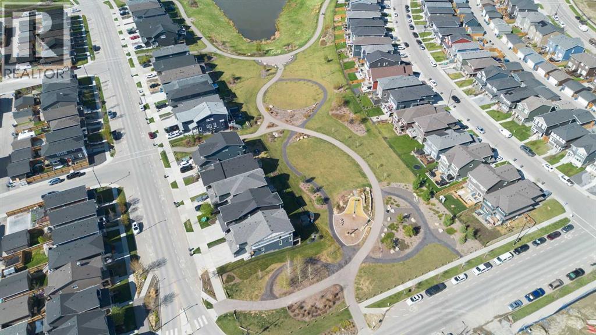
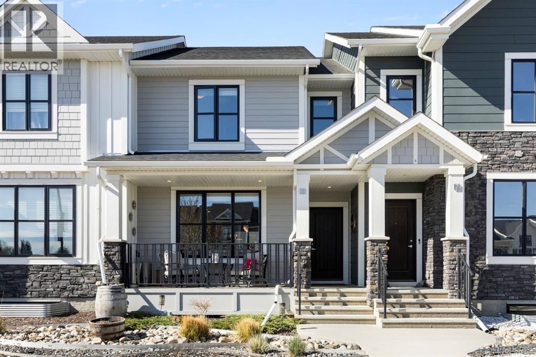
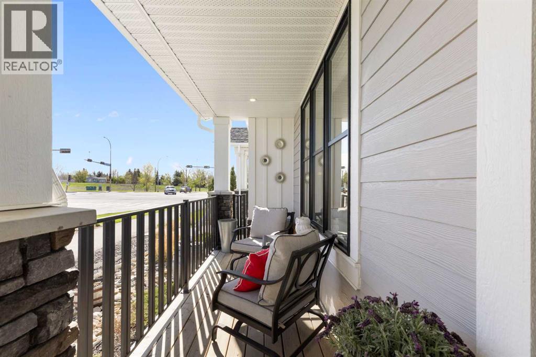
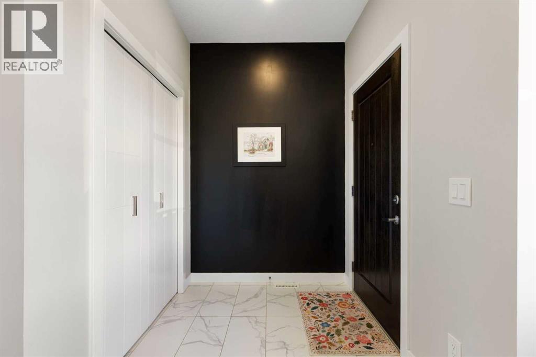

Welcome to D’Arcy, one of the most coveted communities in Okotoks! This stunning 3-bedroom laneway home offers the perfect blend of modern style, small-town charm, and unbeatable convenience. Quick access to Calgary makes for an easy commute. Surrounded by scenic pathways, parks, ponds, and mountain views - D’Arcy is the ideal place to enjoy an active lifestyle while still staying connected to the city. Inside, the beautifully designed kitchen is the heart of the home. You will love the oversized quartz island, upgraded appliances, and plenty of space for cooking, gathering, and everyday living. Upstairs, the spacious primary retreat offers a walk-in closet and private ensuite - creating the perfect place to unwind at the end of the day. Step outside to the thoughtfully designed backyard, ready for summer nights and year-round entertaining. Complete with your very own SpaBerry hot tub that stays with the home! The double detached garage adds both convenience and extra storage, making this home as functional as it is beautiful. Call your favourite realtor and come check it out! (id:53430)
Building
- Property Type:
- Row / Townhouse
- Building Type:
- Row / Townhouse
- Year Built:
- 2019
- Stories:
- 2.0
- Bedrooms:
- 3
- Bathrooms (total):
- 3.5 (1 half)
- Basement:
- Unfinished, Full
Finished Areas
- Interior Size (Total):
- 1488 square feet
- Above Grade:
- 1488 square feet
Interior
- Flooring:
- Carpeted, Vinyl
- Appliances:
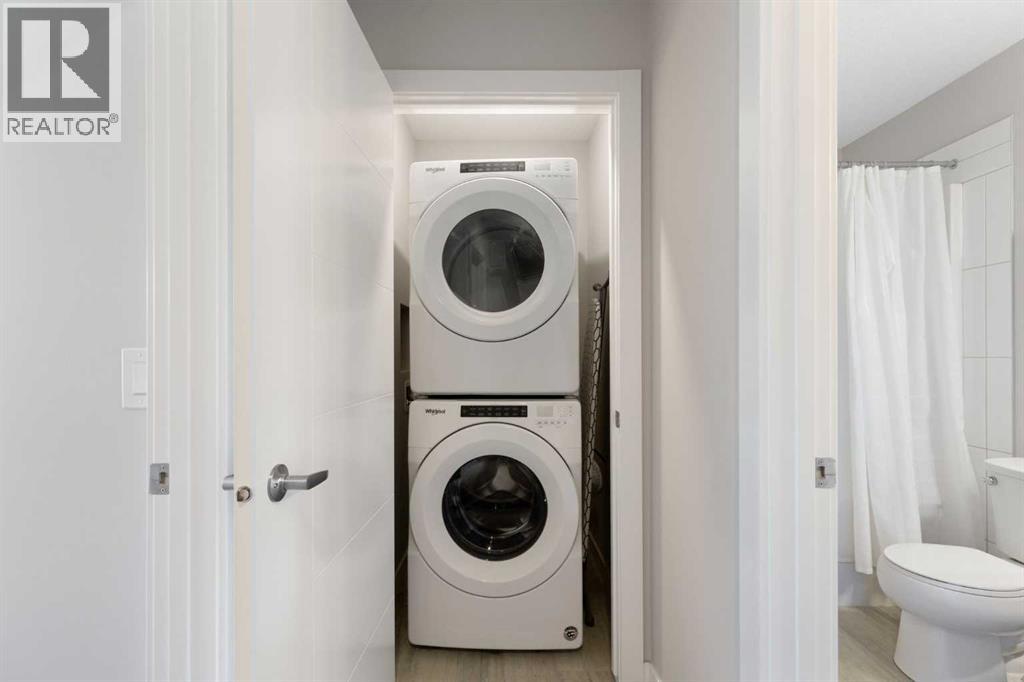
- Refrigerator, Range - Electric, Dishwasher, Microwave Range Hood Combo, Window Coverings, Garage door opener, Washer & Dryer
Parking
- Spaces:
- 2
- Features:
- Detached Garage
Lot / Land
- Lot Size:
- 2230.95 square feet
- Frontage:
- 6.1 meters
- Lot Features:
- No Smoking Home
Exterior
- Exterior Features:
- Composite Siding
- Construction:
- Wood frame
- Foundation:
- Poured Concrete
- Fencing:
- Fence
Utilities & Mechanical
- Heating:
- Forced air
- Cooling:
- None
Fees & Dates
- Property Taxes:
- $3,459
- Tax Year:
- 2025
- Last Modified:
- 08/15/2026 06:25:04 AM
- Status Change:
- 08/15/2026 06:17:04 AM
Association / Ownership
- Common Interest:
- Freehold
Room Dimensions
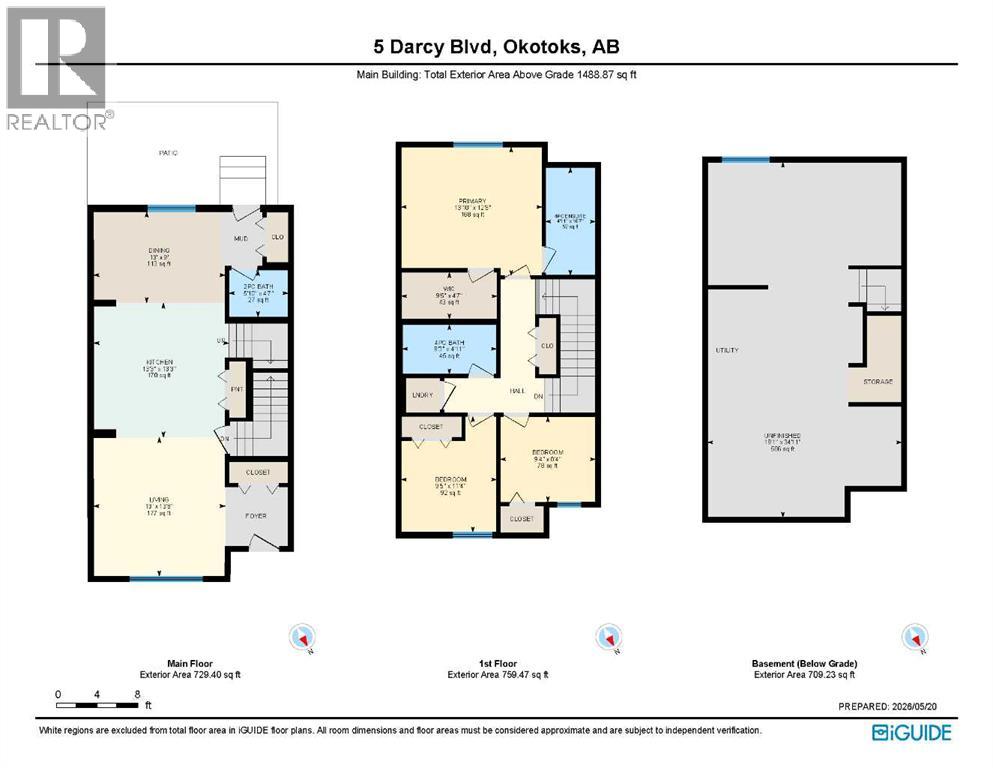
| Room | Level | Size |
|---|---|---|
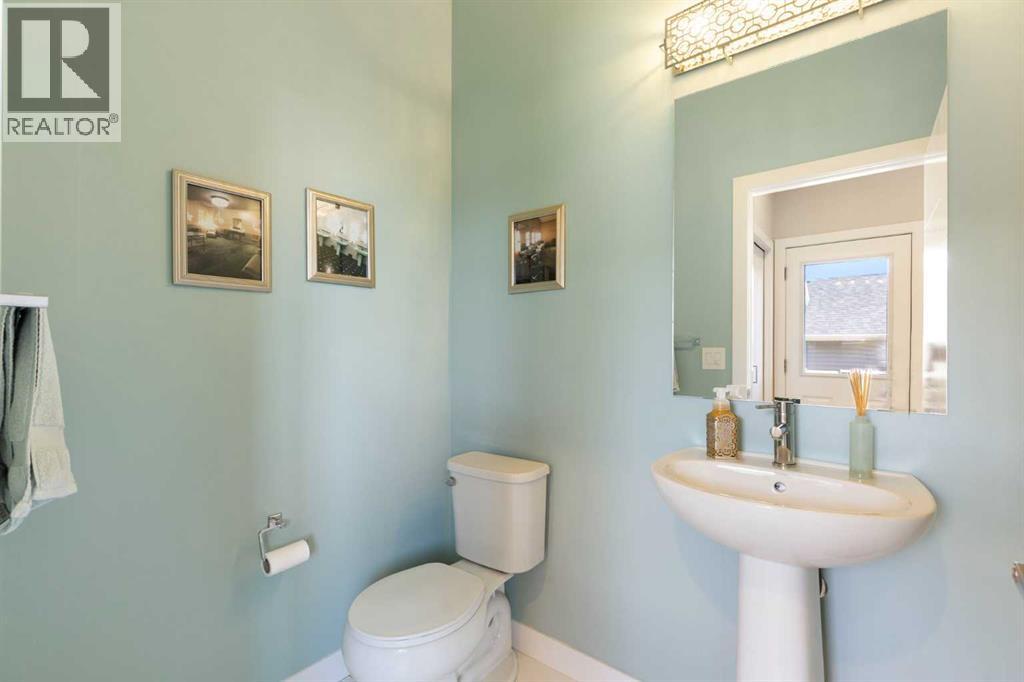
| 2pc Bathroom | Main level | - |
| Dining room | Main level | 9.00 Ft x 13.00 Ft |
| Kitchen | Main level | 13.25 Ft x 13.25 Ft |
| Living room | Main level | 13.67 Ft x 13.00 Ft |
| 4pc Bathroom | Upper Level | - |
| 4pc Bathroom | Upper Level | - |
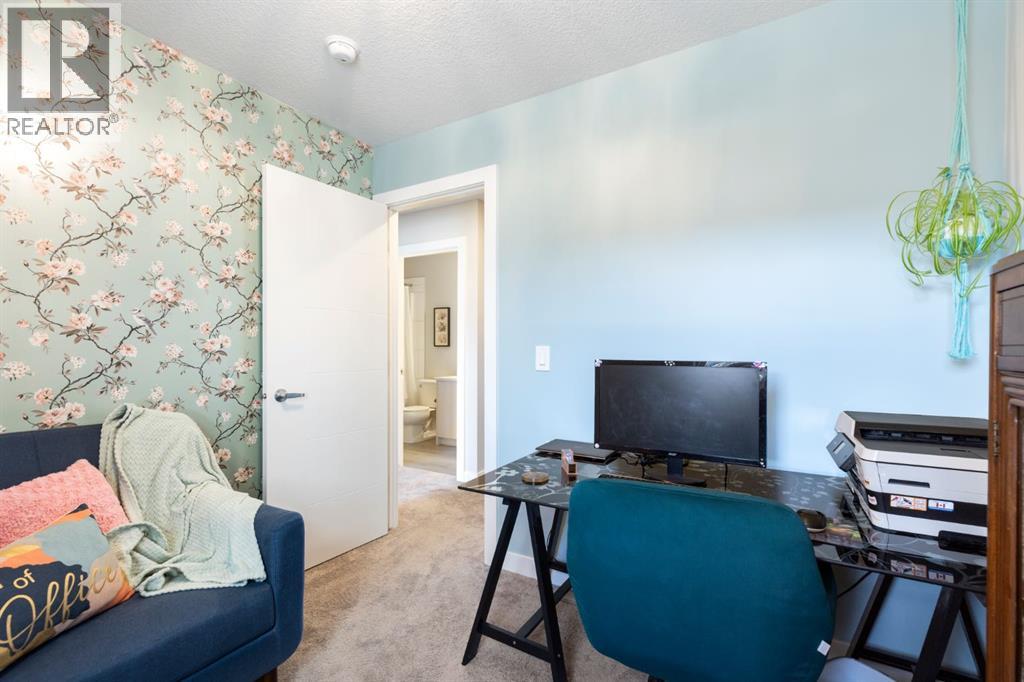
| Bedroom | Upper Level | 11.33 Ft x 9.42 Ft |
| Bedroom | Upper Level | 8.33 Ft x 9.33 Ft |
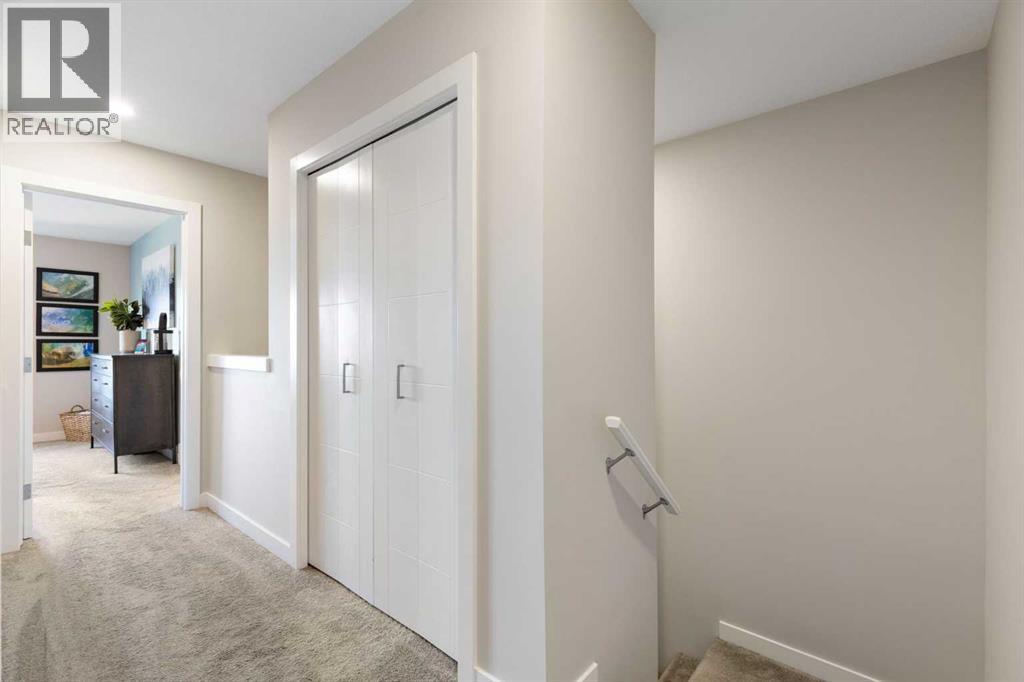
| Primary Bedroom | Upper Level | 12.67 Ft x 13.83 Ft |
Location
Data is supplied by Pillar 9 MLS® System. Pillar 9 is the owner of the copyright in its MLS® System. Data is deemed reliable but is not guaranteed accurate by Pillar 9.
The trademarks MLS®, Multiple Listing Service® and the associated logos are owned by The Canadian Real Estate Association (CREA) and identify the quality of services provided by real estate professionals who are members of CREA. Used under license.