Real estate on your terms®
$564,200
active
78 Crystal Shores Heights
Okotoks
,
AB
T1S2K9
Key Details
- MLS® Number:
- A2318337
- Community:
- Crystal Shores
- Building Type:
- House
- Interior Size:
- 1552 square feet
- Bedrooms:
- 4
- Parking:
- 2
- Parking Features:
- Parking Pad, Other
- Lot Size:
- 3536.0 square feet

Property Description
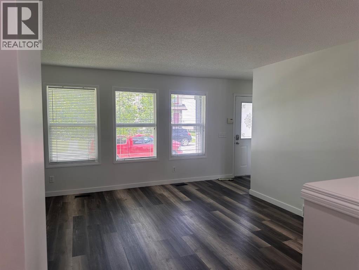
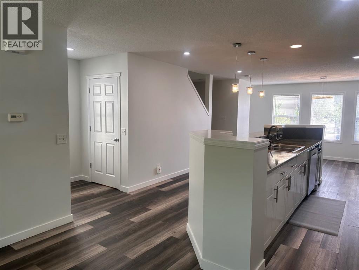
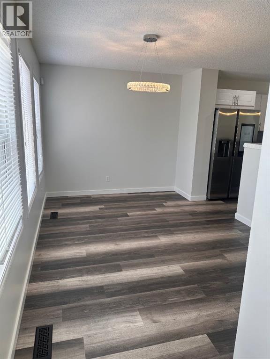
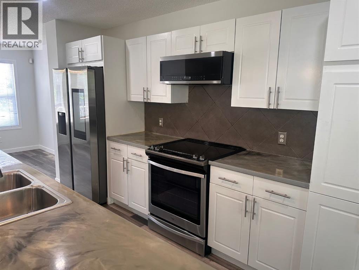
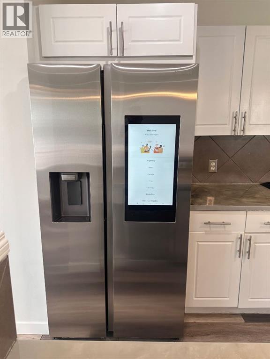
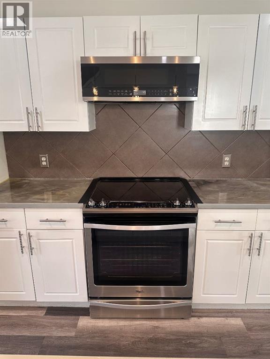
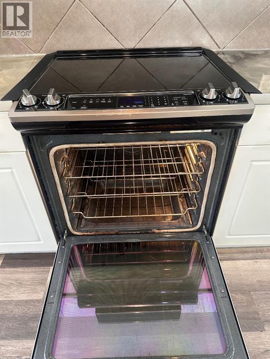
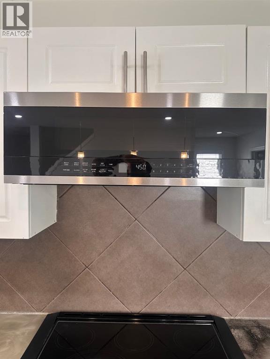
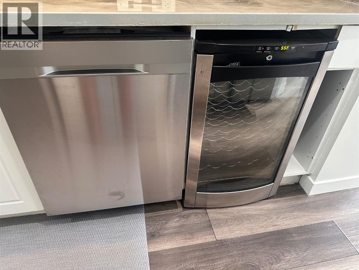
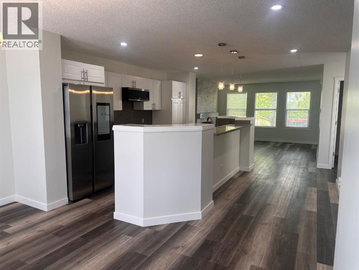
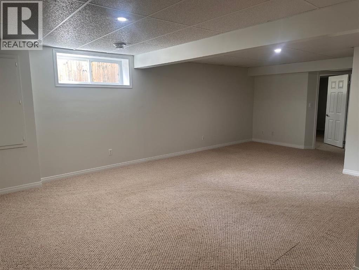
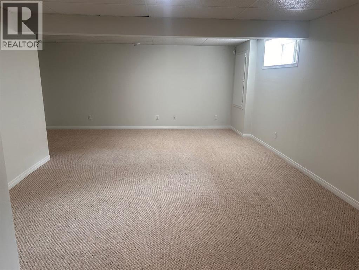
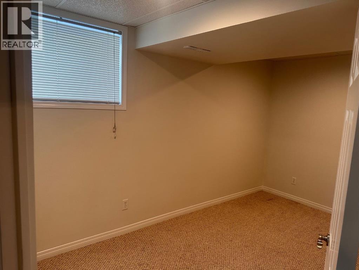
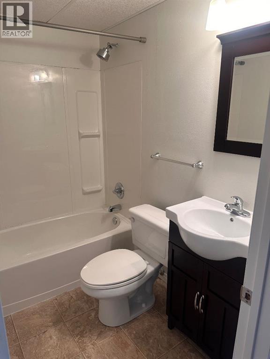
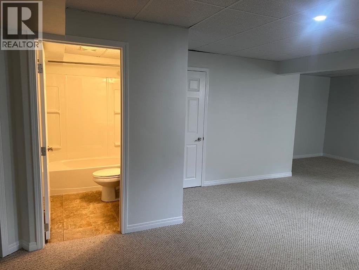
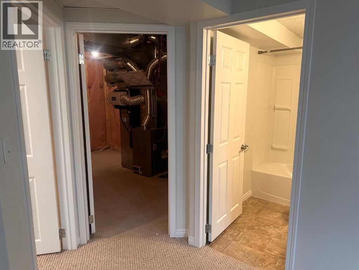
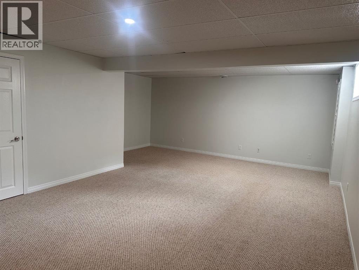
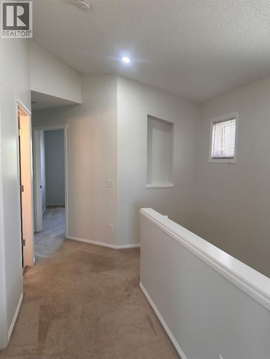
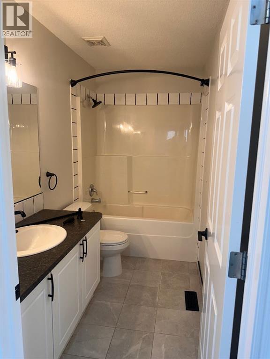
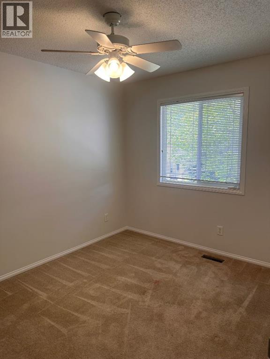
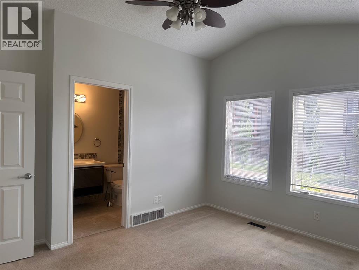
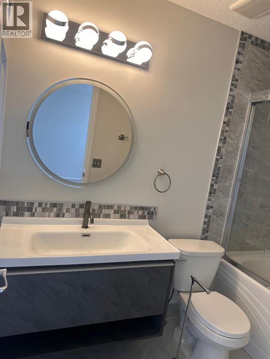
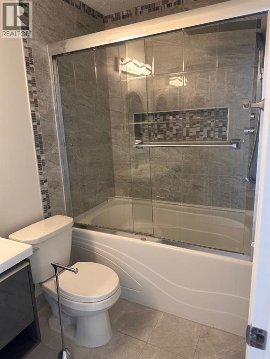
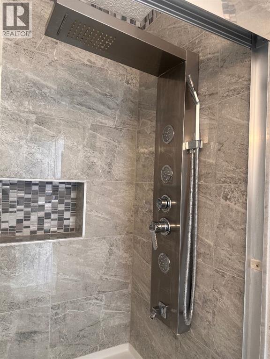
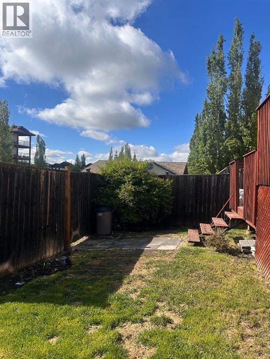
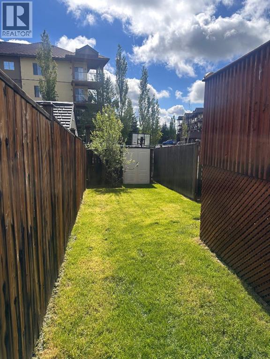
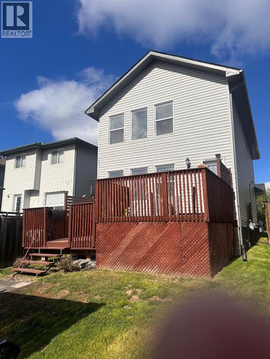
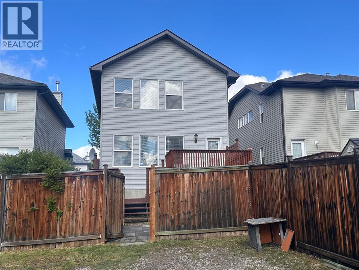
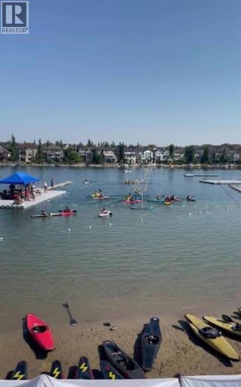
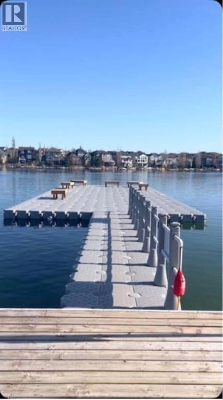
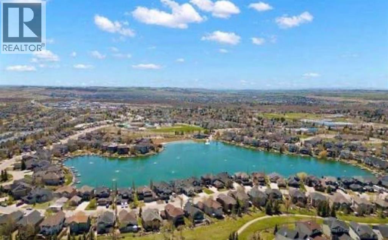
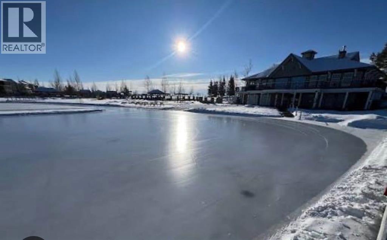
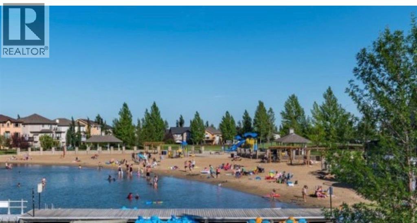
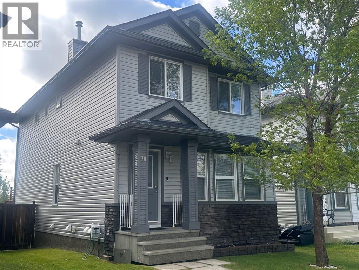
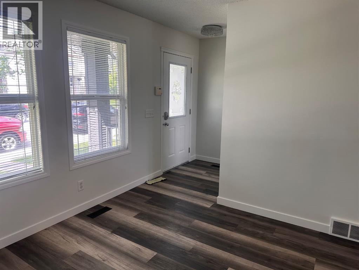
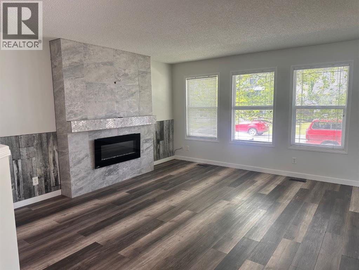
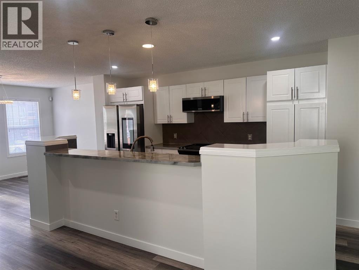
Welcome to an exceptional opportunity in the highly sought-after lake community of Crystal Shores — where homes under $575K are incredibly rare and lifestyle is everything.This beautifully updated home offers over 2,000 sq ft of developed living space, featuring 4 bedrooms, 3.5 bathrooms, and a fully finished basement designed for modern family living. From the moment you step inside, you’ll appreciate the care and upgrades that make this home truly move-in ready.Recent improvements include new siding and shingles (2018), high-end appliances (2025), luxury vinyl plank flooring, fresh interior paint, and fully renovated bathrooms, creating a clean, contemporary feel throughout. The inviting main floor features a cozy fireplace, open living spaces, and seamless access to the backyard — perfect for both everyday living and entertaining.Step outside to enjoy a private, fully fenced and landscaped yard, complete with a spacious deck ideal for summer evenings and gatherings.But what truly sets this property apart is the exclusive access to Crystal Shores Lake — offering year-round enjoyment including swimming, kayaking, paddleboarding, and winter skating. This is more than a home — it’s a lifestyle that few communities in Okotoks can offer.With only a handful of properties currently available in Crystal Shores, and this being the only opportunity in this price range, this is your chance to secure a home in one of Okotoks’ most desirable communities.Lifestyle. Location. Opportunity. Don’t miss it. With limited inventory in Crystal Shores, this is an exceptional opportunity to secure a home in this sought-after lake community. (id:53430)
Building
- Property Type:
- House
- Building Type:
- House
- Year Built:
- 2006
- Stories:
- 2.0
- Bedrooms:
- 4
- Bathrooms (total):
- 4.5 (1 half)
- Basement:
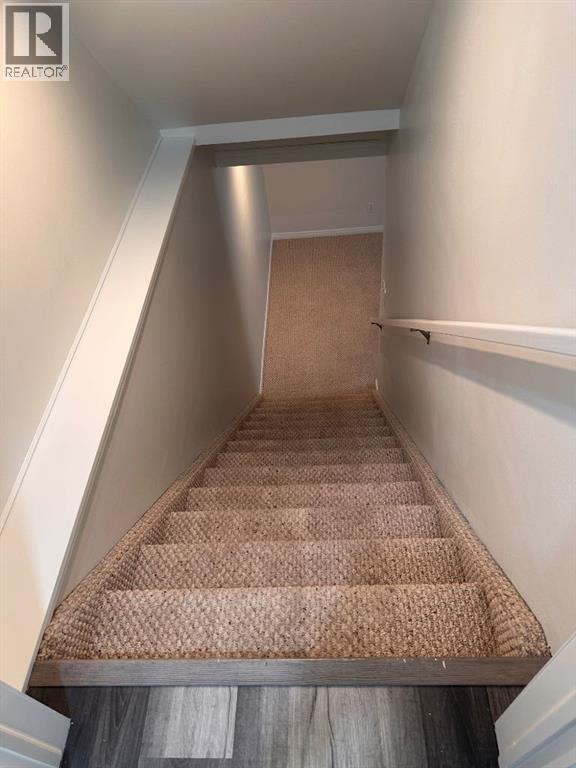
- Finished, Full
Finished Areas
- Interior Size (Total):
- 1552 square feet
- Above Grade:
- 1552 square feet
Interior
- Flooring:
- Carpeted, Vinyl Plank
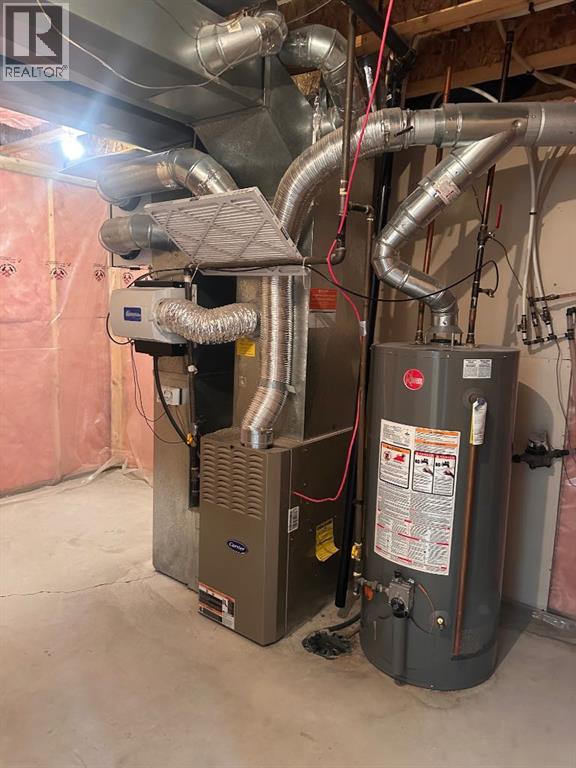
- Appliances:
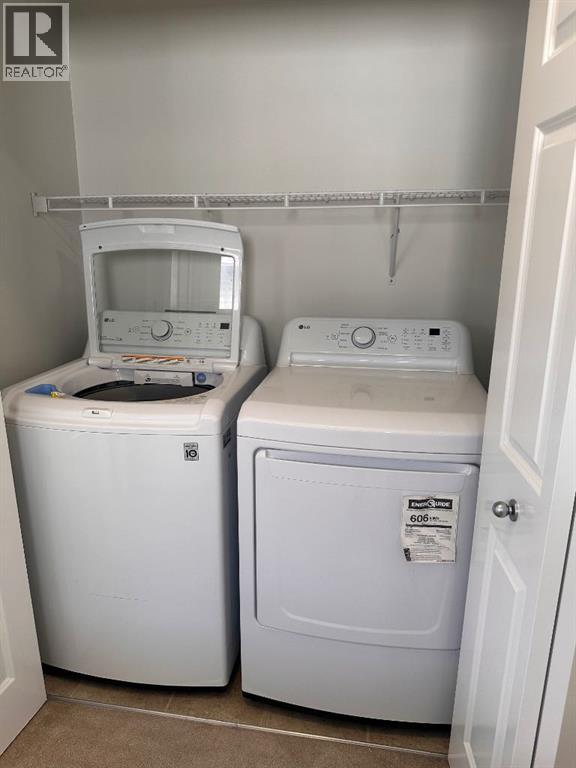
- Refrigerator, Dishwasher, Stove, Washer & Dryer
Parking
- Spaces:
- 2
- Features:
- Parking Pad, Other
Lot / Land
- Lot Size:
- 3536.0 square feet
- Frontage:
- 9.7 meters
- Lot Features:
- Back lane, No Smoking Home, Parking
Exterior
- Exterior Features:
- Vinyl siding
- Foundation:
- Poured Concrete
- Fencing:
- Fence
Utilities & Mechanical
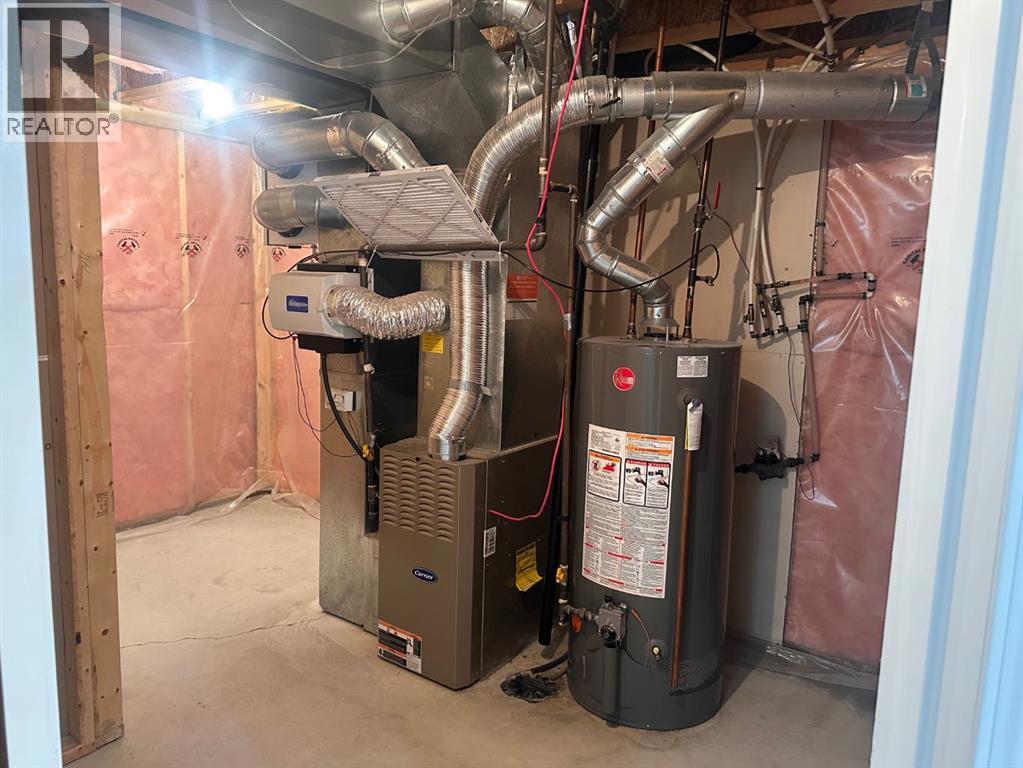
- Heating:
- Natural gas
- Cooling:
- None
Comfort & Security
- Fireplace(s):
- 1
Fees & Dates
- Property Taxes:
- $3,446
- Tax Year:
- 2025
- Last Modified:
- 08/16/2026 01:35:03 AM
- Status Change:
- 08/16/2026 01:26:21 AM
Association / Ownership
- Common Interest:
- Freehold
Room Dimensions
| Room | Level | Size |
|---|---|---|
| Primary Bedroom | Upper Level | 14.33 Ft x 122.58 Ft |
| 4pc Bathroom | Upper Level | 8.58 Ft x 5.08 Ft |
| Other | Upper Level | 6.00 Ft x 6.17 Ft |
| Laundry room | Upper Level | 5.33 Ft x 3.25 Ft |
| 4pc Bathroom | Upper Level | 4.75 Ft x 10.08 Ft |
| Bedroom | Upper Level | 9.08 Ft x 8.50 Ft |
| Bedroom | Upper Level | 9.33 Ft x 10.00 Ft |
| 4pc Bathroom | Basement | 4.75 Ft x 7.33 Ft |
| Bedroom | Basement | 8.33 Ft x 13.42 Ft |
| Family room | Basement | 23.58 Ft x 17.67 Ft |
| Dining room | Main level | 9.17 Ft x 13.00 Ft |
| Other | Main level | 9.00 Ft x 29.58 Ft |
| Foyer | Main level | 4.42 Ft x 5.50 Ft |
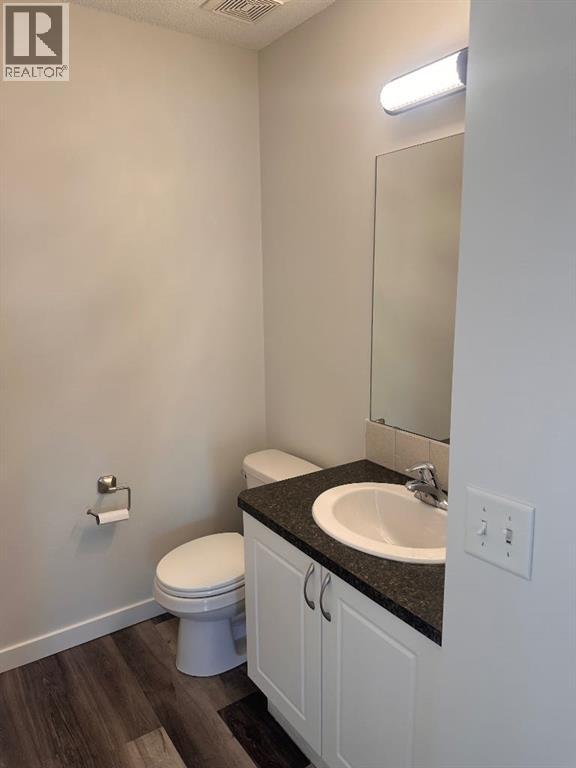
| 2pc Bathroom | Main level | 4.00 Ft x 5.00 Ft |
Location
Data is supplied by Pillar 9 MLS® System. Pillar 9 is the owner of the copyright in its MLS® System. Data is deemed reliable but is not guaranteed accurate by Pillar 9.
The trademarks MLS®, Multiple Listing Service® and the associated logos are owned by The Canadian Real Estate Association (CREA) and identify the quality of services provided by real estate professionals who are members of CREA. Used under license.