Real estate on your terms®
$835,000
active
202 Crystal Green Place
Okotoks
,
AB
T1S2N4
Key Details
- MLS® Number:
- A2320307
- Community:
- Crystal Green
- Building Type:
- House
- Interior Size:
- 2212 square feet
- Bedrooms:
- 3
- Parking:
- 4
- Parking Features:
- Attached Garage
- Lot Size:
- 5167.0 square feet

Property Description
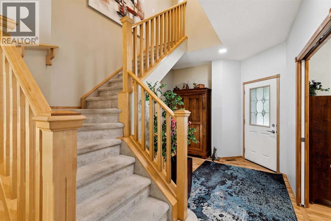
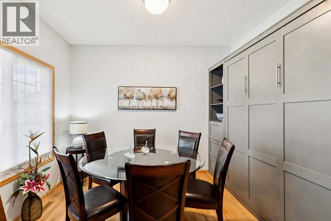
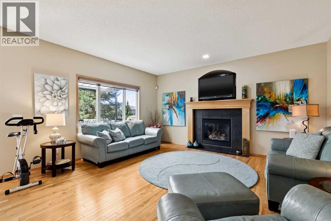
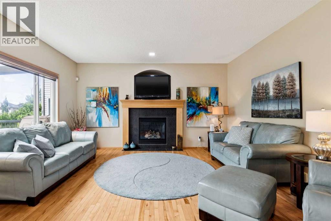
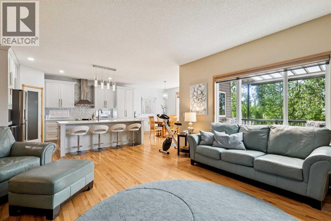
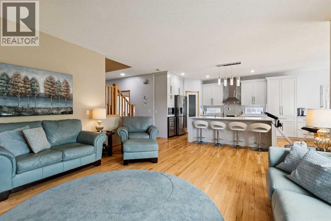
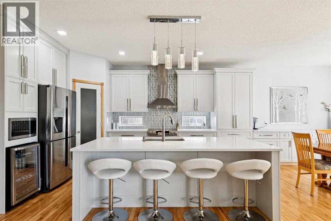
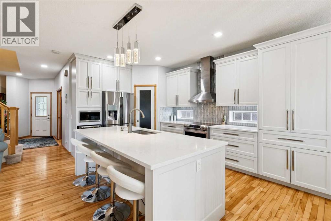
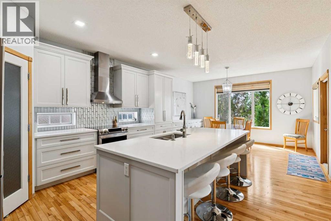
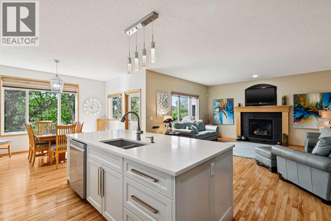
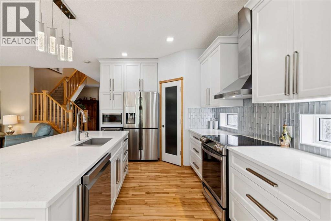
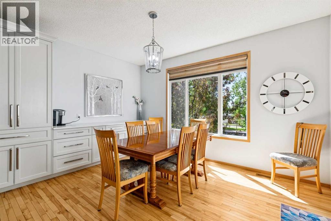
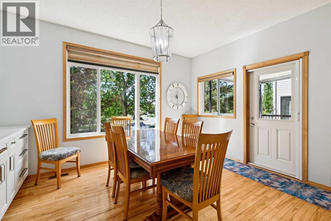
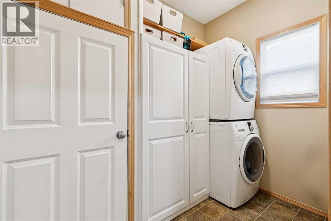
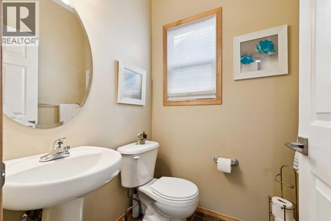
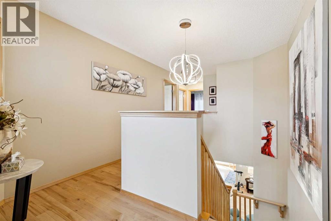
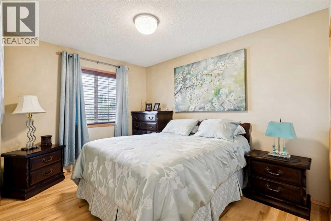
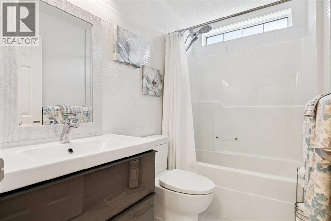
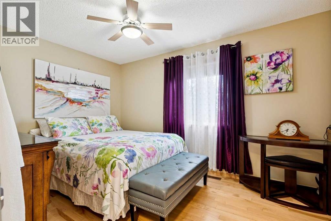
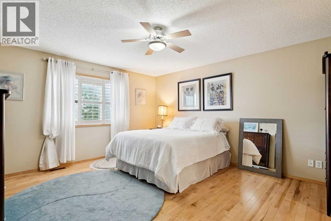
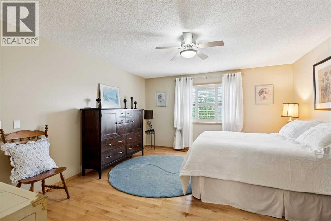
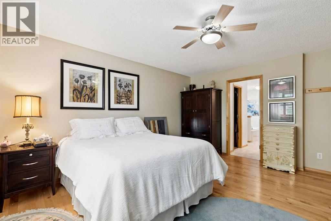
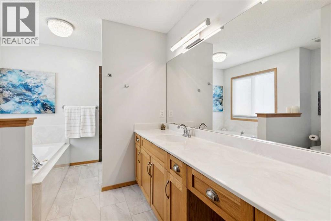
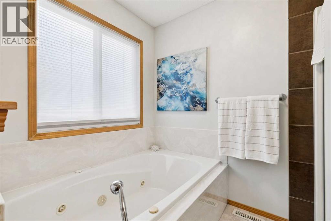
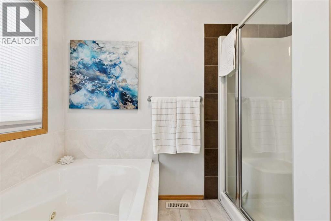
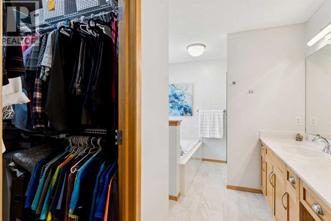
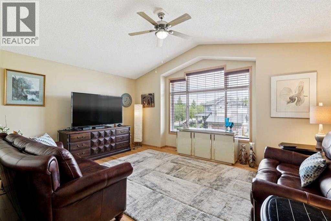
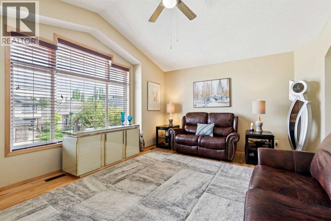
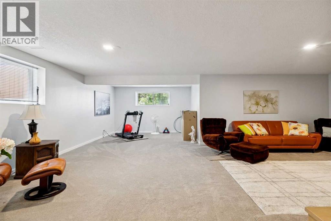
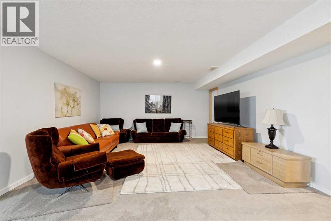
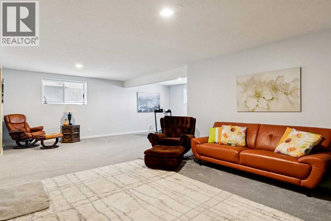
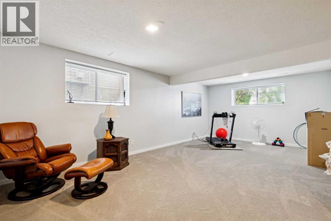
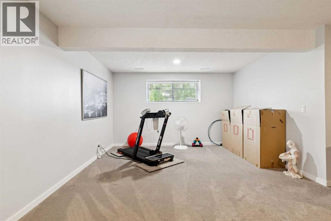
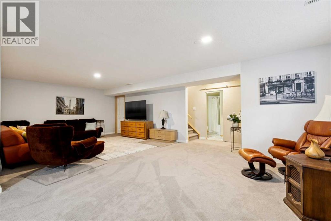
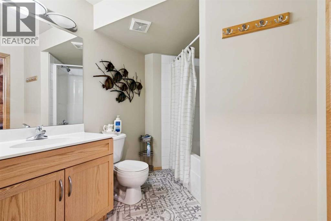
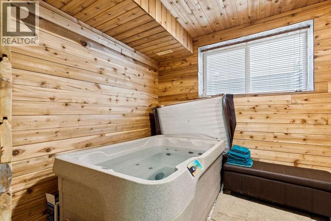
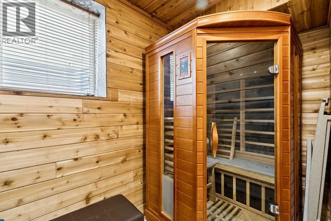
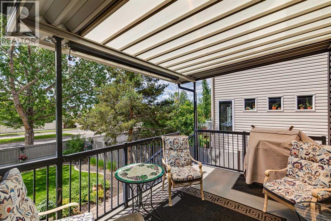
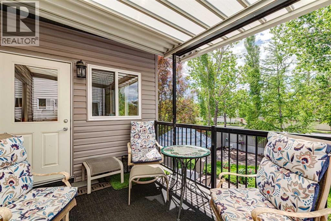
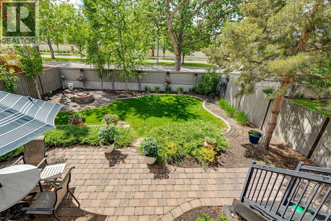
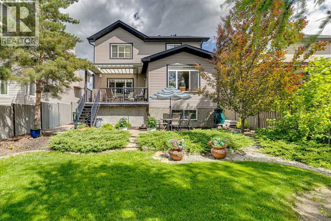
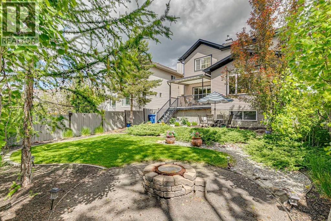
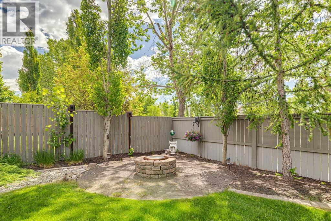
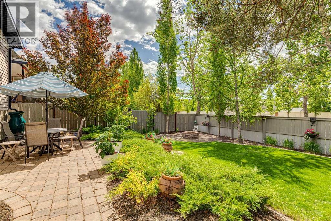
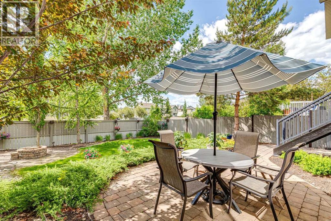
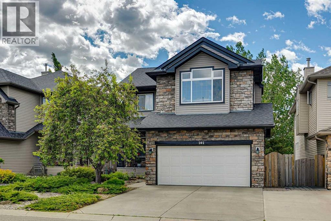
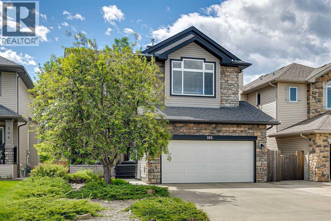
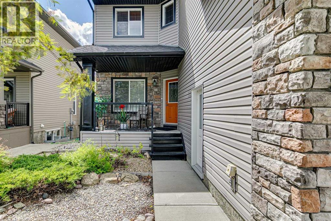
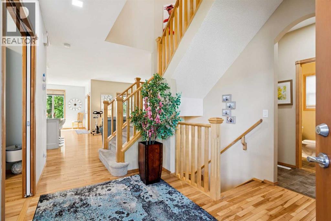
Located in Crystal Green with lake access, this fully developed two storey home offers over 3,000 sq ft of finished living space. The main floor has been updated with hardwood flooring and a stunning new kitchen with quartz countertops, custom cabinetry, glass tile backsplash, a huge island, and additional built in counter space in the dining area. A flex room near the front of the home provides options for a home office, dining room, and features a murphy bed. The main floor also includes laundry room with plenty of storage, a 2 piece bathroom, and access to the heated double garage. Upstairs, the vaulted bonus room creates a separate living space, while the primary bedroom offers a walk in closet and private 4-piece ensuite. Two additional bedrooms and a renovated main bathroom complete the upper level. The finished basement adds even more usable space with a large recreation room, big windows, a full 4-piece bathroom with attached sauna and mini hot tub, and the potential to add a fourth bedroom easily. Outside, the south facing backyard is a standout feature a covered back deck, paver stone patio, fire pit area, mature trees for added privacy, and enclosed storage beneath the deck. Crystal Green is a popular golf course community close to schools, shopping, restaurants, Crystal Shores Lake, and Crystal Ridge Golf Club, with convenient access to Calgary and major amenities. (id:53430)
Building
- Property Type:
- House
- Building Type:
- House
- Year Built:
- 2009
- Stories:
- 2.0
- Bedrooms:
- 3
- Bathrooms (total):
- 4.5 (1 half)
- Basement:
- Finished, Full
Finished Areas
- Interior Size (Total):
- 2212 square feet
- Above Grade:
- 2212 square feet
Interior
- Flooring:
- Tile, Hardwood, Carpeted, Linoleum
- Appliances:
- Refrigerator, Dishwasher, Stove, Microwave, Window Coverings, Washer & Dryer
Parking
- Spaces:
- 4
- Features:
- Attached Garage
Lot / Land
- Lot Size:
- 5167.0 square feet
- Frontage:
- 12.81 meters
- Lot Features:
- Treed, Closet Organizers
Exterior
- Exterior Features:
- Stone, Vinyl siding
- Construction:
- Wood frame
- Foundation:
- Poured Concrete
- Fencing:
- Fence
Utilities & Mechanical
- Heating:
- Forced air, Natural gas
- Cooling:
- None
Comfort & Security
- Fireplace(s):
- 1
Fees & Dates
- Property Taxes:
- $4,943
- Tax Year:
- 2026
- Last Modified:
- 07/01/2026 04:30:02 PM
- Status Change:
- 07/01/2026 04:20:47 PM
Association / Ownership
- Common Interest:
- Freehold
Room Dimensions
| Room | Level | Size |
|---|---|---|
| Kitchen | Main level | 15.83 Ft x 14.50 Ft |
| Dining room | Main level | 19.50 Ft x 14.50 Ft |
| Living room | Main level | 16.00 Ft x 14.50 Ft |
| Office | Main level | 11.42 Ft x 9.33 Ft |
| Bonus Room | Upper Level | 13.50 Ft x 17.00 Ft |
| Family room | Basement | 24.75 Ft x 27.67 Ft |
| Other | Basement | 13.00 Ft x 8.00 Ft |
| Laundry room | Main level | 5.75 Ft x 8.92 Ft |
| Furnace | Basement | 11.08 Ft x 11.92 Ft |
| Primary Bedroom | Upper Level | 15.67 Ft x 14.00 Ft |
| Other | Upper Level | 5.17 Ft x 5.17 Ft |
| Bedroom | Upper Level | 9.08 Ft x 12.25 Ft |
| Bedroom | Upper Level | 11.83 Ft x 9.33 Ft |
| 2pc Bathroom | Main level | 5.00 Ft x 4.92 Ft |
| 4pc Bathroom | Basement | 9.25 Ft x 6.92 Ft |
| 4pc Bathroom | Upper Level | 4.92 Ft x 8.00 Ft |
| 4pc Bathroom | Upper Level | 14.50 Ft x 9.00 Ft |
Location
Data is supplied by Pillar 9 MLS® System. Pillar 9 is the owner of the copyright in its MLS® System. Data is deemed reliable but is not guaranteed accurate by Pillar 9.
The trademarks MLS®, Multiple Listing Service® and the associated logos are owned by The Canadian Real Estate Association (CREA) and identify the quality of services provided by real estate professionals who are members of CREA. Used under license.