Real estate on your terms®
$750,000
active
535 Cimarron Point
Okotoks
,
AB
T1S1S6
Key Details
- MLS® Number:
- A2337340
- Community:
- Cimarron
- Building Type:
- House
- Interior Size:
- 1798 square feet
- Bedrooms:
- 6
- Parking:
- 4
- Parking Features:
- Attached Garage, Concrete
- Lot Size:
- 7623.0 square feet

Property Description
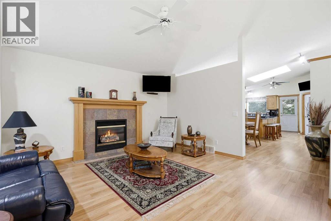
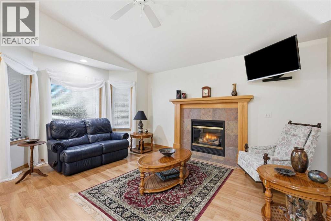
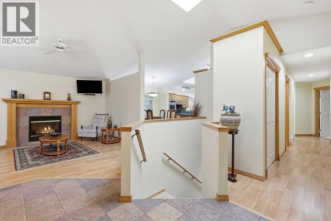
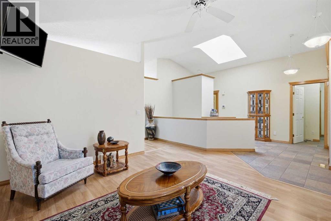
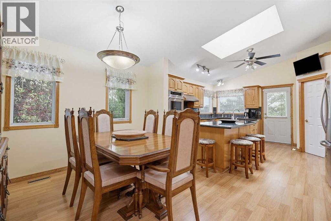
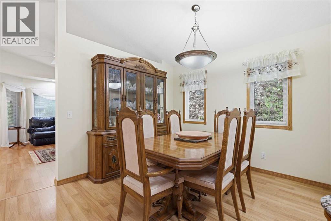
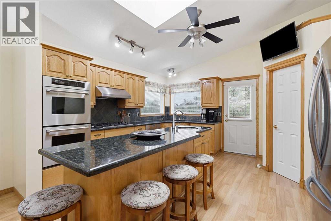
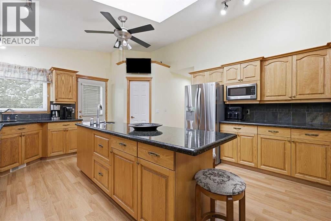
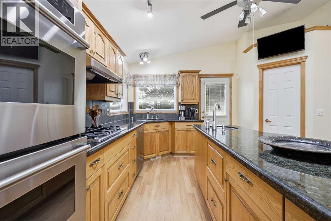
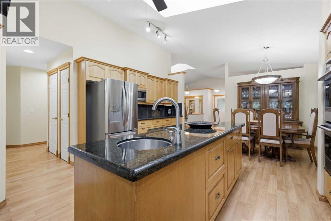
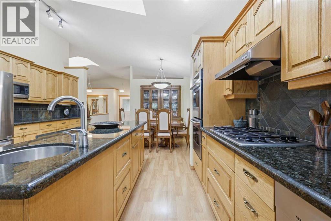
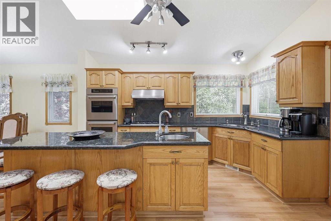
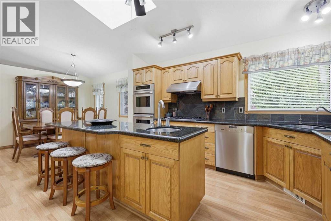
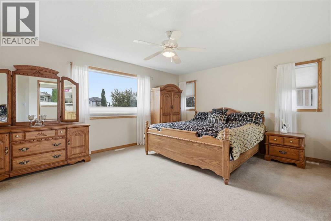
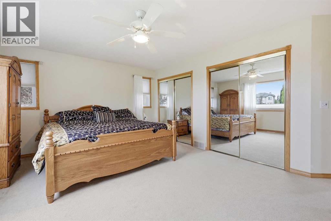
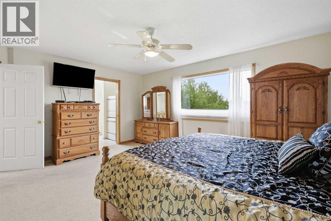
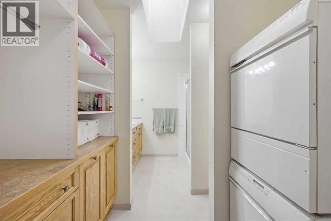
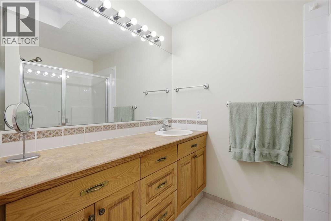
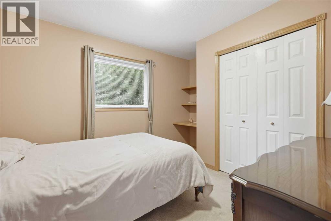
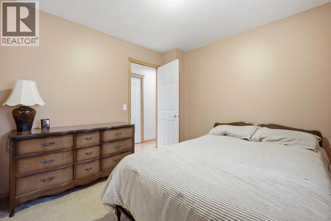
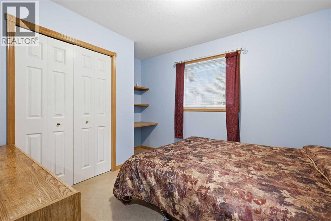
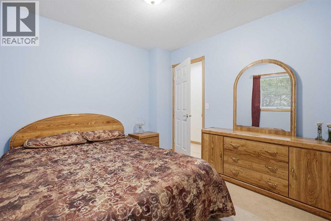
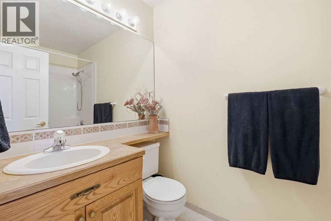
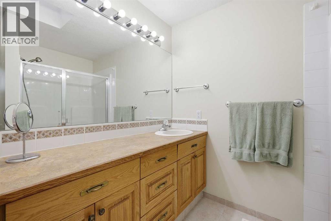
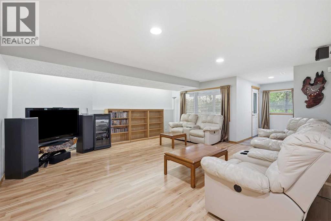
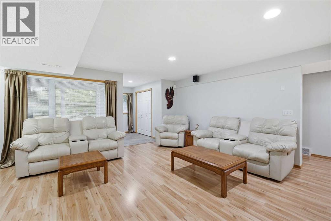
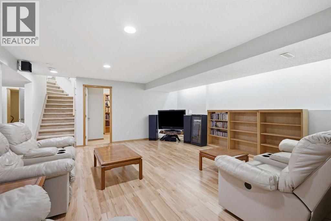
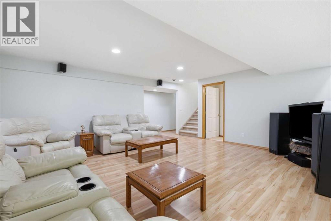
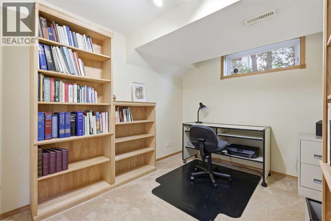
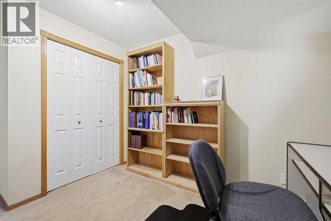
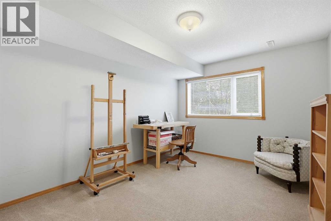
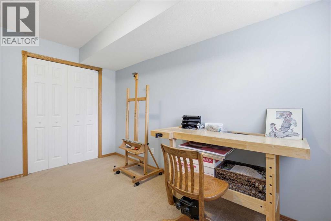
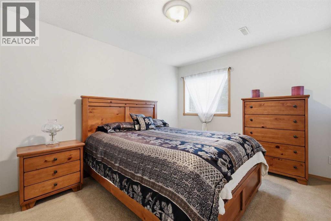
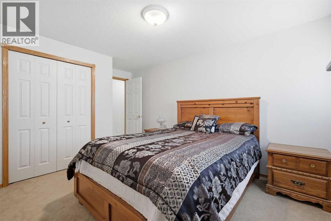
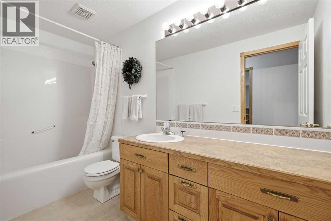
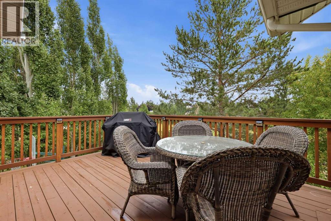
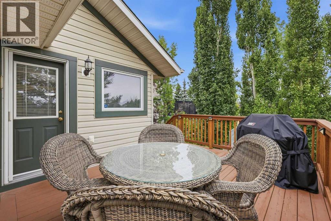
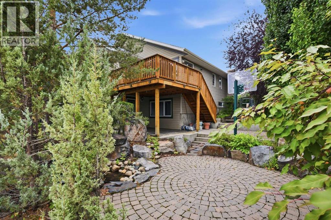
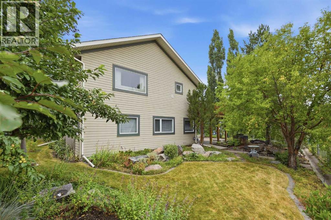
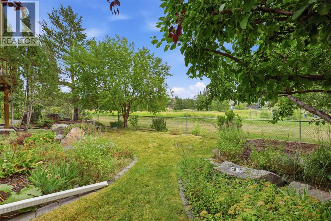
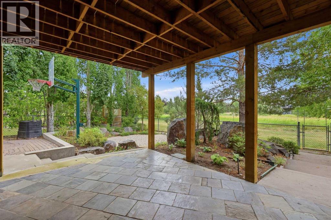
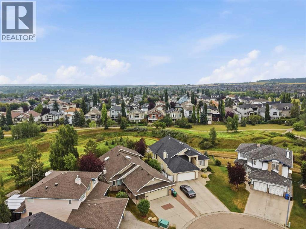
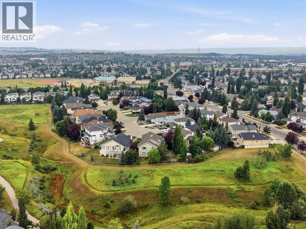
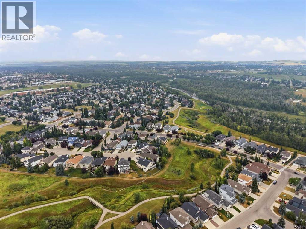
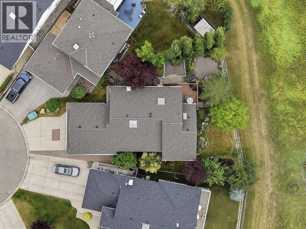
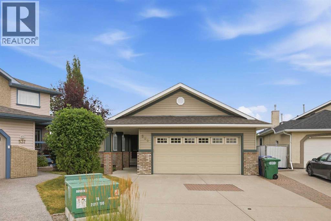
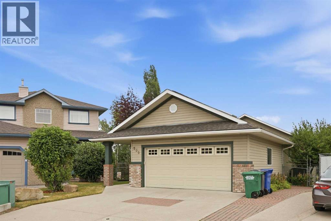
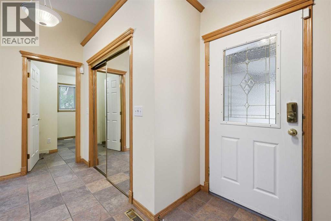
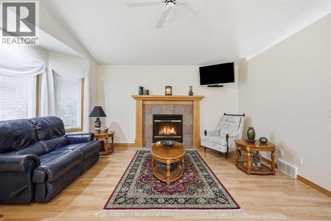
The best homes aren't designed around rooms. They're designed around moments.You feel it before you're fully through the door. The foyer is spacious and bright, with a skylight and vaulted ceiling that stand out the moment you step inside. To the left, the formal living room is anchored by a west-facing bay window and a gas fireplace for chilly fall evenings. Past it, the dining room waits to host your family and friends.This kitchen was built for gathering. Custom oak cabinetry, French door fridge, two Thermador built-in ovens and a Thermador gas cooktop. The granite island stretches out with seating on one side and a sink and garburator on the other. Plenty of storage and a huge walk-in pantry. The kitchen is complemented with a beautiful deck to enjoy your morning coffee or just sit in the peaceful silence.The primary bedroom sits privately around the corner, with two closets and an ensuite with a walk-in shower and stacked laundry. Two additional bedrooms are featured on the main floor, and a 4pc bath with a soaker tub. The main floor is finished with a spacious mudroom.Two separate staircases lead to the lower level, which greets you with in-floor heating. The family room is bright and spacious, leading to the covered patio. The den with a closet is conveniently tucked away to hide your office or sewing room. Two more bedrooms, a full bath and a laundry room complete this level. Plenty of storage and a cold room.Set at the end of a quiet cul-de-sac, the pie lot widens towards the green space. Sun from the east and south all day. Trees, rock and waterfall features, perennials that come back on their own schedule. Multiple patio areas, so there's shade and sun. A garden shed and plenty of lawn space make this yard perfect for every stage of life.The unglamorous things have already been handled: 2019 shingles, 2025 water tank.This home doesn't just give you more space, it gives you more ways to be together. Book your showing today! (id:53430)
Building
- Property Type:
- House
- Building Type:
- House
- Style:
- Bungalow
- Year Built:
- 1998
- Stories:
- 1.0
- Bedrooms:
- 6
- Bathrooms (total):
- 3.0
- Basement:
- Finished, Full, Separate entrance, Walk out
Finished Areas
- Interior Size (Total):
- 1798 square feet
- Above Grade:
- 1798 square feet
Interior
- Flooring:
- Tile, Laminate, Carpeted
- Appliances:
- Washer, Refrigerator, Water softener, Cooktop - Gas, Dishwasher, Oven, Dryer, Microwave, Oven - Built-In, See remarks, Window Coverings, Garage door opener, Washer & Dryer
Parking
- Spaces:
- 4
- Features:
- Attached Garage, Concrete
Lot / Land
- Lot Size:
- 7623.0 square feet
- Frontage:
- 6.4 meters
- Lot Features:
- Cul-de-sac, Treed, See remarks, Other, No neighbours behind, No Smoking Home, Environmental reserve
Exterior
- Exterior Features:
- Vinyl siding
- Construction:
- Wood frame
- Foundation:
- Poured Concrete
- Fencing:
- Fence
Utilities & Mechanical
- Heating:
- Forced air, Natural gas, Other
- Cooling:
- None
Comfort & Security
- Fireplace(s):
- 1
Fees & Dates
- Property Taxes:
- $5,849
- Tax Year:
- 2026
- Last Modified:
- 08/14/2026 09:00:05 PM
- Status Change:
- 08/14/2026 08:57:17 PM
Association / Ownership
- Common Interest:
- Freehold
Room Dimensions
| Room | Level | Size |
|---|---|---|
| 3pc Bathroom | Main level | 8.25 Ft x 11.33 Ft |
| 4pc Bathroom | Main level | 8.25 Ft x 4.92 Ft |
| Bedroom | Main level | 12.17 Ft x 9.92 Ft |
| Bedroom | Main level | 12.33 Ft x 9.92 Ft |
| Dining room | Main level | 10.75 Ft x 14.50 Ft |
| Kitchen | Main level | 13.42 Ft x 14.50 Ft |
| Living room | Main level | 16.50 Ft x 15.25 Ft |
| Other | Main level | 9.92 Ft x 9.92 Ft |
| Pantry | Main level | 4.42 Ft x 11.42 Ft |
| Primary Bedroom | Main level | 14.17 Ft x 17.25 Ft |
| 4pc Bathroom | Basement | 4.92 Ft x 10.75 Ft |
| Bedroom | Basement | 14.92 Ft x 10.17 Ft |
| Bedroom | Basement | 8.58 Ft x 13.00 Ft |
| Bedroom | Basement | 14.92 Ft x 10.00 Ft |
| Exercise room | Basement | 12.00 Ft x 16.67 Ft |
| Laundry room | Basement | 10.33 Ft x 10.75 Ft |
| Recreational, Games room | Basement | 27.25 Ft x 18.25 Ft |
| Storage | Basement | 9.42 Ft x 7.00 Ft |
| Furnace | Basement | 11.92 Ft x 15.83 Ft |
Location
Data is supplied by Pillar 9 MLS® System. Pillar 9 is the owner of the copyright in its MLS® System. Data is deemed reliable but is not guaranteed accurate by Pillar 9.
The trademarks MLS®, Multiple Listing Service® and the associated logos are owned by The Canadian Real Estate Association (CREA) and identify the quality of services provided by real estate professionals who are members of CREA. Used under license.