Real estate on your terms®
$395,000
active
65 Spring Meadows Bay
Okotoks
,
AB
T1S2G8
Key Details
- MLS® Number:
- A2312954
- Community:
- Cimarron
- Building Type:
- Row / Townhouse
- Interior Size:
- 1303 square feet
- Bedrooms:
- 4
- Parking:
- 1
- Parking Features:
- Attached Garage
- Lot Size:
- 1642.0 square feet
- Attached:
- Yes

Property Description
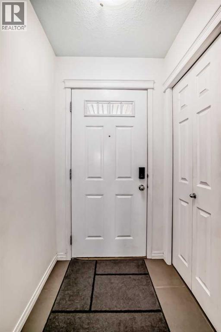
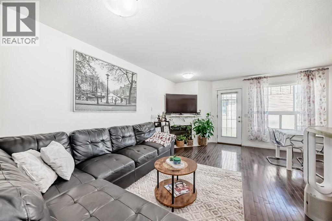
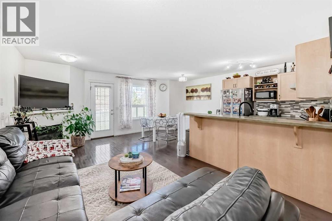
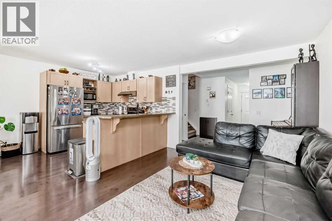
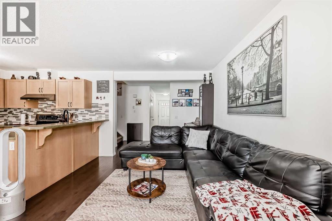
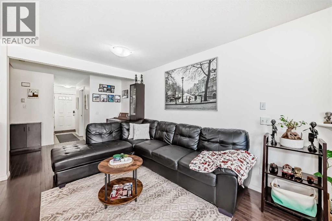
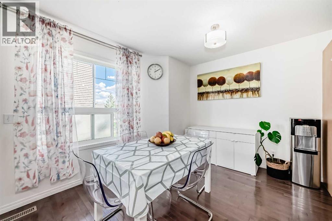
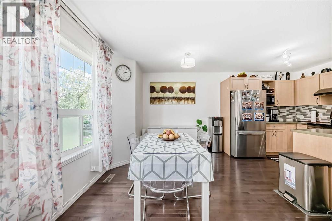
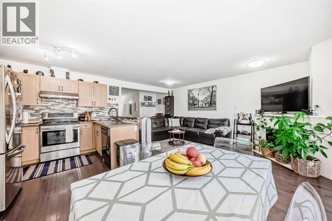
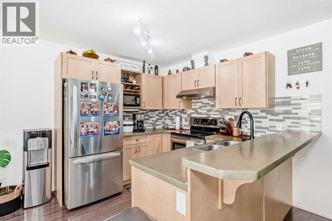
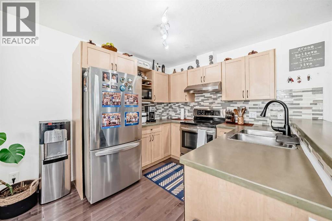
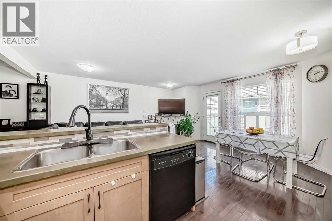
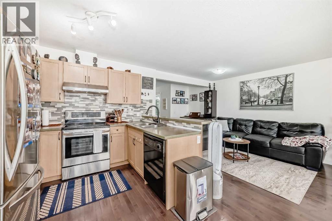
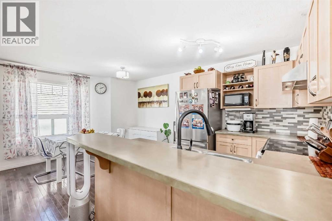
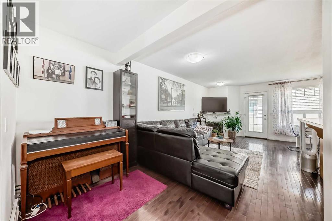
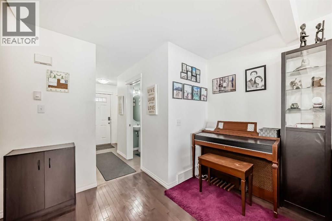
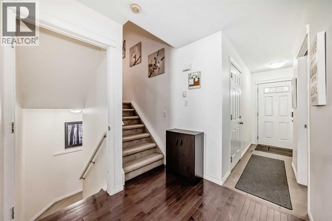
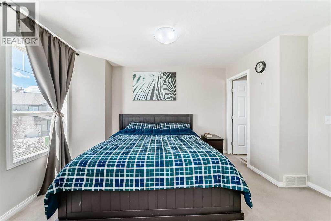
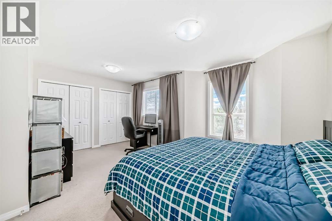
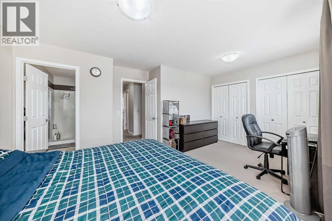
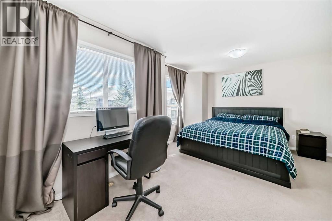
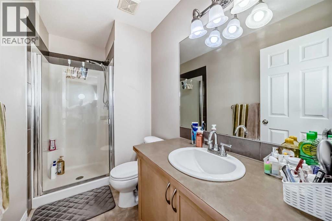
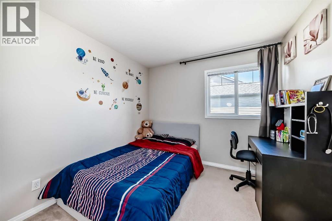
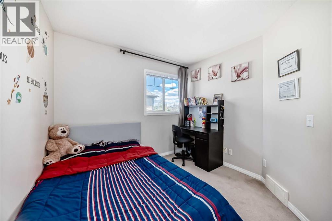
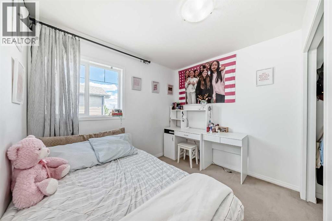
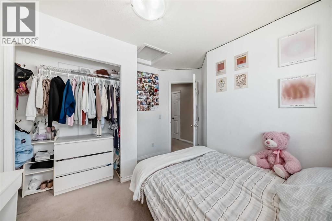
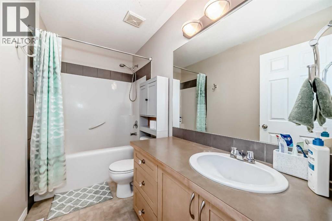
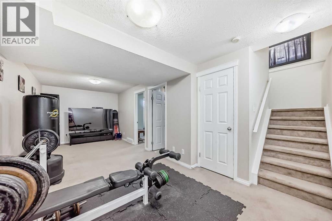
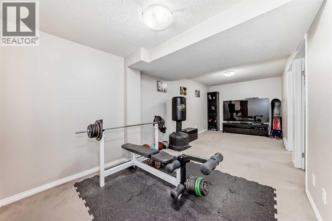
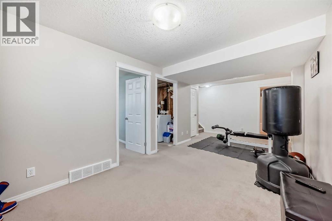
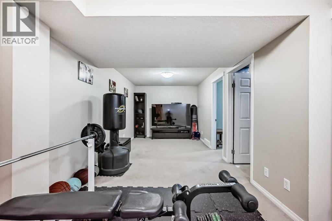
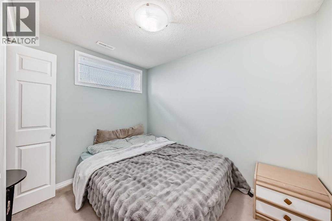
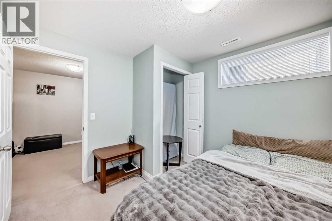
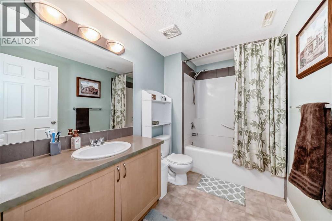
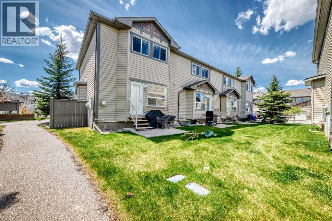
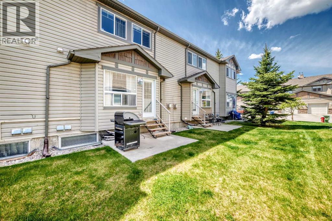
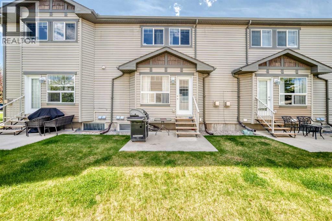
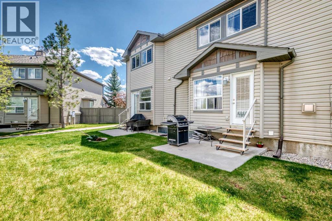
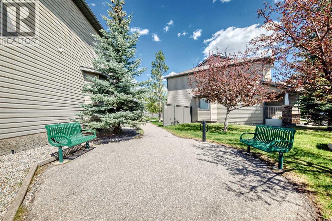
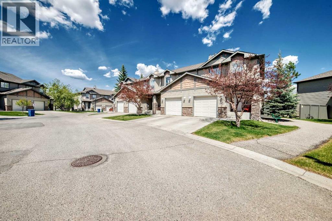
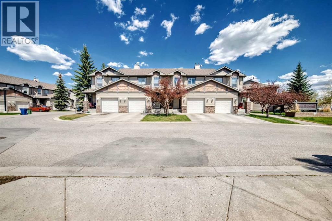
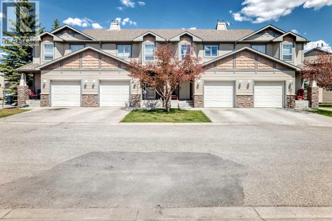
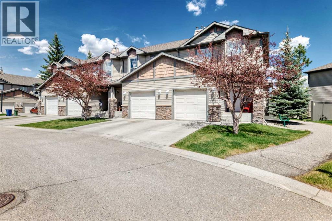
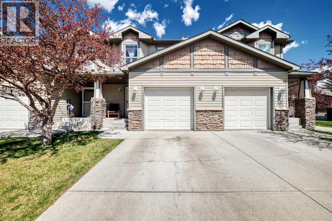
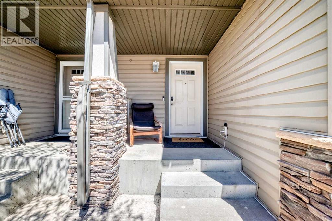
DON’T MISS OUT ON THIS ONE! Impressive townhouse unit in the Community of Cimarron in Okotoks. The house offers a total living space of more than 1,303 square feet, 4 bedrooms, hardwood flooring by main floor, carpet by the upper floor and basement. It’s an open concept floor plan that allows easy entertaining between the living room, kitchen, nook area and ground level patio. Kitchen has laminate countertops with tiled backsplash and ample cabinetry. At the upper floor you will find 3 well proportioned bedrooms with 3 piece ensuite and an additional 4 piece bathroom in the hallway. The basement has the 4th bedroom, a rec room and a 4 piece bathroom ideal for a teenager. This Southwest facing townhome has a front single attached garage and the house is backing to an open space to a playground. The property has a very convenient location, walk away to shopping (Canadian Tire, Walmart, etc), restaurants, banks and schools. This move-in ready townhome awaits you! Book your showing today! (id:53430)
Building
- Property Type:
- Row / Townhouse
- Building Type:
- Row / Townhouse
- Year Built:
- 2005
- Stories:
- 2.0
- Bedrooms:
- 4
- Bathrooms (total):
- 4.5 (1 half)
- Basement:
- Finished, Full
Finished Areas
- Interior Size (Total):
- 1303 square feet
- Above Grade:
- 1303 square feet
Interior
- Flooring:
- Hardwood, Carpeted, Ceramic Tile
- Appliances:
- Washer, Refrigerator, Dishwasher, Stove, Dryer, Hood Fan, Window Coverings, Garage door opener
Parking
- Spaces:
- 1
- Features:
- Attached Garage
Lot / Land
- Lot Size:
- 1642.0 square feet
- Frontage:
- 6.1 meters
- Lot Features:
- No Animal Home, No Smoking Home, Parking
Exterior
- Exterior Features:
- Stone, Vinyl siding
- Construction:
- Wood frame
- Foundation:
- Poured Concrete
- Fencing:
- Not fenced
Utilities & Mechanical
- Heating:
- Forced air, Natural gas
- Cooling:
- None
Comfort & Security
- Fireplace(s):
- 1
Fees & Dates
- Property Taxes:
- $2,833
- Tax Year:
- 2026
- HOA/Condo Fee:
- $340
- Last Modified:
- 08/14/2026 06:25:02 PM
- Status Change:
- 08/14/2026 06:15:26 PM
Association / Ownership
- Association:
- Envision Property Management
- Fee:
- $340 / Monthly
- Common Interest:
- Freehold
Room Dimensions
| Room | Level | Size |
|---|---|---|
| Other | Main level | 4.50 Ft x 4.33 Ft |
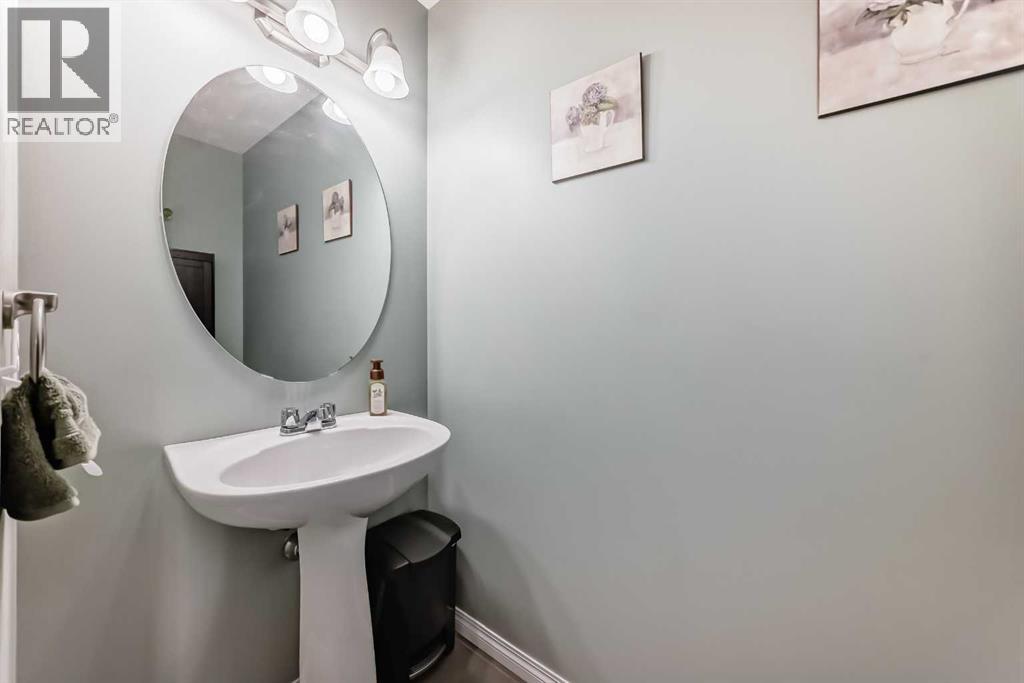
| 2pc Bathroom | Main level | 7.25 Ft x 3.25 Ft |
| Living room | Main level | 10.50 Ft x 20.75 Ft |
| Kitchen | Main level | 7.92 Ft x 9.75 Ft |
| Dining room | Main level | 14.42 Ft x 10.42 Ft |
| Bedroom | Upper Level | 9.50 Ft x 8.25 Ft |
| Bedroom | Upper Level | 9.42 Ft x 10.50 Ft |
| 4pc Bathroom | Upper Level | 4.92 Ft x 9.50 Ft |
| Primary Bedroom | Upper Level | 16.75 Ft x 9.58 Ft |
| 4pc Bathroom | Upper Level | 4.83 Ft x 9.50 Ft |
| Bedroom | Basement | 9.58 Ft x 9.58 Ft |
| Family room | Basement | 22.25 Ft x 9.25 Ft |
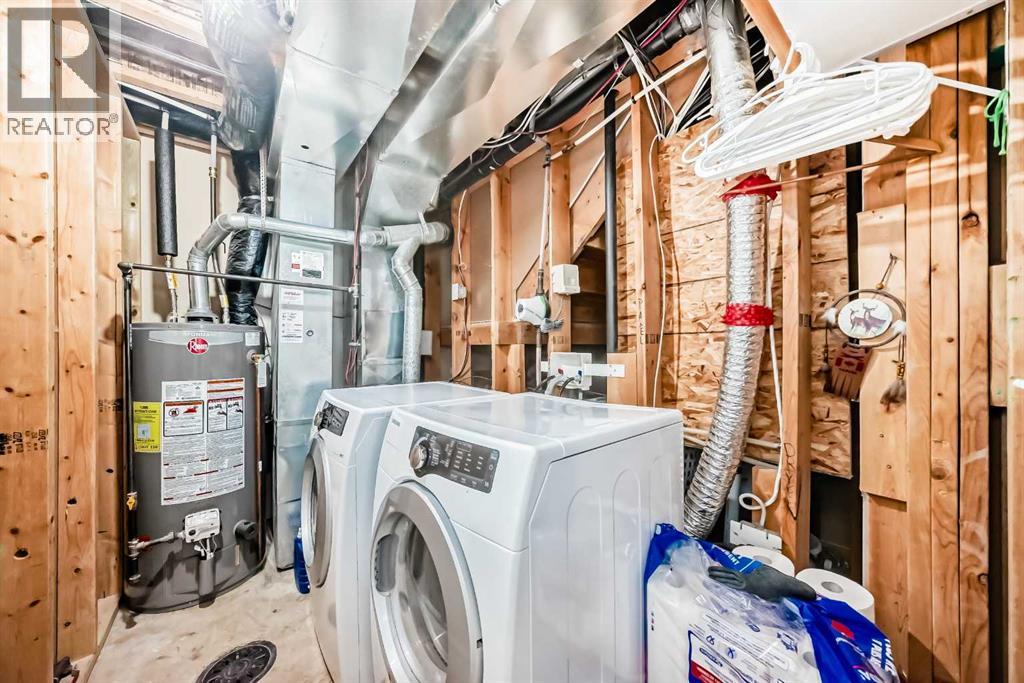
| Furnace | Basement | 5.42 Ft x 9.58 Ft |
| 4pc Bathroom | Basement | 6.25 Ft x 9.58 Ft |
Location
Data is supplied by Pillar 9 MLS® System. Pillar 9 is the owner of the copyright in its MLS® System. Data is deemed reliable but is not guaranteed accurate by Pillar 9.
The trademarks MLS®, Multiple Listing Service® and the associated logos are owned by The Canadian Real Estate Association (CREA) and identify the quality of services provided by real estate professionals who are members of CREA. Used under license.