Real estate on your terms®
$242,900
active
12 Cimarron Common
Okotoks
,
AB
T1S2G1
Key Details
- MLS® Number:
- A2309325
- Community:
- Cimarron
- Building Type:
- Apartment
- Interior Size:
- 708 square feet
- Bedrooms:
- 1
- Parking:
- 1
- Attached:
- Yes

Property Description
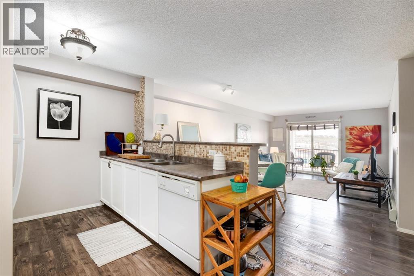
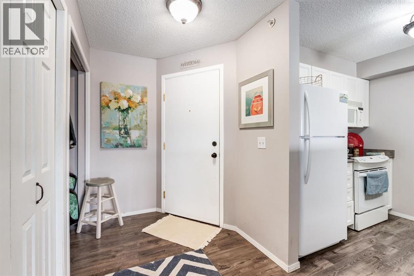
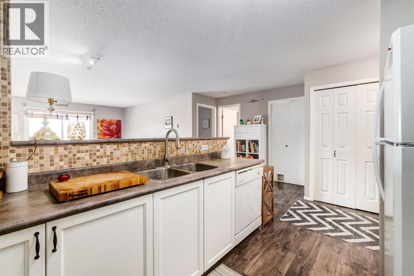
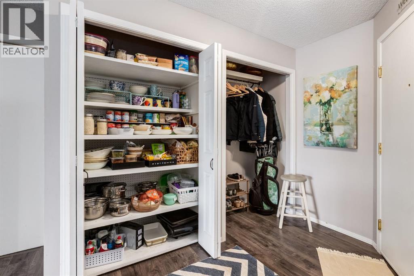
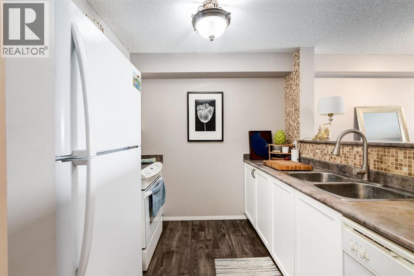
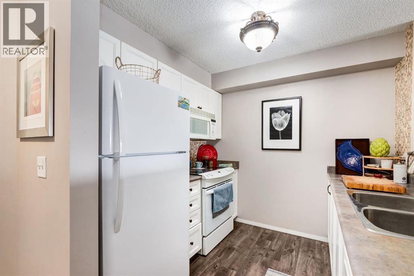
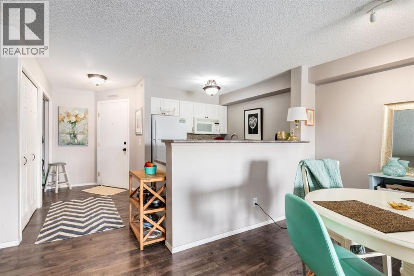
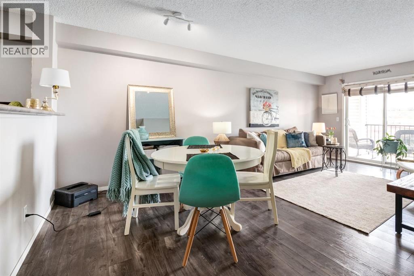
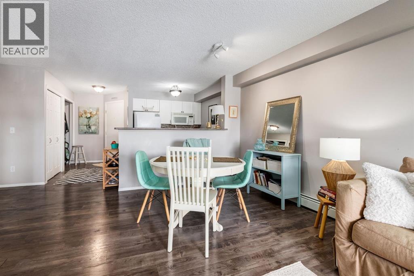
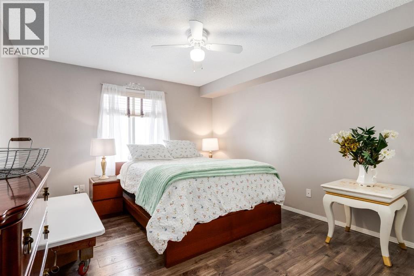
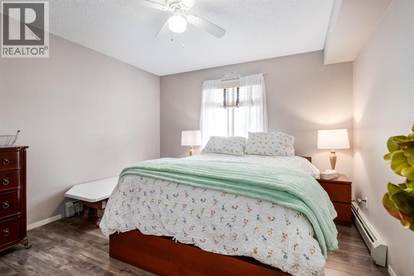
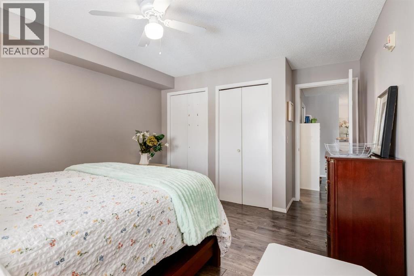

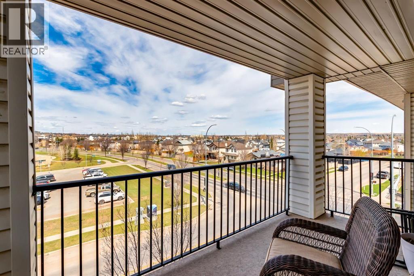
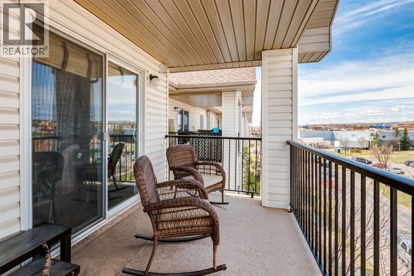
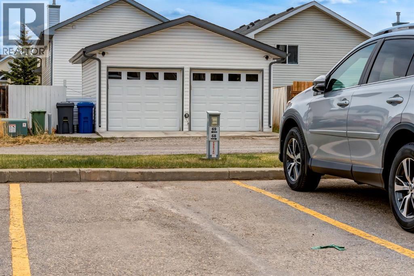
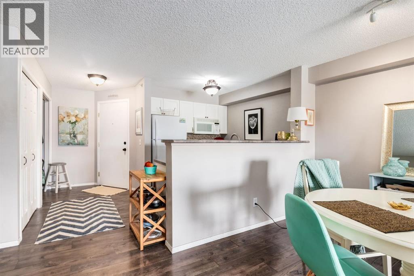
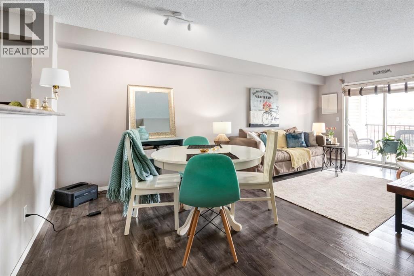
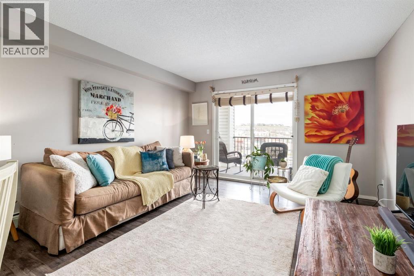
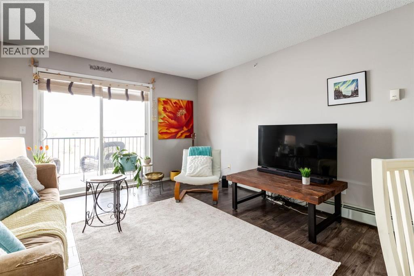
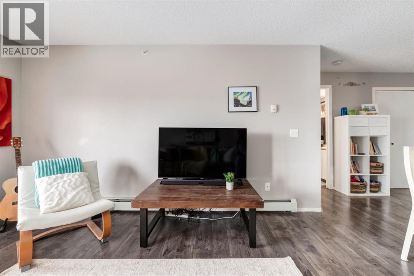
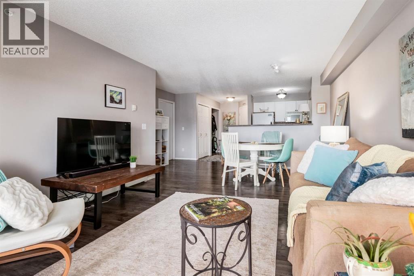
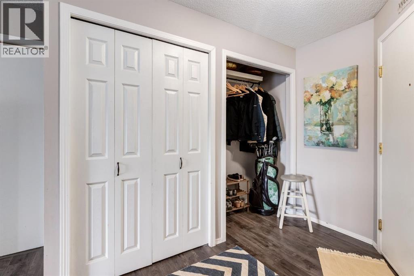
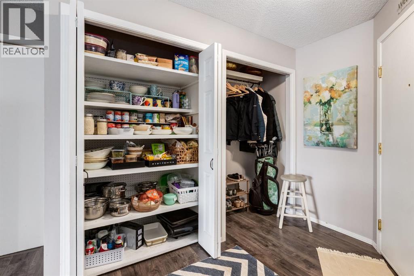
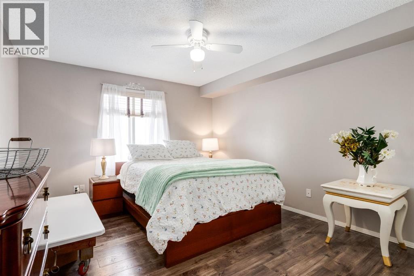
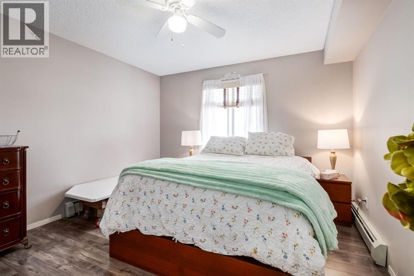
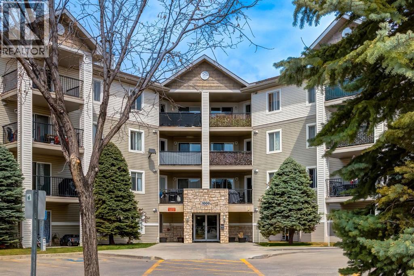
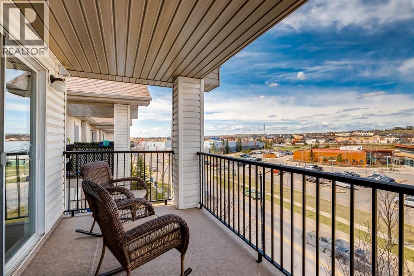
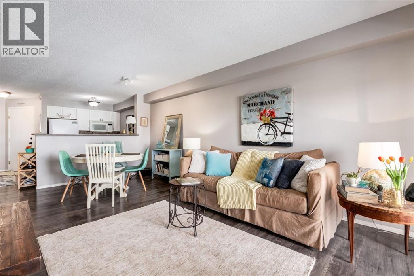
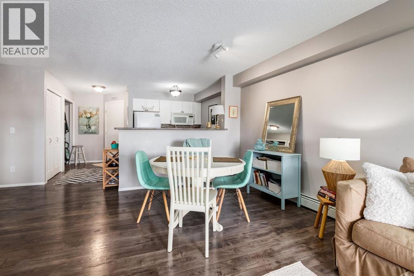
Bright and inviting top-floor condo offering exceptional value, privacy, and beautiful west-facing views. Located on the quiet fourth floor, this one-bedroom, one-bathroom home overlooks the healthcare clinic toward the west, providing tremendous sunset views and a peaceful setting from the large private balcony with no immediate neighbours nearby. Conveniently located only 15 minutes to Calgary, this home offers affordable living with excellent access to the city.The spacious living room is filled with natural light and flows into a well-appointed kitchen featuring updated appliances, pantry storage, a microwave hood fan, and functional workspace. The oversized primary bedroom offers plenty of room to relax, complemented by generous closet space and upgraded blinds throughout the unit. Stylish luxury vinyl plank flooring runs throughout the home with no carpet, creating a modern, low-maintenance living space. In-suite washer and dryer, excellent storage options, and an assigned parking stall add everyday convenience. Heat and electricity are included on condo fees , making this home both comfortable and affordable.Ideally located close to everyday amenities, this condo is minutes from Walmart, Canadian Tire, shopping centres, and Costco Wholesale. Schools are nearby, making this a fantastic opportunity for first-time buyers, downsizers, or investors seeking a quiet, well-maintained top-floor unit in a highly convenient location. (id:53430)
Building
- Property Type:
- Apartment
- Building Type:
- Apartment
- Year Built:
- 2004
- Stories:
- 4.0
- Bedrooms:
- 1
- Bathrooms (total):
- 1.0
Finished Areas
- Interior Size (Total):
- 708 square feet
- Above Grade:
- 708 square feet
Interior
- Flooring:
- Vinyl
- Appliances:
- Refrigerator, Dishwasher, Stove, Microwave Range Hood Combo, Washer/Dryer Stack-Up
Parking
- Spaces:
- 1
Lot / Land
- Lot Features:
- Elevator, PVC window, No Animal Home, No Smoking Home, Parking
Exterior
- Construction:
- Wood frame
Utilities & Mechanical
- Heating:
- Baseboard heaters, Natural gas
- Cooling:
- None
Fees & Dates
- Property Taxes:
- $1,467
- Tax Year:
- 2025
- HOA/Condo Fee:
- $433
- Last Modified:
- 08/11/2026 06:40:01 PM
- Status Change:
- 08/11/2026 06:32:10 PM
Association / Ownership
- Association:
- Connelly and Company
- Fee:
- $433 / Monthly
- Common Interest:
- Condo/Strata
Room Dimensions
| Room | Level | Size |
|---|---|---|
| Kitchen | Main level | 8.50 Ft x 9.25 Ft |
| Living room | Main level | 11.42 Ft x 12.50 Ft |
| Dining room | Main level | 8.50 Ft x 8.67 Ft |
| Primary Bedroom | Main level | 11.50 Ft x 15.25 Ft |
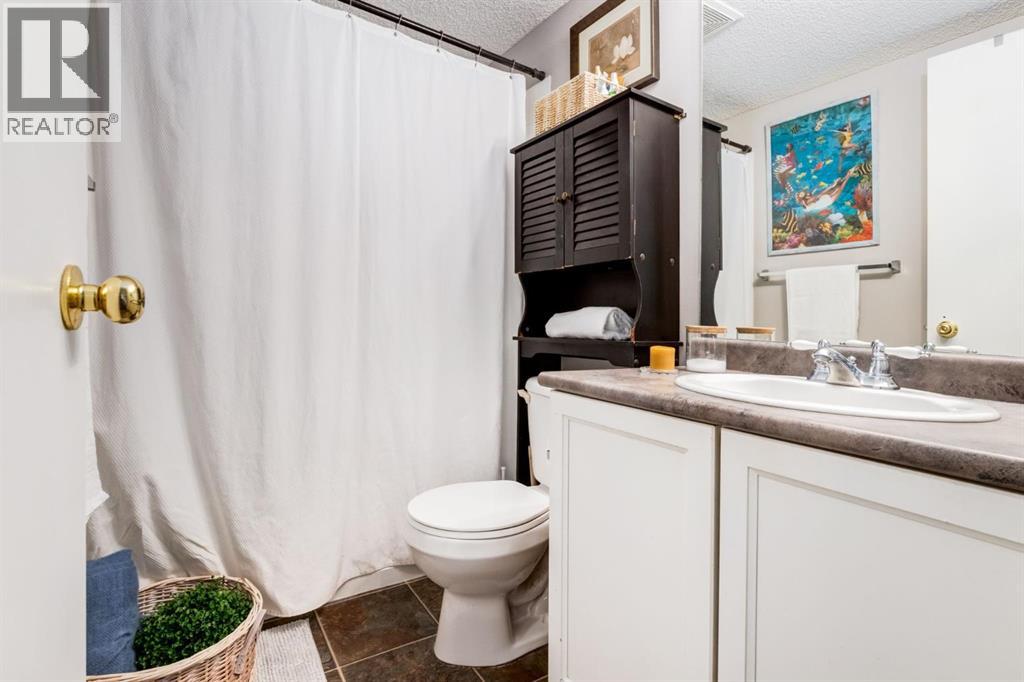
| 4pc Bathroom | Main level | 4.92 Ft x 7.75 Ft |
| Foyer | Main level | 5.50 Ft x 6.08 Ft |
| Laundry room | Main level | 5.50 Ft x 7.75 Ft |
| Other | Main level | 5.50 Ft x 7.75 Ft |
Location
Data is supplied by Pillar 9 MLS® System. Pillar 9 is the owner of the copyright in its MLS® System. Data is deemed reliable but is not guaranteed accurate by Pillar 9.
The trademarks MLS®, Multiple Listing Service® and the associated logos are owned by The Canadian Real Estate Association (CREA) and identify the quality of services provided by real estate professionals who are members of CREA. Used under license.