Real estate on your terms®
$640,000
active
245 Cimarron Vista Way
Okotoks
,
AB
T1S1L5
Key Details
- MLS® Number:
- A2321926
- Community:
- Cimarron Vista
- Building Type:
- House
- Interior Size:
- 1541 square feet
- Bedrooms:
- 4
- Parking:
- 4
- Parking Features:
- Attached Garage, Garage, Other, Oversize, Heated Garage
- Lot Size:
- 4736.0 square feet

Property Description
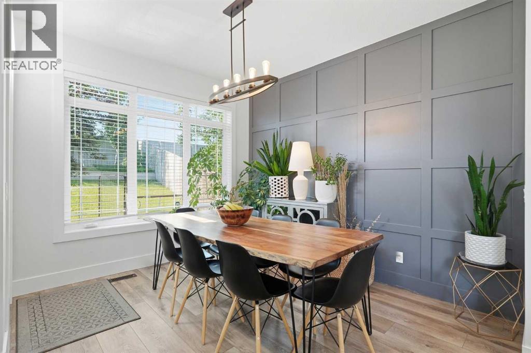
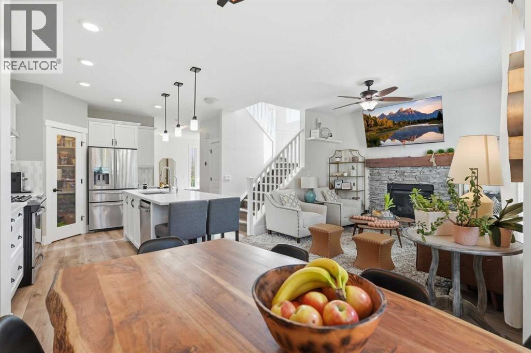
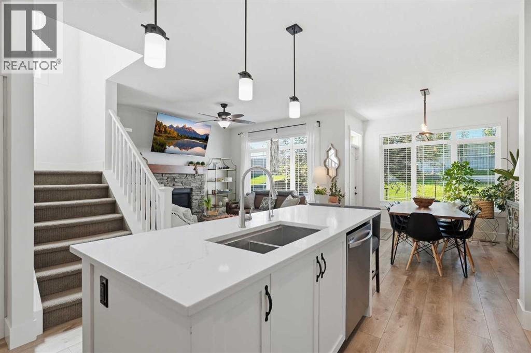
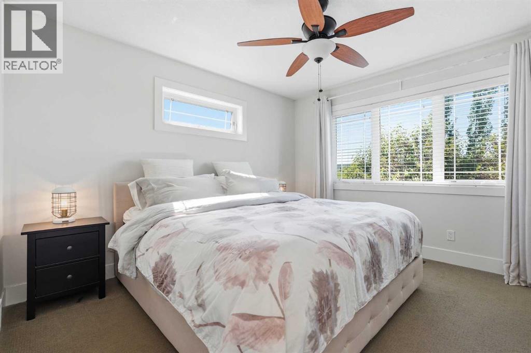
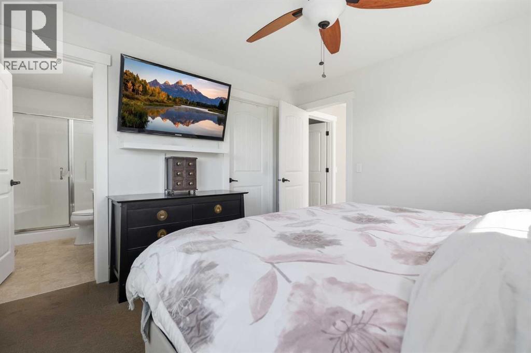
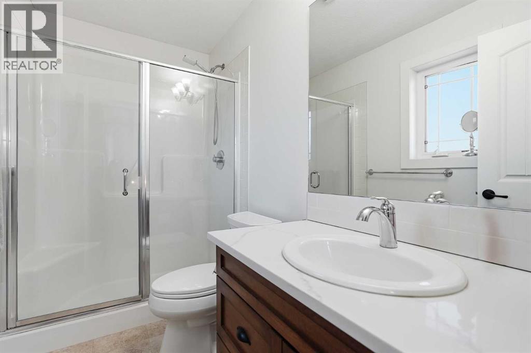
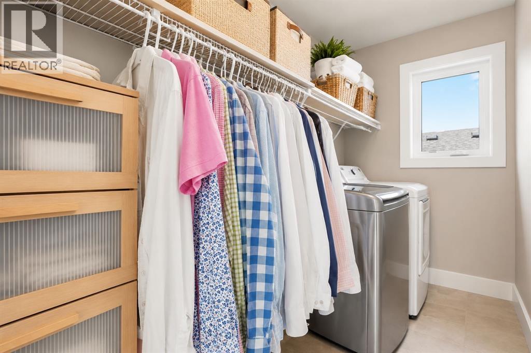
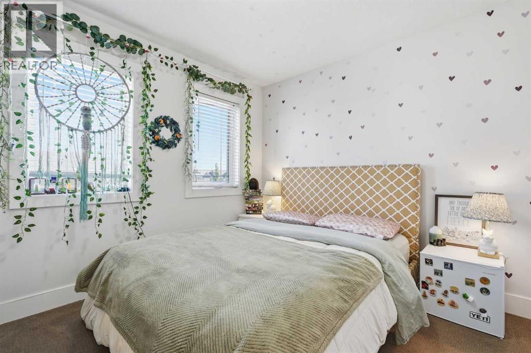
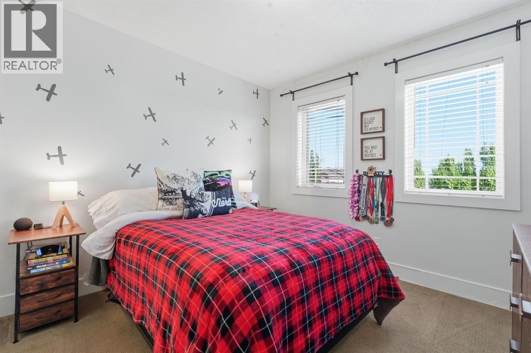
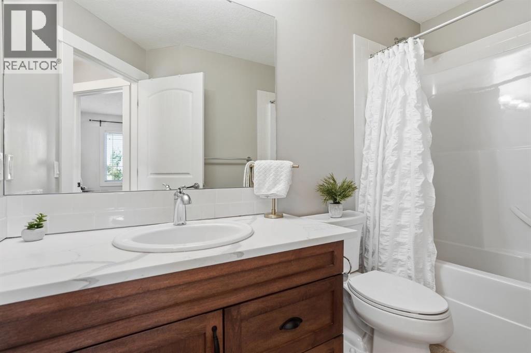
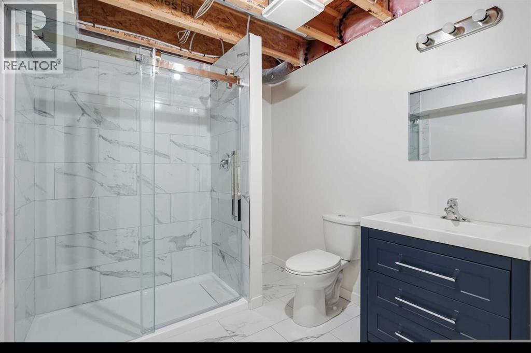
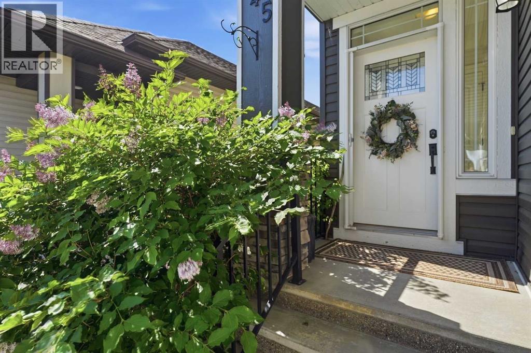
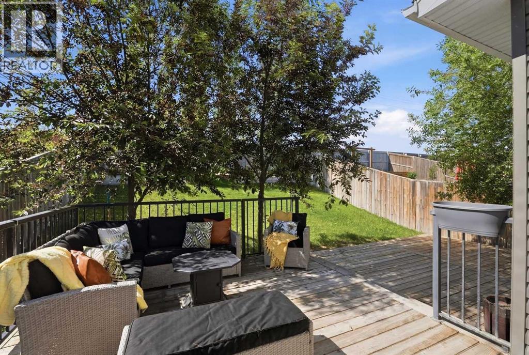
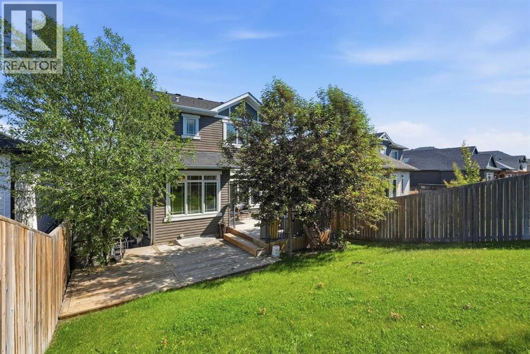
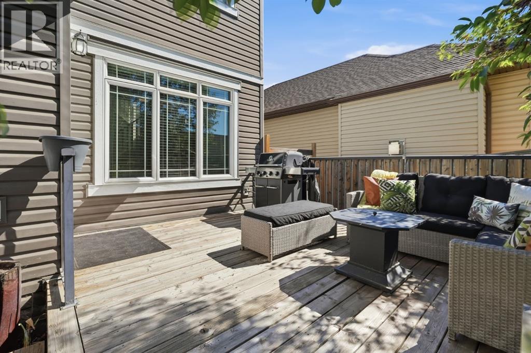
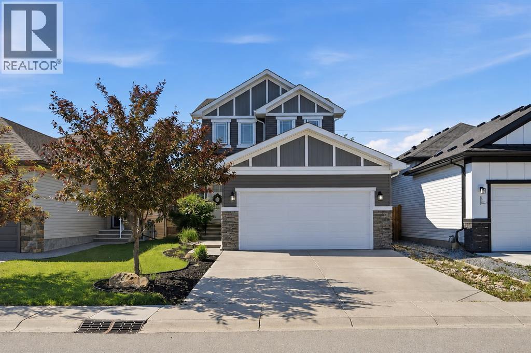
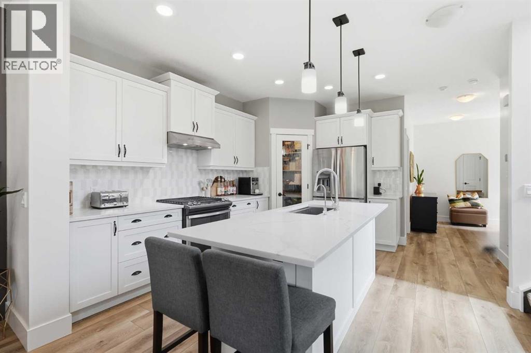
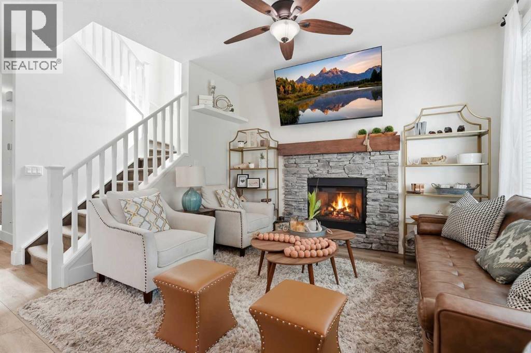
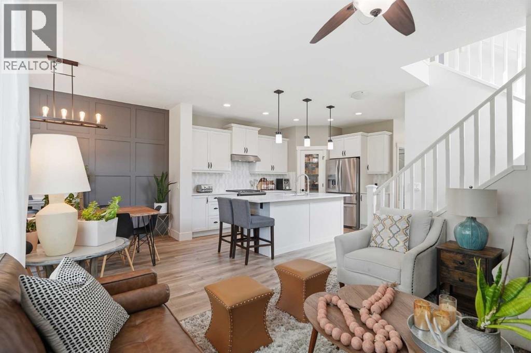
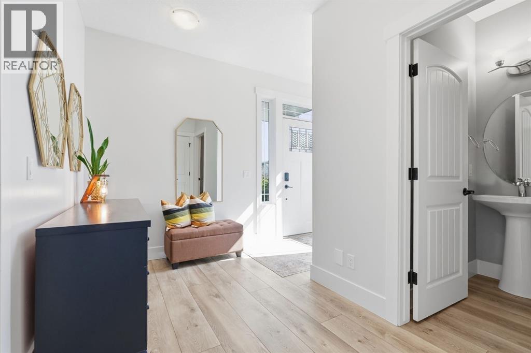
Attention professionals, investors, and buyers looking for a polished, MOVE-IN-READY home with exceptional value. Built in 2014, this property offers the modern construction, layout, and high-end finishes buyers want without the added costs, construction timelines, and finishing work that often come with buying brand new. Here, the landscaping is established, the trees are mature, the yard is fenced, and nearly every level of the home is already finished and ready to enjoy.Inside, bright, inviting living spaces are complemented by a timeless white kitchen featuring quartz countertops, a striking backsplash, abundant custom storage, and a cozy gas fireplace. The thoughtful layout offers 4 bedrooms and 3.5 bathrooms, an expansive upper-floor laundry room, and an ALMOST fully finished basement. The fourth bedroom and three-piece bathroom are already complete, with only the ceiling and carpet on the stairs remaining to officially complete the lower level. Use it for additional living space, guests, a home office, or explore its potential for short-term rental use, subject to applicable approvals.For buyers who value their garage, this one stands out. The oversized, heated garage is nearly 28 feet deep and finished with epoxy flooring—ideal for larger vehicles, storage, recreational gear, or hobbies.Outside, enjoy a private, south-facing backyard surrounded by mature trees, with no rear neighbours directly overlooking your outdoor space. The deck is already equipped with a gas line, making summer entertaining easy.And the location makes everyday life incredibly convenient. Enjoy a quick exit from Cimarron to Highway 2 for an easy Calgary commute, while shopping, restaurants, Costco, and everyday amenities are only minutes away.Whether you’re looking for an executive-style home, an investment opportunity, or a property you can simply move into and enjoy from day one, this 2014-built home offers a compelling combination of quality, privacy, space, and value. (id:53430)
Building
- Property Type:
- House
- Building Type:
- House
- Year Built:
- 2014
- Stories:
- 2.0
- Bedrooms:
- 4
- Bathrooms (total):
- 4.5 (1 half)
- Basement:
- Partially finished, Full
Finished Areas
- Interior Size (Total):
- 1541 square feet
- Above Grade:
- 1541 square feet
Interior
- Flooring:
- Tile, Carpeted, Vinyl Plank
- Appliances:
- Refrigerator, Gas stove(s), Dishwasher, Washer & Dryer
Parking
- Spaces:
- 4
- Features:
- Attached Garage, Garage, Other, Oversize, Heated Garage
Lot / Land
- Lot Size:
- 4736.0 square feet
- Frontage:
- 11.0 meters
- Lot Features:
- No Smoking Home, Gas BBQ Hookup
Exterior
- Exterior Features:
- Stone, Vinyl siding
- Construction:
- Wood frame
- Foundation:
- Poured Concrete
- Fencing:
- Fence
Utilities & Mechanical
- Heating:
- Forced air
- Cooling:
- None
Comfort & Security
- Fireplace(s):
- 1
Fees & Dates
- Property Taxes:
- $4,262
- Tax Year:
- 2026
- Last Modified:
- 08/14/2026 04:55:08 PM
- Status Change:
- 08/14/2026 04:45:36 PM
Association / Ownership
- Common Interest:
- Freehold
Room Dimensions
| Room | Level | Size |
|---|---|---|
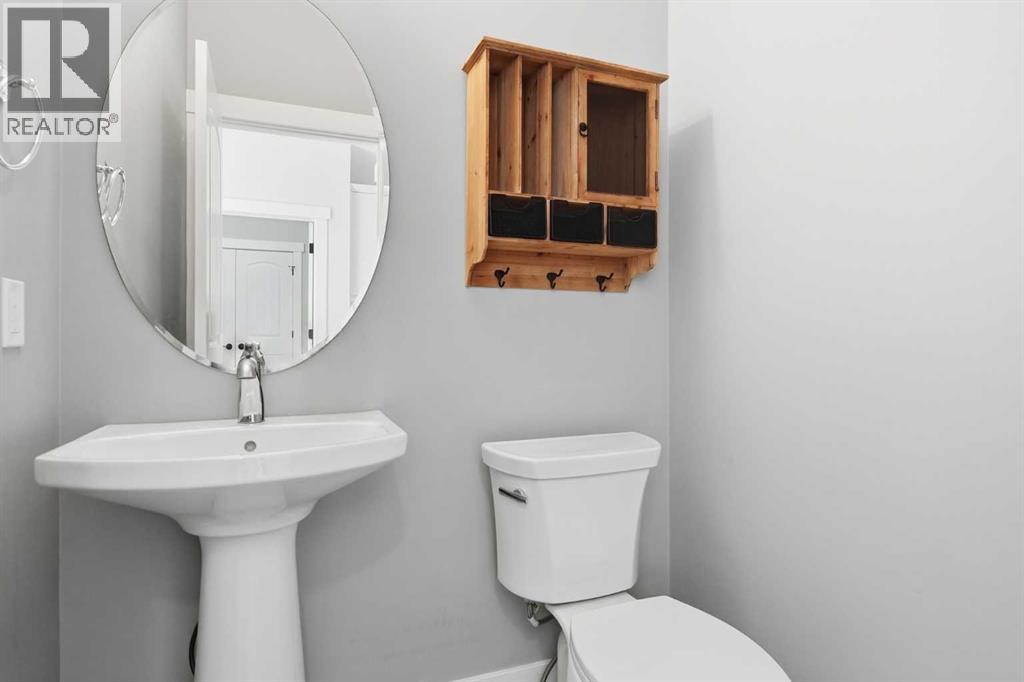
| 2pc Bathroom | Main level | 4.92 Ft x 5.00 Ft |
| Dining room | Main level | 11.33 Ft x 9.75 Ft |
| Foyer | Main level | 10.58 Ft x 12.42 Ft |
| Kitchen | Main level | 15.17 Ft x 13.00 Ft |
| Living room | Main level | 12.08 Ft x 11.58 Ft |
| Other | Main level | 5.92 Ft x 6.33 Ft |
| 3pc Bathroom | Second level | 4.92 Ft x 9.33 Ft |
| 4pc Bathroom | Second level | 6.33 Ft x 9.33 Ft |
| Bedroom | Second level | 11.50 Ft x 10.42 Ft |
| Bedroom | Second level | 10.08 Ft x 11.00 Ft |
| Laundry room | Second level | 4.92 Ft x 9.33 Ft |
| Primary Bedroom | Second level | 12.17 Ft x 11.75 Ft |
| Other | Second level | 5.17 Ft x 9.33 Ft |
| 3pc Bathroom | Basement | 7.58 Ft x 9.58 Ft |
| Bedroom | Basement | 6.67 Ft x 11.25 Ft |
| Recreational, Games room | Basement | 15.92 Ft x 20.17 Ft |
| Furnace | Basement | 7.33 Ft x 9.58 Ft |
Location
Data is supplied by Pillar 9 MLS® System. Pillar 9 is the owner of the copyright in its MLS® System. Data is deemed reliable but is not guaranteed accurate by Pillar 9.
The trademarks MLS®, Multiple Listing Service® and the associated logos are owned by The Canadian Real Estate Association (CREA) and identify the quality of services provided by real estate professionals who are members of CREA. Used under license.