Real estate on your terms®
$390,000
active
9 Cimarron Vista Gardens
Okotoks
,
AB
T1S0G2
Key Details
- MLS® Number:
- A2310052
- Community:
- Cimarron Vista
- Building Type:
- Row / Townhouse
- Interior Size:
- 1297 square feet
- Bedrooms:
- 3
- Parking:
- 2
- Parking Features:
- Attached Garage
- Lot Size:
- 2270.0 square feet
- Attached:
- Yes

Property Description
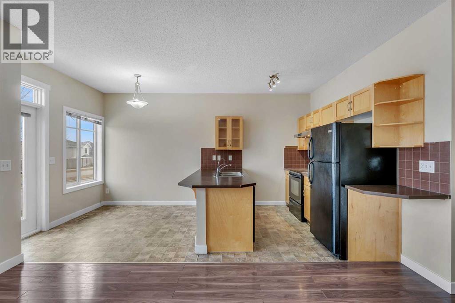
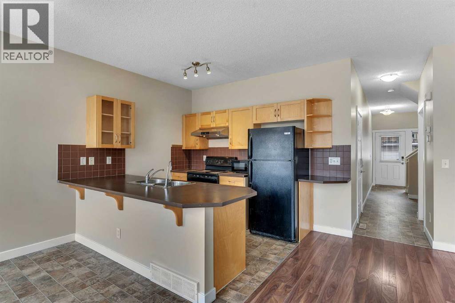
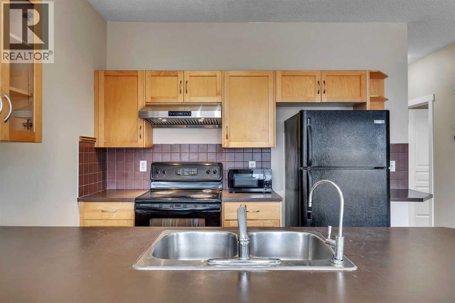
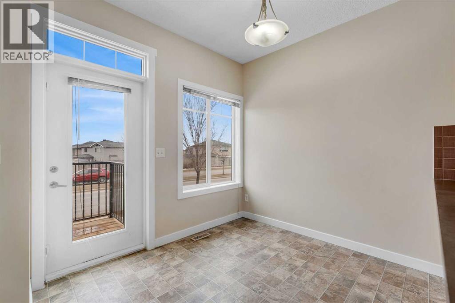
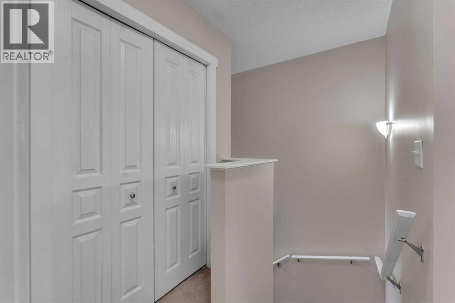
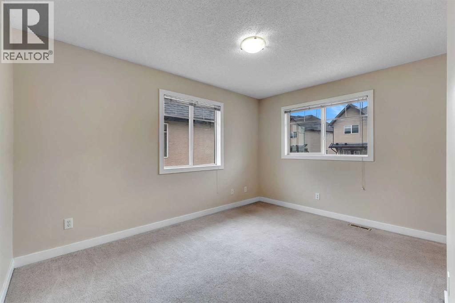
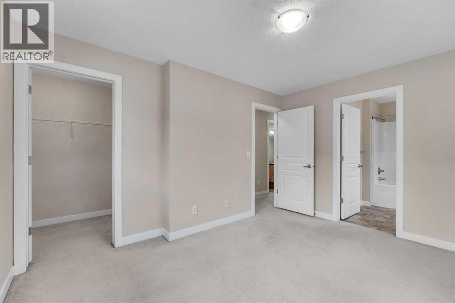
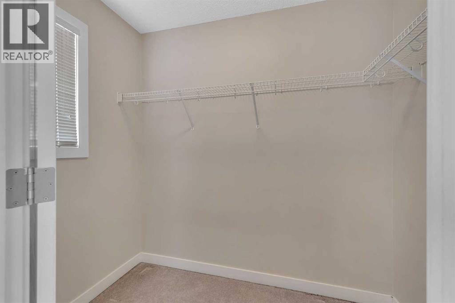
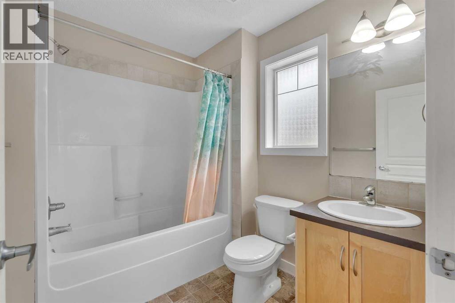
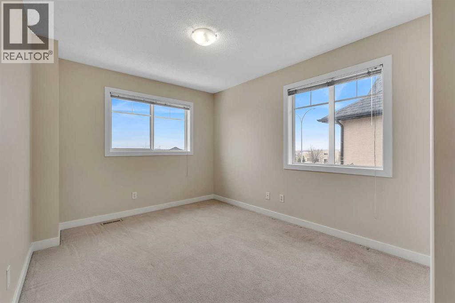
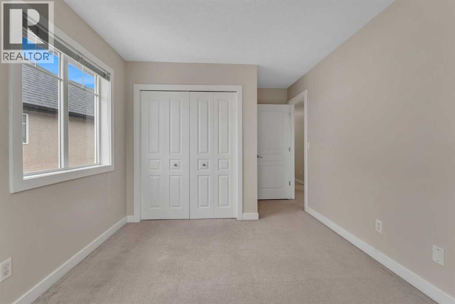
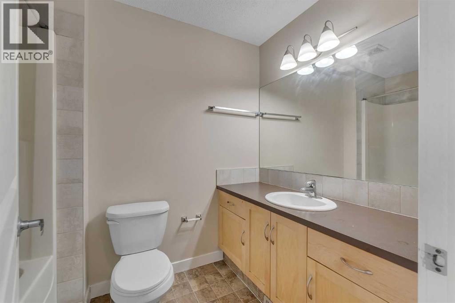
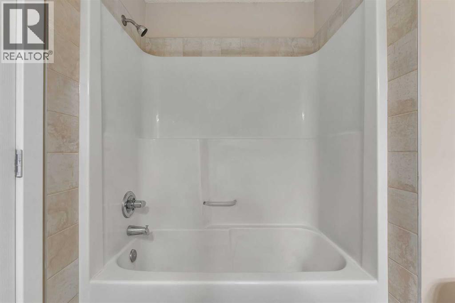
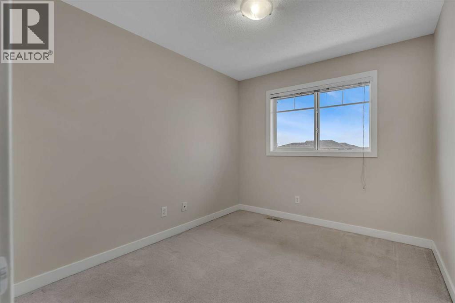
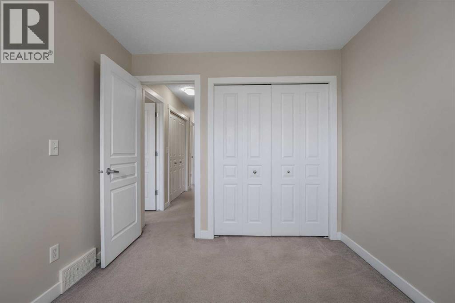
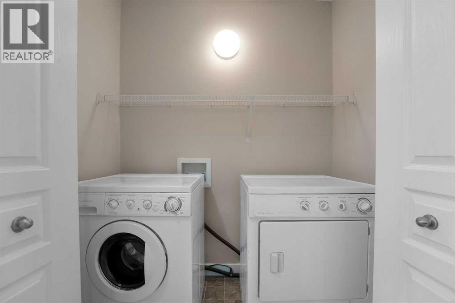
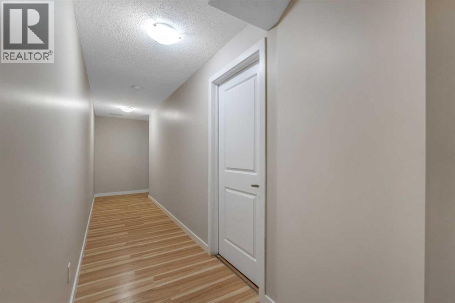
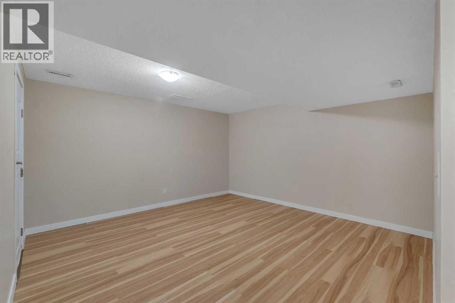
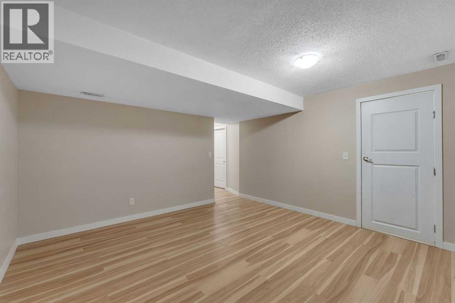
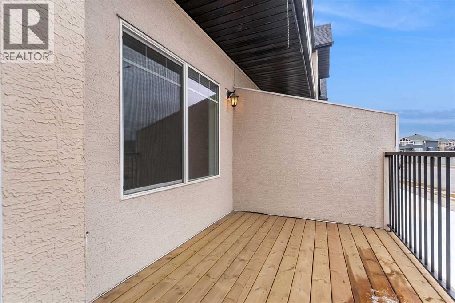
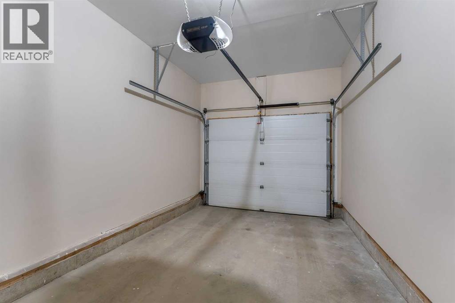
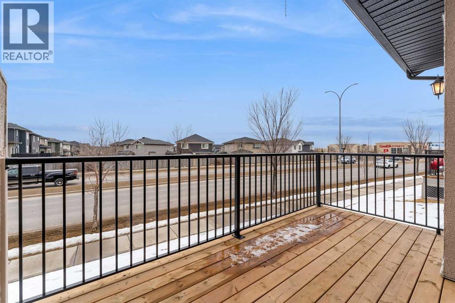
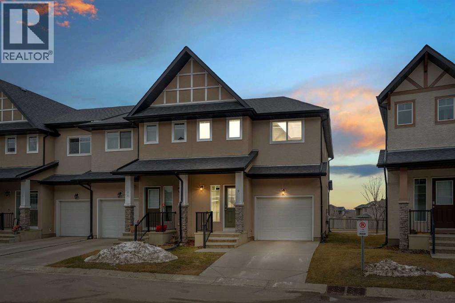
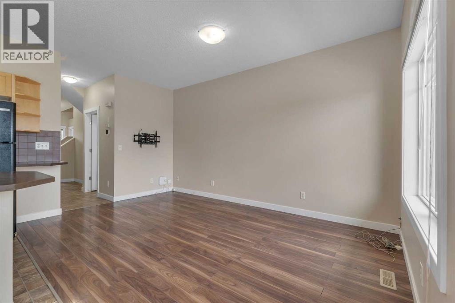
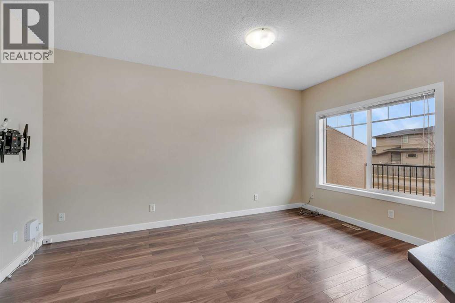
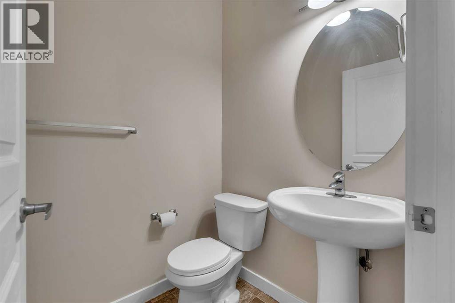
OPEN HOUSE THIS SUNDAY 2:30PM TO 4:30PM Ideally situated within walking distance to major amenities including shopping, fitness centres, restaurants, schools, and scenic walking paths, with quick and convenient access to main roadways, this beautifully updated townhouse offers both comfort and convenience.Recently refreshed with new paint and upgraded flooring throughout, the bright and functional main level features an open-concept layout, including a spacious living room, well-appointed kitchen with eating bar, dedicated dining area, and a convenient 2-piece powder room. Step outside to the east-facing deck with gas BBQ hookup, perfect for enjoying morning sun or relaxing evenings.The upper level boasts a generous primary bedroom complete with a walk-in closet and private 4-piece ensuite. Two additional well-sized bedrooms, a full 4-piece bathroom, and upper-level laundry provide excellent practicality for families or investors.The fully finished basement expands the living space, offering flexibility for a recreation area, home office, or guest space.Additional highlights include an oversized single attached garage, driveway parking, and nearby visitor parking. With approximately 1,500 sq. ft. of total developed living space, this home is an excellent opportunity for first-time buyers, downsizers or investors seeking a well-located, low-maintenance property. (id:53430)
Building
- Property Type:
- Row / Townhouse
- Building Type:
- Row / Townhouse
- Year Built:
- 2009
- Stories:
- 2.0
- Bedrooms:
- 3
- Bathrooms (total):
- 3.5 (1 half)
- Basement:
- Finished, Full
Finished Areas
- Interior Size (Total):
- 1297 square feet
- Above Grade:
- 1297 square feet
Interior
- Flooring:
- Vinyl Plank
- Appliances:
- Washer, Refrigerator, Range - Electric, Dishwasher, Dryer, Microwave, Garage door opener
Parking
- Spaces:
- 2
- Features:
- Attached Garage
Lot / Land
- Lot Size:
- 2270.0 square feet
- Frontage:
- 6.49 meters
- Lot Features:
- See remarks, Other, No neighbours behind, Gas BBQ Hookup
Exterior
- Exterior Features:
- Stone, Stucco
- Foundation:
- Poured Concrete
- Fencing:
- Partially fenced
Utilities & Mechanical
- Heating:
- Forced air
- Cooling:
- None
Fees & Dates
- Property Taxes:
- $2,586
- Tax Year:
- 2025
- HOA/Condo Fee:
- $361
- Last Modified:
- 07/30/2026 04:35:04 PM
- Status Change:
- 07/30/2026 04:25:34 PM
Association / Ownership
- Fee:
- $361 / Monthly
- Common Interest:
- Freehold
Room Dimensions
| Room | Level | Size |
|---|---|---|
| 2pc Bathroom | Main level | 4.92 Ft x 4.67 Ft |
| Dining room | Main level | 6.75 Ft x 9.00 Ft |
| Kitchen | Main level | 10.00 Ft x 9.00 Ft |
| Living room | Main level | 15.50 Ft x 10.08 Ft |
| 4pc Bathroom | Second level | 8.58 Ft x 5.50 Ft |
| 4pc Bathroom | Second level | 7.75 Ft x 6.17 Ft |
| Bedroom | Second level | 9.92 Ft x 9.00 Ft |
| Bedroom | Second level | 15.75 Ft x 9.67 Ft |
| Primary Bedroom | Second level | 13.25 Ft x 10.42 Ft |
Location
Data is supplied by Pillar 9 MLS® System. Pillar 9 is the owner of the copyright in its MLS® System. Data is deemed reliable but is not guaranteed accurate by Pillar 9.
The trademarks MLS®, Multiple Listing Service® and the associated logos are owned by The Canadian Real Estate Association (CREA) and identify the quality of services provided by real estate professionals who are members of CREA. Used under license.