Real estate on your terms®
$720,000
active
44 Cimarron Springs Circle
Okotoks
,
AB
T1S0M2
Key Details
- MLS® Number:
- A2334561
- Community:
- Cimarron Springs
- Building Type:
- House
- Interior Size:
- 2368 square feet
- Bedrooms:
- 3
- Parking:
- 4
- Parking Features:
- Attached Garage
- Lot Size:
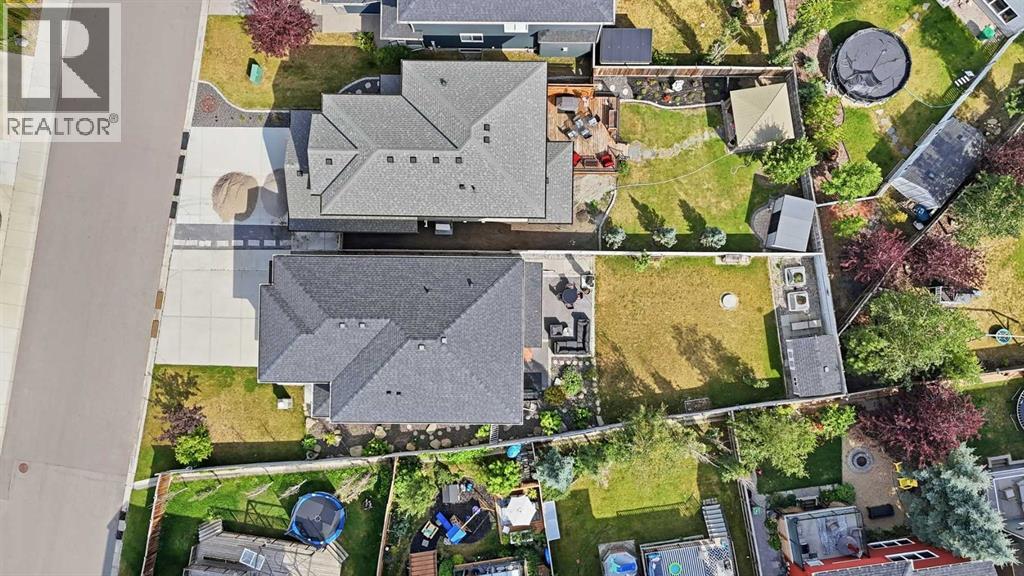
- 561.04 square meters

Property Description
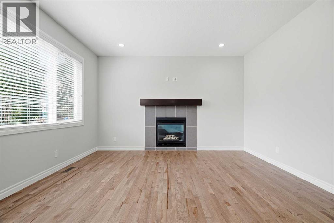
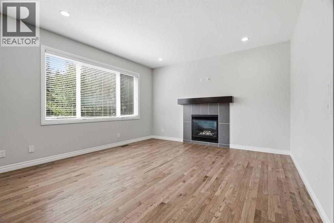
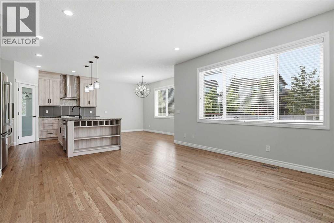
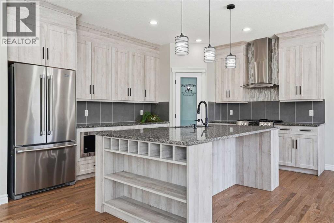
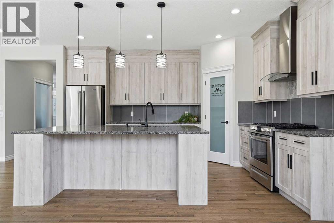
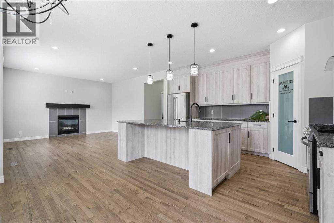
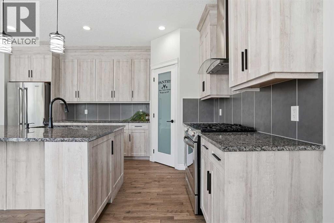
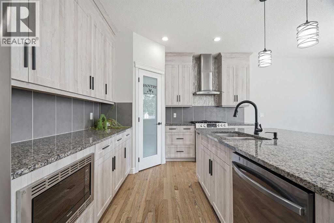
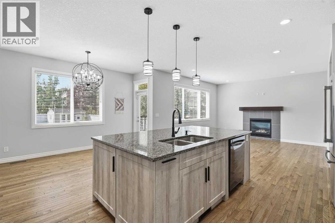
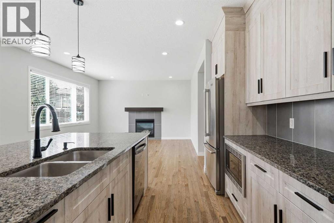

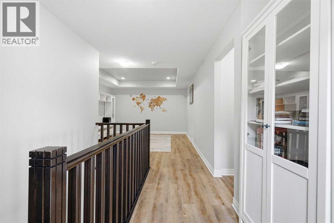
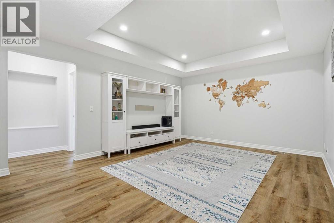
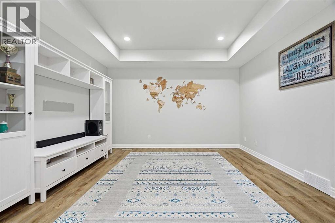
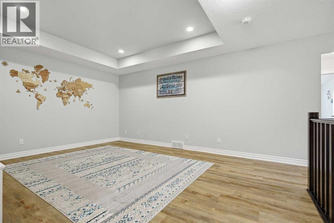
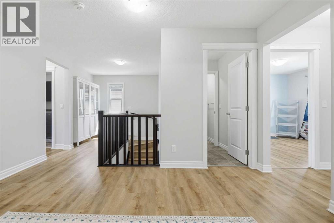
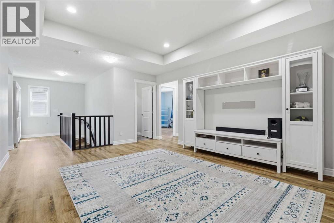
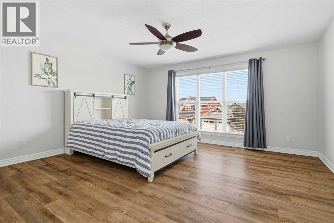
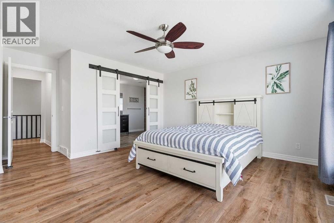
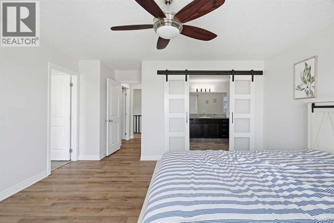
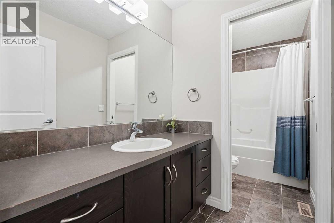
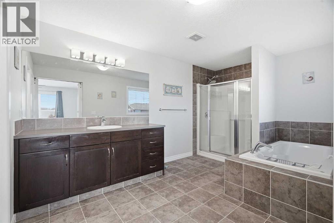
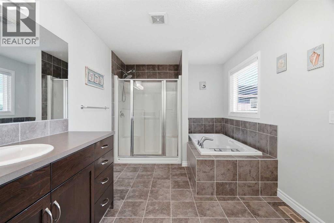
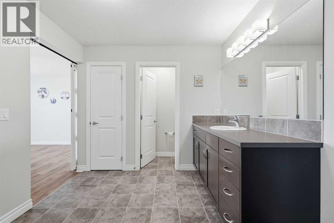
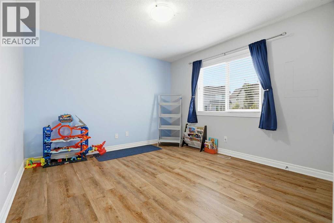
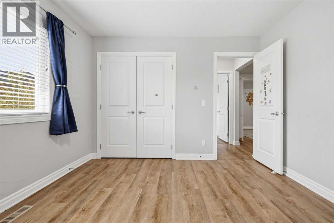
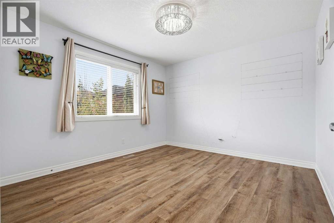
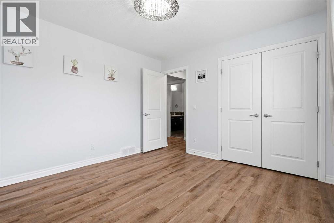
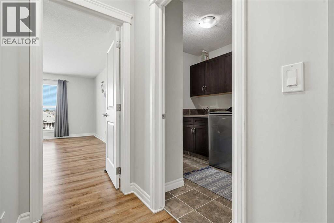
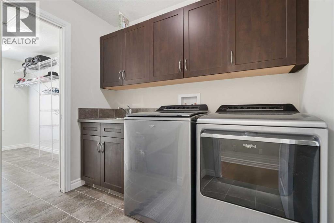
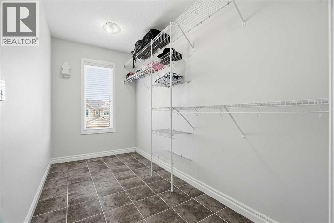
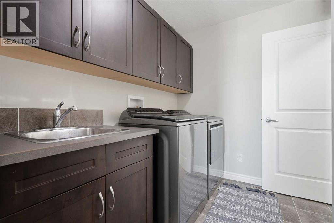
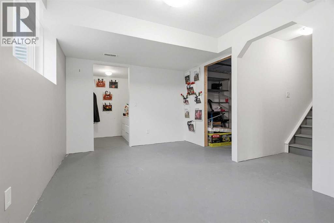
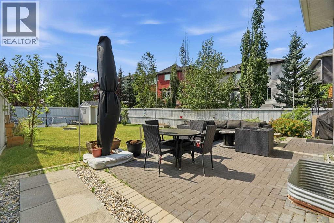
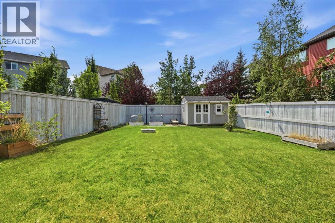
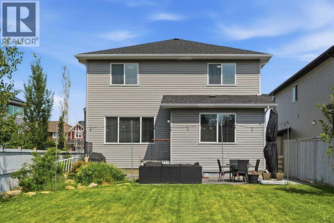
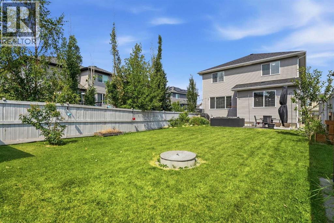
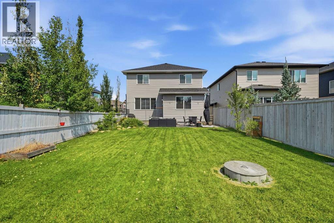
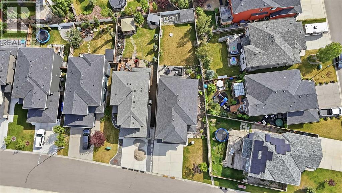
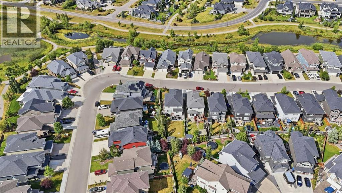
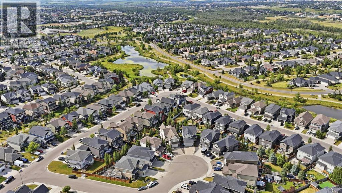
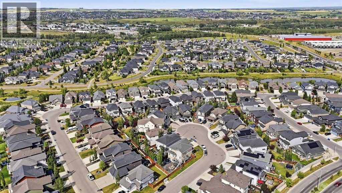
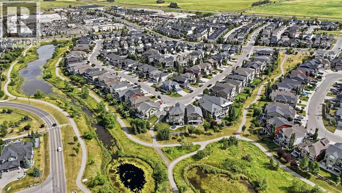
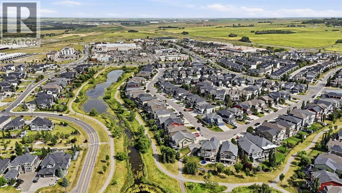
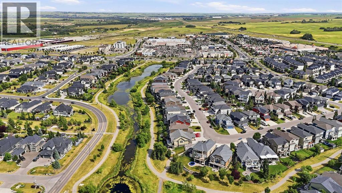
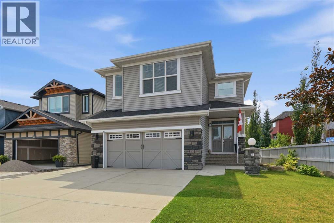
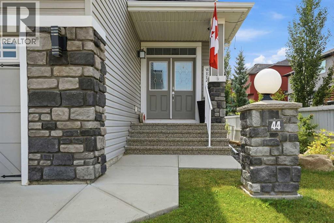
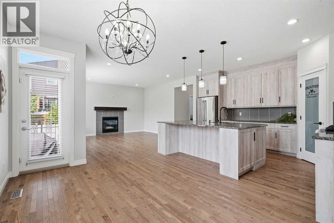
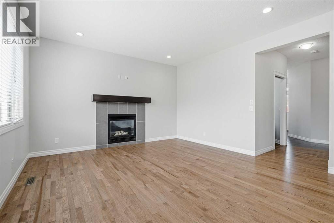
OPEN HOUSE THIS SUNDAY AUG 9th 2-4pm! Welcome to this exceptional family home in sought-after Cimarron Springs, where quality, comfort, and meticulous care come together. With fantastic curb appeal, a welcoming covered front porch, and central air conditioning, this home is ready for your family to move right in. Step inside to a spacious foyer featuring tile flooring and soaring 9-foot ceilings that create an open, inviting feel. Rich hardwood flooring extends throughout the main living areas, while a bright front office with durable luxury vinyl plank flooring provides the perfect work-from-home space. The beautifully renovated kitchen (2024) is the heart of the home, showcasing full-height cabinetry, granite countertops, an oversized island, stainless steel appliances, a gas range, built-in microwave, and a sleek chimney-style hood fan. Whether you’re preparing meals or entertaining guests, this space is designed to impress. The adjoining dining area offers plenty of room for gatherings, while the sun-filled living room features a cozy gas fireplace and overlooks the backyard. Step outside to enjoy the expansive south-facing patio—ideal for summer entertaining, BBQs, or simply relaxing in the sunshine. The fully fenced yard provides ample space for children and pets to play, plus a handy storage shed for all your outdoor essentials. A convenient two-piece bathroom completes the main level. Upstairs, a spacious bonus room creates the perfect second living area for movie nights or family downtime. The primary retreat is generously sized and includes a large walk-through closet with direct access to the laundry room for added convenience. The luxurious ensuite features a deep soaker tub, oversized shower, large vanity, and a private water closet. Two additional bedrooms are both generously sized, while the thoughtfully designed four-piece bathroom separates the tub and toilet area from the vanity to help busy families get ready with ease. The partially finished base ment offers even more flexible living space, including a large bedroom with a walk-in closet, an expansive recreation/games room, and a versatile den that’s ideal for a home office, gym, or playroom. Recent updates include luxury vinyl plank flooring throughout the upper level (2024), creating a completely carpet-free interior. The oversized double attached garage also includes a convenient side entrance. Perfectly situated close to parks, walking paths, shopping, and everyday amenities, this beautifully updated home combines space, functionality, and an unbeatable family-friendly location. (id:53430)
Building
- Property Type:
- House
- Building Type:
- House
- Year Built:
- 2014
- Stories:
- 2.0
- Bedrooms:
- 3
- Bathrooms (total):
- 3.5 (1 half)
- Basement:
- Partially finished, Full
Finished Areas
- Interior Size (Total):
- 2368 square feet
- Above Grade:
- 2368 square feet
Interior
- Flooring:
- Tile, Hardwood, Vinyl Plank
- Appliances:
- Washer, Refrigerator, Gas stove(s), Dishwasher, Dryer, Microwave, Hood Fan, Window Coverings
Parking
- Spaces:
- 4
- Features:
- Attached Garage
Lot / Land
- Lot Size:
- 561.04 square meters
- Frontage:
- 15.64 meters
- Lot Features:
- Closet Organizers
Exterior
- Exterior Features:
- Stone, Vinyl siding
- Construction:
- Wood frame
- Foundation:
- Poured Concrete
- Fencing:
- Fence
Utilities & Mechanical
- Heating:
- Forced air
- Cooling:
- Central air conditioning
Comfort & Security
- Fireplace(s):
- 1
Fees & Dates
- Property Taxes:
- $5,495
- Tax Year:
- 2026
- Last Modified:
- 08/10/2026 07:30:07 PM
- Status Change:
- 08/10/2026 07:24:47 PM
Association / Ownership
- Common Interest:
- Freehold
Room Dimensions
| Room | Level | Size |
|---|---|---|
| 2pc Bathroom | Main level | 3.17 Ft x 7.33 Ft |
| Dining room | Main level | 9.25 Ft x 14.08 Ft |
| Foyer | Main level | 9.08 Ft x 7.75 Ft |
| Kitchen | Main level | 11.33 Ft x 14.08 Ft |
| Living room | Main level | 16.58 Ft x 15.00 Ft |
| Office | Main level | 8.42 Ft x 9.00 Ft |
| 4pc Bathroom | Upper Level | 5.08 Ft x 12.00 Ft |
| 4pc Bathroom | Upper Level | 9.00 Ft x 17.67 Ft |
| Bedroom | Upper Level | 11.25 Ft x 12.00 Ft |
| Bedroom | Upper Level | 11.25 Ft x 12.00 Ft |
| Family room | Upper Level | 13.25 Ft x 17.25 Ft |
| Laundry room | Upper Level | 7.92 Ft x 7.08 Ft |
| Primary Bedroom | Upper Level | 17.58 Ft x 15.08 Ft |
| Other | Upper Level | 11.75 Ft x 5.67 Ft |
| Furnace | Basement | 7.00 Ft x 17.42 Ft |
Location
Data is supplied by Pillar 9 MLS® System. Pillar 9 is the owner of the copyright in its MLS® System. Data is deemed reliable but is not guaranteed accurate by Pillar 9.
The trademarks MLS®, Multiple Listing Service® and the associated logos are owned by The Canadian Real Estate Association (CREA) and identify the quality of services provided by real estate professionals who are members of CREA. Used under license.