Real estate on your terms®
$964,900
active
69 Cimarron Springs Circle
Okotoks
,
AB
T1S0M2
Key Details
- MLS® Number:
- A2327947
- Community:
- Cimarron Springs
- Building Type:
- House
- Interior Size:
- 2364 square feet
- Bedrooms:
- 4
- Parking:
- 4
- Parking Features:
- Attached Garage
- Lot Size:
- 444.91 square meters

Property Description
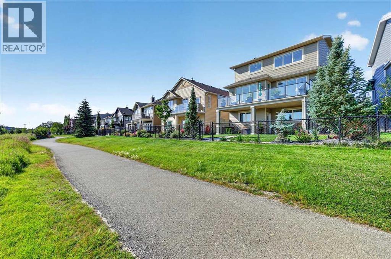
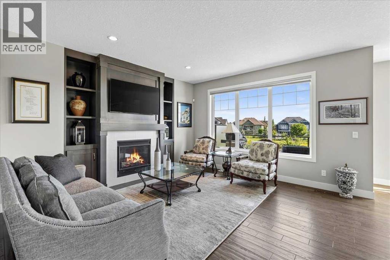
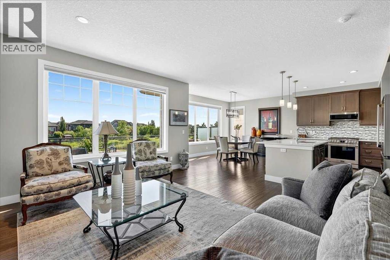
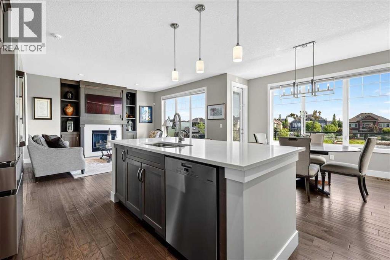
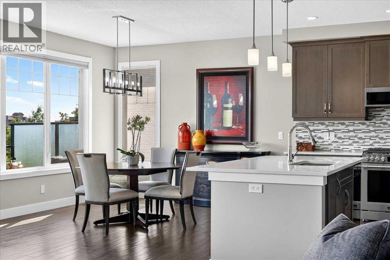
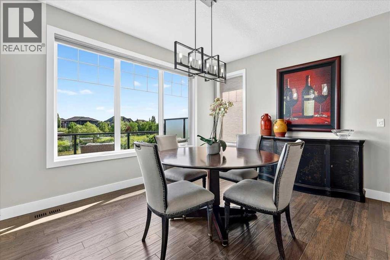
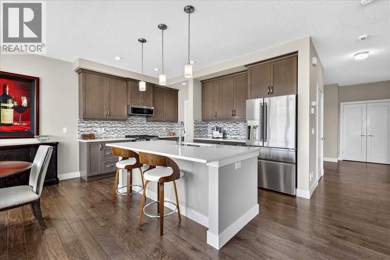
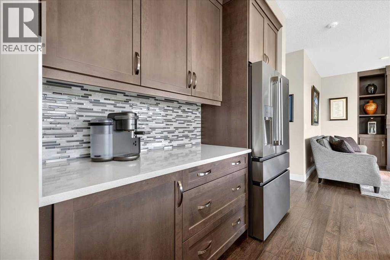
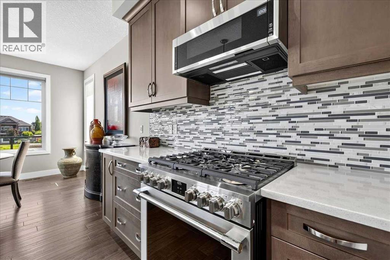
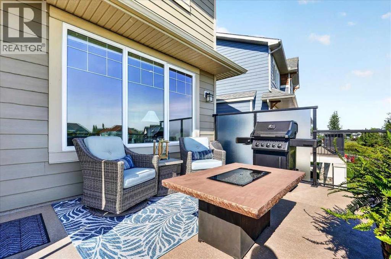
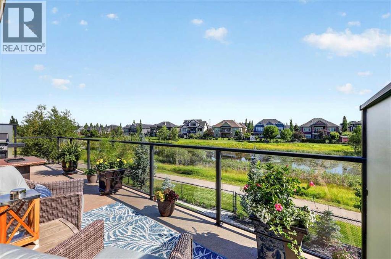
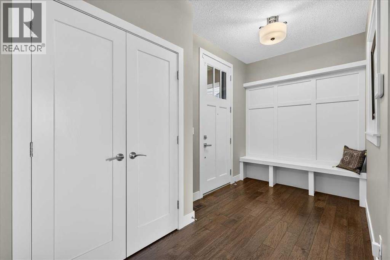
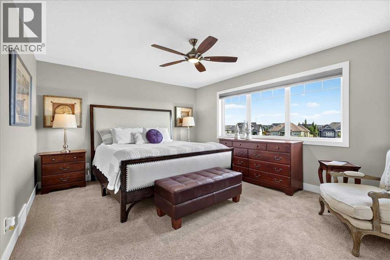
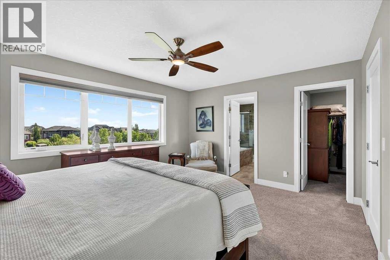
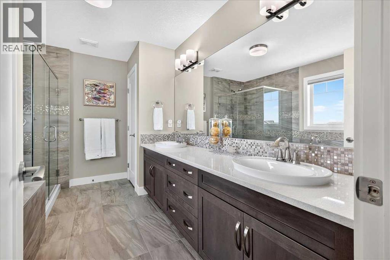
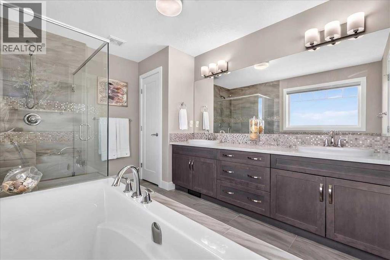
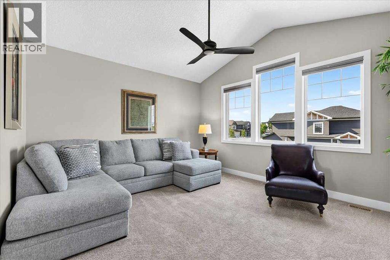
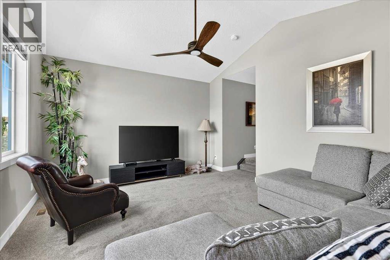
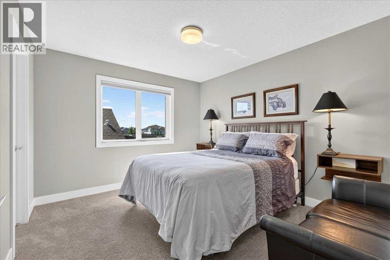
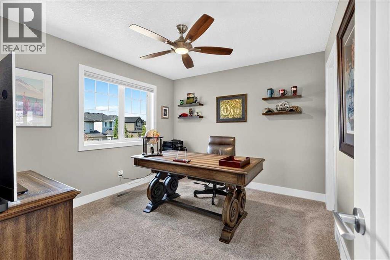
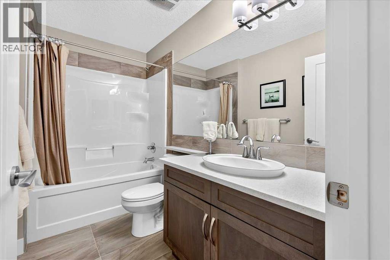
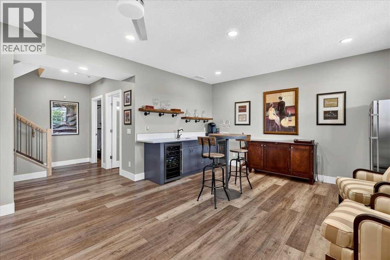
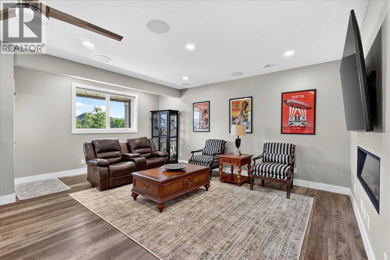
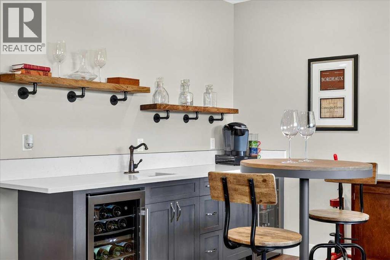
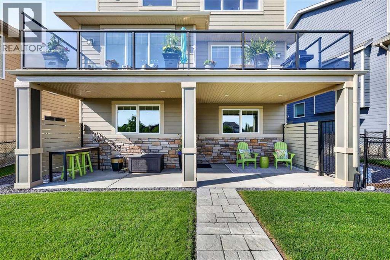
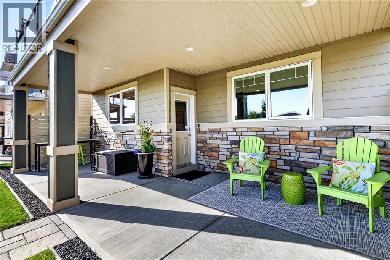
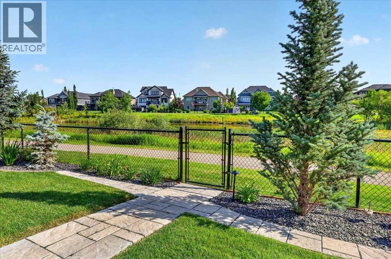
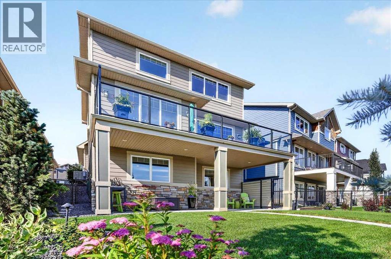
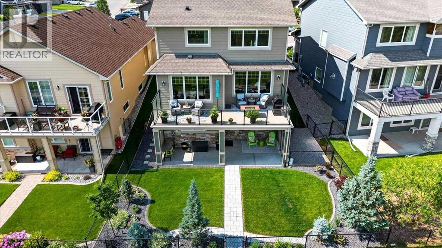
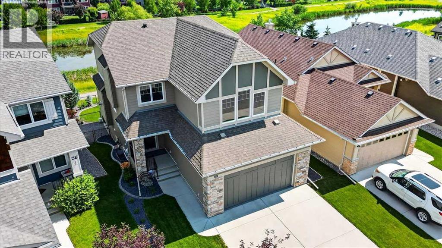
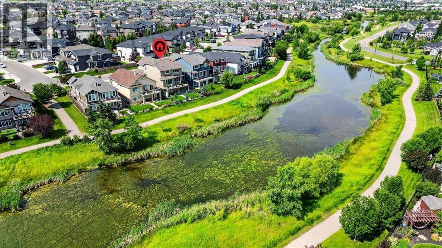
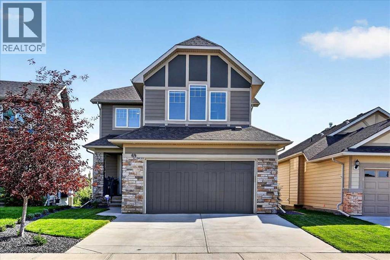
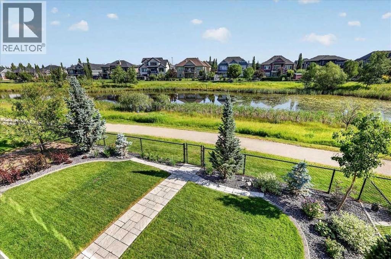
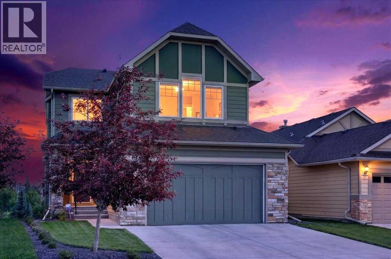
** Please click on "Videos" for tour ** Immaculate 2 storey home BACKING ONTO THE POND of Cimarron Estates! This fabulous home features: fully finished WALKOUT basement with wet bar & large windows, oversized/insulated/drywalled/painted double attached garage with Epoxy Floors, in-ceiling speakers, cozy gas & electric fireplaces, 3+1 bedrooms, 3.5 bathrooms, 3385 sq ft developed, Hardie Board siding, ice cold A/C, upper laundry, water softener, newer appliances, some newer landscaping, large "dura" deck & concrete patio with BBQ gas line/privacy glass and much more! Location is unbeatable - backing onto the pond, all the amenities of South Bank Center (Home Depot/Costco/Save-On Foods) within walking distance, all schools close by and walking trails right out your back gate! TOTAL PRIDE IN OWNERSHIP AND MOVE IN READY! (id:53430)
Building
- Property Type:
- House
- Building Type:
- House
- Year Built:
- 2015
- Stories:
- 2.0
- Bedrooms:
- 4
- Bathrooms (total):
- 4.5 (1 half)
- Basement:
- Finished, Full, Walk out
Finished Areas
- Interior Size (Total):
- 2364 square feet
- Above Grade:
- 2364 square feet
Interior
- Flooring:
- Hardwood, Carpeted, Vinyl Plank
- Appliances:
- Washer, Refrigerator, Water softener, Gas stove(s), Dishwasher, Dryer, Garburator, Microwave Range Hood Combo, Window Coverings, Garage door opener
Parking
- Spaces:
- 4
- Features:
- Attached Garage
Lot / Land
- Lot Size:
- 444.91 square meters
- Frontage:
- 11.11 meters
- Lot Features:
- Treed, Wetlands, Wet bar, PVC window, No neighbours behind, French door, Closet Organizers, No Smoking Home, Level
Exterior
- Exterior Features:
- Concrete, Stone
- Construction:
- Poured concrete, Wood frame
- Foundation:
- Poured Concrete
- Fencing:
- Fence
Utilities & Mechanical
- Heating:
- Forced air
- Cooling:
- Central air conditioning
Comfort & Security
- Fireplace(s):
- 2
Fees & Dates
- Property Taxes:
- $6,510
- Tax Year:
- 2026
- Last Modified:
- 08/12/2026 03:50:01 PM
- Status Change:
- 08/12/2026 03:42:05 PM
Association / Ownership
- Common Interest:
- Freehold
Room Dimensions
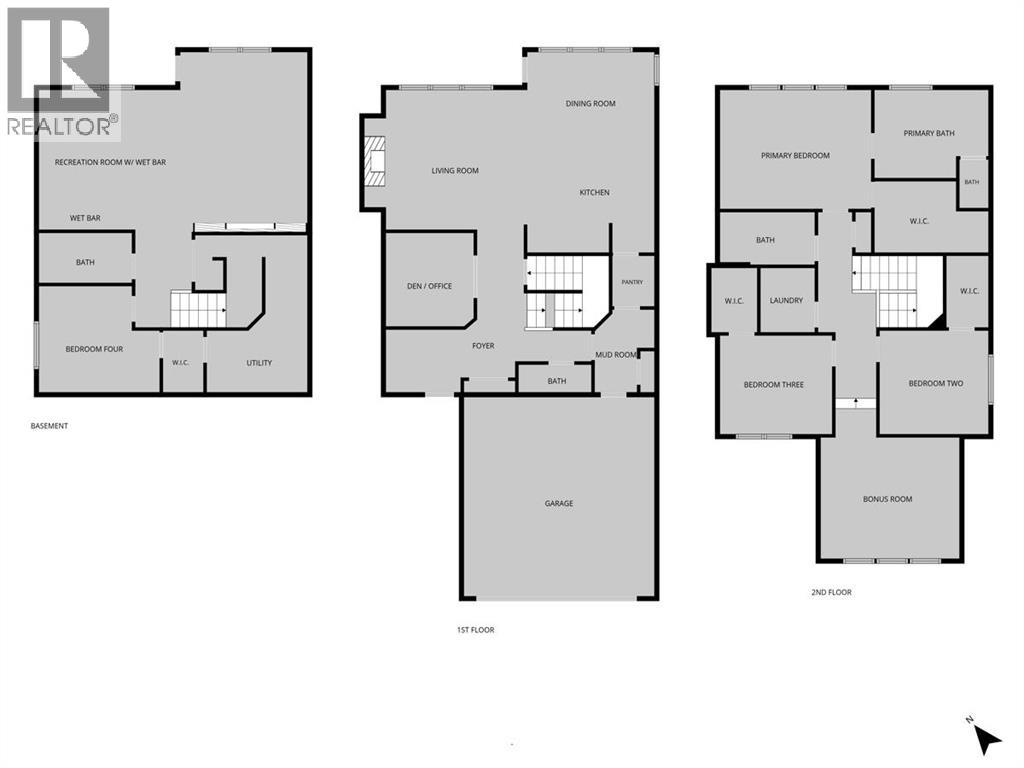
| Room | Level | Size |
|---|---|---|
| Living room | Main level | 14.00 Ft x 14.58 Ft |
| Kitchen | Main level | 9.83 Ft x 14.42 Ft |
| Dining room | Main level | 11.25 Ft x 13.92 Ft |
| Other | Main level | 6.67 Ft x 8.67 Ft |
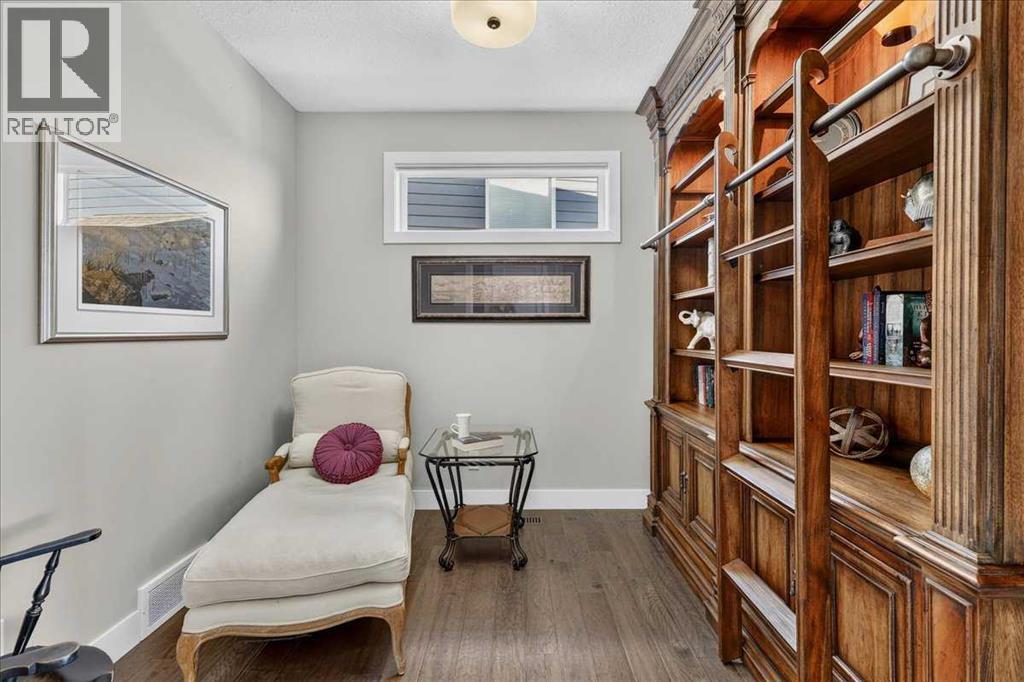
| Den | Main level | 8.50 Ft x 9.33 Ft |
| 2pc Bathroom | Main level | 2.92 Ft x 7.33 Ft |
| Bonus Room | Upper Level | 13.42 Ft x 15.92 Ft |
| Primary Bedroom | Upper Level | 12.67 Ft x 15.50 Ft |
| 5pc Bathroom | Upper Level | 9.00 Ft x 12.00 Ft |
| Bedroom | Upper Level | 10.75 Ft x 11.58 Ft |
| Bedroom | Upper Level | 10.42 Ft x 11.58 Ft |
| Laundry room | Upper Level | 5.42 Ft x 6.25 Ft |
| 4pc Bathroom | Upper Level | 5.08 Ft x 9.50 Ft |
| Family room | Basement | 13.33 Ft x 18.58 Ft |
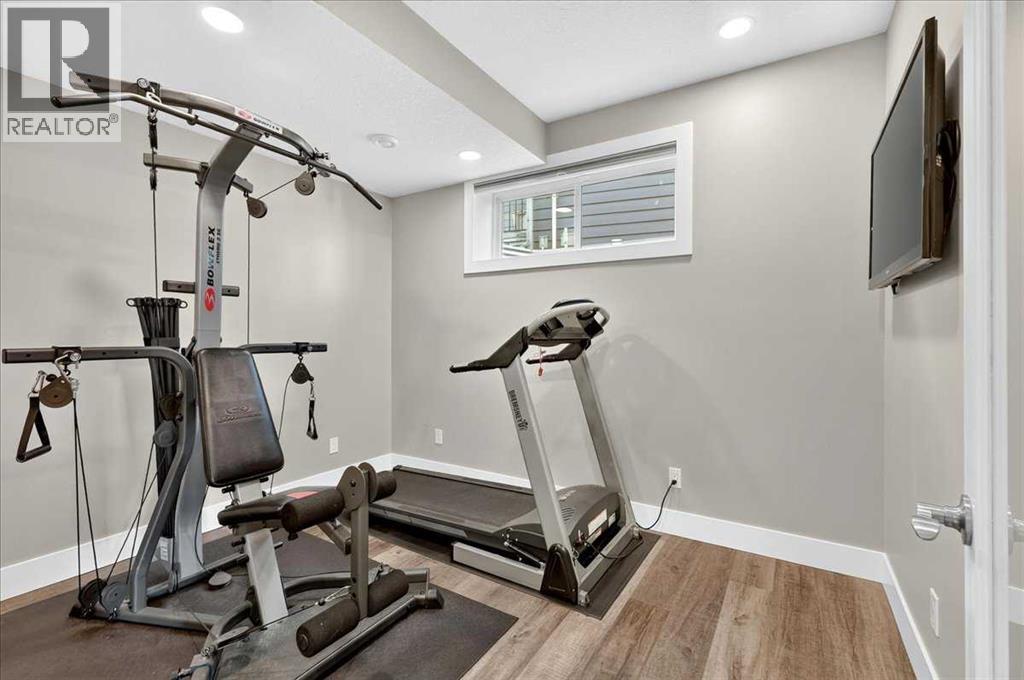
| Recreational, Games room | Basement | 13.42 Ft x 14.58 Ft |
| Bedroom | Basement | 10.92 Ft x 11.75 Ft |
| Storage | Basement | 4.08 Ft x 10.17 Ft |
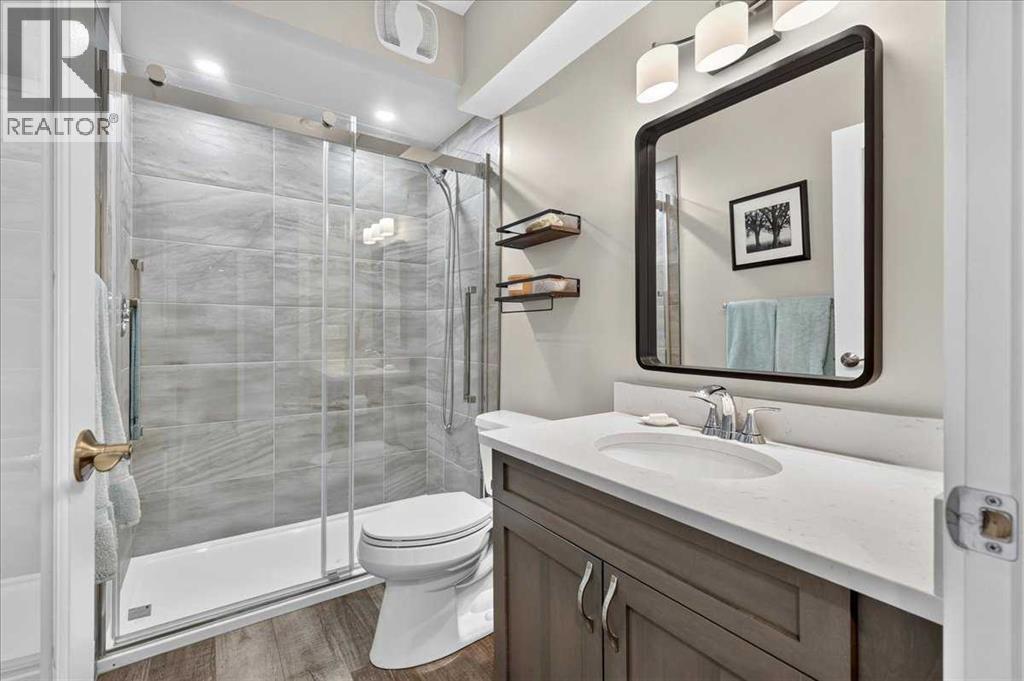
| 3pc Bathroom | Basement | 4.92 Ft x 8.67 Ft |
Location
Data is supplied by Pillar 9 MLS® System. Pillar 9 is the owner of the copyright in its MLS® System. Data is deemed reliable but is not guaranteed accurate by Pillar 9.
The trademarks MLS®, Multiple Listing Service® and the associated logos are owned by The Canadian Real Estate Association (CREA) and identify the quality of services provided by real estate professionals who are members of CREA. Used under license.