Real estate on your terms®
$638,000
active
14 Cimarron Park Cove
Okotoks
,
AB
T1S2L8
Key Details
- MLS® Number:
- A2326528
- Community:
- Cimarron Park
- Building Type:
- House
- Interior Size:
- 1342 square feet
- Bedrooms:
- 4
- Parking:
- 4
- Parking Features:
- Attached Garage
- Lot Size:
- 5871.0 square feet

Property Description
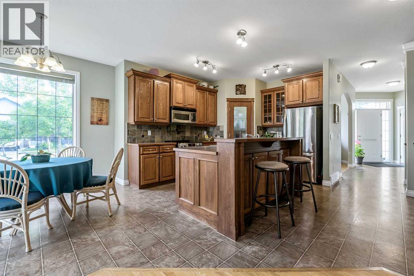
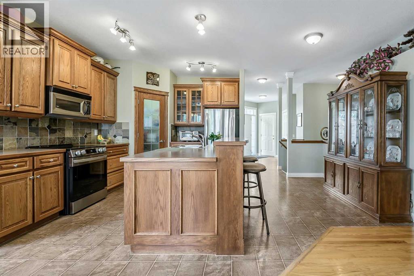
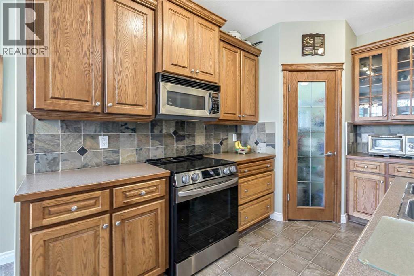
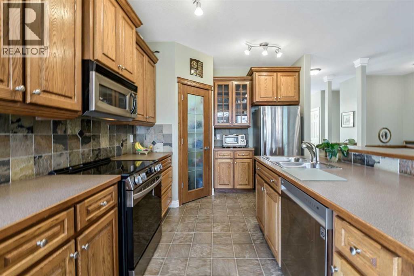
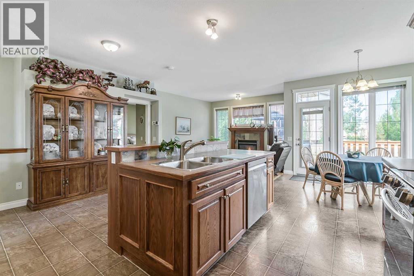
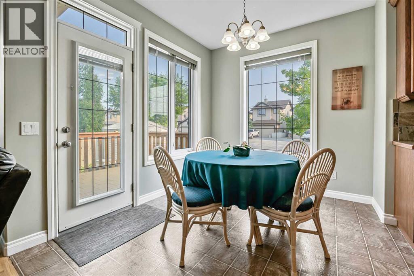
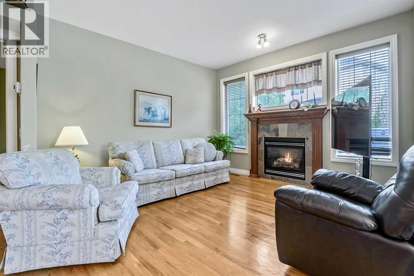
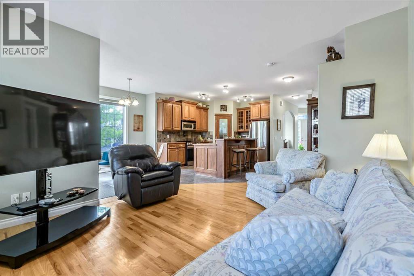
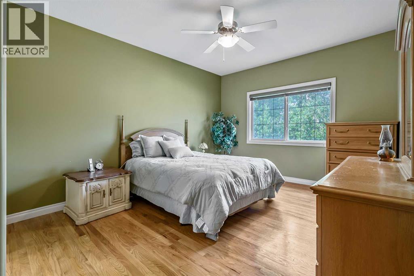
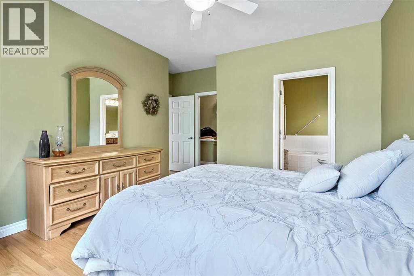
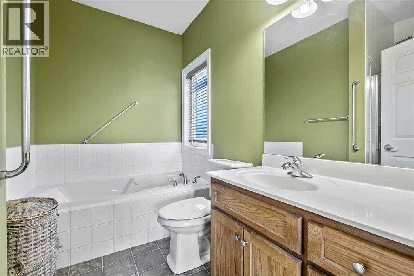
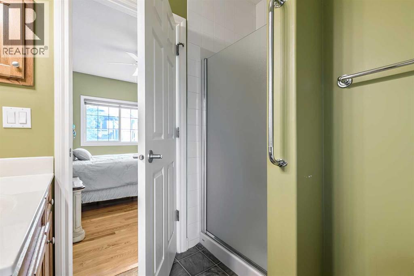
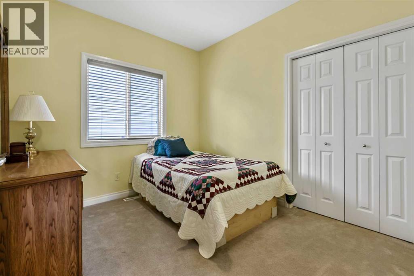
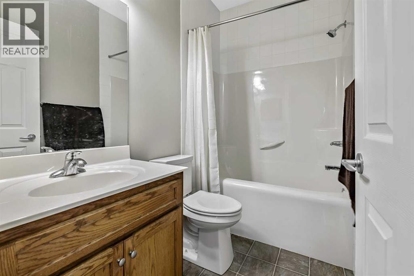
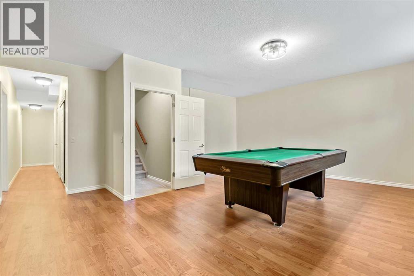
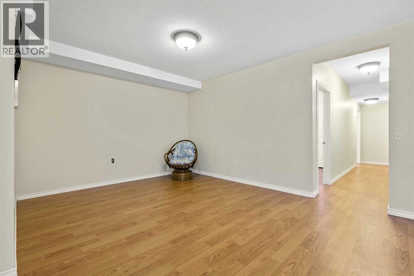
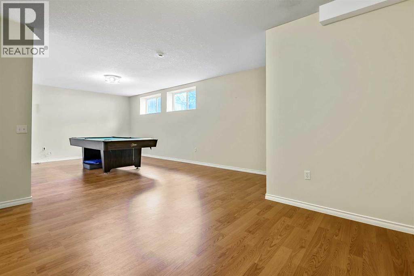
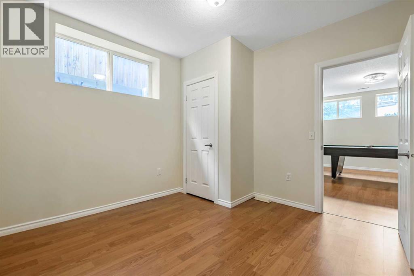
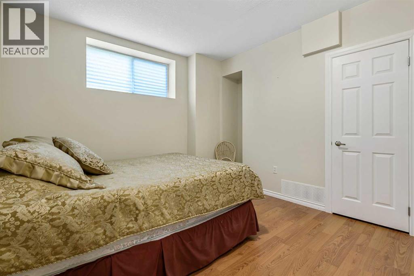
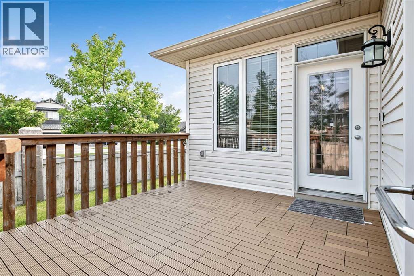
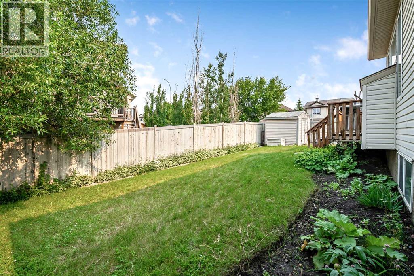
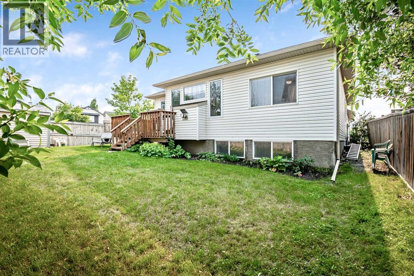
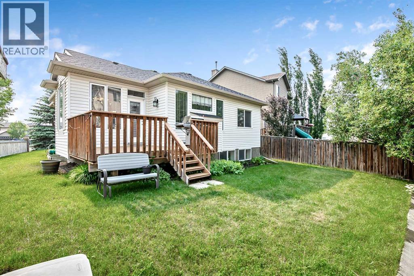
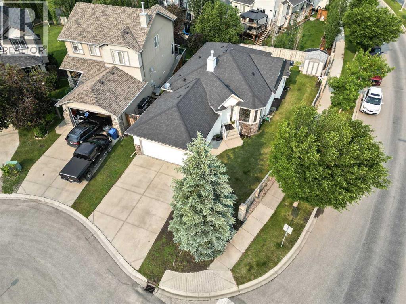
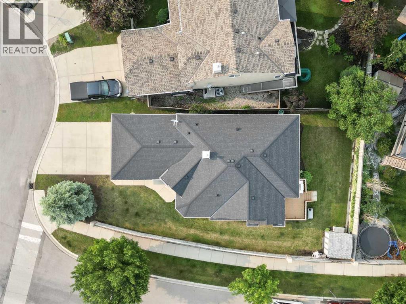
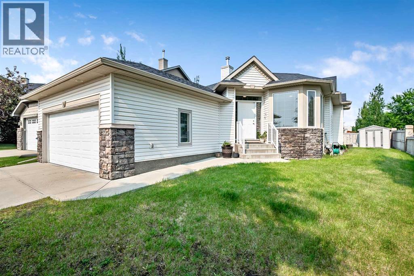
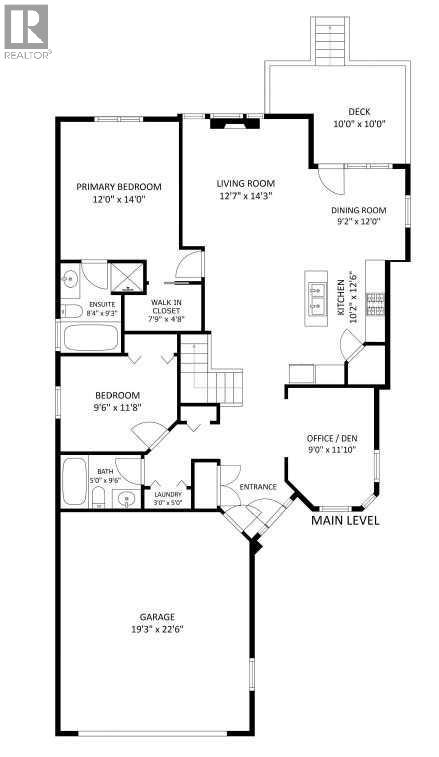
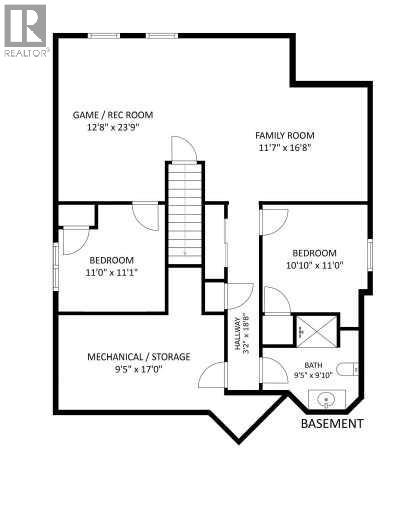
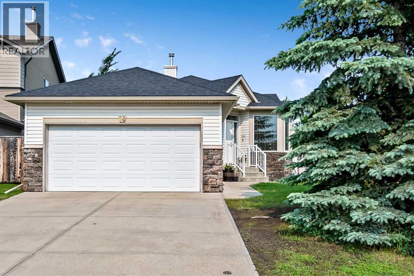
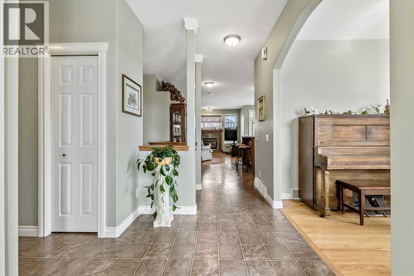

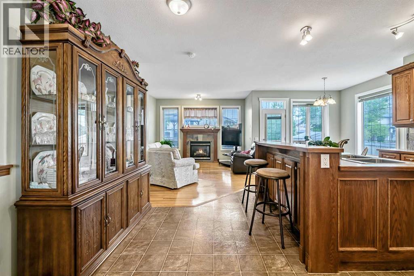
Open House Saturday, Aug. 8th, 2-4pm . After more than 20 years with the same caring owners, this well-built bungalow is ready for its next chapter. Located on a corner lot of a quaint cul-de-sac, this is an incredible opportunity for a new family or retirees looking to create their dream home in a fantastic location. Built by the highly respected Kunz Homes, this bungalow offers 2468 sq. ft. of developed space. The main floor features two bedrooms plus a den, two full bathrooms, an original Kunz Kitchen, and spacious living and dining areas. The pantry is bright and sunny with its own south facing window. The fully developed basement features a living space with a large games room, recreation room, two additional bedrooms, and a 3-piece bathroom. While the interior remains largely original, this home has been lovingly maintained and provides the perfect blank canvas for those wanting to renovate and add their own style rather than adapt to someone else's updates. The major investments have already been made with the roof replaced in 2020 and central air conditioning added around 2022. The double attached garage, quiet cul-de-sac location, and established neighbourhood make this an exceptional choice for buyers looking for a bungalow to make their own. Close to all amenities and schools! (id:53430)
Building
- Property Type:
- House
- Building Type:
- House
- Style:
- Bungalow
- Year Built:
- 2005
- Stories:
- 1.0
- Bedrooms:
- 4
- Bathrooms (total):
- 3.0
- Basement:
- Finished, Full
Finished Areas
- Interior Size (Total):
- 1342 square feet
- Above Grade:
- 1342 square feet
Interior
- Flooring:
- Hardwood, Carpeted, Linoleum
- Appliances:
- See remarks
Parking
- Spaces:
- 4
- Features:
- Attached Garage
Lot / Land
- Lot Size:
- 5871.0 square feet
- Frontage:
- 13.83 meters
- Lot Features:
- Cul-de-sac, PVC window, No Animal Home, No Smoking Home, Level
Exterior
- Exterior Features:
- Vinyl siding
- Construction:
- Wood frame
- Foundation:
- Poured Concrete
- Fencing:
- Fence, Partially fenced
Utilities & Mechanical
- Heating:
- Forced air
- Cooling:
- Central air conditioning
Comfort & Security
- Fireplace(s):
- 1
Fees & Dates
- Property Taxes:
- $4,235
- Tax Year:
- 2026
- Last Modified:
- 08/09/2026 12:25:11 PM
- Status Change:
- 08/09/2026 12:18:51 PM
Association / Ownership
- Common Interest:
- Freehold
Room Dimensions
| Room | Level | Size |
|---|---|---|
| Foyer | Main level | 13.00 Ft x 6.42 Ft |
| Den | Main level | 11.83 Ft x 9.00 Ft |
| Living room | Main level | 14.25 Ft x 12.58 Ft |
| Dining room | Main level | 12.00 Ft x 9.17 Ft |
| Kitchen | Main level | 12.50 Ft x 10.17 Ft |
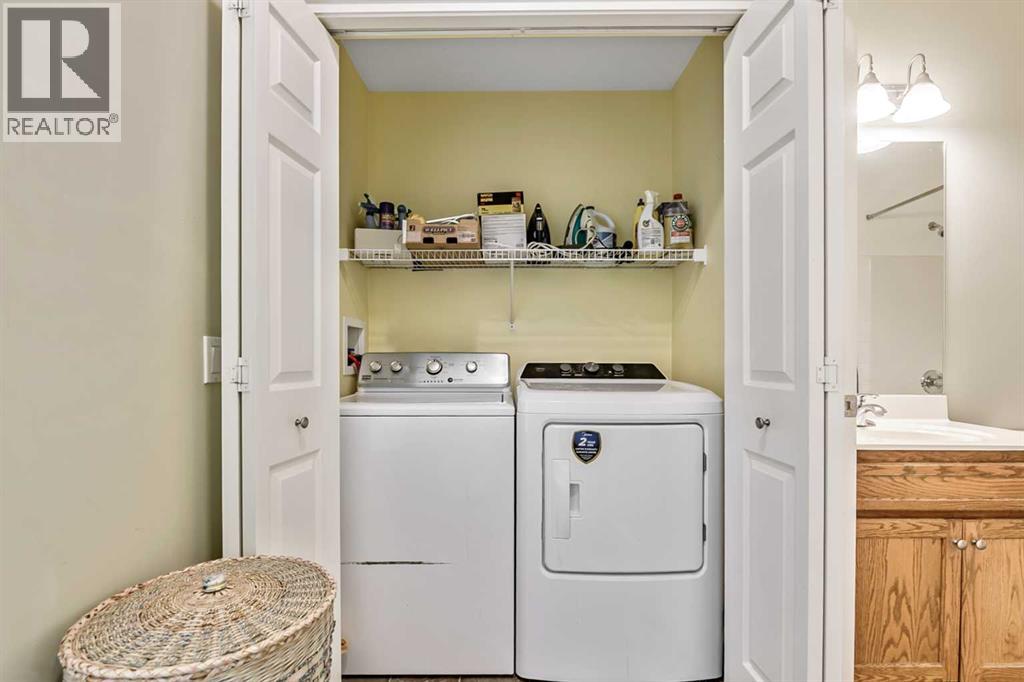
| Laundry room | Main level | 5.00 Ft x 3.00 Ft |
| Primary Bedroom | Main level | 14.00 Ft x 12.00 Ft |
| Bedroom | Main level | 11.67 Ft x 9.50 Ft |
| 4pc Bathroom | Main level | .00 Ft x .00 Ft |
| 4pc Bathroom | Main level | .00 Ft x .00 Ft |
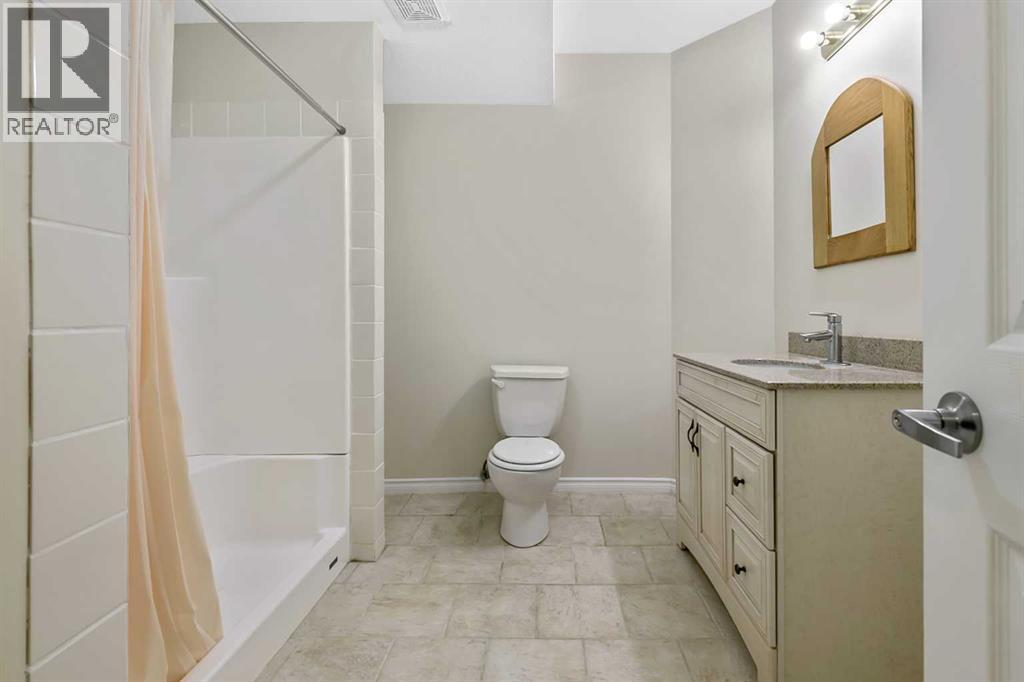
| 3pc Bathroom | Basement | .00 Ft x .00 Ft |
| Recreational, Games room | Basement | 23.75 Ft x 12.67 Ft |
| Family room | Basement | 16.67 Ft x 11.58 Ft |
| Bedroom | Basement | 11.08 Ft x 11.00 Ft |
| Bedroom | Basement | 11.00 Ft x 10.83 Ft |
| Furnace | Basement | 17.00 Ft x 9.42 Ft |
Location
Data is supplied by Pillar 9 MLS® System. Pillar 9 is the owner of the copyright in its MLS® System. Data is deemed reliable but is not guaranteed accurate by Pillar 9.
The trademarks MLS®, Multiple Listing Service® and the associated logos are owned by The Canadian Real Estate Association (CREA) and identify the quality of services provided by real estate professionals who are members of CREA. Used under license.