Real estate on your terms®
$574,900
active
129 Cimarron Grove Circle
Okotoks
,
AB
T1S2M1
Key Details
- MLS® Number:
- A2315778
- Community:
- Cimarron Grove
- Building Type:
- House
- Interior Size:
- 1205 square feet
- Bedrooms:
- 2
- Parking:
- 4
- Parking Features:
- Attached Garage
- Lot Size:
- 4736.0 square feet

Property Description
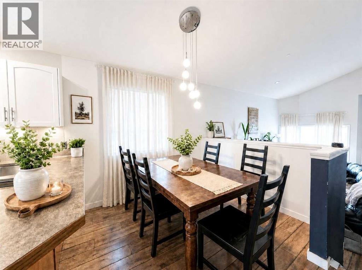
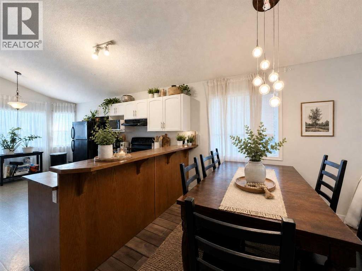
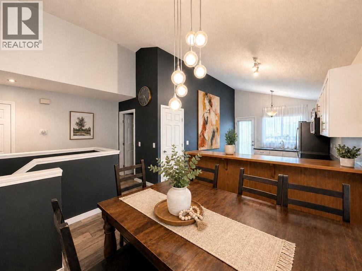
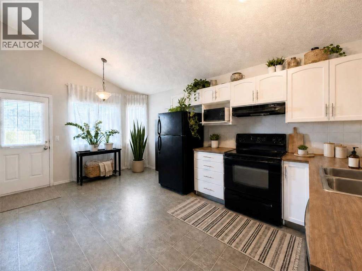
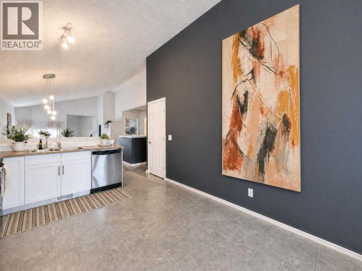
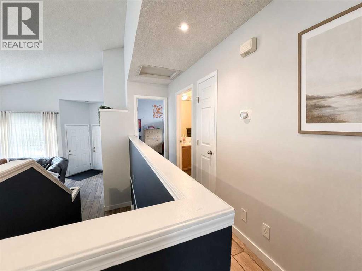
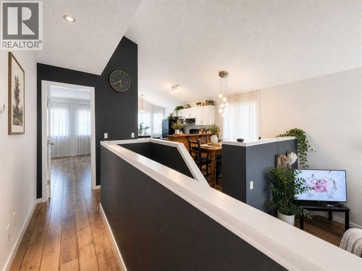
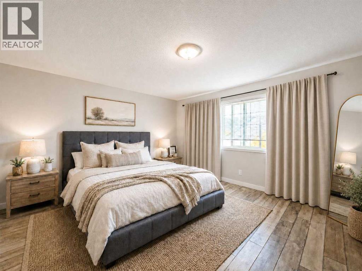
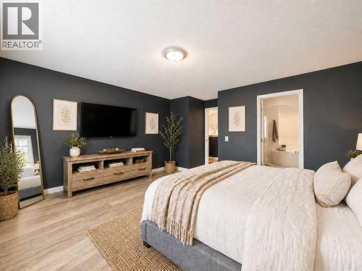
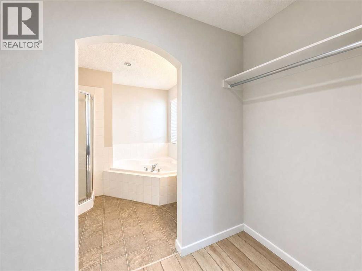
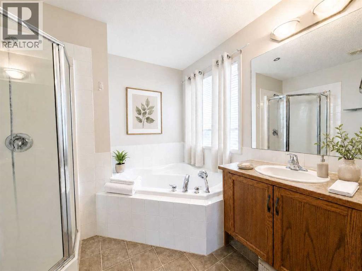
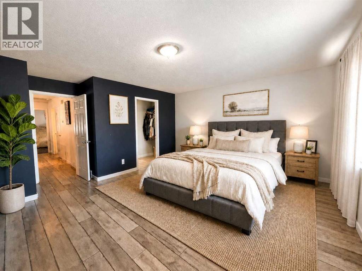
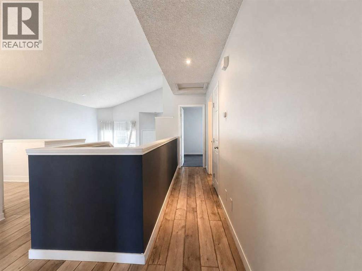
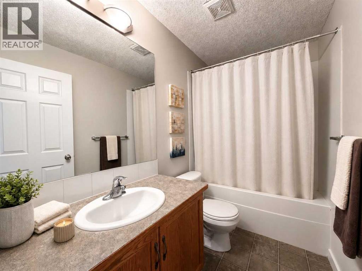
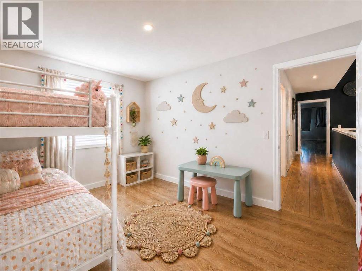
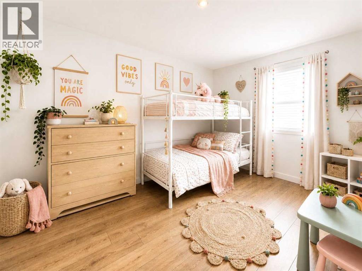
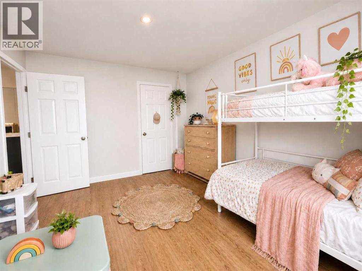
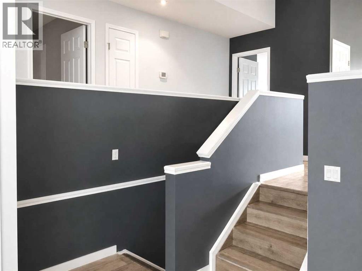
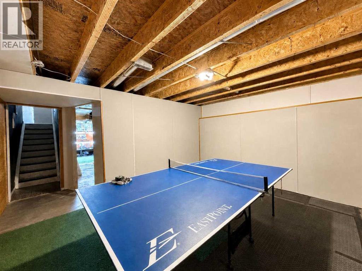
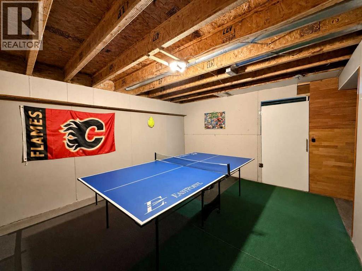
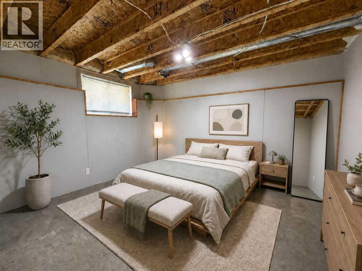
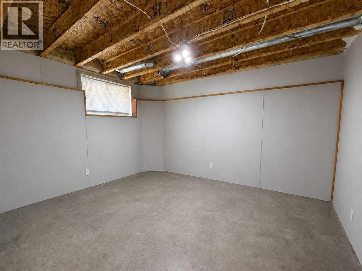
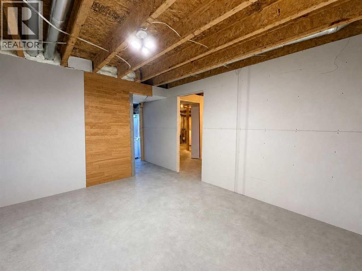
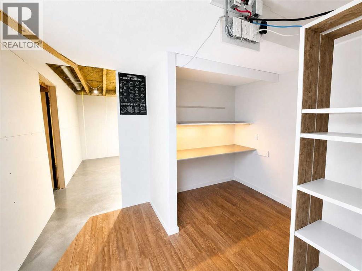
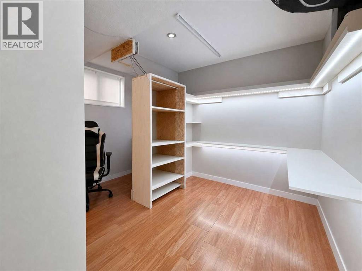
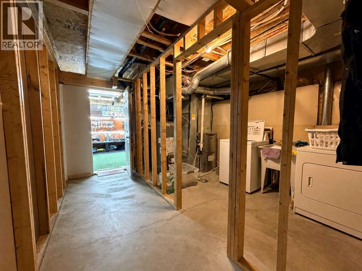
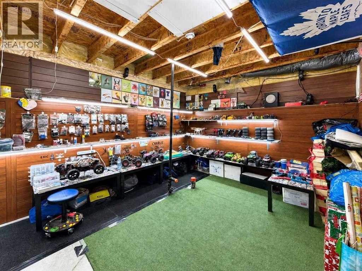
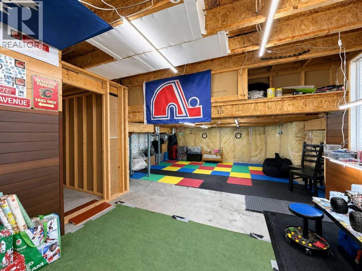
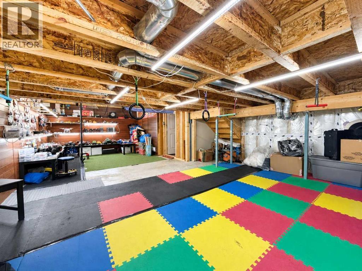
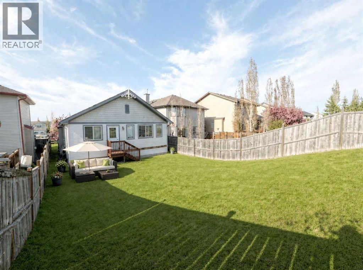
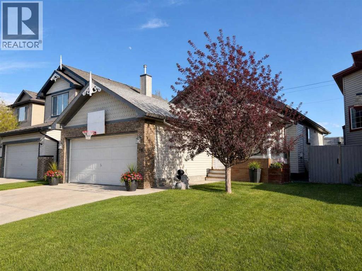
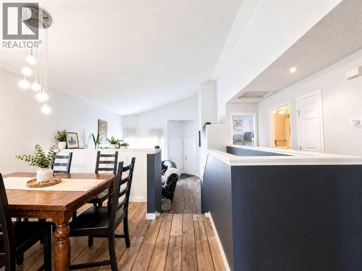
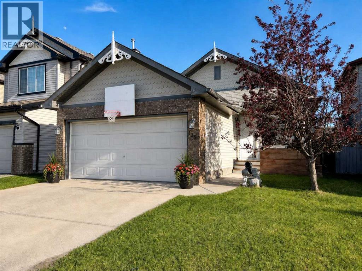
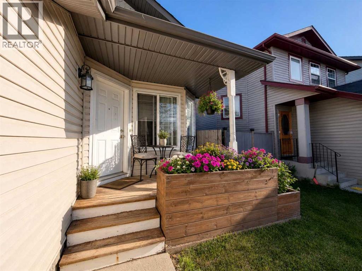
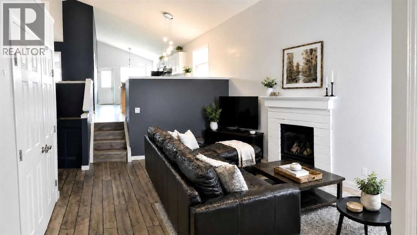
Welcome to 129 Cimarron Grove Circle — a warm and inviting bungalow-style split tucked into one of Okotoks’ most sought-after family communities. With 3 bedrooms, 2 bathrooms, a double attached garage, and a spacious fenced backyard, this home delivers the perfect blend of comfort, charm, and everyday functionality.The bright open-concept main living area is ideal for hosting friends, chasing toddlers, or cozy nights in, while the modern farmhouse-inspired flooring adds a fresh, stylish feel throughout. The primary bedroom is a true retreat featuring a walk-through closet leading to a private ensuite complete with a corner soaker tub and separate shower — the perfect place to unwind at the end of the day.Downstairs, the partially developed basement offers a bedroom (ceiling is currently unfinished in one section), flexible space for a rec room, home gym, office, or play area. Outside, enjoy summer BBQs, room for pets and kids to run, and a welcoming backyard ready for family memories. Located close to schools, parks, pathways, shopping, and everyday amenities, this home also offers quick access to Highway 2 and major commuter routes, making trips into Calgary convenient while still enjoying the relaxed pace and strong sense of community that make Okotoks such a desirable place to call home. Some photos virtually staged* VIEW TODAY! (id:53430)
Building
- Property Type:
- House
- Building Type:
- House
- Style:
- Bungalow
- Year Built:
- 2006
- Stories:
- 1.0
- Bedrooms:
- 2
- Bathrooms (total):
- 2.0
- Basement:
- Partially finished, Full
Finished Areas
- Interior Size (Total):
- 1205 square feet
- Above Grade:
- 1205 square feet
Interior
- Flooring:
- Laminate, Linoleum
- Appliances:
- Washer, Refrigerator, Range - Electric, Dishwasher, Dryer, Hood Fan
Parking
- Spaces:
- 4
- Features:
- Attached Garage
Lot / Land
- Lot Size:
- 4736.0 square feet
- Frontage:
- 11.0 meters
Exterior
- Exterior Features:
- Brick, Vinyl siding
- Construction:
- Wood frame
- Foundation:
- Poured Concrete
- Fencing:
- Fence
Utilities & Mechanical
- Heating:
- Forced air, Natural gas
- Cooling:
- Central air conditioning
- Water Source:
- Municipal water
Comfort & Security
- Fireplace(s):
- 1
Fees & Dates
- Property Taxes:
- $3,528
- Tax Year:
- 2025
- Last Modified:
- 07/17/2026 06:50:02 PM
- Status Change:
- 07/17/2026 06:47:47 PM
Association / Ownership
- Common Interest:
- Freehold
Room Dimensions
| Room | Level | Size |
|---|---|---|
| Bedroom | Main level | 2.90 M x 3.73 M |
| Bedroom | Lower level | 3.07 M x 2.97 M |
| Living room | Main level | 4.65 M x 3.66 M |
| Dining room | Main level | 2.82 M x 3.35 M |
| Kitchen | Main level | 3.15 M x 3.35 M |
| Breakfast | Main level | 2.06 M x 3.35 M |
| 4pc Bathroom | Main level | - |
| 4pc Bathroom | Main level | - |
Location
Data is supplied by Pillar 9 MLS® System. Pillar 9 is the owner of the copyright in its MLS® System. Data is deemed reliable but is not guaranteed accurate by Pillar 9.
The trademarks MLS®, Multiple Listing Service® and the associated logos are owned by The Canadian Real Estate Association (CREA) and identify the quality of services provided by real estate professionals who are members of CREA. Used under license.