Real estate on your terms®
$1,092,000
active
25 Cimarron Estates Gate
Okotoks
,
AB
T1S0M9
Key Details
- MLS® Number:
- A2307466
- Community:
- Cimarron Estates
- Building Type:
- House
- Interior Size:
- 1490 square feet
- Bedrooms:
- 4
- Parking:
- 9
- Parking Features:
- Attached Garage, Garage, Oversize, Heated Garage
- Lot Size:
- 13896.0 square feet

Property Description
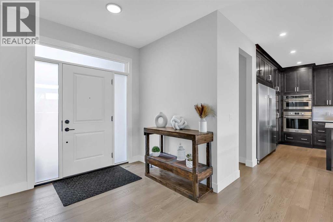
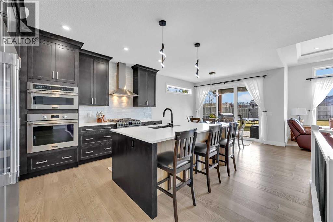
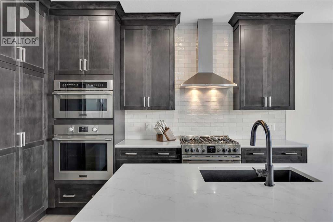
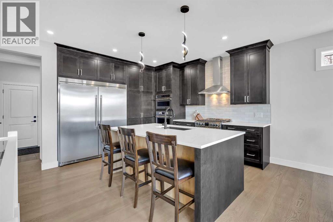
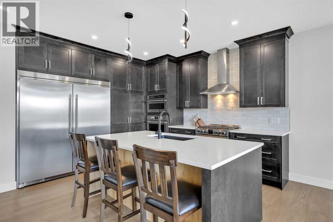
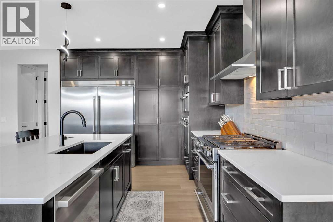
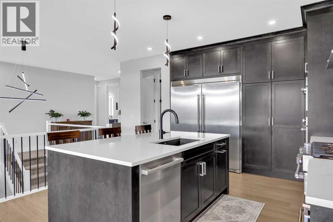
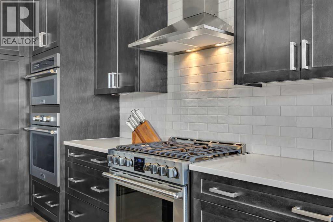
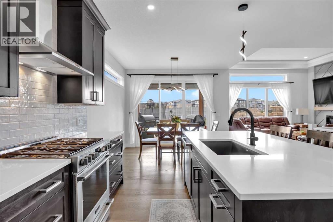
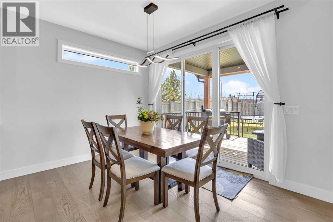
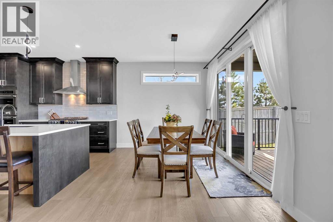
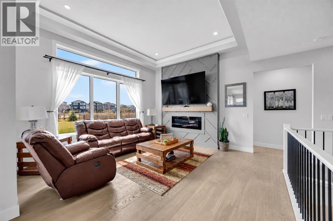
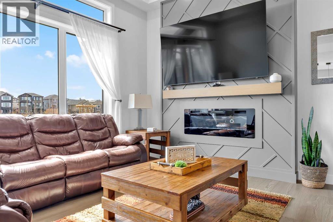
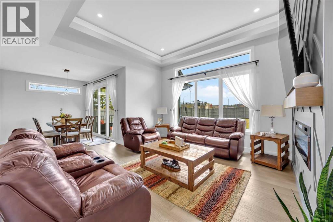
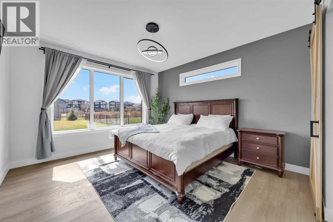
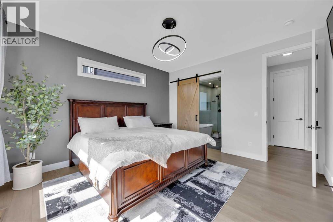
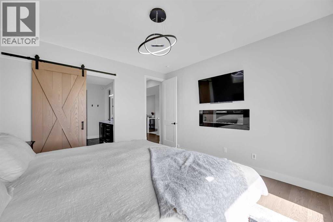
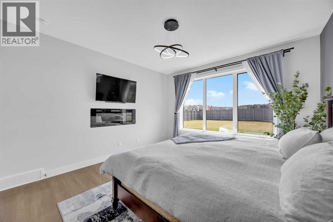
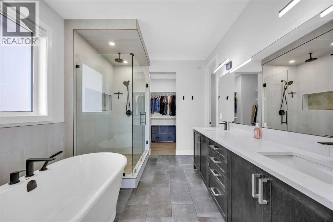
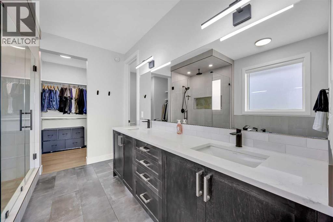
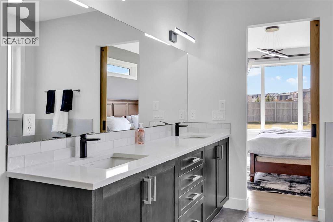
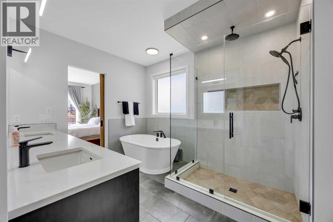
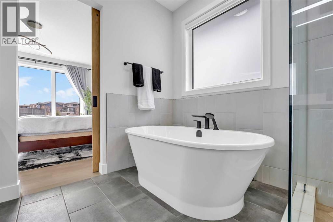
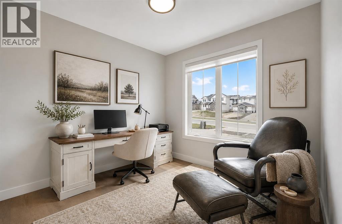
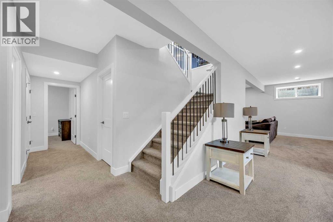
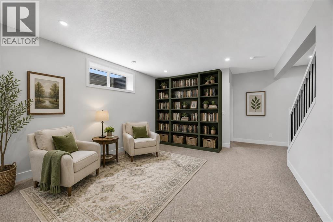
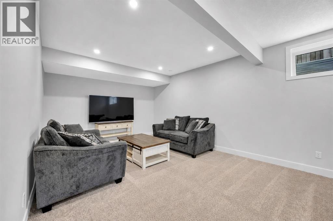
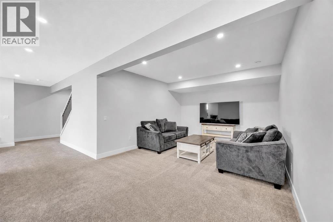
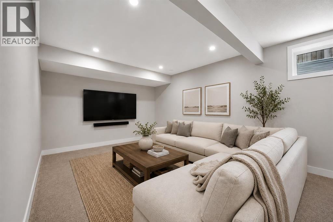
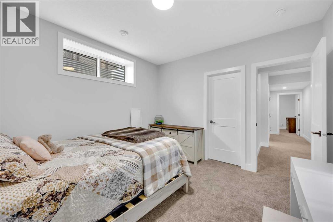
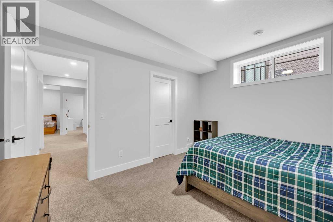
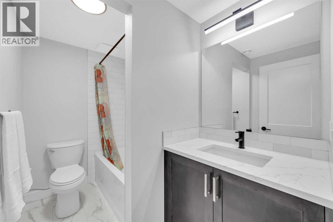
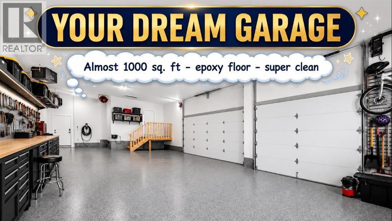
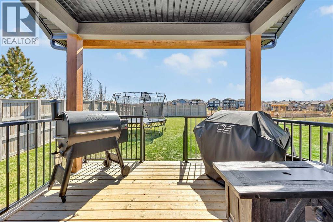
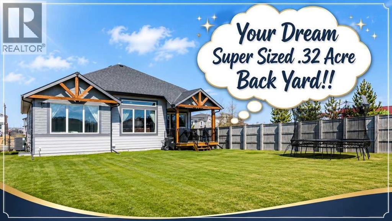
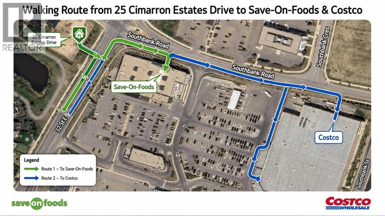
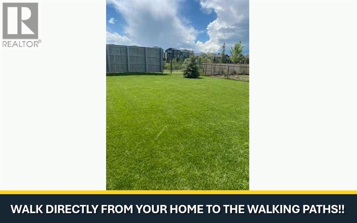
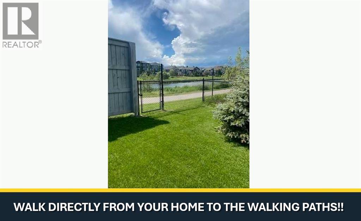
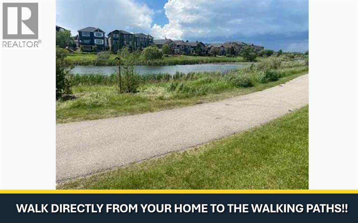
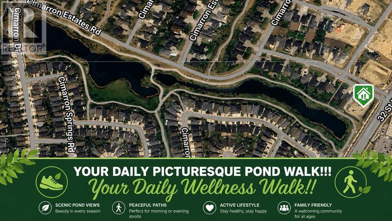
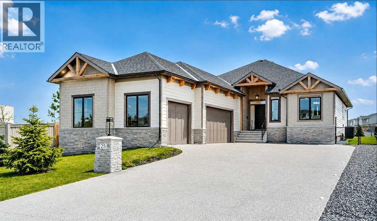
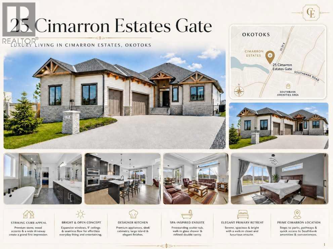
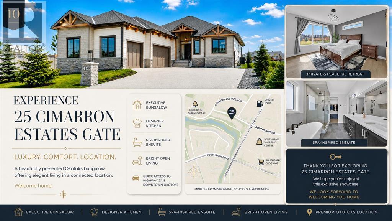
Welcome to Cimarron Estates, where luxury bungalow living meets exceptional craftsmanship and convenience. Built in 2024, this beautifully appointed home offers nearly 3,000 sq. ft. of professionally finished living space on a rare 0.32-acre lot backing onto a scenic pathway and pond.Designed for both comfort and entertaining, the open-concept main floor showcases engineered hardwood flooring, tray ceilings, elegant wainscotting, and thoughtfully upgraded sound-dampening insulation. The chef-inspired kitchen features quartz countertops, a large island with seating, a gas cooktop, and a built-in wall oven, flowing seamlessly into the spacious living area anchored by a striking fireplace.The primary retreat offers a private sanctuary complete with a second fireplace and a spa-inspired ensuite featuring dual vanities, a large walk-in shower, and a freestanding soaker tub. Central air conditioning ensures year-round comfort.The fully developed lower level provides two additional bedrooms, a full bathroom, generous recreation space, and abundant storage.Car enthusiasts, hobbyists, and those needing exceptional workspace will appreciate the impressive 946 sq. ft. heated triple garage, complete with epoxy flooring, 220V wiring, running water, and ample space for vehicles, recreational equipment, or a workshop.Outside, the expansive backyard is designed for enjoyment and functionality, featuring a covered deck, underground irrigation, dedicated dog run, and direct access to walking paths surrounding the pond. A custom 10-foot privacy fence enhances the outdoor experience while helping create a peaceful setting.Ideally located within walking distance of shopping, dining, and everyday amenities, including Costco, Save-On-Foods, Home Depot, and Winners, this exceptional property offers the perfect balance of luxury, convenience, and lifestyle in one of Okotoks' most sought-after communities. (id:53430)
Building
- Property Type:
- House
- Building Type:
- House
- Style:
- Bungalow
- Year Built:
- 2024
- Stories:
- 1.0
- Bedrooms:
- 4
- Bathrooms (total):
- 3.5 (1 half)
- Basement:
- Finished, Full
Finished Areas
- Interior Size (Total):
- 1490 square feet
- Above Grade:
- 1490 square feet
Interior
- Flooring:
- Tile, Hardwood, Carpeted
- Appliances:
- Refrigerator, Gas stove(s), Dishwasher, Dryer, Microwave, Oven - Built-In, Hood Fan, Window Coverings, Garage door opener, Water Heater - Tankless
Parking
- Spaces:
- 9
- Features:
- Attached Garage, Garage, Oversize, Heated Garage
Lot / Land
- Lot Size:
- 13896.0 square feet
- Frontage:
- 6.03 meters
- Lot Features:
- PVC window, No neighbours behind, No Smoking Home, Gas BBQ Hookup
Exterior
- Construction:
- Wood frame
- Foundation:
- Poured Concrete
- Fencing:
- Fence
Utilities & Mechanical
- Heating:
- Forced air
- Cooling:
- Central air conditioning
Comfort & Security
- Fireplace(s):
- 2
Fees & Dates
- Property Taxes:
- $7,892
- Tax Year:
- 2026
- Last Modified:
- 08/15/2026 01:25:03 PM
- Status Change:
- 08/15/2026 01:17:34 PM
Association / Ownership
- Common Interest:
- Freehold
Room Dimensions
| Room | Level | Size |
|---|---|---|
| Other | Main level | 7.00 Ft x 12.75 Ft |
| Kitchen | Main level | 14.67 Ft x 14.00 Ft |
| Laundry room | Main level | 5.42 Ft x 10.58 Ft |
| Dining room | Main level | 8.67 Ft x 12.00 Ft |
| Living room | Main level | 14.67 Ft x 14.58 Ft |
| Primary Bedroom | Main level | 13.92 Ft x 12.92 Ft |
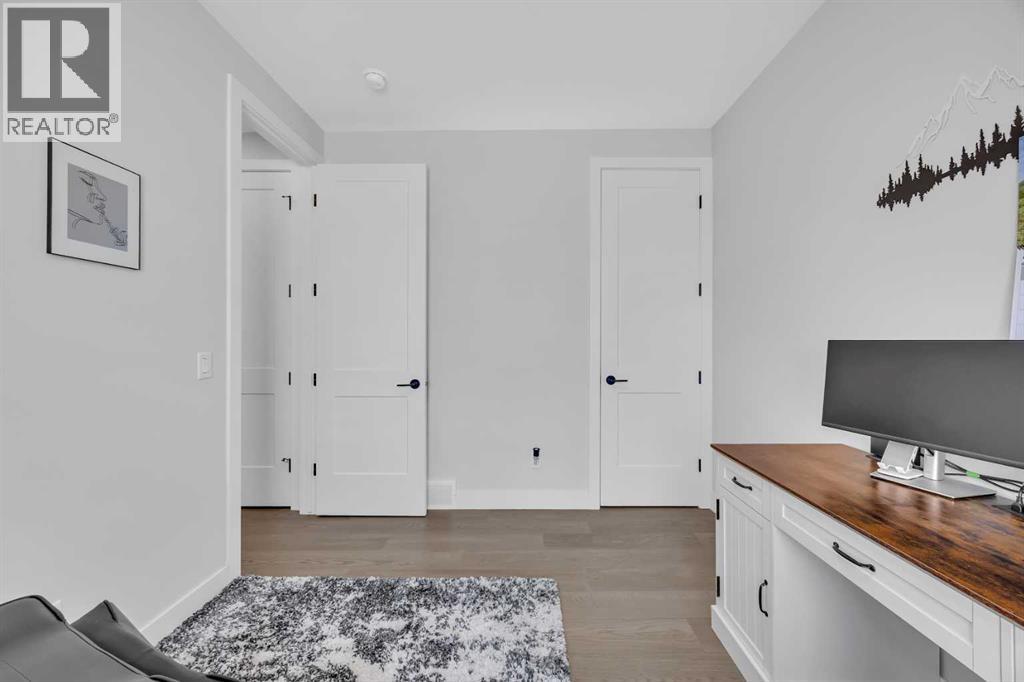
| Bedroom | Main level | 10.75 Ft x 9.25 Ft |
| Bedroom | Basement | 11.58 Ft x 11.42 Ft |
| Bedroom | Basement | 11.08 Ft x 13.00 Ft |
| Other | Basement | 13.50 Ft x 14.58 Ft |
| Recreational, Games room | Basement | 21.83 Ft x 12.83 Ft |
| 4pc Bathroom | Basement | - |
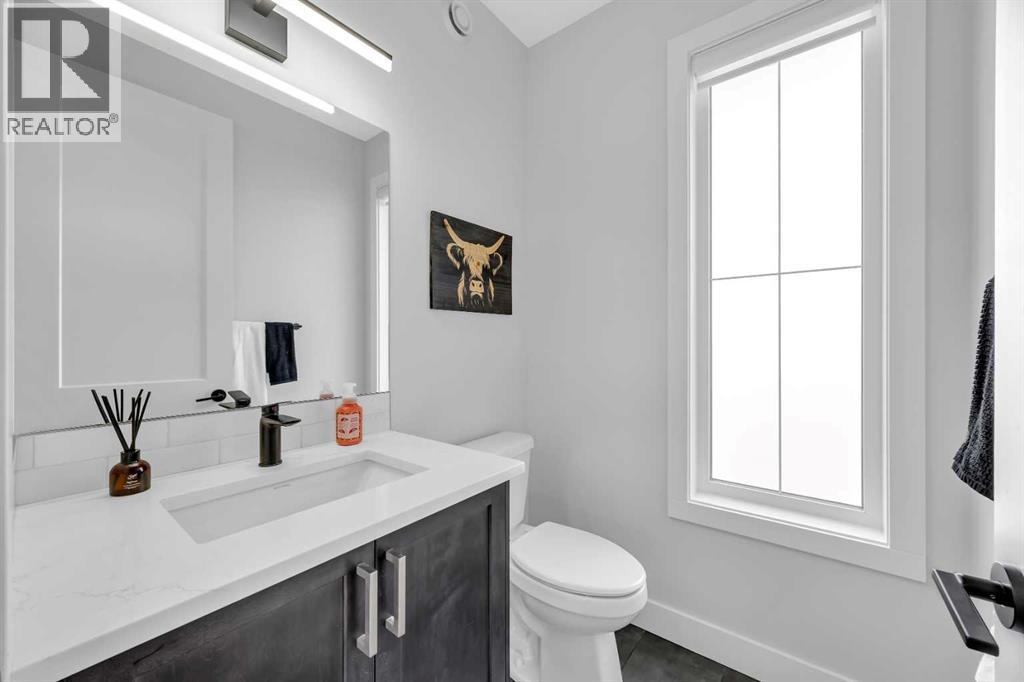
| 2pc Bathroom | Main level | - |
| 5pc Bathroom | Main level | - |
Location
Data is supplied by Pillar 9 MLS® System. Pillar 9 is the owner of the copyright in its MLS® System. Data is deemed reliable but is not guaranteed accurate by Pillar 9.
The trademarks MLS®, Multiple Listing Service® and the associated logos are owned by The Canadian Real Estate Association (CREA) and identify the quality of services provided by real estate professionals who are members of CREA. Used under license.