Real estate on your terms®
$965,000
active
44 Ranchers Way
Okotoks
,
AB
T1S4C8
Key Details
- MLS® Number:
- A2337150
- Community:
- Air Ranch
- Building Type:
- House
- Interior Size:
- 2815 square feet
- Bedrooms:
- 5
- Parking:
- 4
- Parking Features:
- Attached Garage
- Lot Size:
- 4718.29 square feet

Property Description
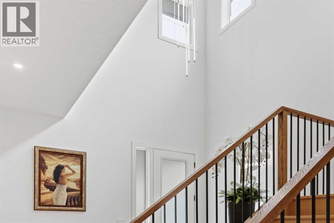
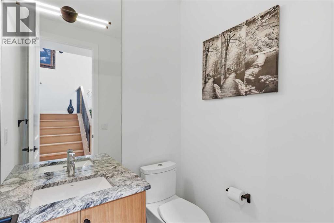
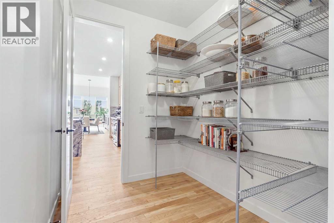
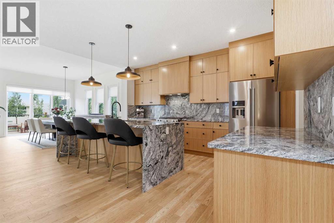
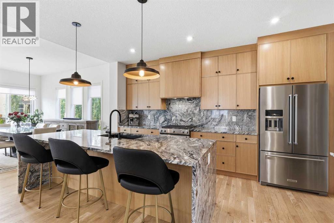
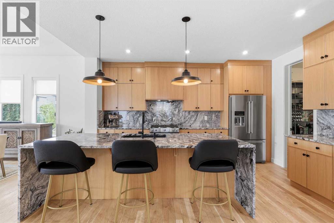
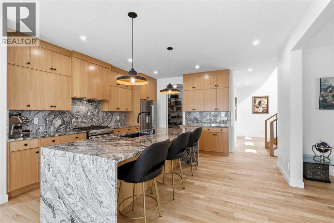
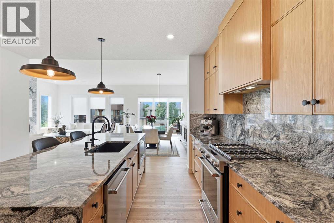
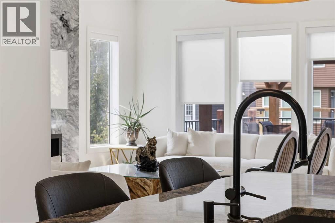
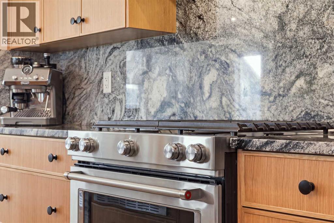
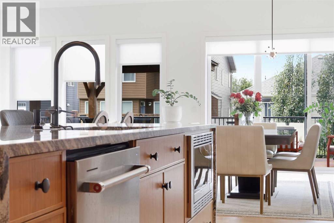
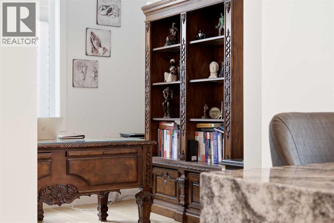
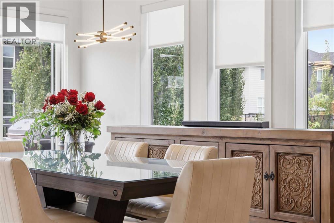
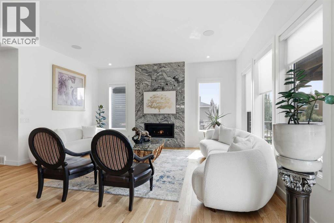
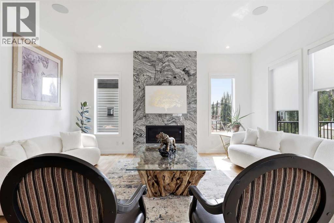
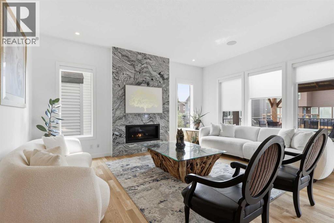
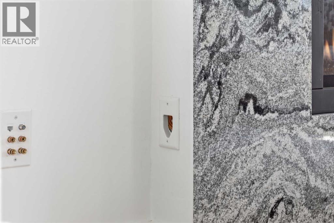
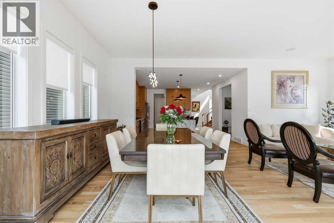
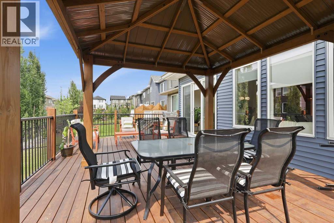
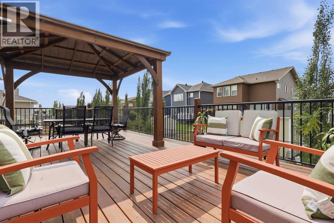
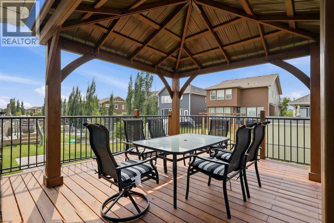
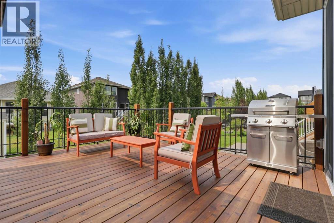
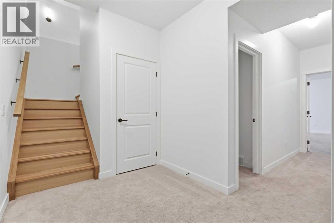
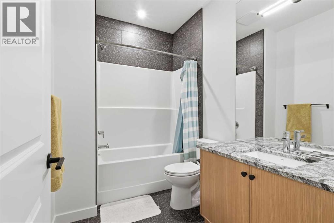
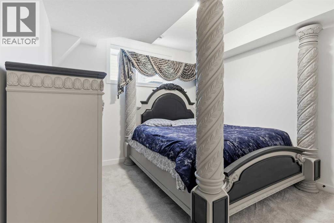
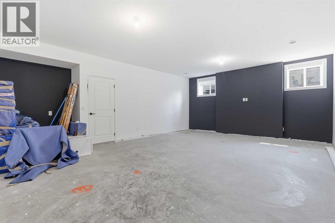
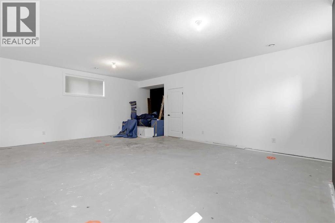
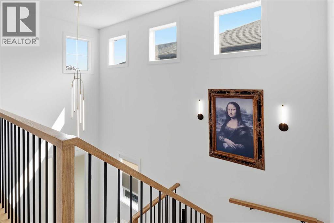
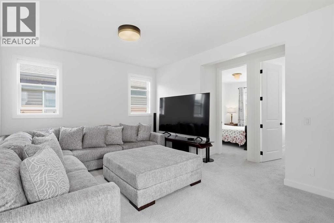
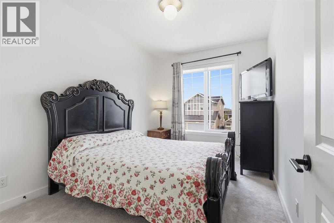
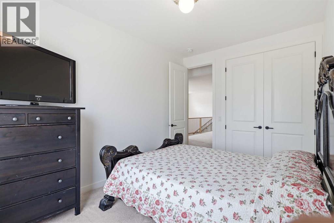
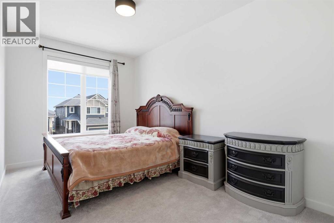
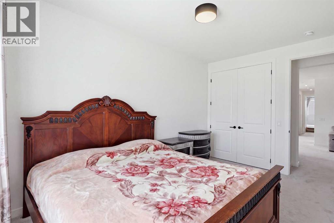
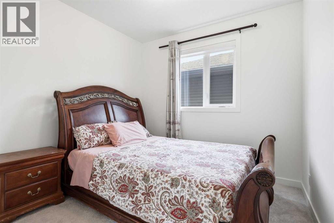
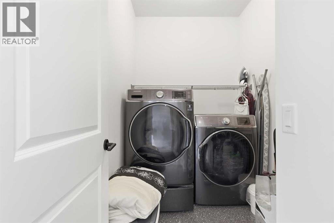
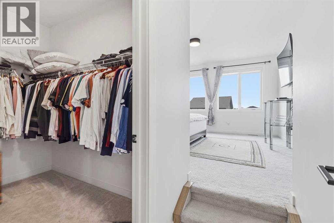
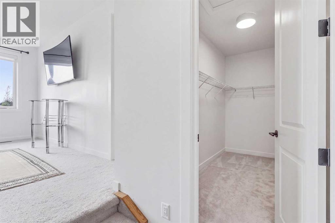
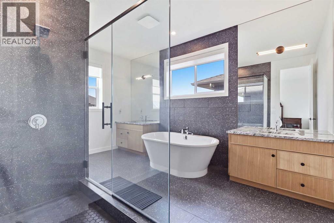
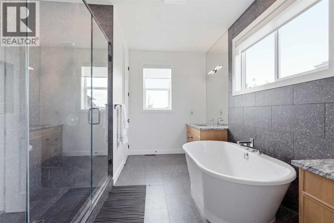
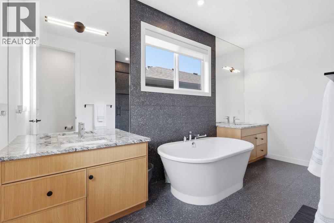
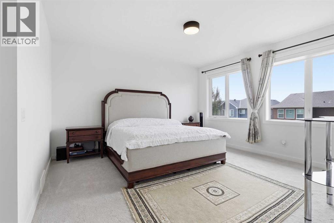
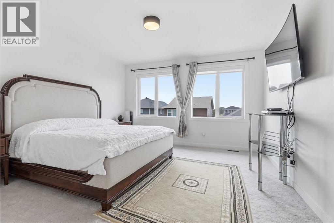
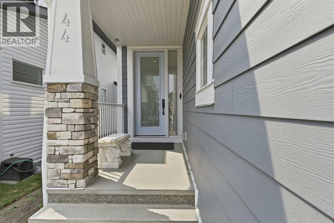
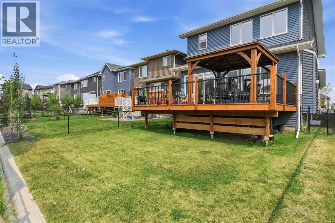
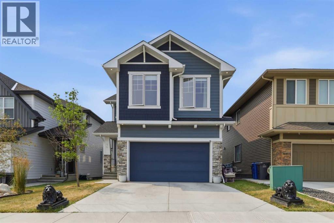
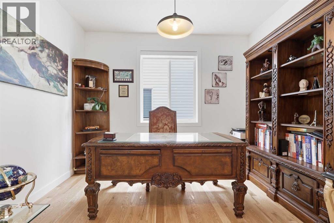
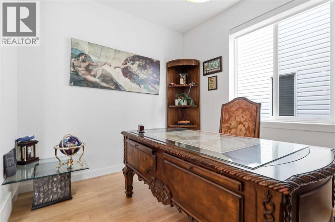
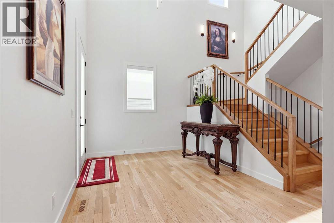
Welcome to 44 Ranchers Way, an impressive home in the sought-after community of Air Ranch in Okotoks, offering a highly functional layout, extensive upgrades, and a beautiful west-facing backyard on a traditional lot.From the moment you enter, the vaulted foyer and 9’ ceilings create an immediate sense of space, while the rear living and dining areas feature soaring 10’ ceilings and expansive **triple-pane windows** that fill the home with natural light while adding comfort and efficiency. Beautiful hardwood flooring, 8’ interior doors, upgraded lighting, and built-in sound add to the polished feel throughout.The kitchen is a true showpiece, featuring a stunning granite waterfall island, matching granite backsplash, high-end stainless steel KitchenAid appliances, built-in microwave, gas stove, and a beautiful wood hood fan that completes the space. The same granite detailing carries into the powder room for a cohesive designer finish. Just off the main living area is an excellent den or office space that can easily serve as a flex room depending on your needs.The living room is anchored by a gas fireplace with a dramatic **floor-to-ceiling granite surround**, creating an impressive focal point for the space.Upstairs offers **four generously sized bedrooms**, a large central bonus room, upper-floor laundry, and separate temperature control for added comfort. The spacious primary retreat features two full-size closets and a beautifully finished ensuite with a freestanding tub and tiled shower.The partially developed basement adds even more usable space with a **fifth bedroom, full bathroom, large windows, separate temperature control, and wet-bar rough-ins already in place**. A substantial portion remains undeveloped, giving you the freedom to create a theatre room, gym, games area, or additional family space.Outside, the home continues to impress with an **upgraded Hardie Board exterior** and a west-facing backyard highlighted by an oversized custom cedar deck, providing an incredible setting for summer evenings, outdoor dining, and entertaining.With five bedrooms, multiple living spaces, a double attached garage, triple-pane windows, built-in sound, durable upgraded exterior finishes, and thoughtful upgrades throughout, 44 Ranchers Way offers an exceptional combination of style, comfort, and future potential in one of Okotoks’ most distinctive communities. (id:53430)
Building
- Property Type:
- House
- Building Type:
- House
- Year Built:
- 2023
- Stories:
- 2.0
- Bedrooms:
- 5
- Bathrooms (total):
- 4.5 (1 half)
- Basement:
- Partially finished, Full
Finished Areas
- Interior Size (Total):
- 2815 square feet
- Above Grade:
- 2815 square feet
Interior
- Flooring:
- Hardwood, Ceramic Tile
- Appliances:
- Refrigerator, Range - Gas, Dishwasher, Microwave, Hood Fan, Washer & Dryer
Parking
- Spaces:
- 4
- Features:
- Attached Garage
Lot / Land
- Lot Size:
- 4718.29 square feet
- Frontage:
- 11.05 meters
- Lot Features:
- Other, Gas BBQ Hookup
Exterior
- Exterior Features:
- Composite Siding
- Construction:
- Wood frame
- Foundation:
- Poured Concrete
- Fencing:
- Fence
Utilities & Mechanical
- Heating:
- Forced air
- Cooling:
- None
Comfort & Security
- Fireplace(s):
- 1
Fees & Dates
- Property Taxes:
- $5,999
- Tax Year:
- 2026
- Last Modified:
- 08/15/2026 01:25:32 AM
- Status Change:
- 08/15/2026 01:17:39 AM
Association / Ownership
- Common Interest:
- Freehold
Room Dimensions
| Room | Level | Size |
|---|---|---|
| Living room | Main level | 12.92 Ft x 17.50 Ft |
| Kitchen | Main level | 16.17 Ft x 16.42 Ft |
| Pantry | Main level | 6.50 Ft x 7.67 Ft |
| Dining room | Main level | 12.00 Ft x 17.58 Ft |
| Den | Main level | 9.00 Ft x 11.33 Ft |
| Bonus Room | Upper Level | 12.58 Ft x 16.67 Ft |
| Family room | Basement | 20.00 Ft x 23.67 Ft |
| Laundry room | Upper Level | 5.92 Ft x 8.67 Ft |
| Furnace | Basement | 12.42 Ft x 23.67 Ft |
| Other | Main level | 4.58 Ft x 9.08 Ft |
| Foyer | Main level | 13.00 Ft x 13.25 Ft |
| Other | Upper Level | 5.42 Ft x 9.08 Ft |
| Other | Upper Level | 5.33 Ft x 12.00 Ft |
| Storage | Basement | 7.33 Ft x 8.42 Ft |
| Primary Bedroom | Upper Level | 14.42 Ft x 20.75 Ft |
| Bedroom | Upper Level | 9.25 Ft x 13.25 Ft |
| Bedroom | Upper Level | 10.08 Ft x 12.08 Ft |
| Bedroom | Upper Level | 9.33 Ft x 14.83 Ft |
| Bedroom | Basement | 11.25 Ft x 13.33 Ft |
| 5pc Bathroom | Upper Level | 10.25 Ft x 15.00 Ft |
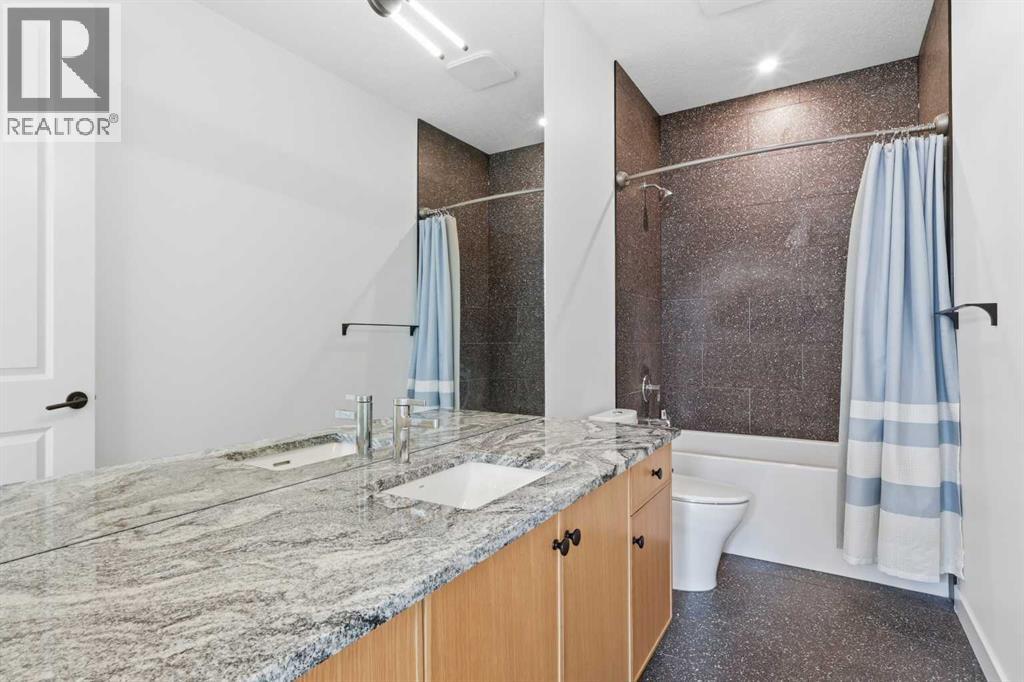
| 4pc Bathroom | Upper Level | 4.92 Ft x 12.00 Ft |
| 2pc Bathroom | Main level | 4.75 Ft x 5.33 Ft |
| 4pc Bathroom | Basement | 6.17 Ft x 8.92 Ft |
Location
Data is supplied by Pillar 9 MLS® System. Pillar 9 is the owner of the copyright in its MLS® System. Data is deemed reliable but is not guaranteed accurate by Pillar 9.
The trademarks MLS®, Multiple Listing Service® and the associated logos are owned by The Canadian Real Estate Association (CREA) and identify the quality of services provided by real estate professionals who are members of CREA. Used under license.