Real estate on your terms®
$1,059,000
active
105 Lang Place
Okotoks
,
AB
T1S1W8
Key Details
- MLS® Number:
- A2334007
- Community:
- Air Ranch
- Building Type:
- House
- Interior Size:
- 2362 square feet
- Bedrooms:
- 4
- Parking:
- 8
- Parking Features:
- Attached Garage, Garage, Oversize, Heated Garage
- Lot Size:
- 17790.0 square feet

Property Description
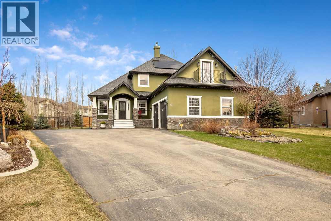
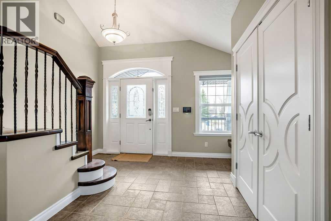
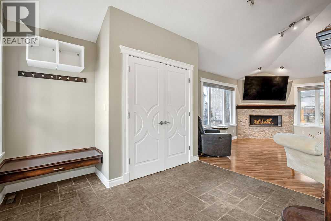
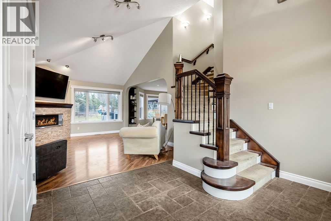
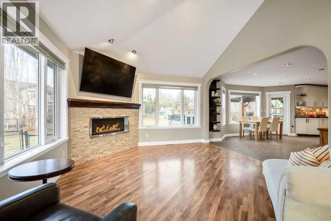
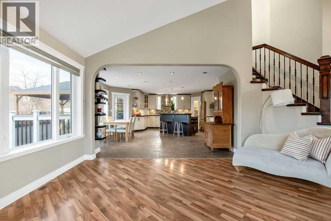
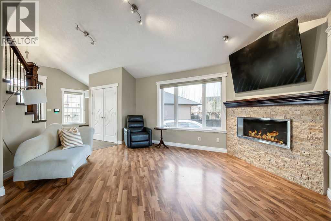
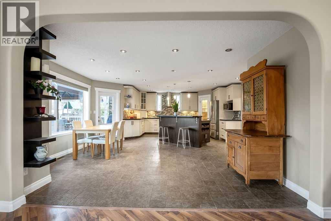
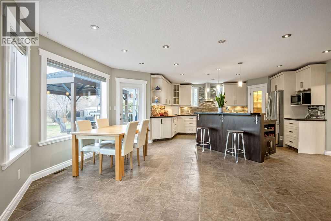
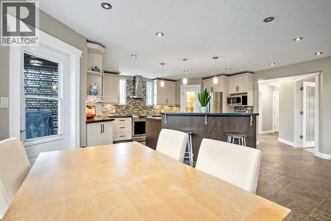
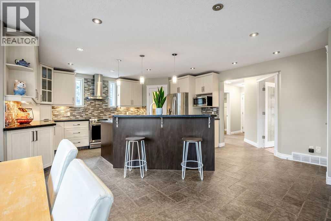
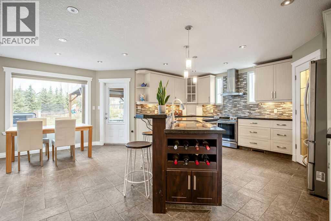
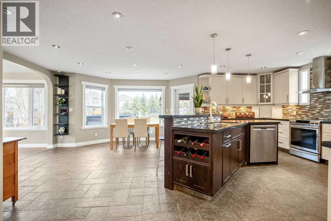
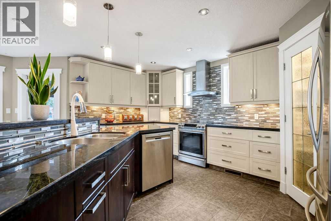
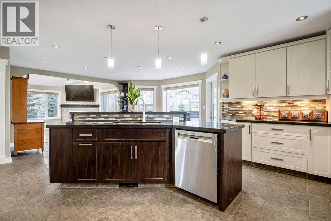
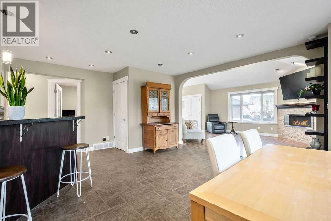
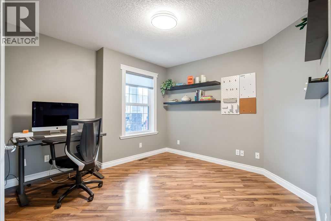
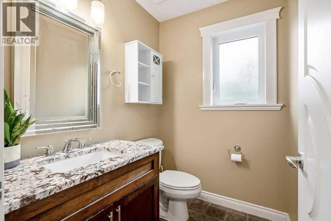
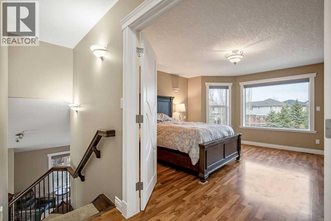
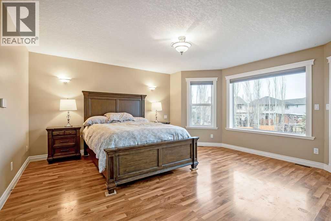
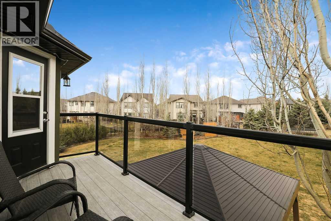
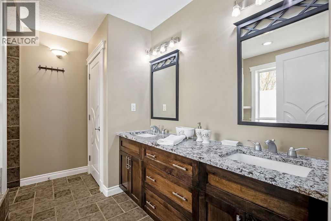
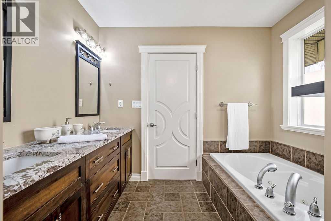
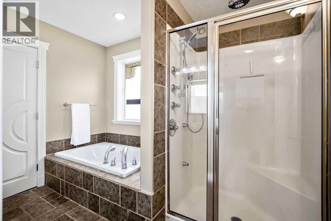
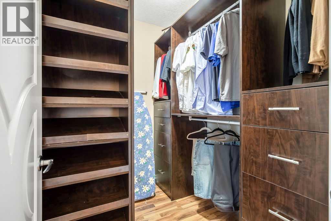
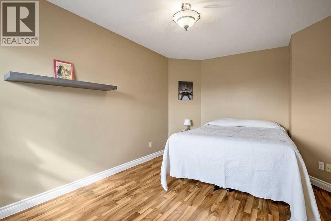
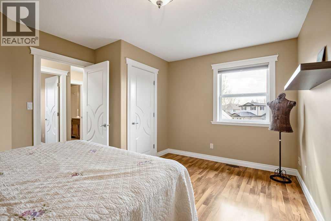
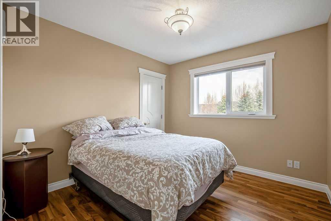
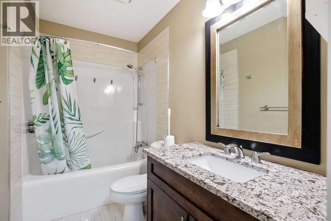
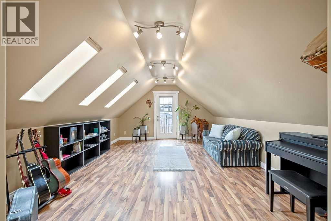
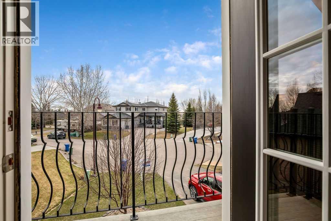
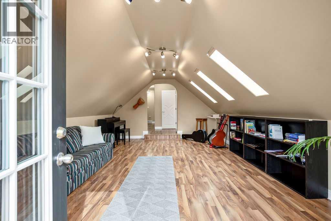
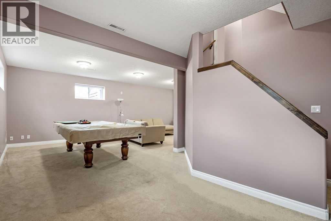
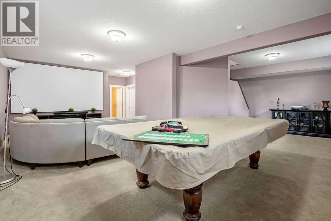
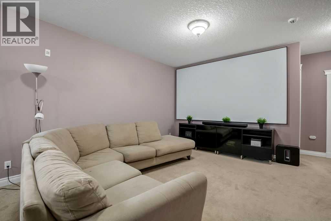
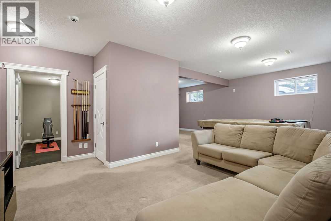
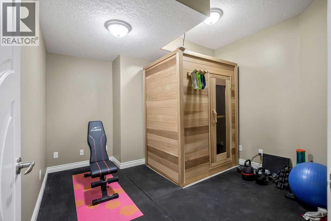
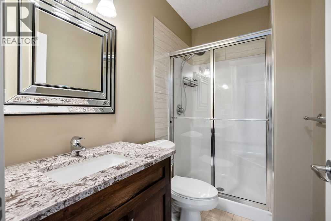
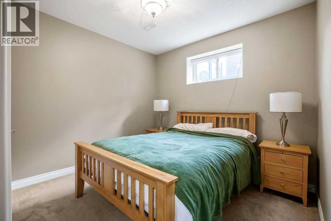
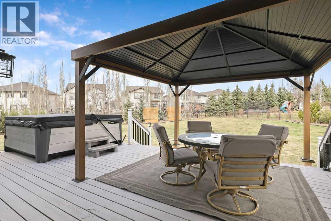
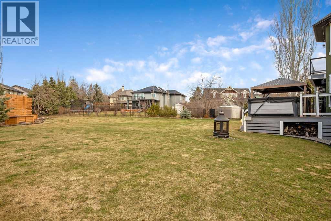
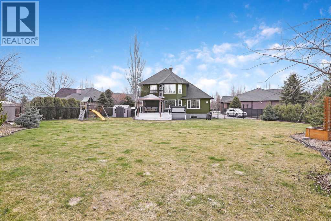
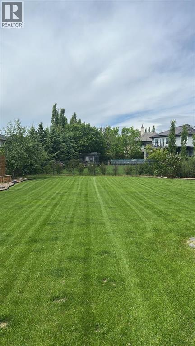
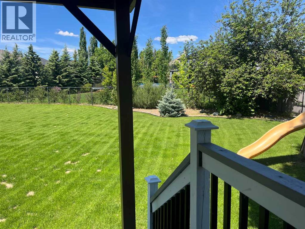
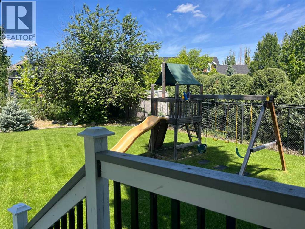
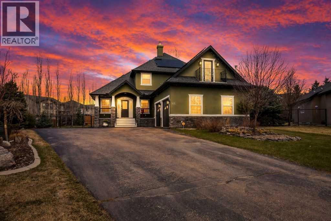
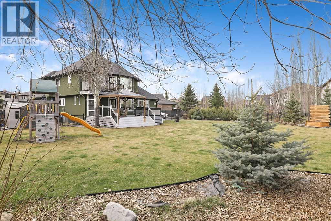
Experience refined country estate living in this exceptional custom-built home, ideally situated in the prestigious Air Ranch community. Set on an expansive 0.41-acre Pie lot—one of the largest in Okotoks—this remarkable property offers a rare blend of space, privacy, and natural beauty. The west-facing backyard is truly spectacular, surrounded by mature trees that create a private, park-like oasis—perfect for elegant outdoor entertaining or quiet evenings enjoying breathtaking sunsets. Positioned on a peaceful cul-de-sac, the property offers endless lifestyle possibilities, with ample space for RV parking, recreation, gardening, or seasonal outdoor features. It’s a setting that seamlessly balances tranquility with everyday convenience. Inside, the home showcases over 3,300 sq. ft. of thoughtfully designed and fully developed living space. The main level impresses with soaring vaulted ceilings and an open-concept layout, anchored by a warm and inviting gas fireplace. The beautifully renovated kitchen is both stylish and functional, featuring rich cabinetry with under-cabinet lighting, granite countertops, generous storage, and a well-appointed corner pantry. The upper level offers three spacious bedrooms along with a versatile bonus room—ideal as a private office, or elegant flex space. The primary suite is a true retreat, complete with double-door entry, a private west-facing balcony, a custom walk-in closet, and a luxurious 5-piece ensuite designed for relaxation. The fully finished lower level continues the home’s elevated feel with 9’ ceilings and the added comfort and convenience of motorized blinds. Recent system upgrades enhance both comfort and efficiency, including new furnaces, humidifiers, new central air conditioning units, hot water on demand, and solar panels—delivering modern performance with long-term energy savings. Additional features include a heated oversized garage, a premium ICF foundation, underground sprinklers, upgraded window coverings, r ear window film, a water softener, and a built-in vacuum system. An exceptional offering, this home includes a hot tub, sauna, pool table, two sheds, and a children’s play structure—creating a true turnkey lifestyle opportunity. A distinguished property offering space, privacy, and elevated living in one of Okotoks’ most desirable communities. (id:53430)
Building
- Property Type:
- House
- Building Type:
- House
- Year Built:
- 2003
- Stories:
- 2.0
- Bedrooms:
- 4
- Bathrooms (total):
- 4.5 (1 half)
- Basement:
- Finished, Full
Finished Areas
- Interior Size (Total):
- 2362 square feet
- Above Grade:
- 2362 square feet
Interior
- Flooring:
- Tile, Laminate, Carpeted
- Appliances:
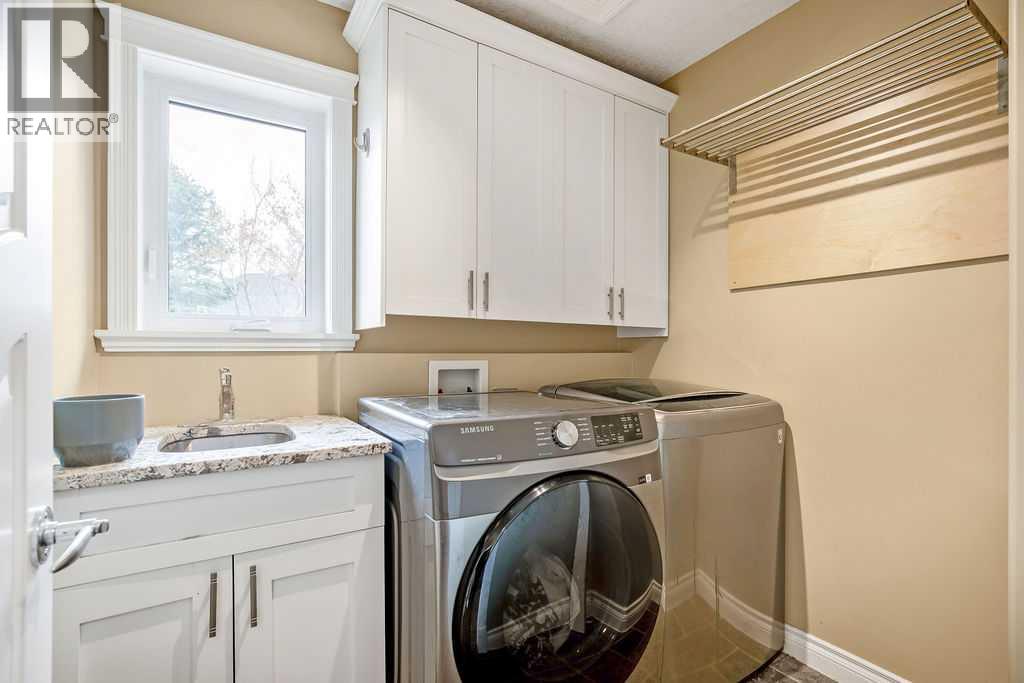
- Refrigerator, Water softener, Dishwasher, Stove, Microwave, Hood Fan, Window Coverings, Garage door opener, Washer & Dryer
Parking
- Spaces:
- 8
- Features:
- Attached Garage, Garage, Oversize, Heated Garage
Lot / Land
- Lot Size:
- 17790.0 square feet
- Frontage:
- 11.0 meters
- Lot Features:
- Cul-de-sac, Other
Exterior
- Exterior Features:
- Stucco
- Foundation:
- See Remarks
- Fencing:
- Fence
Utilities & Mechanical
- Heating:
- Forced air
- Cooling:
- Central air conditioning
Comfort & Security
- Fireplace(s):
- 1
Fees & Dates
- Property Taxes:
- $6,605
- Tax Year:
- 2025
- HOA/Condo Fee:
- $50
- Last Modified:
- 08/11/2026 04:20:00 AM
- Status Change:
- 08/11/2026 04:12:10 AM
Association / Ownership
- Fee:
- $50 / Monthly
- Common Interest:
- Freehold
Room Dimensions
| Room | Level | Size |
|---|---|---|
| Other | Main level | 11.00 Ft x 7.25 Ft |
| Living room | Main level | 16.17 Ft x 13.00 Ft |
| Dining room | Main level | 15.58 Ft x 10.75 Ft |
| Kitchen | Main level | 16.08 Ft x 13.67 Ft |
| Office | Main level | 11.33 Ft x 11.33 Ft |
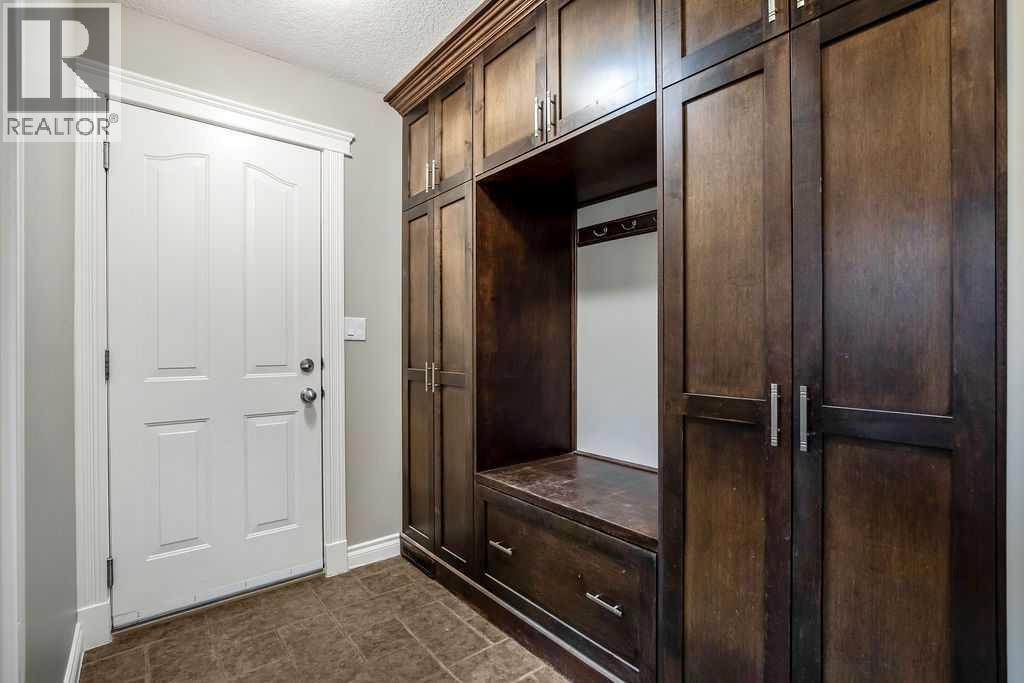
| Other | Main level | 10.42 Ft x 6.33 Ft |
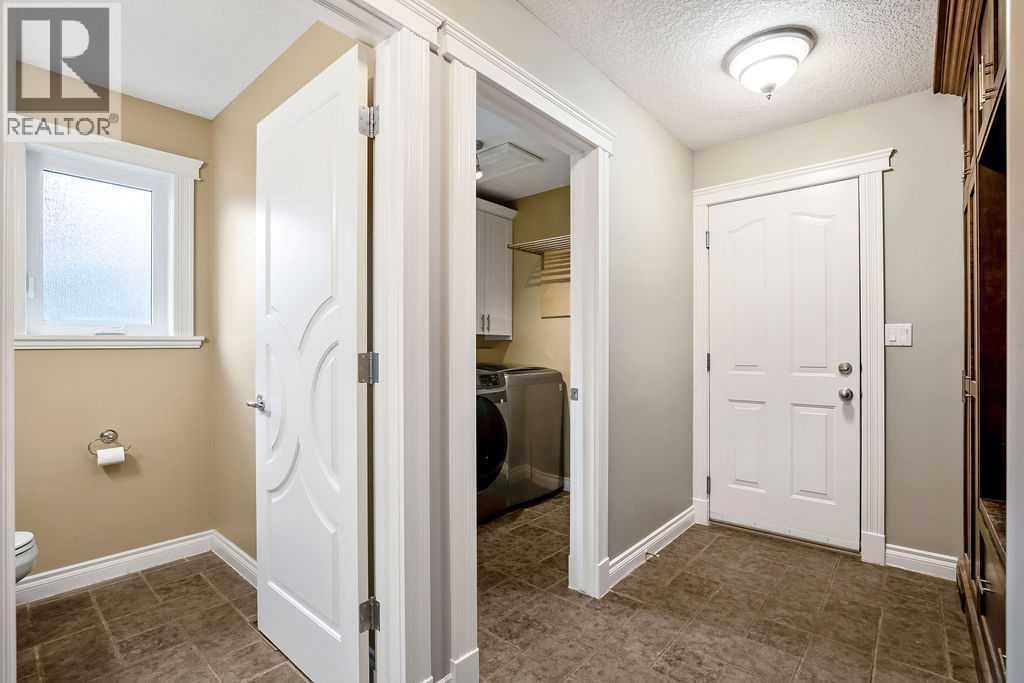
| Laundry room | Main level | 7.00 Ft x 5.83 Ft |
| Primary Bedroom | Upper Level | 15.75 Ft x 15.75 Ft |
| Bedroom | Upper Level | 14.58 Ft x 11.58 Ft |
| Bedroom | Upper Level | 10.42 Ft x 10.00 Ft |
| Bonus Room | Upper Level | 20.67 Ft x 14.00 Ft |
| Recreational, Games room | Lower level | 25.83 Ft x 12.58 Ft |
| Family room | Lower level | 12.58 Ft x 12.00 Ft |
| Bedroom | Upper Level | 10.42 Ft x 9.42 Ft |
| Exercise room | Lower level | 11.00 Ft x 9.75 Ft |
| 2pc Bathroom | Main level | 5.83 Ft x 5.00 Ft |
| 4pc Bathroom | Upper Level | 8.75 Ft x 5.00 Ft |
| 5pc Bathroom | Upper Level | 10.42 Ft x 9.00 Ft |
| 3pc Bathroom | Lower level | 8.33 Ft x 4.75 Ft |
Location
Data is supplied by Pillar 9 MLS® System. Pillar 9 is the owner of the copyright in its MLS® System. Data is deemed reliable but is not guaranteed accurate by Pillar 9.
The trademarks MLS®, Multiple Listing Service® and the associated logos are owned by The Canadian Real Estate Association (CREA) and identify the quality of services provided by real estate professionals who are members of CREA. Used under license.