Real estate on your terms®
$222,000
active
4702 48 Avenue
Grimshaw
,
AB
T0H1W0
Key Details
- MLS® Number:
- A2329319
- Building Type:
- House
- Interior Size:
- 936 square feet
- Bedrooms:
- 3
- Parking:
- 2
- Parking Features:
- Parking Pad
- Lot Size:
- 7343.0 square feet

Property Description
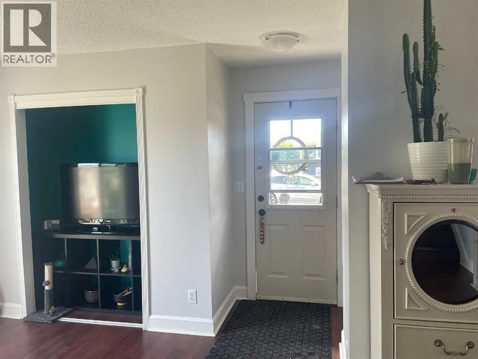
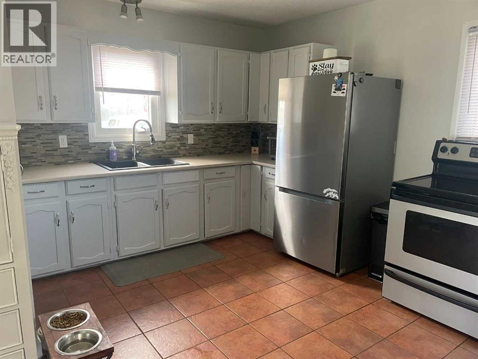
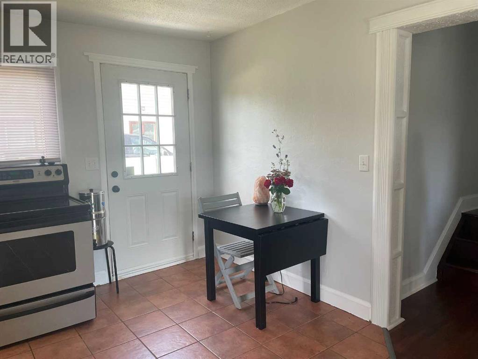
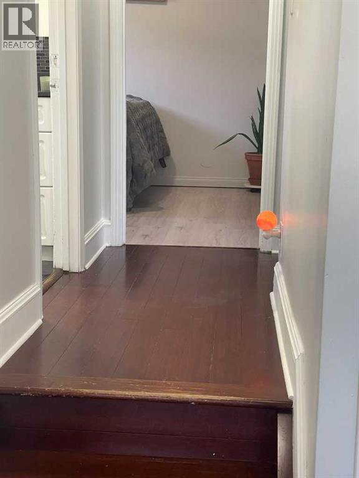
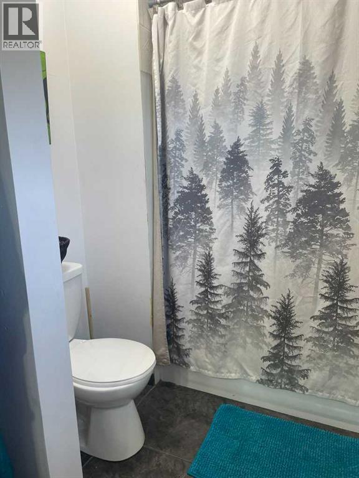
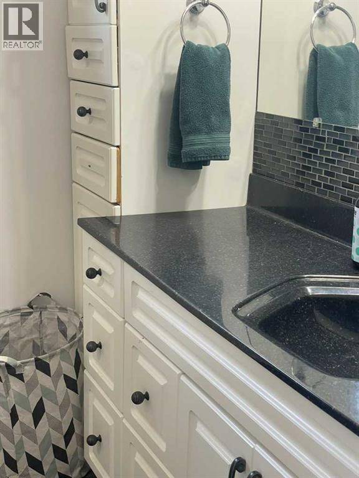
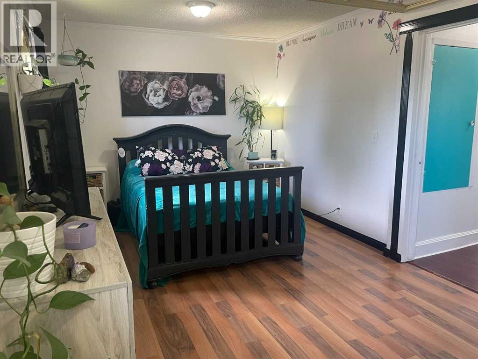
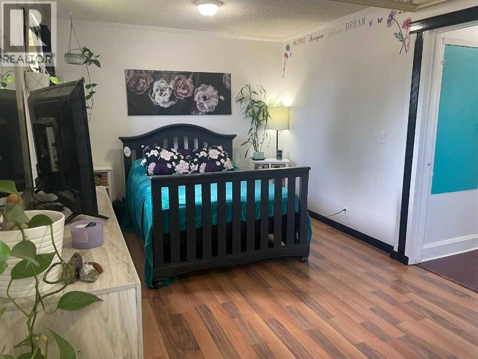
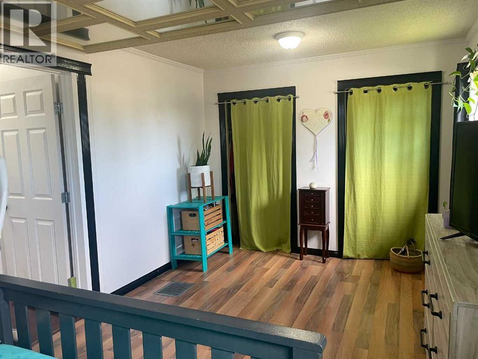
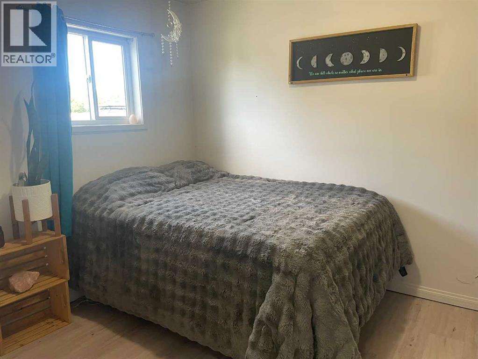
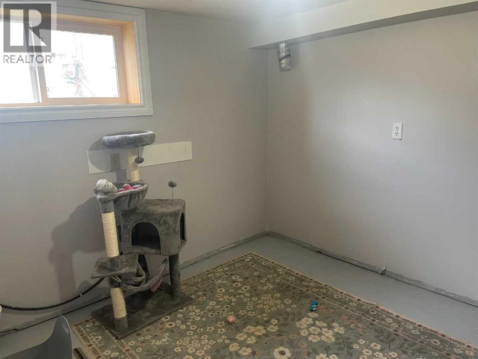
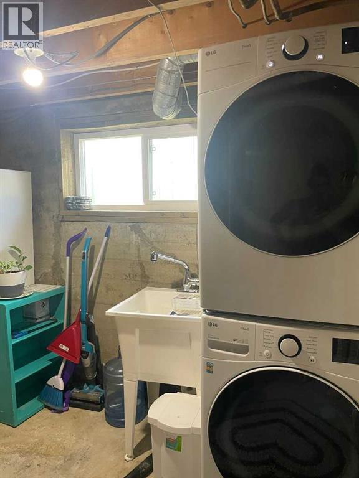
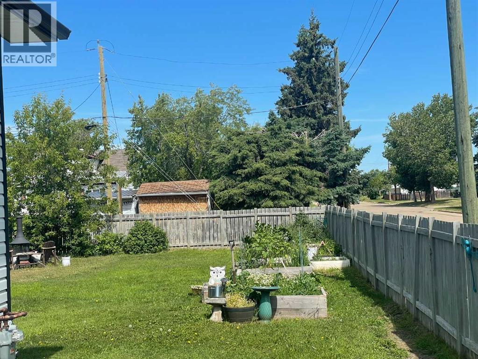
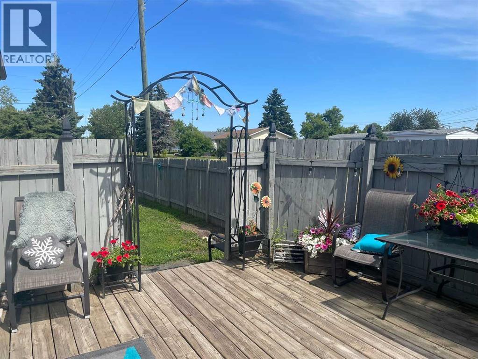
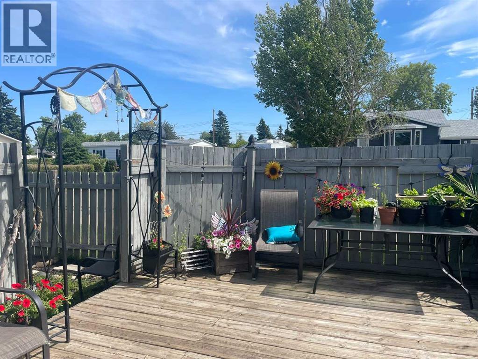
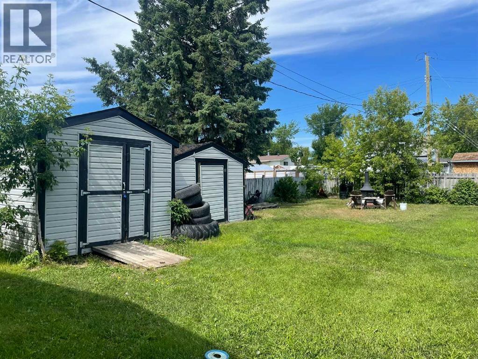
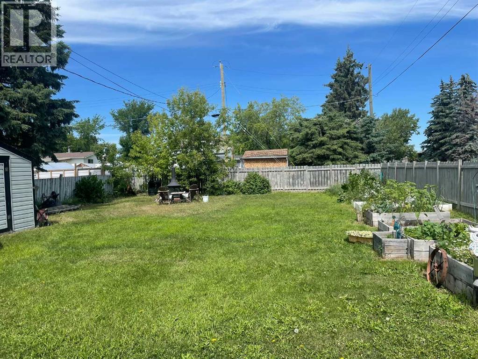
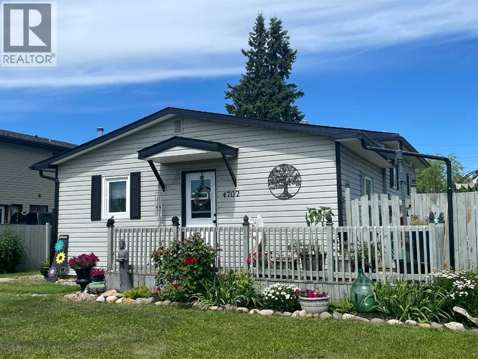
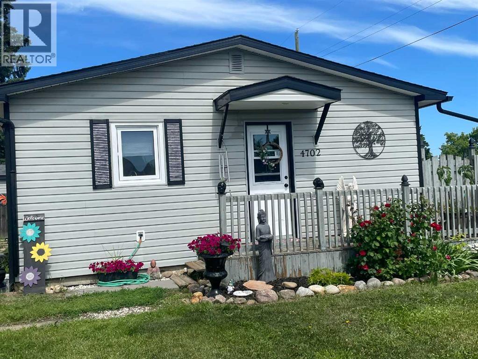
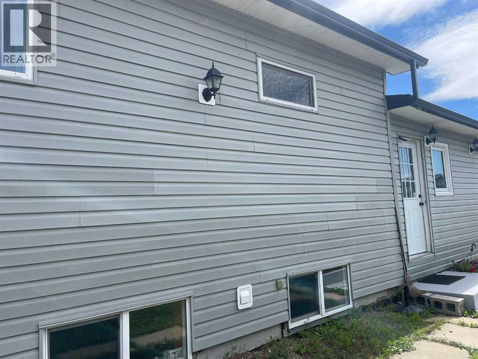
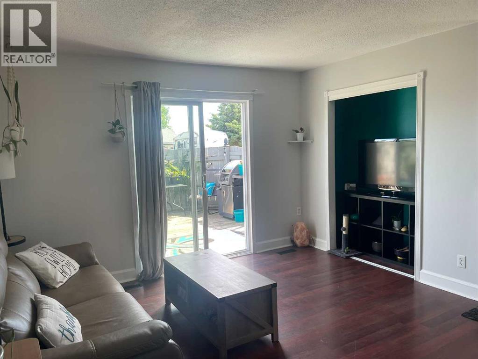
Cute as a button — you must check out this newly listed home! This split-level gem offers comfortable living with kitchen, dining, and living rooms all on the main floor. Upstairs, you’ll find a spacious bathroom and two inviting bedrooms. The master is especially roomy and welcoming.The partially finished basement provides excellent potential for a third bedroom, plus space for a family room, storage, laundry, and the furnace. Outside is where the magic truly happens! Situated on a corner lot, this completely fenced yard features a private deck perfect for your morning coffee, raised planters, and plenty of room to create whatever outdoor space you imagine. With a new roof, new gutters, and fresh paint, this home has clearly been loved.Whether you’re downsizing or just starting out, you must check this one out! (id:53430)
Building
- Property Type:
- House
- Building Type:
- House
- Style:
- 3 Level
- Year Built:
- 1963
- Bedrooms:
- 3
- Bathrooms (total):
- 1.0
- Basement:
- Partially finished, Partial
Finished Areas
- Interior Size (Total):
- 936 square feet
- Above Grade:
- 936 square feet
Interior
- Flooring:
- Laminate
- Appliances:
- Washer, Refrigerator, Stove, Dryer
Parking
- Spaces:
- 2
- Features:
- Parking Pad
Lot / Land
- Lot Size:
- 7343.0 square feet
- Frontage:
- 15.11 meters
- Lot Features:
- See remarks, Other
Exterior
- Exterior Features:
- Vinyl siding
- Foundation:
- Poured Concrete
- Fencing:
- Fence
Utilities & Mechanical
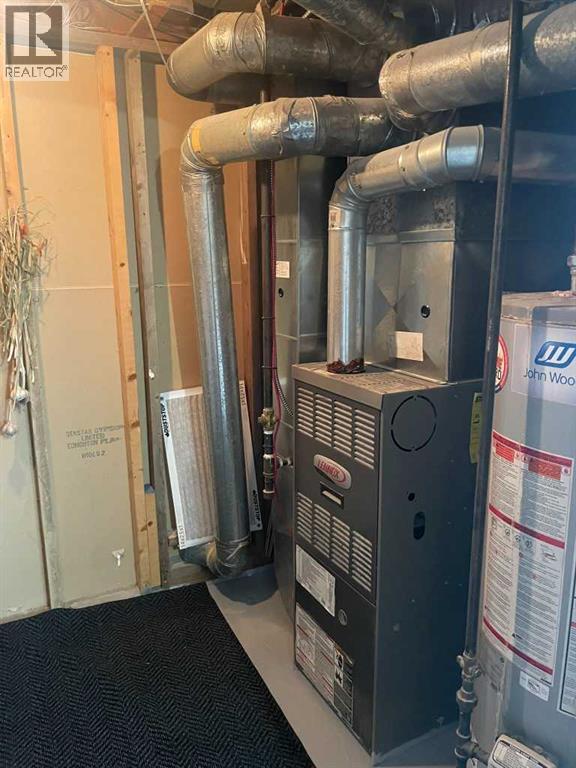
- Heating:
- Forced air, Natural gas
- Cooling:
- None
Fees & Dates
- Property Taxes:
- $1,847
- Tax Year:
- 2026
- Last Modified:
- 08/14/2026 08:10:05 PM
- Status Change:
- 08/14/2026 08:00:56 PM
Association / Ownership
- Common Interest:
- Freehold
Room Dimensions
| Room | Level | Size |
|---|---|---|
| Other | Main level | 15.42 Ft x 12.08 Ft |
| Living room | Main level | 12.58 Ft x 11.00 Ft |
| 4pc Bathroom | Third level | 11.25 Ft x 6.25 Ft |
| Bedroom | Third level | 11.50 Ft x 8.92 Ft |
| Primary Bedroom | Second level | 18.25 Ft x 10.17 Ft |
| Laundry room | Lower level | 6.92 Ft x 10.92 Ft |
| Bedroom | Lower level | 9.58 Ft x 8.50 Ft |
| Furnace | Lower level | 9.58 Ft x 5.75 Ft |
| Family room | Lower level | 9.33 Ft x 11.83 Ft |
Location
Data is supplied by Pillar 9 MLS® System. Pillar 9 is the owner of the copyright in its MLS® System. Data is deemed reliable but is not guaranteed accurate by Pillar 9.
The trademarks MLS®, Multiple Listing Service® and the associated logos are owned by The Canadian Real Estate Association (CREA) and identify the quality of services provided by real estate professionals who are members of CREA. Used under license.