Real estate on your terms®
$265,000
active
4804 47 Avenue
Grimshaw
,
AB
T0H1W0
Key Details
- MLS® Number:
- A2315007
- Building Type:
- House
- Interior Size:
- 1052 square feet
- Bedrooms:
- 3
- Parking:
- 4
- Parking Features:
- Detached Garage, Gravel
- Lot Size:
- 7800.0 square feet

Property Description
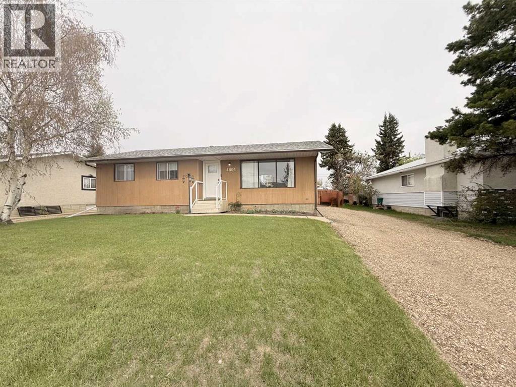
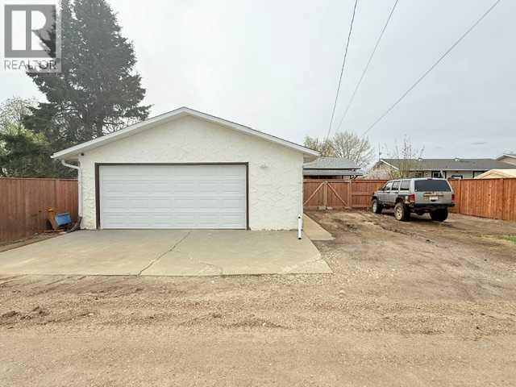
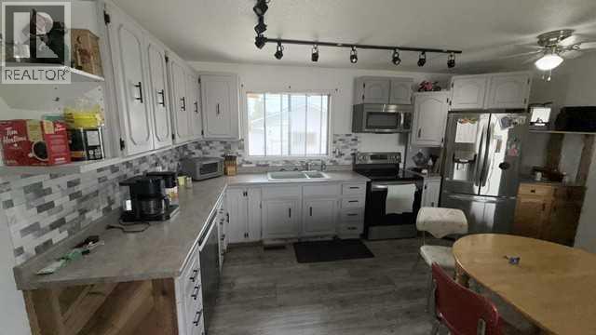
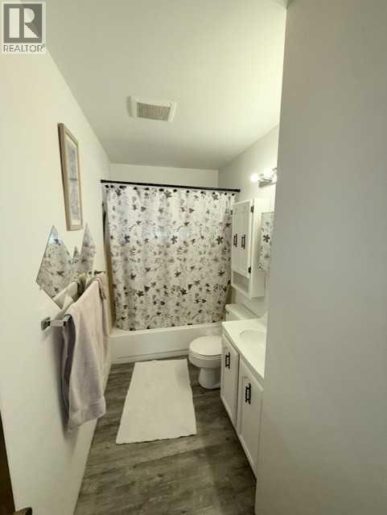
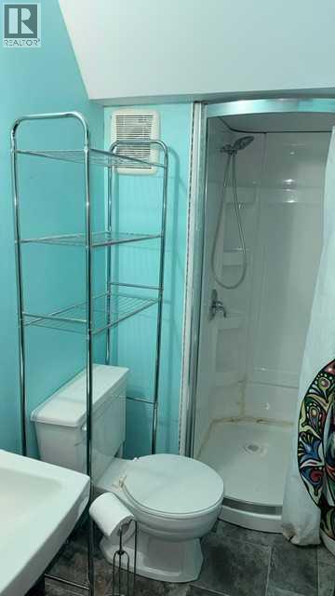
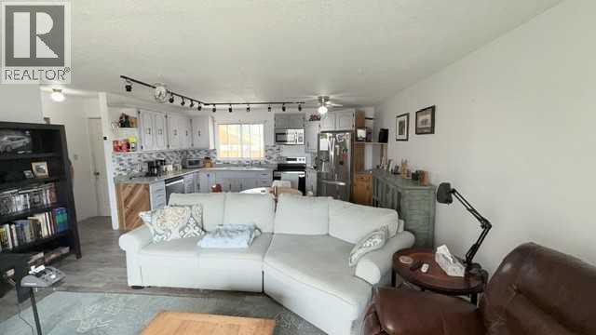
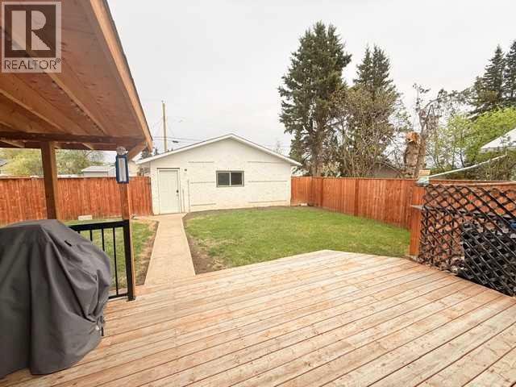
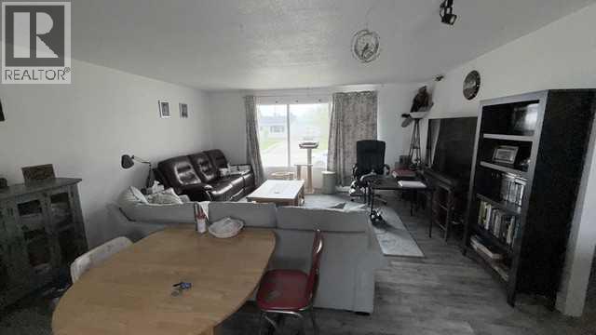
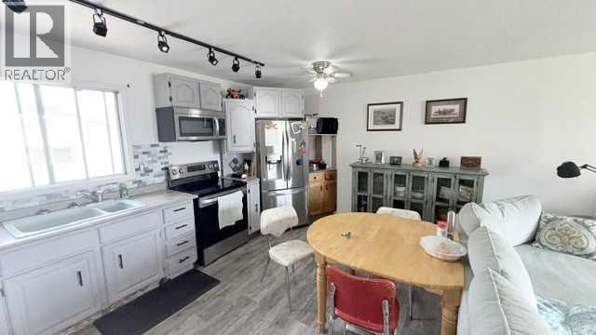
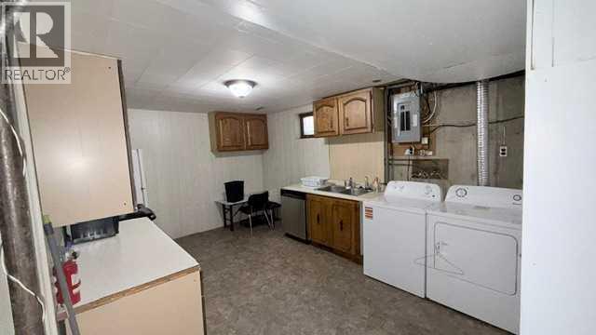
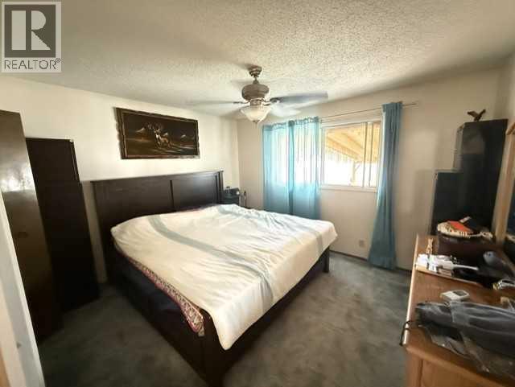
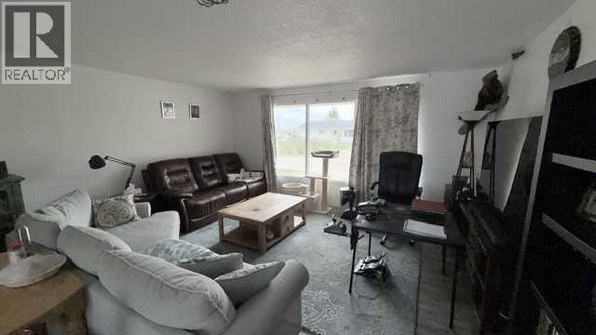
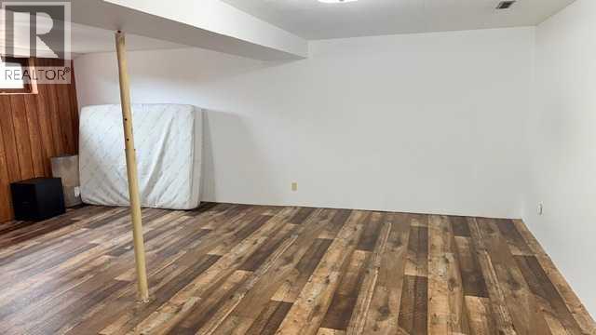
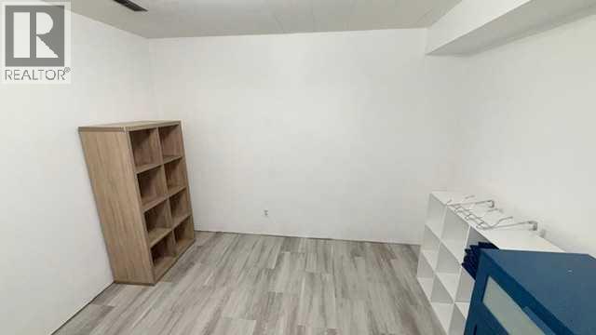
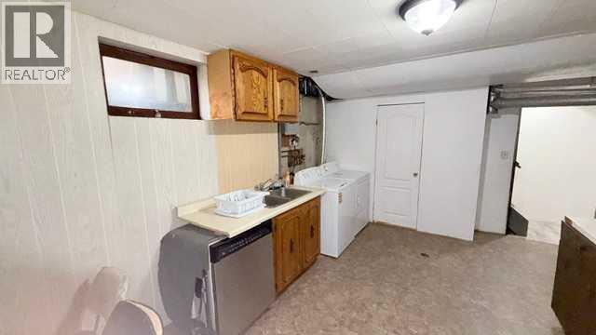
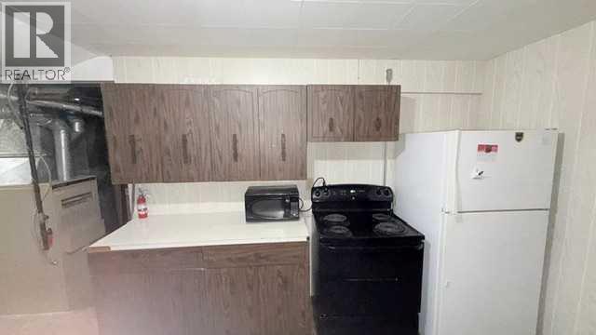
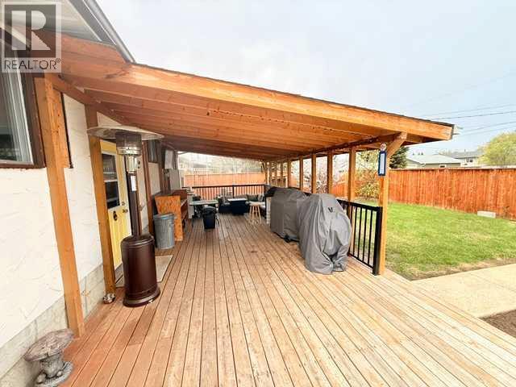
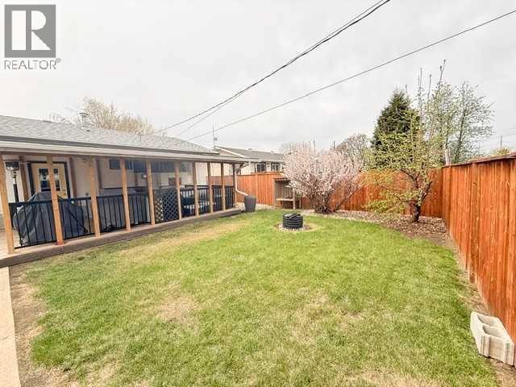
Great opportunity to own a well-maintained home with upgraded kitchen in the welcoming community of Grimshaw! This 1,052 square-foot home offers 3 bedrooms and 2 bathrooms, making it an excellent option for first-time buyers, families, or anyone looking to downsize at a fantastic price. The property features a detached 24 x 24 double car garage, a fenced yard completed approximately five years ago, and an improved gravel driveway for added convenience. Outside, you’ll also enjoy some fruit trees that add charm and character to the yard plus a veranda covered deck and large rear yard. Inside, many upgrades have already been completed, including a kitchen and flooring, shingles were replaced approximately 5-6 years ago, and a hot water tank updated only a few years ago. This home shows pride of ownership and offers excellent value with plenty of important improvements already taken care of. Affordable, functional, and move-in ready — this is a great option at a fantastic price! (id:53430)
Building
- Property Type:
- House
- Building Type:
- House
- Style:
- Bungalow
- Year Built:
- 1969
- Stories:
- 1.0
- Bedrooms:
- 3
- Bathrooms (total):
- 2.0
- Basement:
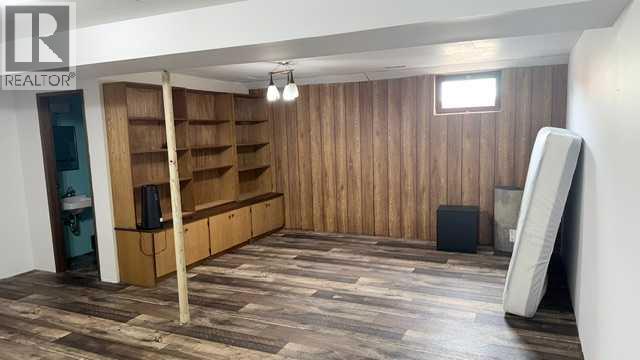
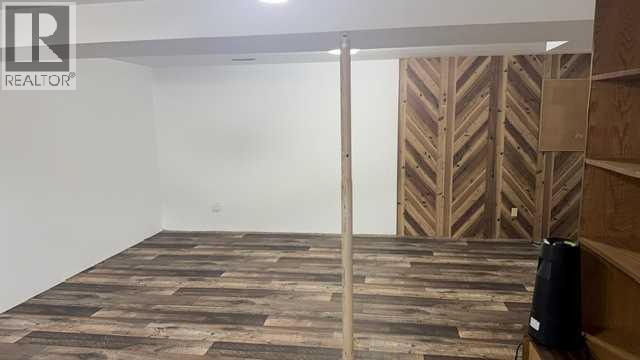
- Partially finished, Full
Finished Areas
- Interior Size (Total):
- 1052 square feet
- Above Grade:
- 1052 square feet
Interior
- Flooring:
- Carpeted, Vinyl Plank
- Appliances:
- Washer, Refrigerator, Dishwasher, Range, Dryer
Parking
- Spaces:
- 4
- Features:
- Detached Garage, Gravel
Lot / Land
- Lot Size:
- 7800.0 square feet
- Lot Features:
- Back lane
Exterior
- Construction:
- Wood frame
- Foundation:
- Poured Concrete
- Fencing:
- Fence
Utilities & Mechanical
- Heating:
- Forced air, Natural gas
- Cooling:
- None
Fees & Dates
- Property Taxes:
- $2,431
- Tax Year:
- 2026
- Last Modified:
- 05/26/2026 09:16:01 PM
- Status Change:
- 05/26/2026 09:04:09 PM
Association / Ownership
- Common Interest:
- Freehold
Room Dimensions
| Room | Level | Size |
|---|---|---|
| Other | Main level | 10.00 Ft x 16.00 Ft |
| Living room | Main level | 10.00 Ft x 16.00 Ft |
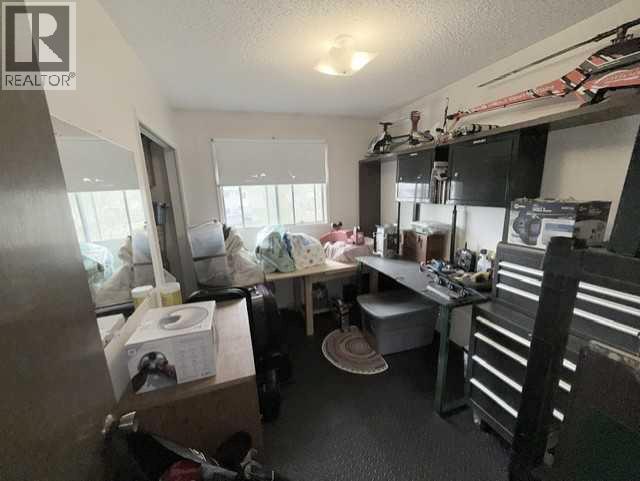
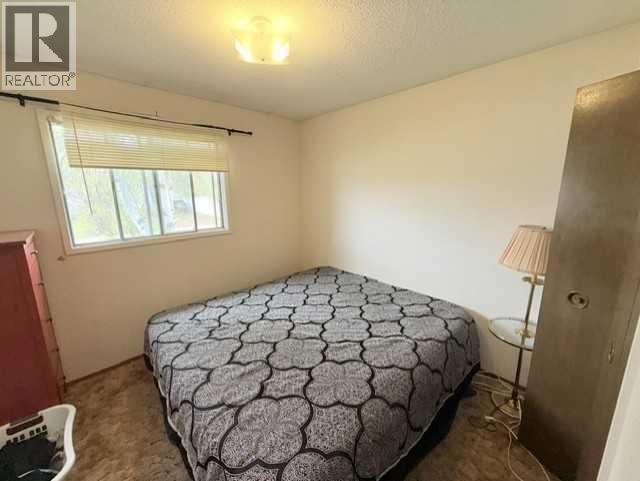
| Primary Bedroom | Main level | 8.00 Ft x 10.00 Ft |
| Bedroom | Main level | 12.00 Ft x 11.00 Ft |
| Bedroom | Main level | 10.00 Ft x 10.00 Ft |
| 4pc Bathroom | Main level | 5.00 Ft x 10.00 Ft |
| 3pc Bathroom | Lower level | 4.00 Ft x 6.00 Ft |
| Living room | Lower level | 14.00 Ft x 12.00 Ft |
Location
Data is supplied by Pillar 9 MLS® System. Pillar 9 is the owner of the copyright in its MLS® System. Data is deemed reliable but is not guaranteed accurate by Pillar 9.
The trademarks MLS®, Multiple Listing Service® and the associated logos are owned by The Canadian Real Estate Association (CREA) and identify the quality of services provided by real estate professionals who are members of CREA. Used under license.