Real estate on your terms®
$165,000
active
4521 50 Avenue
Grimshaw
,
AB
T0H1W0
Key Details
- MLS® Number:
- A2297531
- Building Type:
- Manufactured Home
- Interior Size:
- 1676 square feet
- Bedrooms:
- 3
- Parking:
- 4
- Parking Features:
- Other
- Lot Size:
- 9240.0 square feet

Property Description
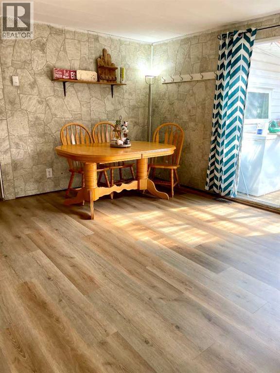
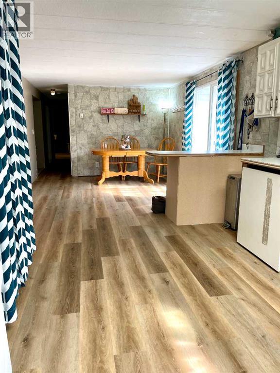
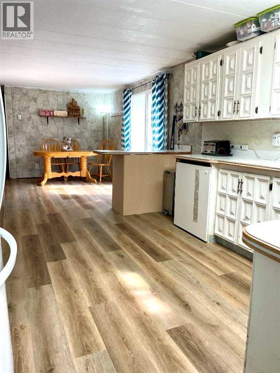
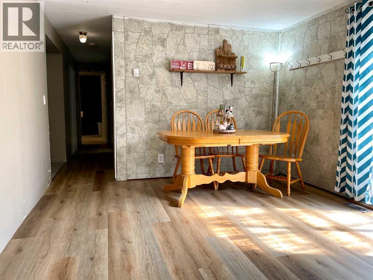
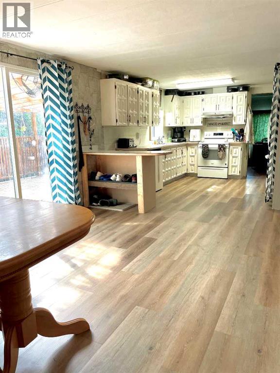
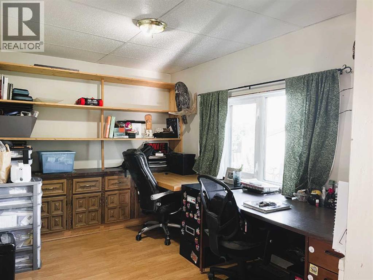
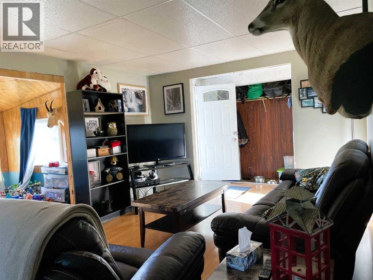
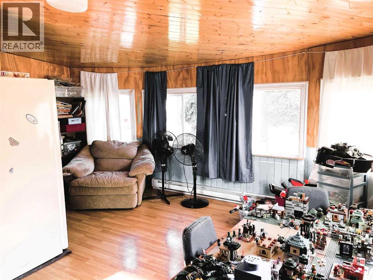
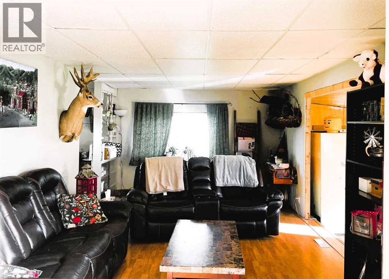
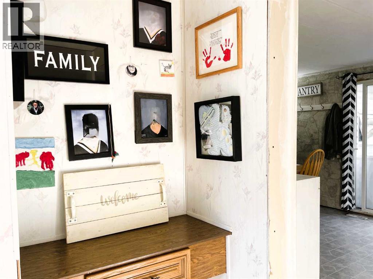
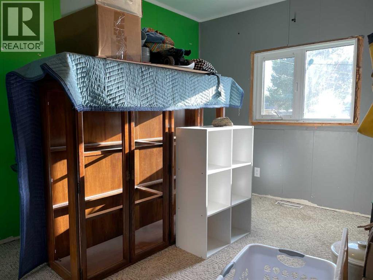
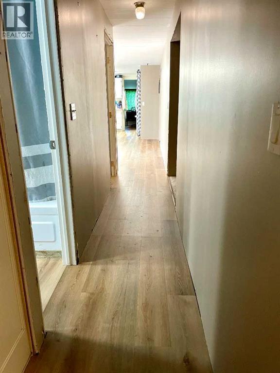
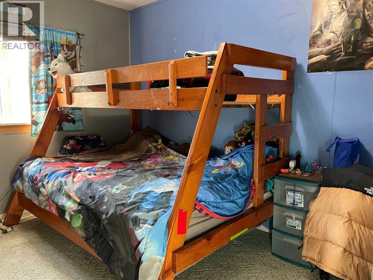
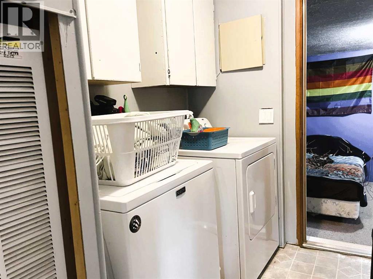
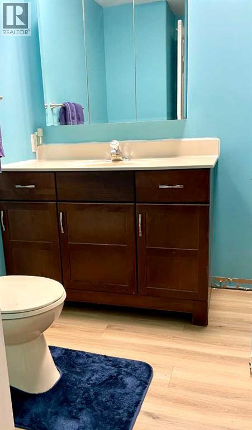
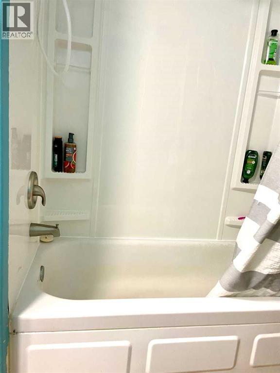
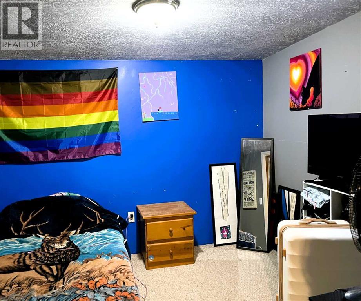
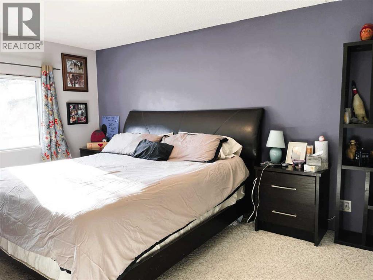
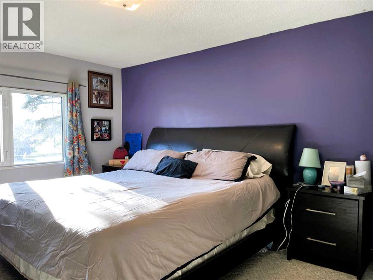
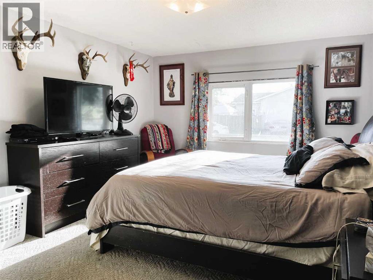
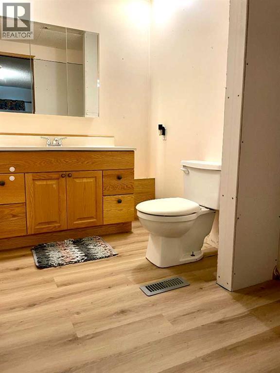
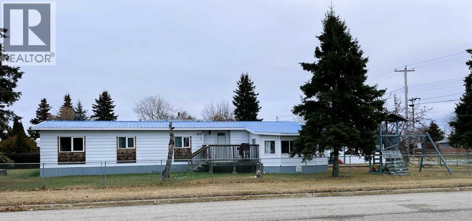
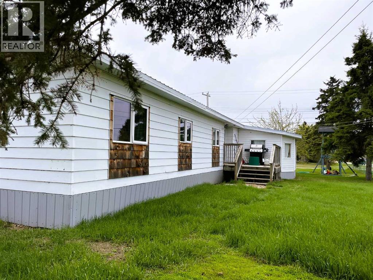
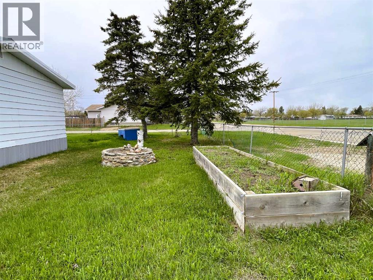
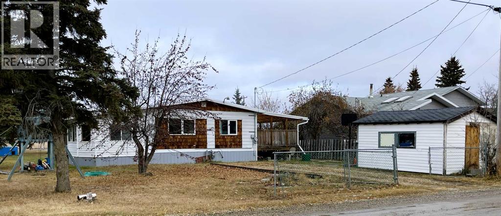
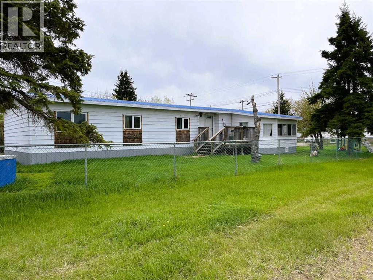
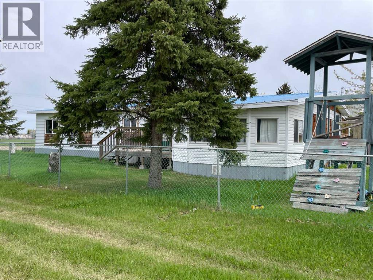
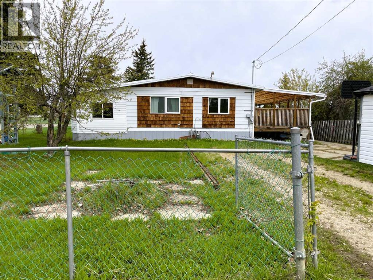
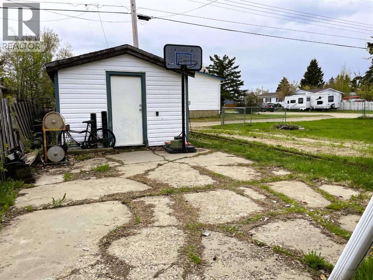
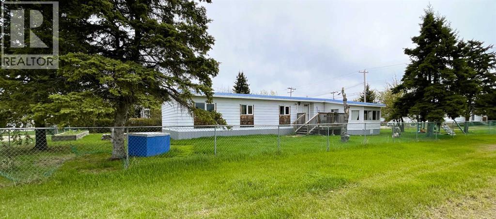
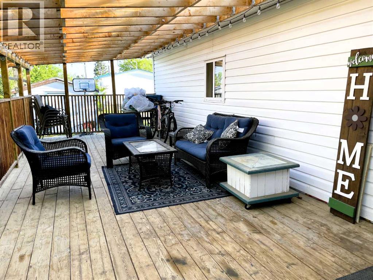
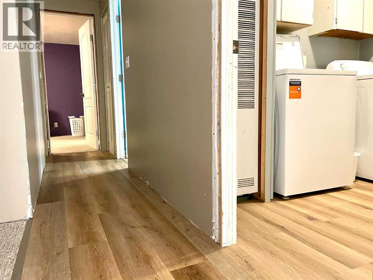
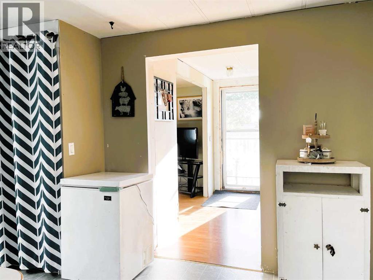
This property is attractively priced for a quick sale and is situated in the Town of Grimshaw, Alberta. The parcel features an exceptionally spacious corner lot, providing ample room for outdoor activities and allowing for a variety of landscaping possibilities. The double wide home has been expanded with two additional sections, resulting in more than 1,440 square feet of indoor living space. This substantial size offers comfort and flexibility suitable for both families and individuals. Four bedrooms, ideal for larger families or guests; Two bathrooms, ensuring convenience and privacy; Main floor laundry, adding ease to daily routines. Two versatile flex areas that can be used as an office, reading nook, or both, according to your needs. A newer covered deck is located on the east side of the home, accessible via patio doors from the kitchen. The property also includes a work shed for storage and minor projects, a fenced yard with a raised garden box, and plenty of outdoor space for additional landscaping or gardening. Recent improvements include: 2026- sub-floors and flooring through the kitchen, hallway, bathrooms and laundry, new washer, metal roof 2008, updated windows 2008, new electric hot water tank installed in 2024, furnace (2007) maintenance included new motor and components in 2025, , kitchen faucet and an electric stove installed in 2026. Note: This property is sold as is, where is. For further information or to arrange a viewing, contact your favourite Realtor today and discover how you can add your own special touches to this property. (id:53430)
Building
- Property Type:
- Manufactured Home
- Building Type:
- Manufactured Home
- Style:
- Mobile Home
- Year Built:
- 1976
- Stories:
- 1.0
- Bedrooms:
- 3
- Bathrooms (total):
- 2.5 (1 half)
- Basement:
- None
Finished Areas
- Interior Size (Total):
- 1676 square feet
- Above Grade:
- 1676 square feet
Interior
- Flooring:
- Laminate, Carpeted, Linoleum
- Appliances:
- Washer, Refrigerator, Stove, Dryer
Parking
- Spaces:
- 4
- Features:
- Other
Lot / Land
- Lot Size:
- 9240.0 square feet
- Frontage:
- 21.03 meters
- Lot Features:
- See remarks, Back lane
Exterior
- Exterior Features:
- Concrete, Vinyl siding
- Construction:
- Poured concrete, Steel frame
- Foundation:
- Piled
- Fencing:
- Partially fenced
Utilities & Mechanical
- Heating:
- Forced air, Natural gas
- Cooling:
- None
Fees & Dates
- Property Taxes:
- $1,223
- Tax Year:
- 2025
- Last Modified:
- 08/15/2026 03:25:02 AM
- Status Change:
- 08/15/2026 03:18:29 AM
Association / Ownership
- Common Interest:
- Freehold
Room Dimensions
| Room | Level | Size |
|---|---|---|
| Other | Main level | 11.33 Ft x 26.00 Ft |
| Other | Main level | 11.83 Ft x 9.83 Ft |
| Living room | Main level | 11.33 Ft x 11.58 Ft |
| Sunroom | Main level | 9.50 Ft x 14.83 Ft |
| Bedroom | Main level | 11.33 Ft x 8.00 Ft |
| Bedroom | Main level | 11.33 Ft x 9.08 Ft |
| Primary Bedroom | Main level | 14.75 Ft x 11.58 Ft |
| 2pc Bathroom | Main level | .00 Ft x .00 Ft |
| Other | Main level | 9.00 Ft x 10.67 Ft |
| 4pc Bathroom | Main level | .00 Ft x .00 Ft |
Location
Data is supplied by Pillar 9 MLS® System. Pillar 9 is the owner of the copyright in its MLS® System. Data is deemed reliable but is not guaranteed accurate by Pillar 9.
The trademarks MLS®, Multiple Listing Service® and the associated logos are owned by The Canadian Real Estate Association (CREA) and identify the quality of services provided by real estate professionals who are members of CREA. Used under license.