Real estate on your terms®
$175,000
active
212 1717 60 Street Southeast
Calgary
,
AB
T2A7Y7
Key Details
- MLS® Number:
- A2340579
- Community:
- Red Carpet
- Building Type:
- Apartment
- Interior Size:
- 534 square feet
- Bedrooms:
- 1
- Parking:
- 1
- Parking Features:
- Underground
- Attached:
- Yes

Property Description
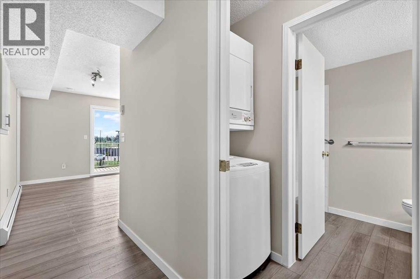
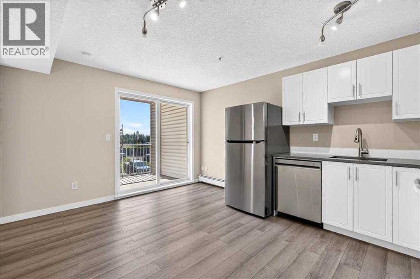
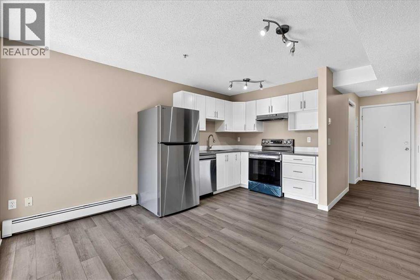
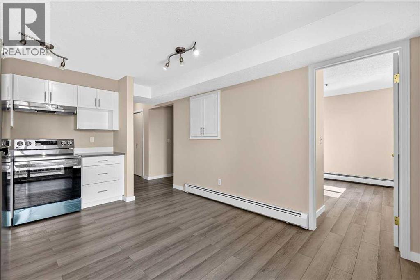
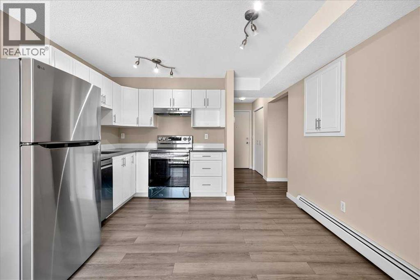
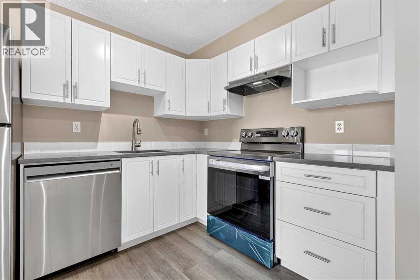
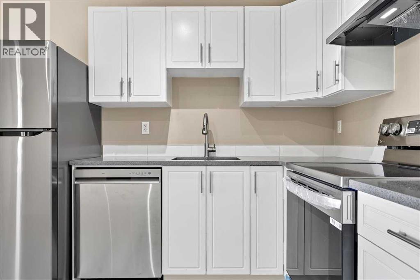
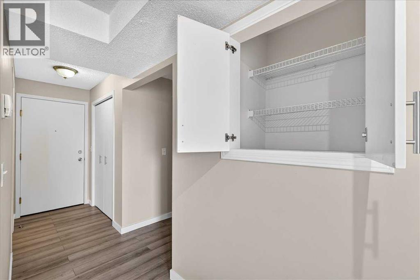
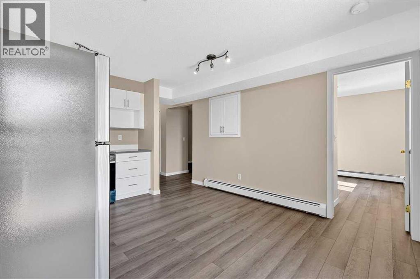
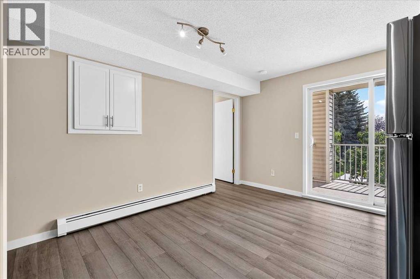
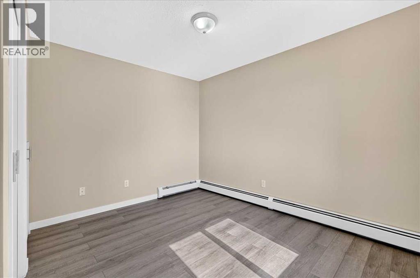
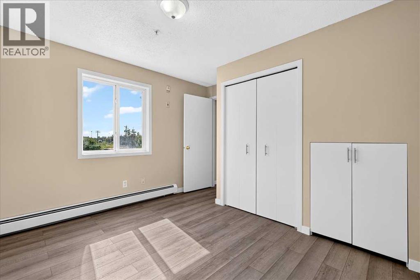
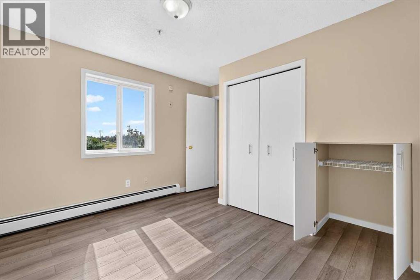
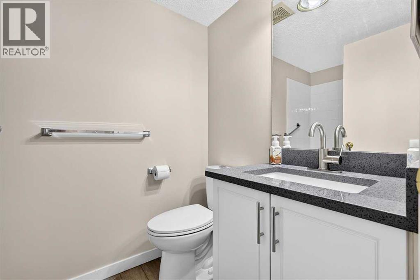
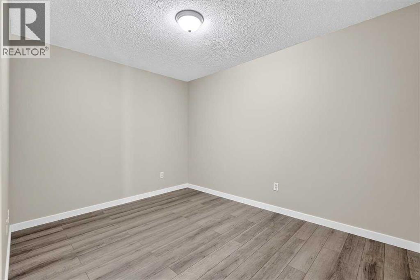
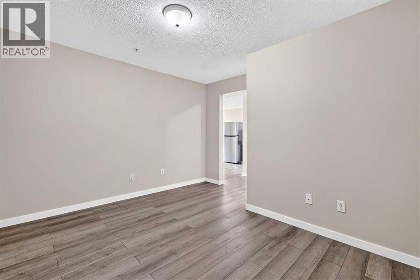
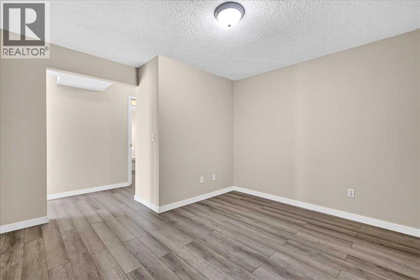
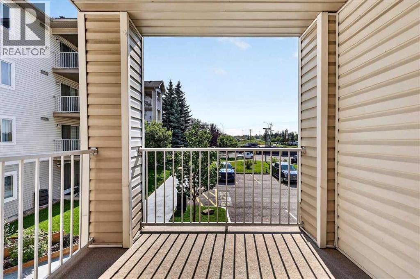
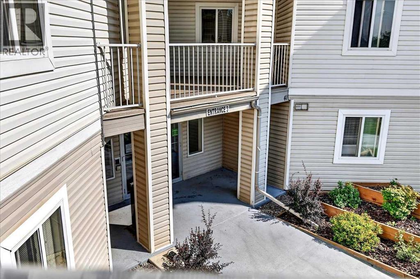
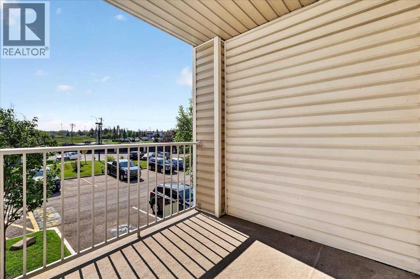
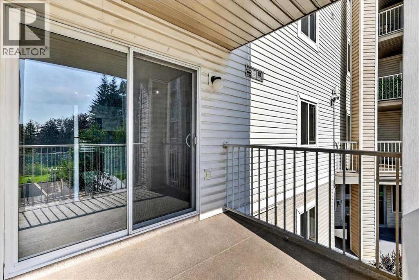
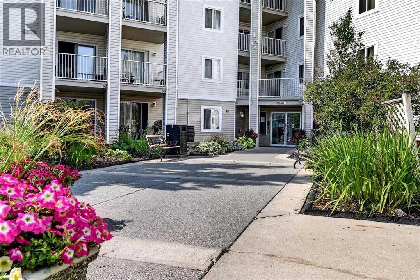
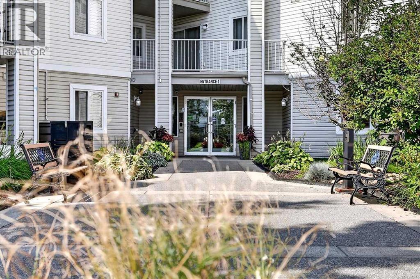
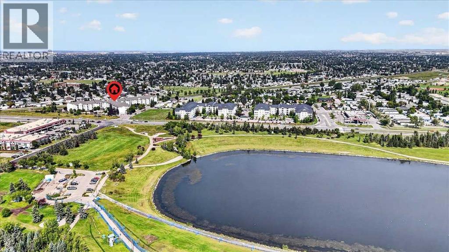
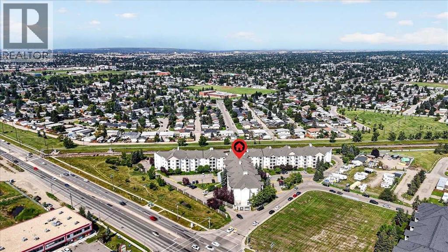
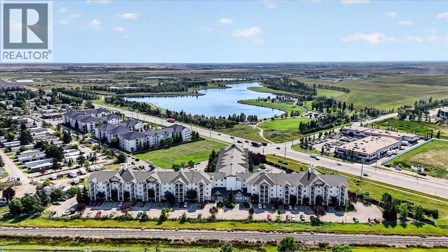
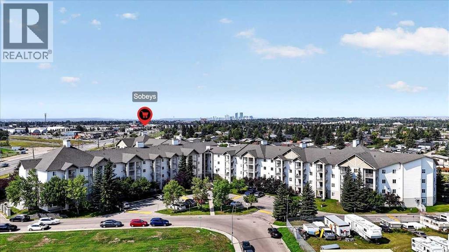
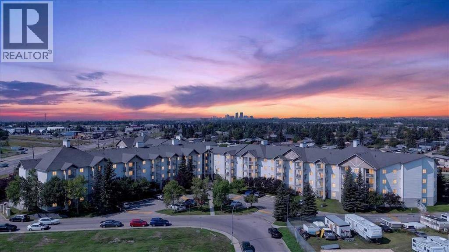
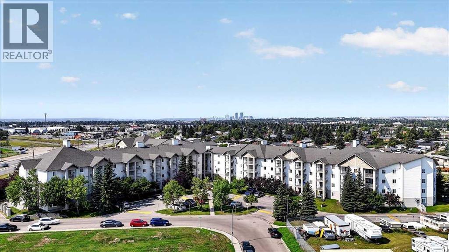
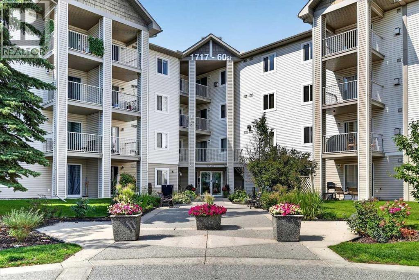
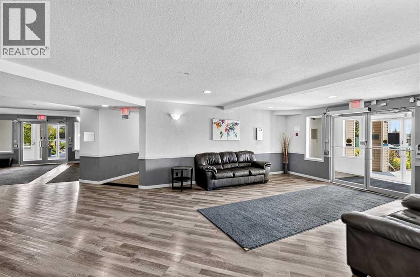
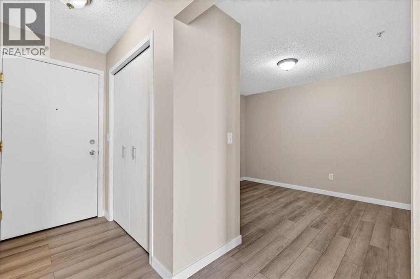
Move in Immediately. Not in six weeks after you've hired a contractor, ordered appliances, and crossed your fingers — immediately. Unit 212 at 1717 60 Street SE has been extensively updated by the original owners, who have been in this 1 Bedroom + Den unit since day one and knew exactly what it needed. The kitchen is brand new: quartz countertops, custom cabinetry with a corner unit built for real access, a smart stove, and a dishwasher that has never run a single cycle. The bathroom has a new vanity, new toilet, and new sink. New laminate flooring. New paint. New plumbing connections. The appliances that aren't brand new are in perfect working order. The building is well managed, and it shows as soon as you step to the grounds. The hallways are clean, the gardens are maintained, and the security is reliable. You're on the second floor with a balcony, titled underground parking, and assigned main-floor storage included.The buyer who wants a move-in-ready unit at this price point will not find another one that looks like this. Private showings available now (id:53430)
Building
- Property Type:
- Apartment
- Building Type:
- Apartment
- Year Built:
- 2004
- Stories:
- 4.0
- Bedrooms:
- 1
- Bathrooms (total):
- 1.0
Finished Areas
- Interior Size (Total):
- 534 square feet
- Above Grade:
- 534 square feet
Interior
- Flooring:
- Laminate
- Appliances:
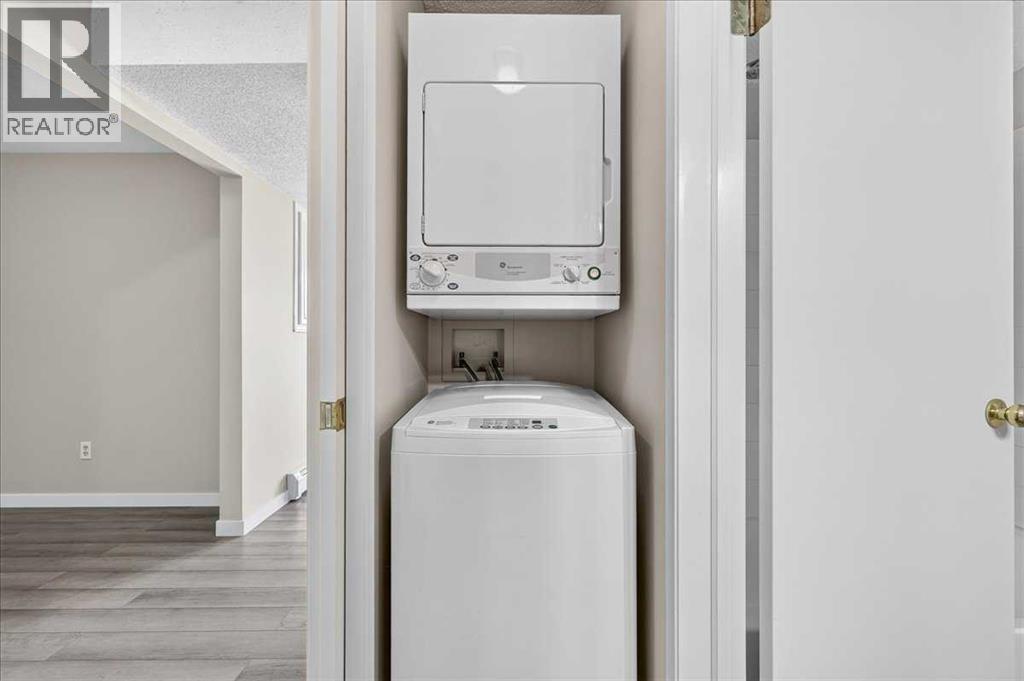
- Washer, Refrigerator, Range - Electric, Dishwasher, Dryer
Parking
- Spaces:
- 1
- Features:
- Underground
Lot / Land
- Lot Features:
- Closet Organizers, No Animal Home, No Smoking Home, Parking
Exterior
- Exterior Features:
- Vinyl siding
- Construction:
- Wood frame
- Foundation:
- Poured Concrete
Utilities & Mechanical
- Heating:
- Baseboard heaters
- Cooling:
- None
Fees & Dates
- Property Taxes:
- $1,190
- Tax Year:
- 2026
- HOA/Condo Fee:
- $556
- Last Modified:
- 09/23/2026 05:10:03 PM
- Status Change:
- 09/23/2026 05:03:31 PM
Association / Ownership
- Association:
- Charter Property Management
- Fee:
- $556 / Monthly
- Common Interest:
- Condo/Strata
Room Dimensions
| Room | Level | Size |
|---|---|---|
| Living room | Main level | 8.83 Ft x 11.42 Ft |
| Other | Main level | 8.83 Ft x 11.42 Ft |
| Primary Bedroom | Main level | 8.92 Ft x 11.08 Ft |
| Foyer | Main level | 3.50 Ft x 5.83 Ft |
| Laundry room | Main level | 2.25 Ft x 2.75 Ft |
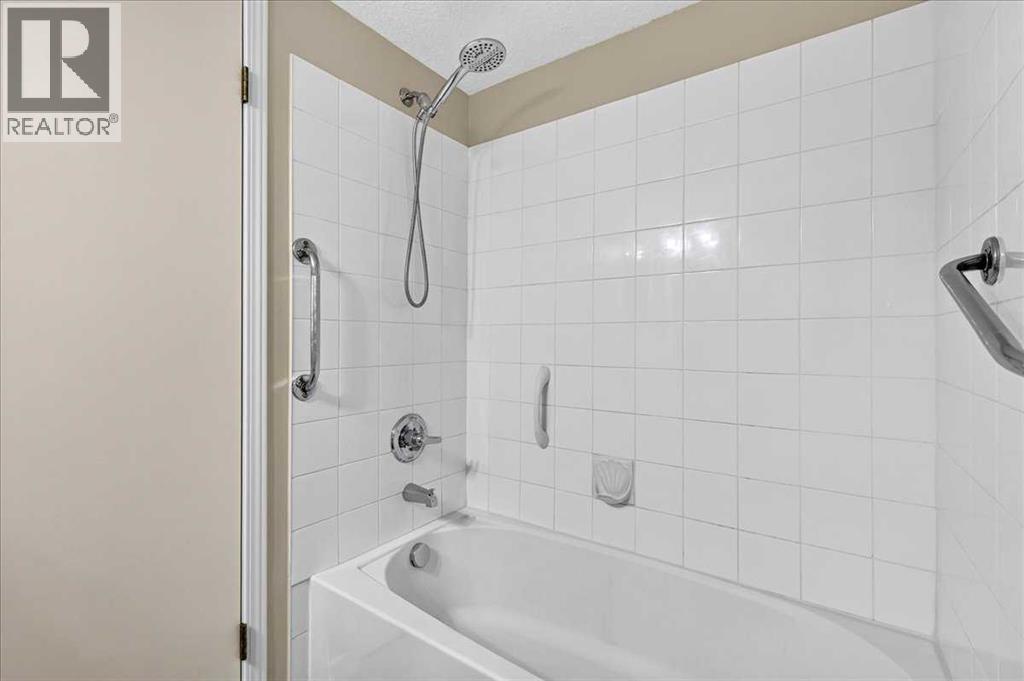
| 4pc Bathroom | Main level | 4.92 Ft x 7.50 Ft |
| Other | Main level | 7.42 Ft x 8.50 Ft |
Location
Data is supplied by Pillar 9 MLS® System. Pillar 9 is the owner of the copyright in its MLS® System. Data is deemed reliable but is not guaranteed accurate by Pillar 9.
The trademarks MLS®, Multiple Listing Service® and the associated logos are owned by The Canadian Real Estate Association (CREA) and identify the quality of services provided by real estate professionals who are members of CREA. Used under license.