Real estate on your terms®
$65,000
active
6220 17 Avenue Southeast
Calgary
,
AB
T2A0W6
Key Details
- MLS® Number:
- A2334480
- Community:
- Red Carpet
- Building Type:
- Mobile Home
- Interior Size:
- 983 square feet
- Bedrooms:
- 2
- Parking:
- 2
- Parking Features:
- Other

Property Description
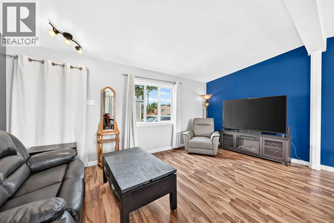
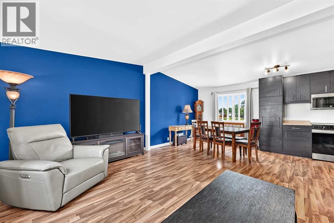
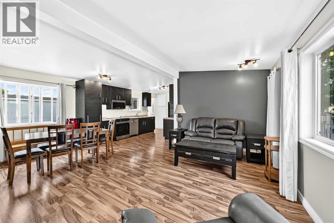
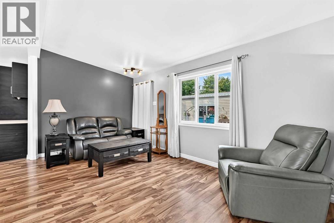
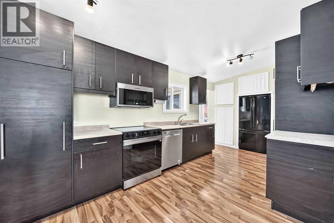
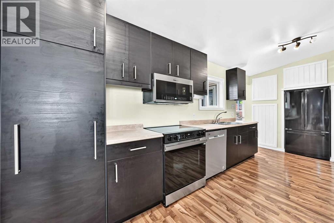
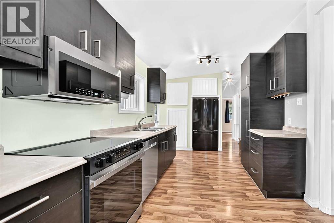
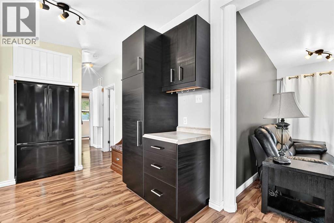
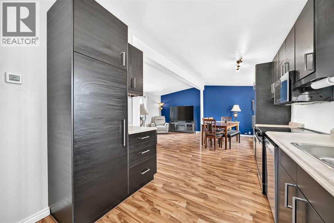
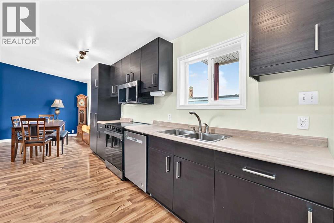
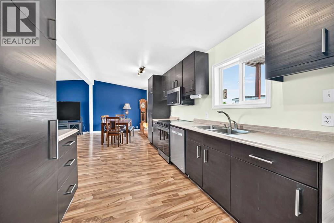
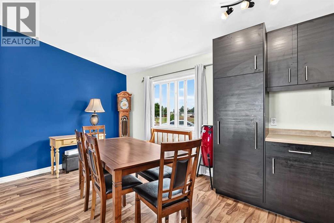
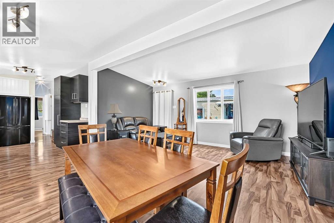
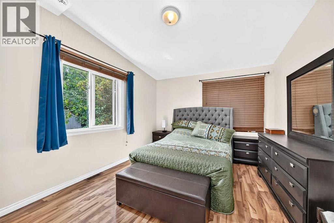
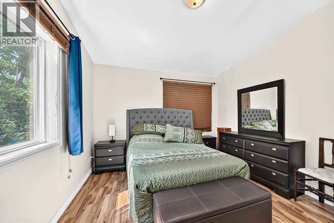
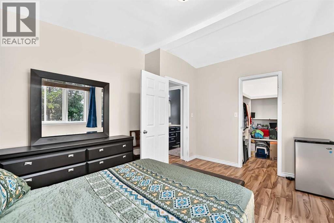
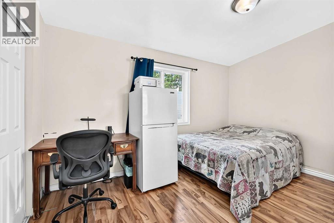
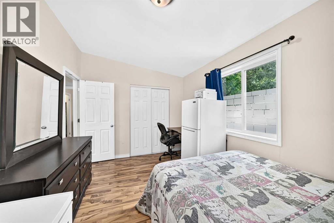
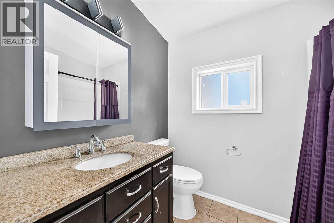
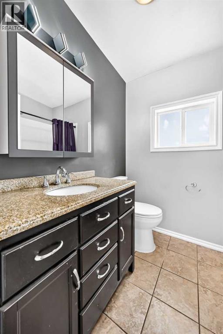
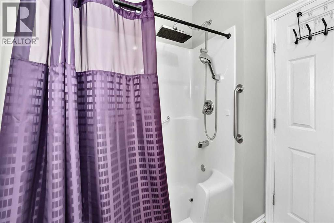
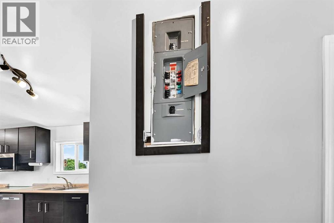
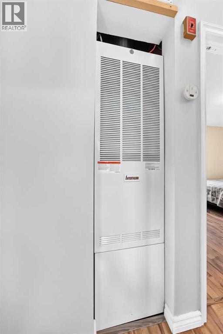
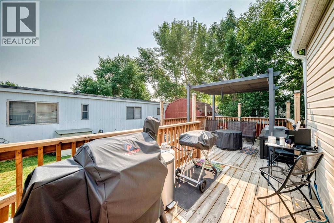
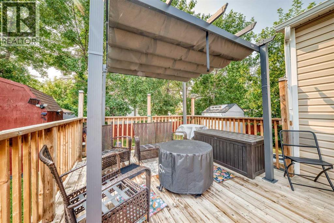
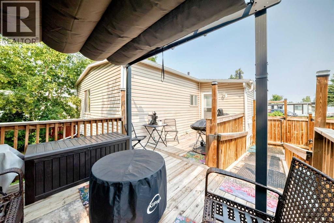
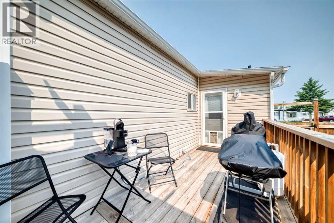
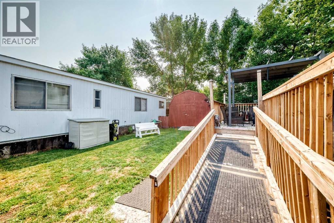
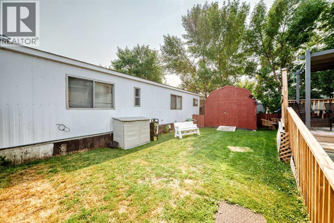
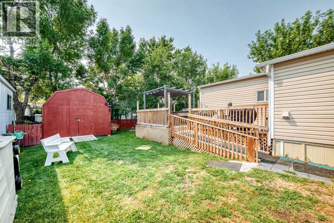
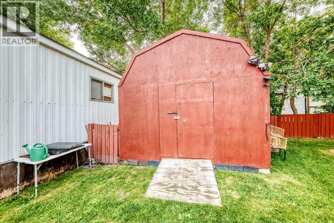
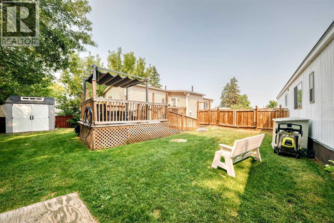
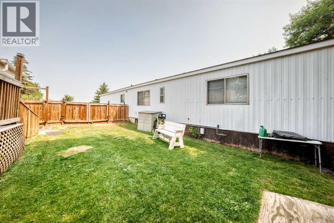
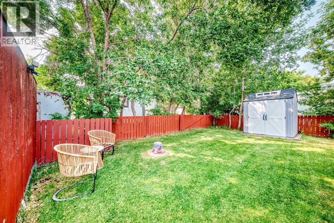
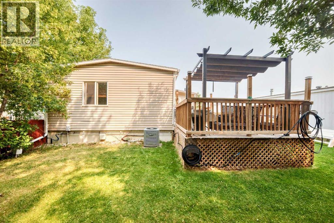
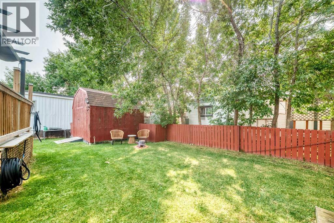
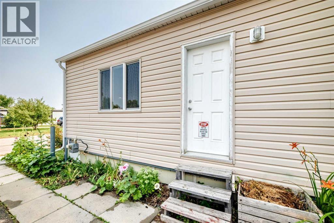
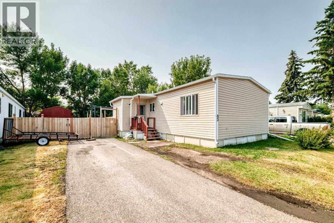
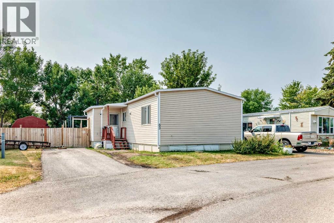
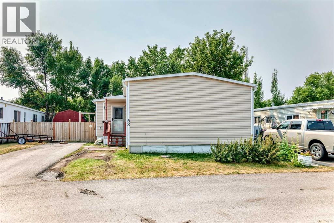
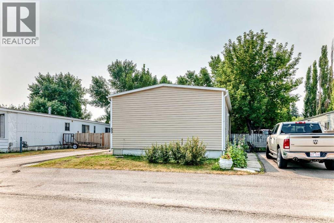
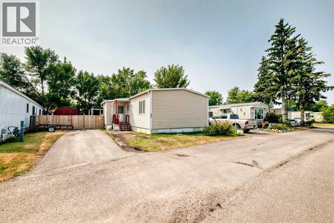
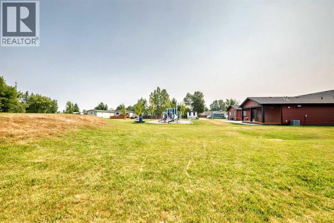
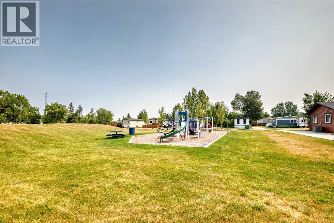
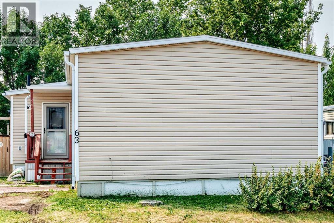
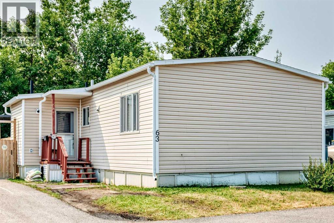
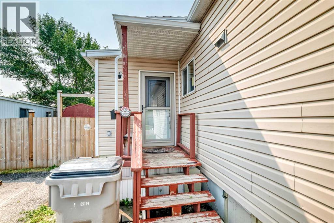
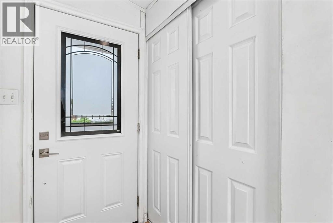
Spacious Double-Wide Mobile Home with Great Updates! Welcome to this charming 1963-built double-wide mobile home offering approximately 920 sq. ft. of comfortable living space, 2X6 construction, featuring 2 bedrooms and 1 bathroom. The bright and functional layout includes laminate flooring, newer appliances, vinyl windows, and a furnace, along with the comfort of central air conditioning. Outside, enjoy a very large deck, perfect for entertaining, relaxing, or enjoying your morning coffee. The property also features two storage sheds with a fenced area very private. With its generous floor plan, practical updates, outdoor space, and excellent storage, this home offers comfortable living and great value. Located close to all amenities, schools, shopping malls, large park, transit, plus a clubhouse. The lot fee is $1348/Month includes water, sewer, waste removal, park maintenance, access to clubhouse ! (id:53430)
Building
- Property Type:
- Mobile Home
- Building Type:
- Mobile Home
- Style:
- Mobile Home
- Year Built:
- 1963
- Stories:
- 1.0
- Bedrooms:
- 2
- Bathrooms (total):
- 1.0
Finished Areas
- Interior Size (Total):
- 983 square feet
- Above Grade:
- 983 square feet
Interior
- Flooring:
- Tile, Laminate
- Appliances:
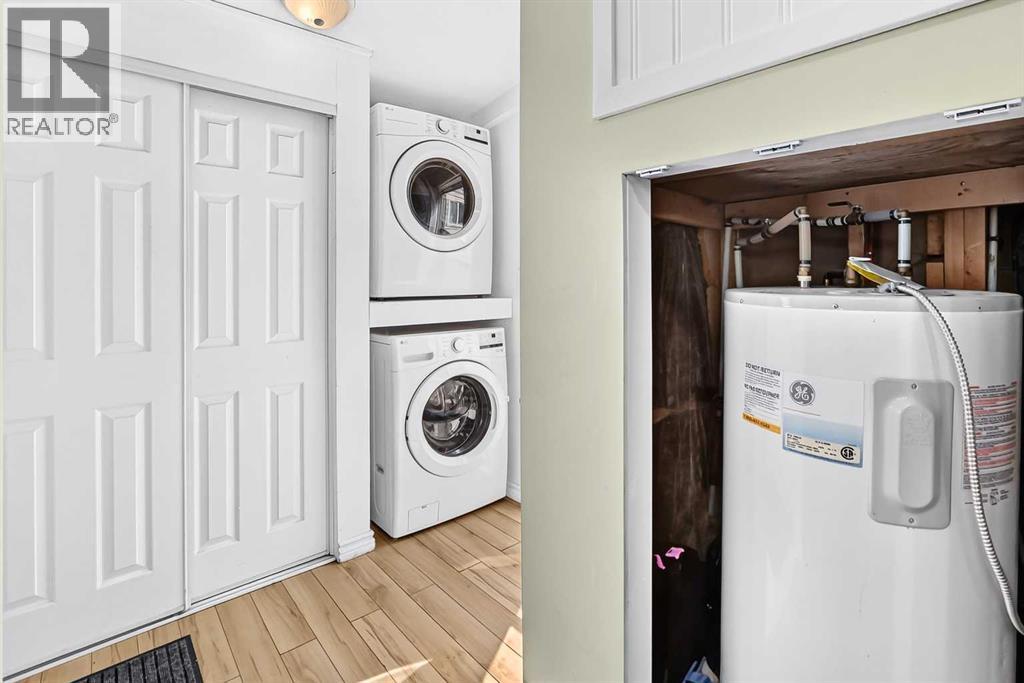
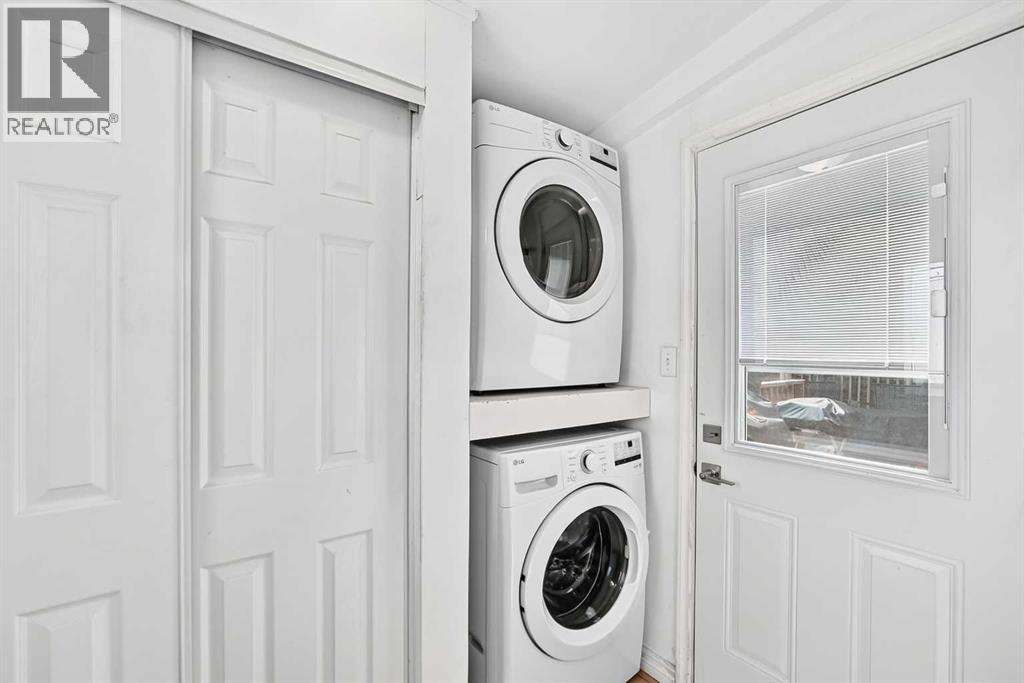
- Refrigerator, Dishwasher, Stove, Microwave Range Hood Combo, Washer & Dryer
Parking
- Spaces:
- 2
- Features:
- Other
Lot / Land
- Lot Features:
- PVC window
Exterior
- Foundation:
- Piled
- Fencing:
- Fence
Utilities & Mechanical
- Heating:
- Forced air, Natural gas
- Cooling:
- Central air conditioning
Fees & Dates
- Property Taxes:
- $243
- Tax Year:
- 2026
- Last Modified:
- 08/10/2026 04:25:19 PM
- Status Change:
- 08/10/2026 04:17:35 PM
Association / Ownership
- Association:
- Sunpark Calgary Estates Inc.
Room Dimensions
| Room | Level | Size |
|---|---|---|
| Living room | Main level | 9.83 Ft x 17.08 Ft |
| Dining room | Main level | 9.42 Ft x 11.50 Ft |
| Kitchen | Main level | 95.00 Ft x 15.00 Ft |
| Bedroom | Main level | 9.42 Ft x 13.58 Ft |
| Primary Bedroom | Main level | 10.92 Ft x 14.00 Ft |
| 4pc Bathroom | Main level | 8.00 Ft x 6.08 Ft |
| Other | Main level | 6.67 Ft x 5.08 Ft |
| Other | Main level | 3.92 Ft x 7.08 Ft |
| Laundry room | Main level | 2.75 Ft x 3.17 Ft |
| Other | Main level | 3.17 Ft x 4.33 Ft |
| Other | Main level | 12.08 Ft x 23.92 Ft |
Location
Data is supplied by Pillar 9 MLS® System. Pillar 9 is the owner of the copyright in its MLS® System. Data is deemed reliable but is not guaranteed accurate by Pillar 9.
The trademarks MLS®, Multiple Listing Service® and the associated logos are owned by The Canadian Real Estate Association (CREA) and identify the quality of services provided by real estate professionals who are members of CREA. Used under license.