Real estate on your terms®
$215,000
active
6224 17 Avenue Southeast
Calgary
,
AB
T2A7X8
Key Details
- MLS® Number:
- A2321668
- Community:
- Red Carpet
- Building Type:
- Apartment
- Interior Size:
- 845 square feet
- Bedrooms:
- 2
- Parking:
- 1
- Attached:
- Yes

Property Description
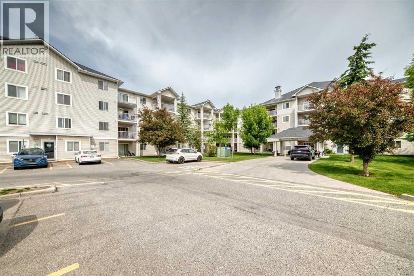
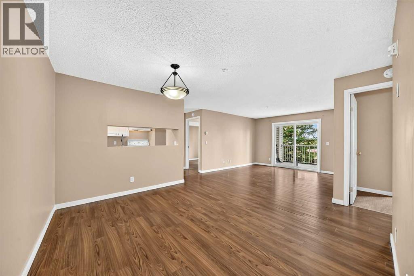
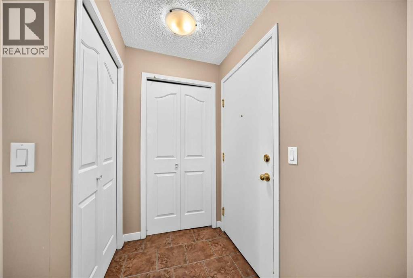
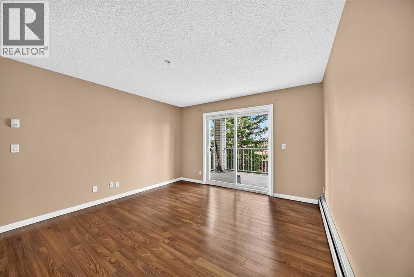
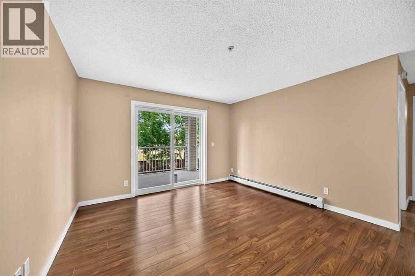
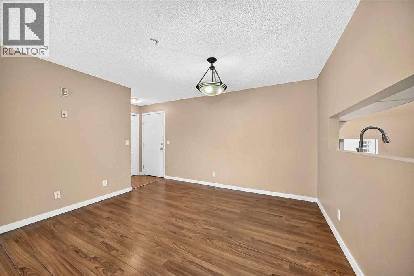
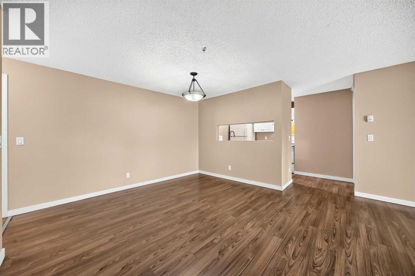
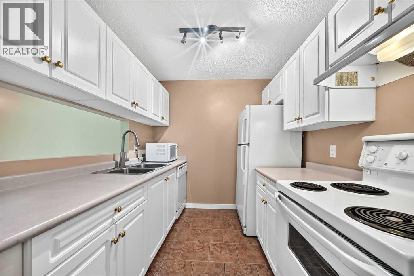
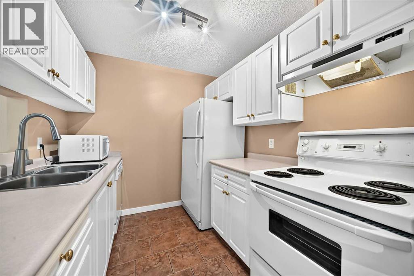
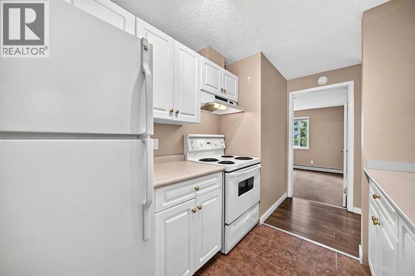
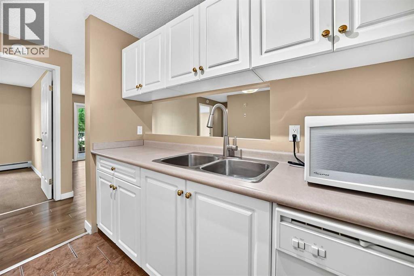
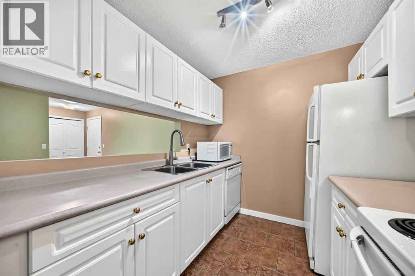
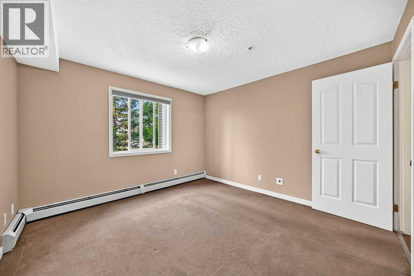
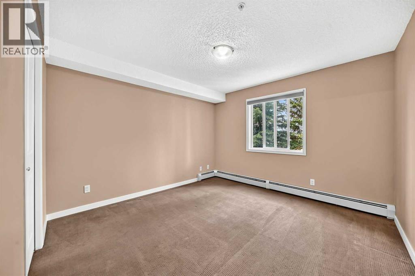
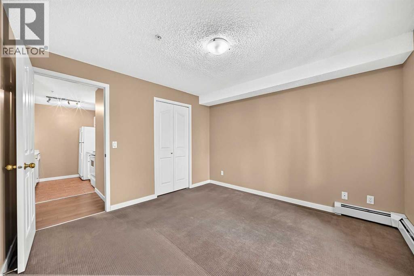
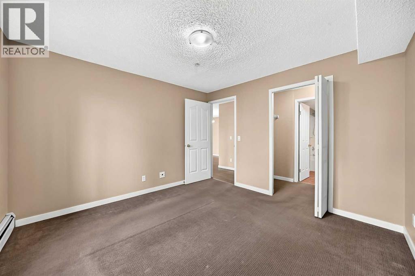
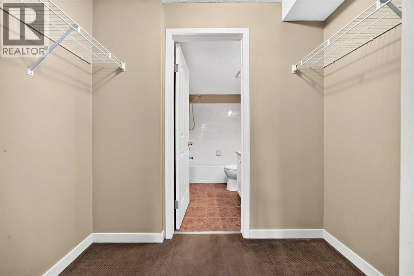
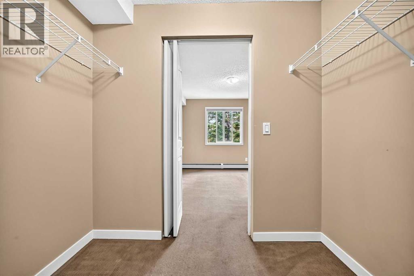
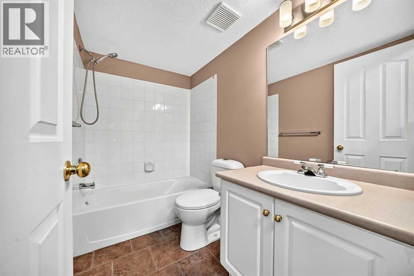
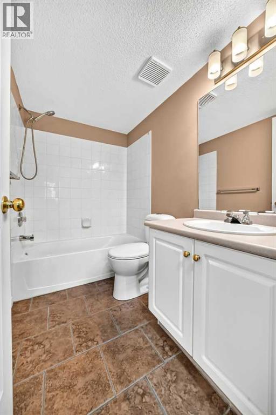
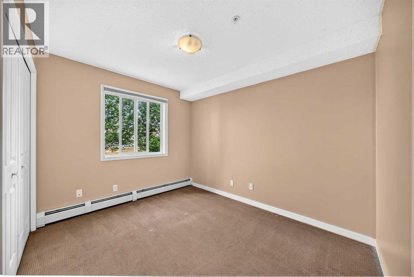
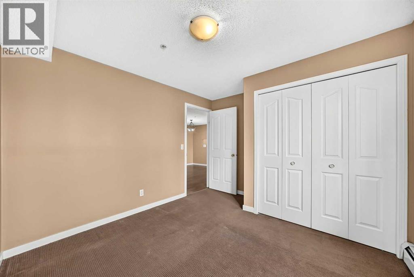
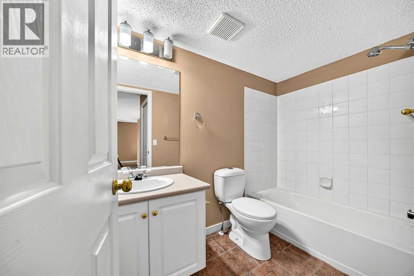
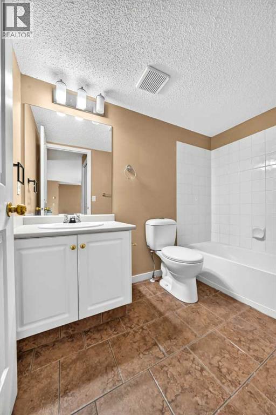
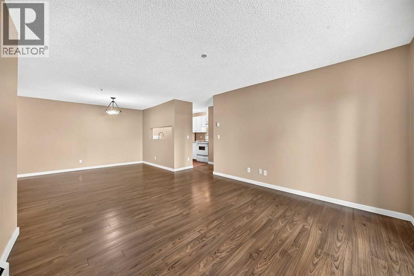
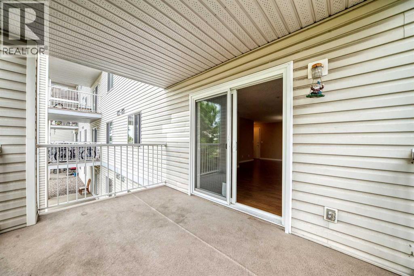
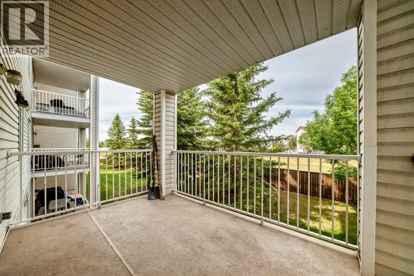
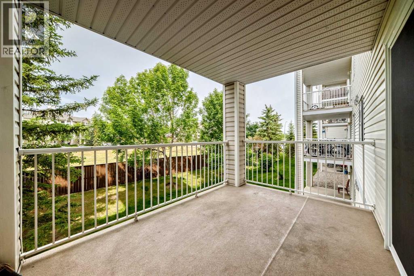
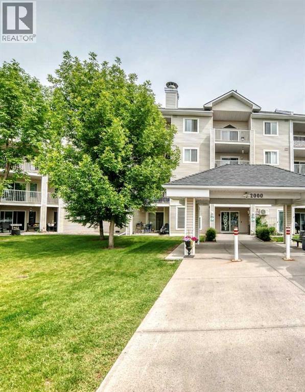
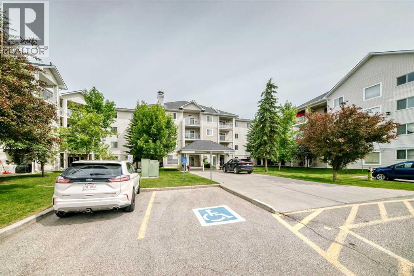
Remarkable value in the accessible community of Red Carpet — welcome to Elliston Park Condos! This move-in ready 2 bedroom, 2 bathroom second floor condo is vacant and available for quick possession. Just steps from Elliston Park, you'll love the west-facing balcony overlooking green space, offering a more private and enjoyable outdoor setting to take in the beautiful evening sun. Inside, the open galley-style kitchen and spacious living & dining areas create a functional layout for both everyday living and entertaining. The generous primary bedroom easily accommodates a king-sized bed and features its own private ensuite, while the second bedroom and full bathroom provide flexibility for guests, family members, or a home office. Complete with one assigned parking stall and all utilities included within the monthly condo fees, this unit presents an excellent opportunity for first-time buyers, downsizers, or investors seeking affordability, convenience, and a location close to transit, shopping, major roadways, and everyday amenities. Whether you're looking for your first home, a low-maintenance lifestyle, or a turnkey investment property, unit #2222 checks all the boxes. Don't miss your opportunity to own this park-side gem, at an exceptional price point! (id:53430)
Building
- Property Type:
- Apartment
- Building Type:
- Apartment
- Year Built:
- 1999
- Stories:
- 4.0
- Bedrooms:
- 2
- Bathrooms (total):
- 2.0
Finished Areas
- Interior Size (Total):
- 845 square feet
- Above Grade:
- 845 square feet
Interior
- Flooring:
- Tile, Laminate, Carpeted
- Appliances:
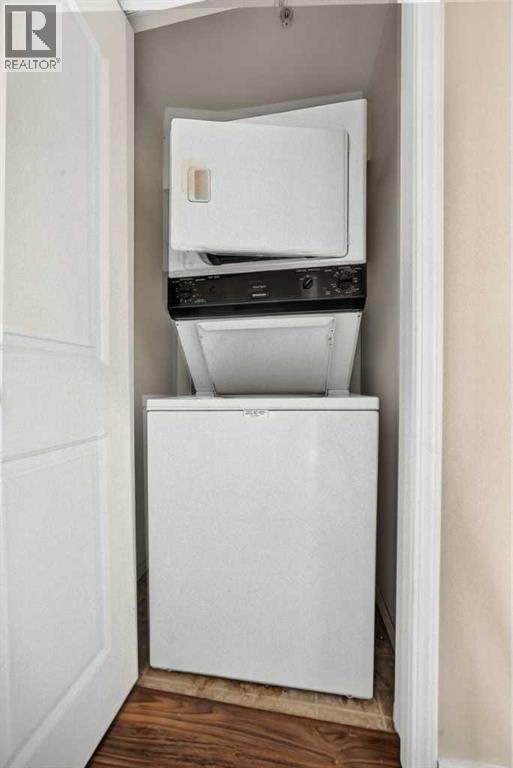
- Washer, Refrigerator, Range - Electric, Dishwasher, Dryer, Microwave, Hood Fan, Window Coverings
Parking
- Spaces:
- 1
Lot / Land
- Lot Features:
- No Animal Home, Parking
Exterior
- Exterior Features:
- Vinyl siding
- Construction:
- Wood frame
Utilities & Mechanical
- Heating:
- Baseboard heaters
- Cooling:
- None
Fees & Dates
- Property Taxes:
- $1,636
- Tax Year:
- 2026
- HOA/Condo Fee:
- $548
- Last Modified:
- 08/10/2026 03:40:00 AM
- Status Change:
- 08/10/2026 03:30:59 AM
Association / Ownership
- Association:
- Responsive Management
- Fee:
- $548 / Monthly
- Common Interest:
- Condo/Strata
Room Dimensions
| Room | Level | Size |
|---|---|---|
| Primary Bedroom | Main level | 11.33 Ft x 11.25 Ft |
| 4pc Bathroom | Main level | 7.92 Ft x 4.92 Ft |
| Living room | Main level | 11.75 Ft x 12.08 Ft |
| Kitchen | Main level | 8.00 Ft x 7.58 Ft |
| Dining room | Main level | 11.00 Ft x 12.17 Ft |
| Bedroom | Main level | 10.33 Ft x 11.25 Ft |
| 4pc Bathroom | Main level | 8.50 Ft x 5.00 Ft |
| Laundry room | Main level | 2.83 Ft x 3.67 Ft |

| Storage | Main level | 4.17 Ft x 5.00 Ft |
| Other | Main level | 8.08 Ft x 12.25 Ft |
Location
Data is supplied by Pillar 9 MLS® System. Pillar 9 is the owner of the copyright in its MLS® System. Data is deemed reliable but is not guaranteed accurate by Pillar 9.
The trademarks MLS®, Multiple Listing Service® and the associated logos are owned by The Canadian Real Estate Association (CREA) and identify the quality of services provided by real estate professionals who are members of CREA. Used under license.