Real estate on your terms®
$75,000
active
6220 17 Avenue Southeast
Calgary
,
AB
T2A0W6
Key Details
- MLS® Number:
- A2316727
- Community:
- Red Carpet
- Building Type:
- Mobile Home
- Interior Size:
- 842 square feet
- Bedrooms:
- 3
- Parking:
- 2
- Parking Features:
- Parking Pad

Property Description
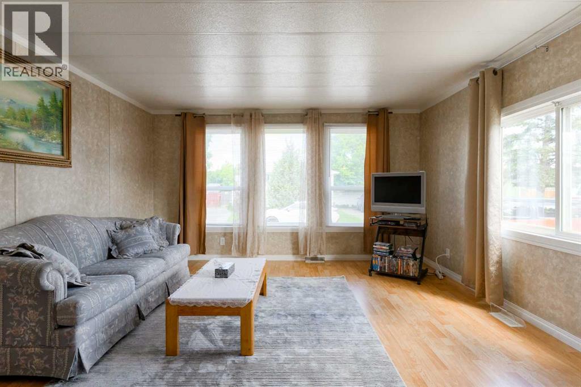
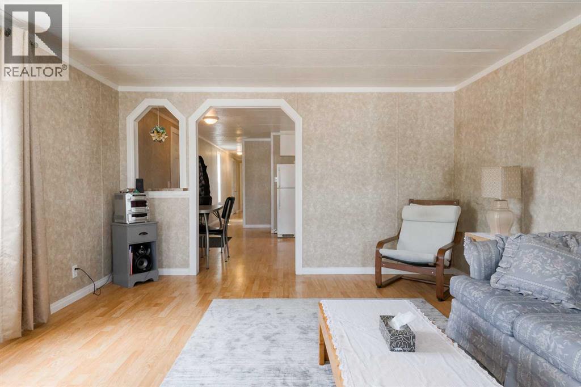
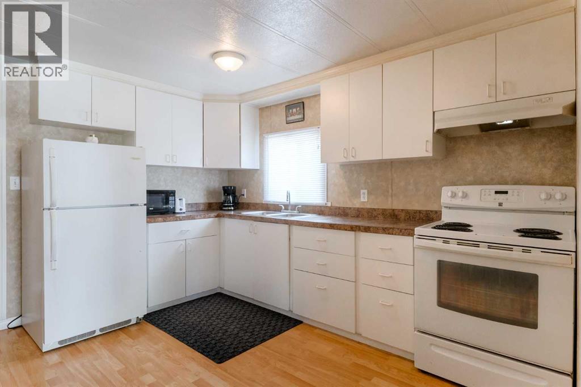
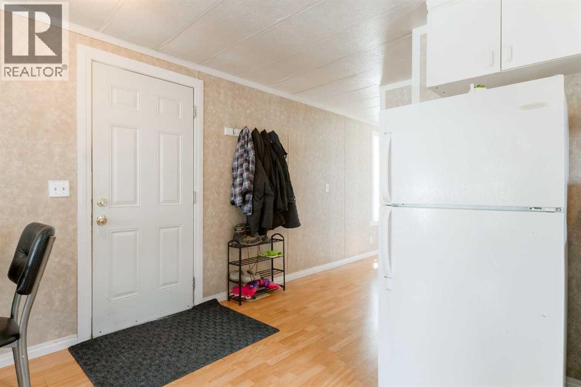
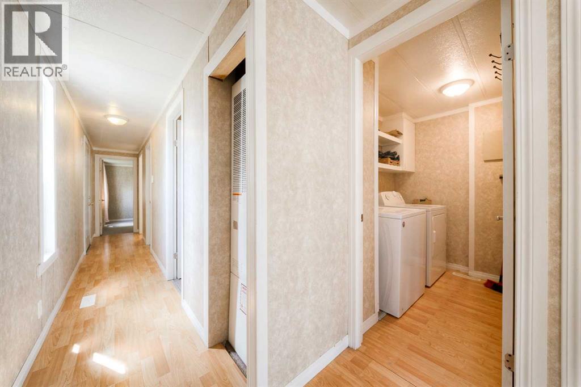
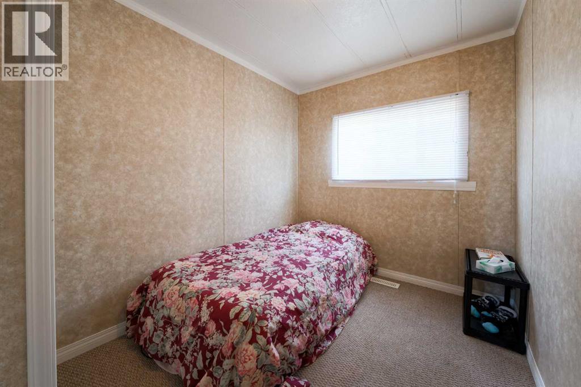
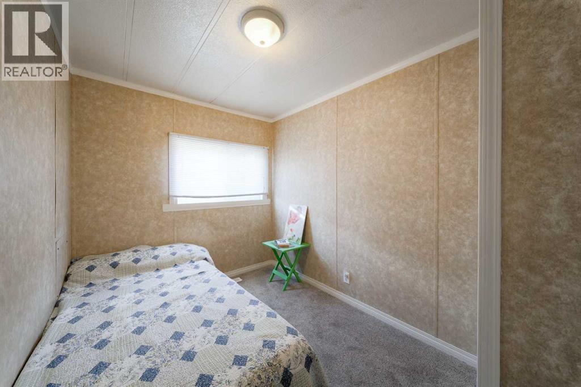
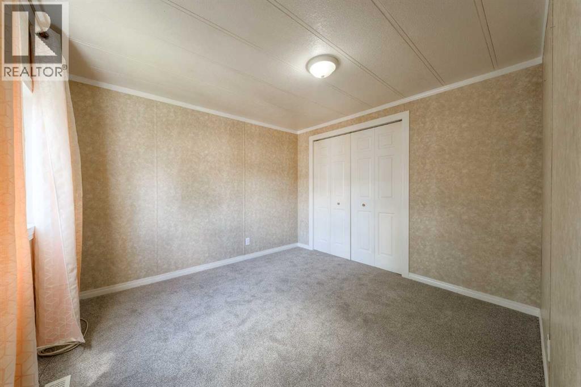
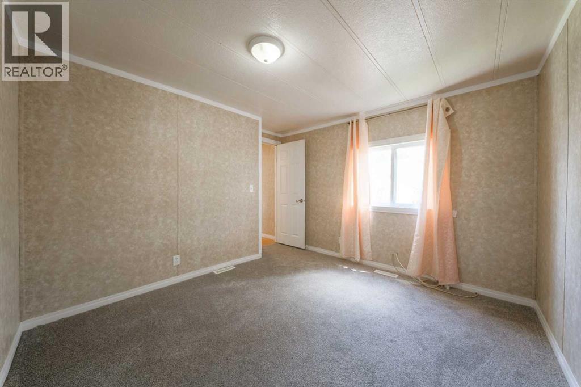
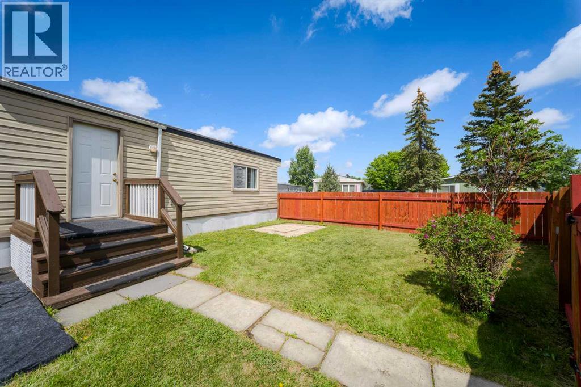
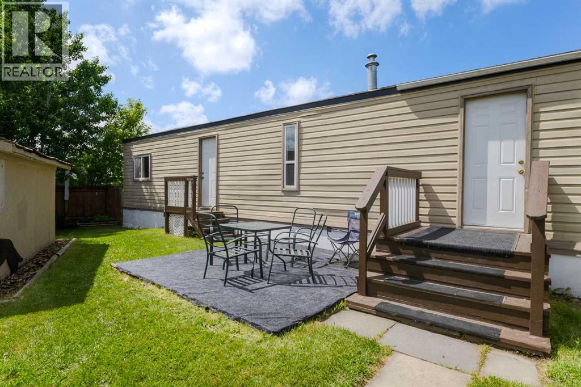
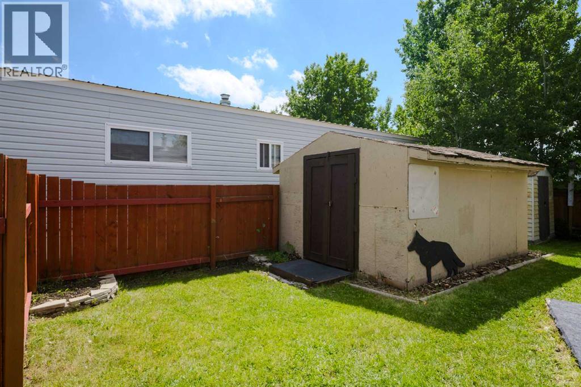
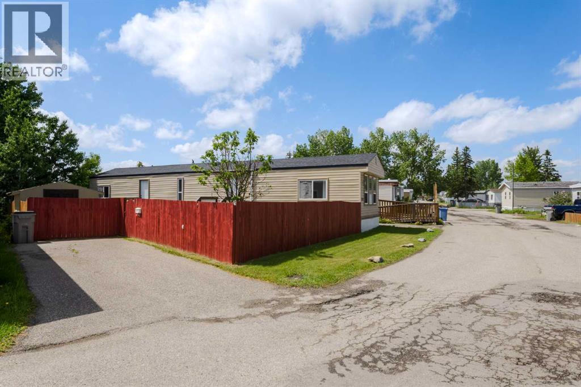
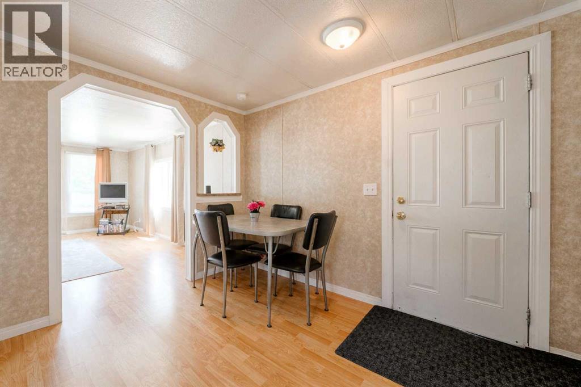
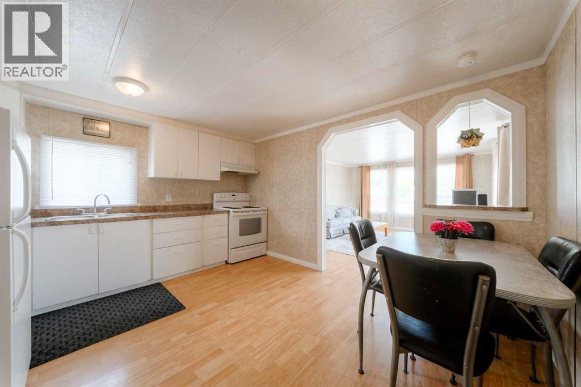
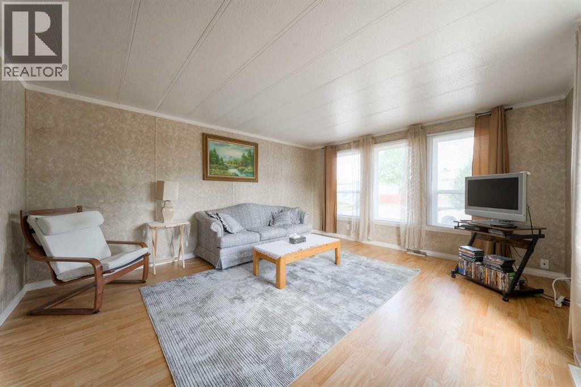
This beautifully maintained, bright and spacious 3 bedroom, 1 bath home is waiting for you! Large eat in kitchen allows you to entertain while prepping your meal. Or your guests can relax in your adjacent living room while the sunshine pours in. Down the hall you find a dedicated laundry room, plus three good sized bedrooms, including a large primary. Located on a quiet street within the park, and with a large pie shaped lot, you'll enjoy this summer outside! There's plenty of space in your fully fenced yard for your BBQ, patio set or to put in a garden! 2 large sheds are also included, allowing you to tuck away all your outdoor tools. All this plus a personal paved parking pad! The roof and windows were replaced in 2012, furnace in 2023 and newer carpets in 2 bedrooms. Monthly Pad rent of $1348 includes water, sewer, garbage removal and access to clubhouse amenities. (id:53430)
Building
- Property Type:
- Mobile Home
- Building Type:
- Mobile Home
- Style:
- Mobile Home
- Year Built:
- 1976
- Stories:
- 1.0
- Bedrooms:
- 3
- Bathrooms (total):
- 1.0
Finished Areas
- Interior Size (Total):
- 842 square feet
- Above Grade:
- 842 square feet
Interior
- Flooring:
- Carpeted, Linoleum, Vinyl Plank
- Appliances:
- Washer, Refrigerator, Stove, Dryer
Parking
- Spaces:
- 2
- Features:
- Parking Pad
Exterior
- Exterior Features:
- Metal
- Foundation:
- Piled
- Fencing:
- Fence
Utilities & Mechanical
- Heating:
- Forced air, Natural gas
Fees & Dates
- Property Taxes:
- $175
- Tax Year:
- 2025
- Last Modified:
- 08/04/2026 03:55:05 AM
- Status Change:
- 08/04/2026 03:47:19 AM
Association / Ownership
- Association:
- Cove Homes
Room Dimensions
| Room | Level | Size |
|---|---|---|
| Living room | Main level | 15.67 Ft x 13.25 Ft |
| Kitchen | Main level | 11.58 Ft x 7.83 Ft |
| Dining room | Main level | 11.58 Ft x 5.50 Ft |
| Laundry room | Main level | 5.08 Ft x 7.33 Ft |
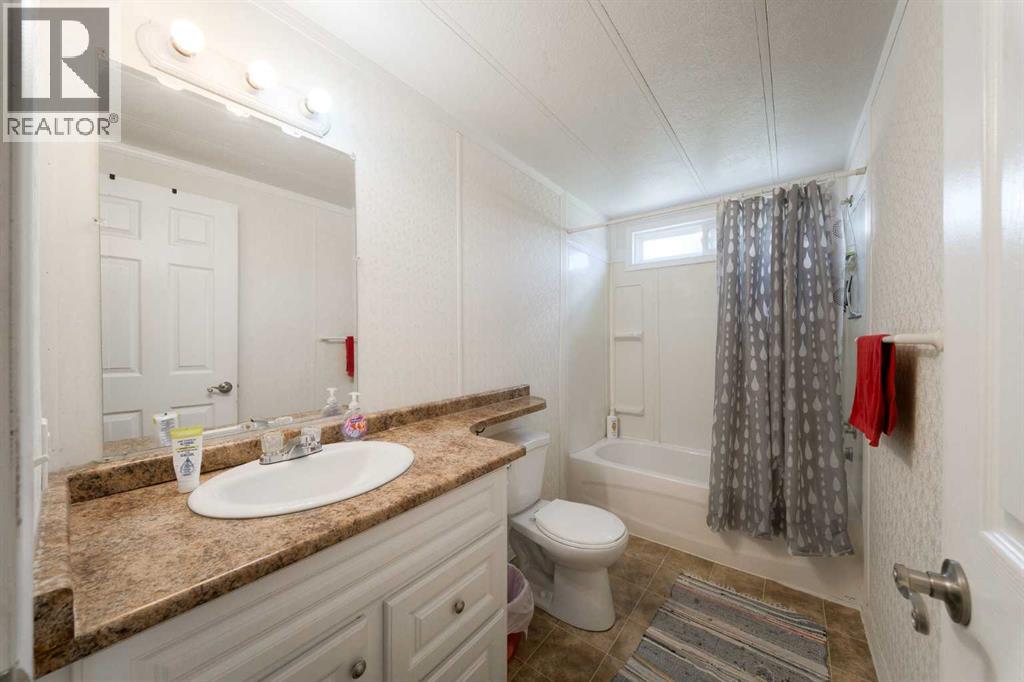
| 4pc Bathroom | Main level | 5.00 Ft x 10.08 Ft |
| Bedroom | Main level | 7.08 Ft x 10.00 Ft |
| Bedroom | Main level | 7.08 Ft x 10.00 Ft |
| Primary Bedroom | Main level | 11.33 Ft x 10.75 Ft |
Location
Data is supplied by Pillar 9 MLS® System. Pillar 9 is the owner of the copyright in its MLS® System. Data is deemed reliable but is not guaranteed accurate by Pillar 9.
The trademarks MLS®, Multiple Listing Service® and the associated logos are owned by The Canadian Real Estate Association (CREA) and identify the quality of services provided by real estate professionals who are members of CREA. Used under license.