Real estate on your terms®
$149,900
active
1717 60 Street Southeast
Calgary
,
AB
T2A7Y7
Key Details
- MLS® Number:
- A2311132
- Community:
- Red Carpet
- Building Type:
- Apartment
- Interior Size:
- 393 square feet
- Bedrooms:
- 1
- Parking:
- 1
- Attached:
- Yes

Property Description
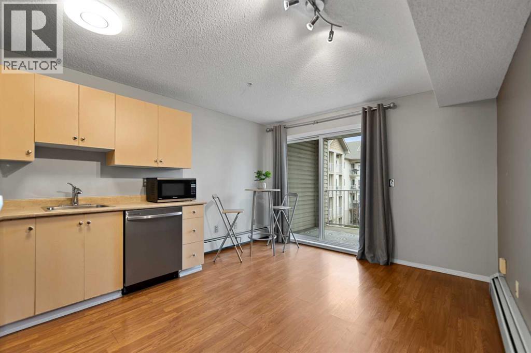
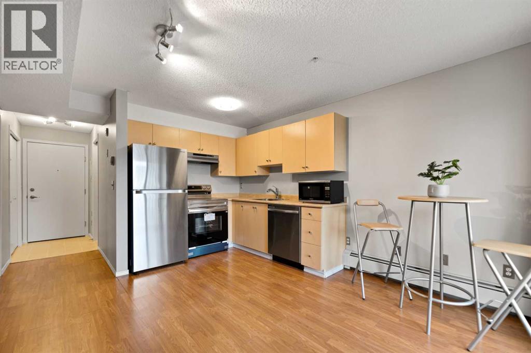
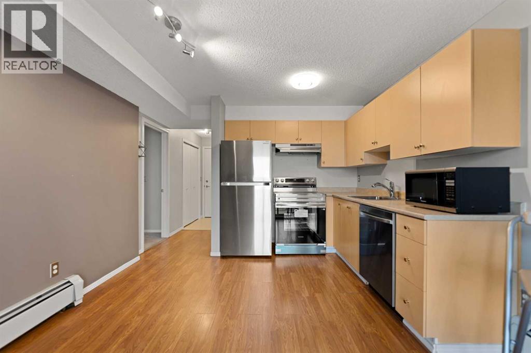
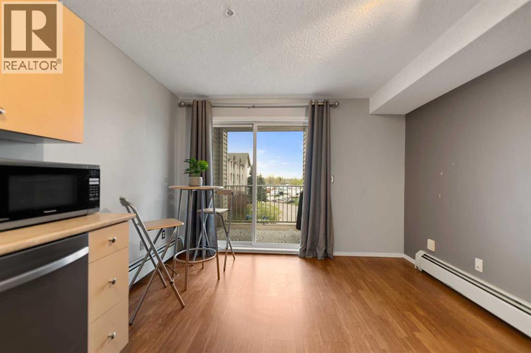
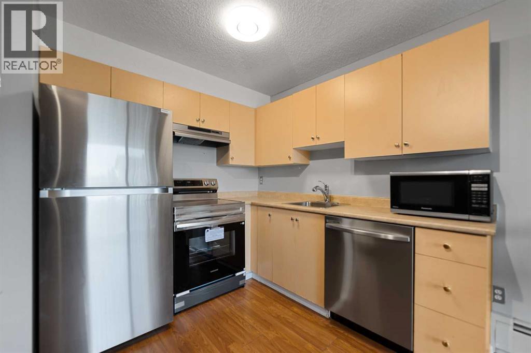
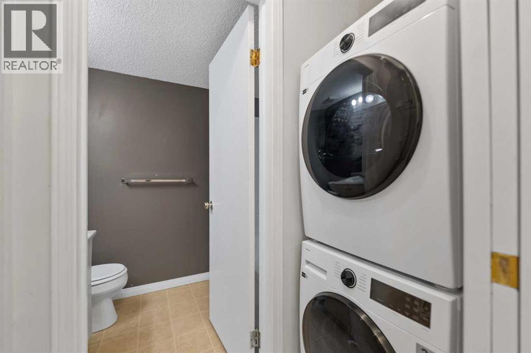
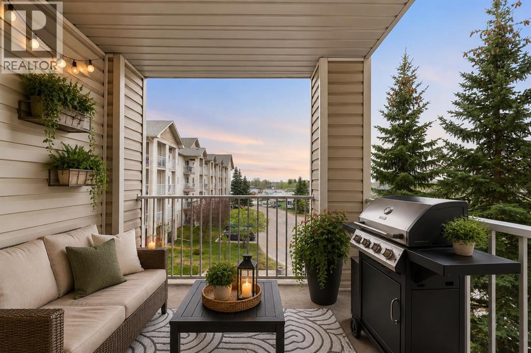
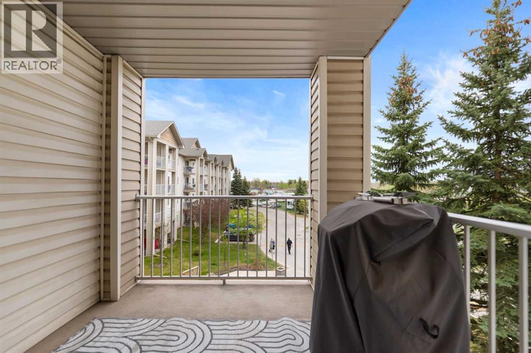
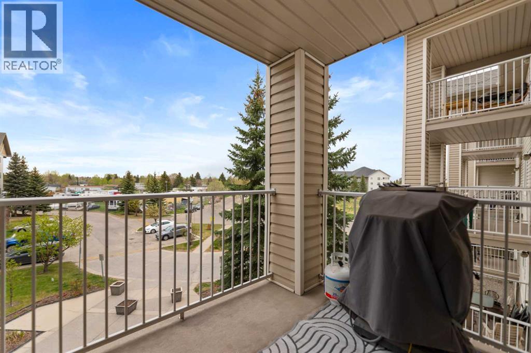
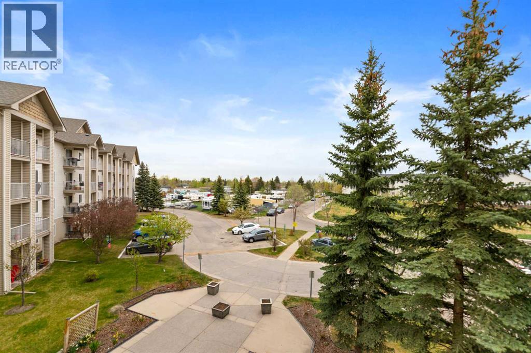

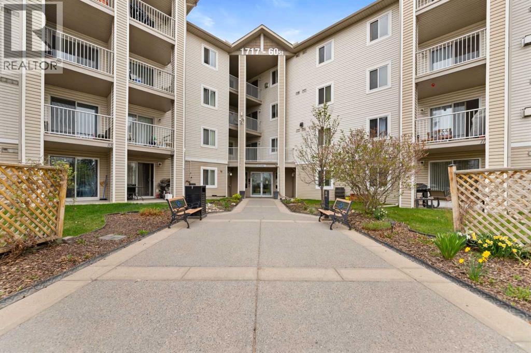
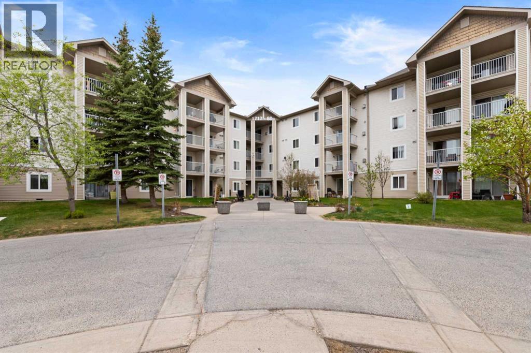
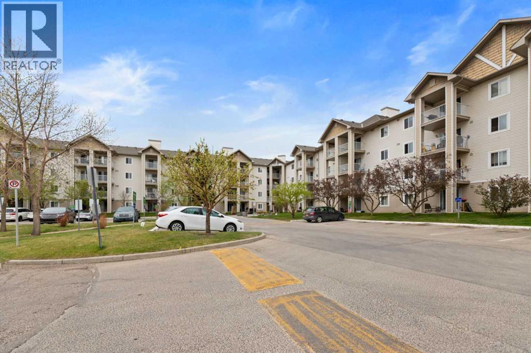
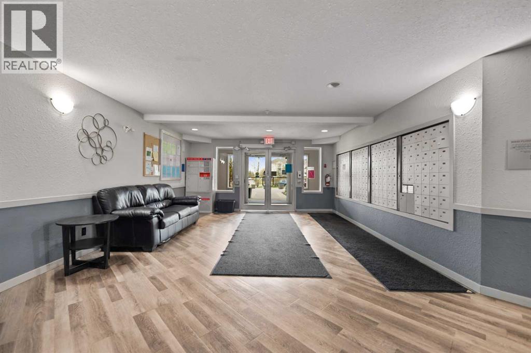
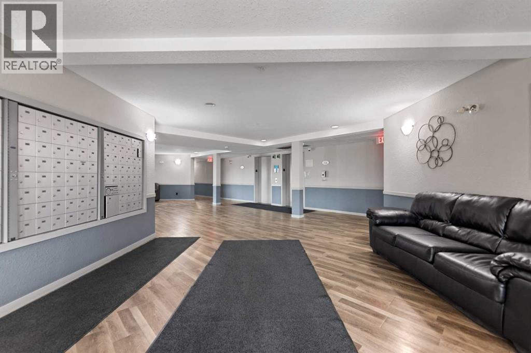
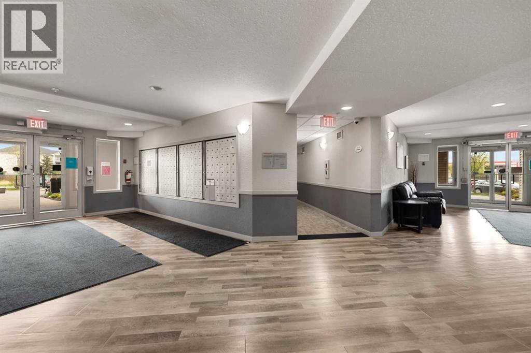
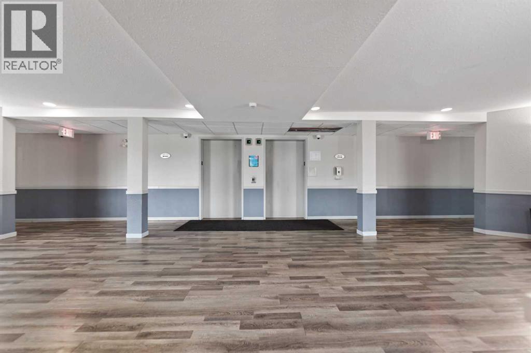
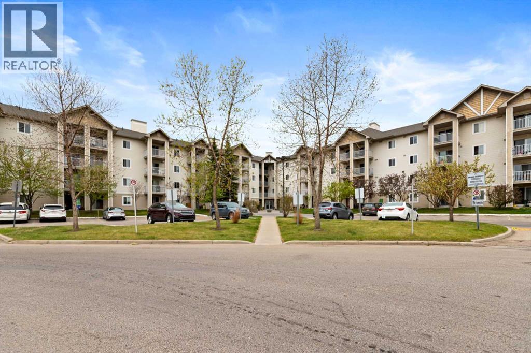
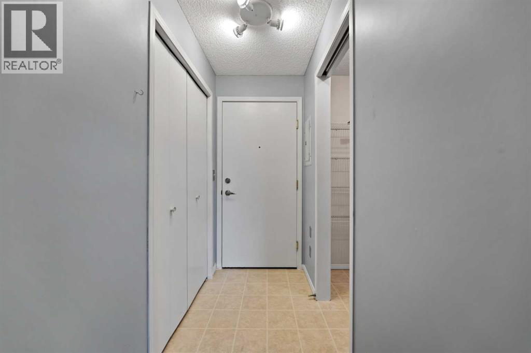
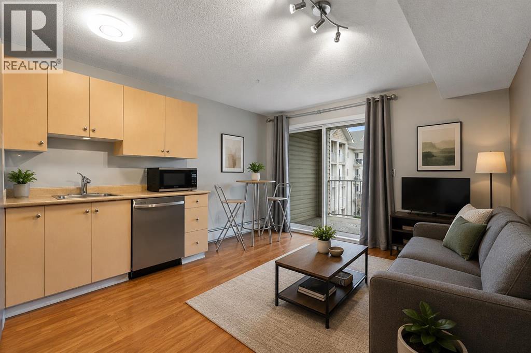
Experience comfort and convenience in this 1-bedroom affordable condo located directly across from Elliston Park! All brand NEW appliances and the in-suite washer and dryer add everyday convenience. Low condo fees include all utilities: electricity, heat, and water. The unit also comes with one assigned parking stall and access to ample visitor parking. This well-maintained, pet-friendly building (with Board Approval) also features community garden plots available upon request. Located just steps from Elliston Park, you’ll enjoy year-round access to scenic walking and biking pathways, picnic shelters, a rose garden, interactive sundial, inclusive playground, and off-leash dog area. With transit nearby and quick access to Stoney Trail, Costco, and everyday amenities, this home offers the perfect blend of lifestyle, location, and value. Whether you’re a first-time buyer, downsizer, or investor, this condo is an exceptional opportunity in one of southeast Calgary’s most accessible and affordable communities. (id:53430)
Building
- Property Type:
- Apartment
- Building Type:
- Apartment
- Year Built:
- 2004
- Stories:
- 4.0
- Bedrooms:
- 1
- Bathrooms (total):
- 1.0
Finished Areas
- Interior Size (Total):
- 393 square feet
- Above Grade:
- 393 square feet
Interior
- Flooring:
- Laminate, Carpeted, Linoleum
- Appliances:
- Washer, Refrigerator, Dishwasher, Stove, Dryer, Microwave, Hood Fan, Window Coverings
Parking
- Spaces:
- 1
Lot / Land
- Lot Features:
- No Animal Home, No Smoking Home, Parking
Exterior
- Exterior Features:
- Vinyl siding
- Construction:
- Wood frame
Utilities & Mechanical
- Heating:
- Baseboard heaters
- Cooling:
- None
Fees & Dates
- Property Taxes:
- $945
- Tax Year:
- 2025
- HOA/Condo Fee:
- $391
- Last Modified:
- 07/28/2026 06:25:01 PM
- Status Change:
- 07/28/2026 06:16:14 PM
Association / Ownership
- Association:
- Charter Property Management
- Fee:
- $391 / Monthly
- Common Interest:
- Condo/Strata
Room Dimensions
| Room | Level | Size |
|---|---|---|
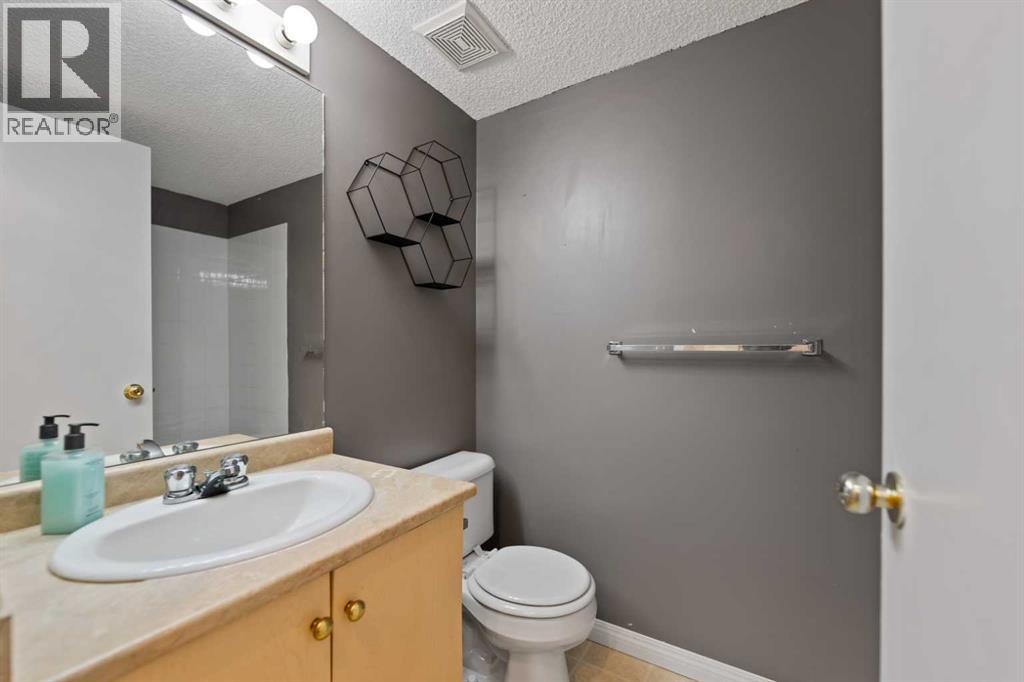
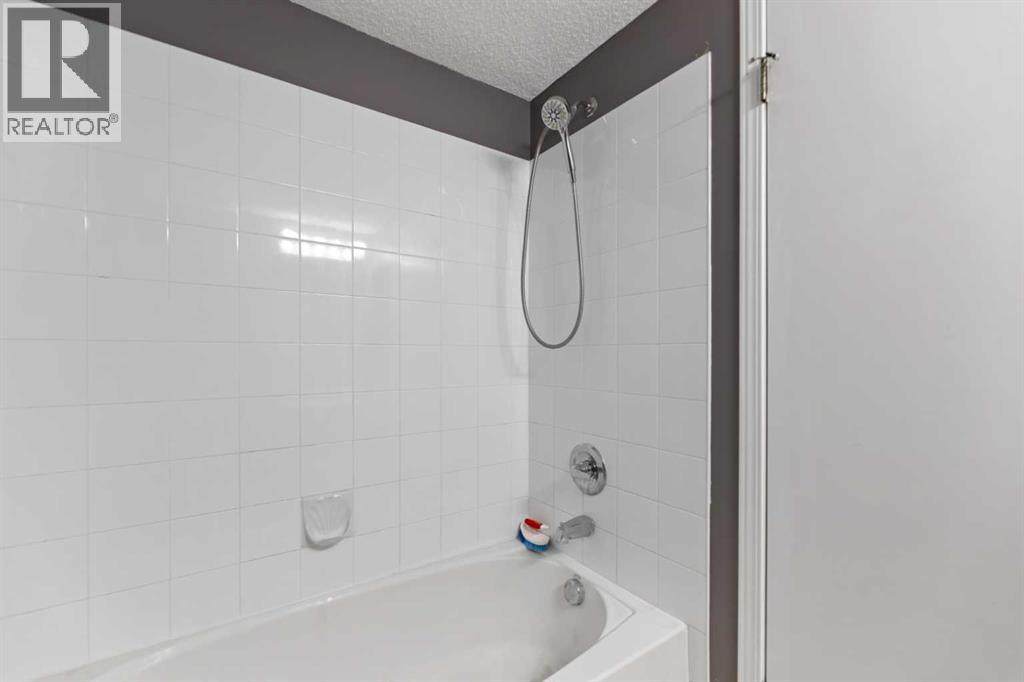
| 4pc Bathroom | Main level | 4.92 Ft x 7.50 Ft |
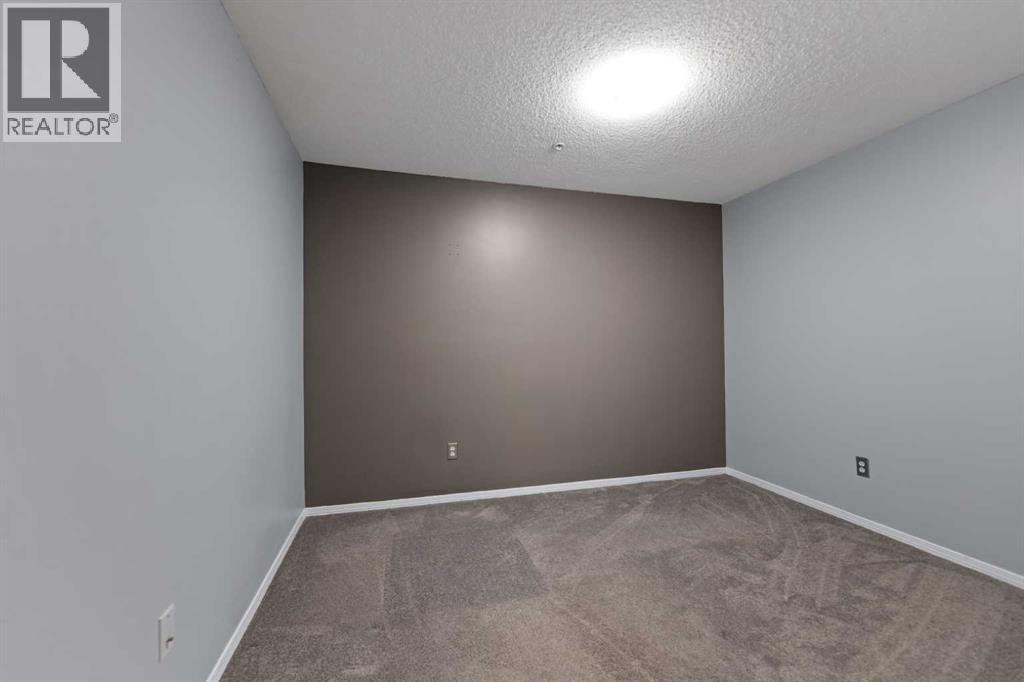
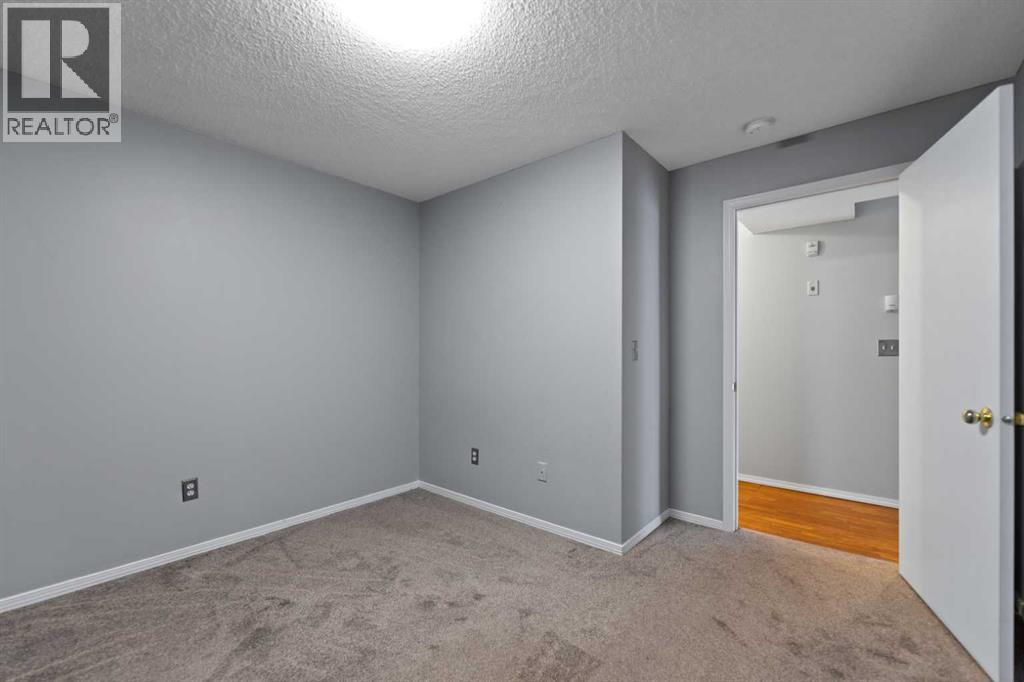
| Primary Bedroom | Main level | 8.92 Ft x 11.08 Ft |
| Living room/Dining room | Main level | 11.25 Ft x 14.75 Ft |
| Other | Main level | 7.50 Ft x 8.50 Ft |
| Other | Main level | 3.58 Ft x 5.00 Ft |
| Laundry room | Main level | 2.25 Ft x 3.08 Ft |
Location
Data is supplied by Pillar 9 MLS® System. Pillar 9 is the owner of the copyright in its MLS® System. Data is deemed reliable but is not guaranteed accurate by Pillar 9.
The trademarks MLS®, Multiple Listing Service® and the associated logos are owned by The Canadian Real Estate Association (CREA) and identify the quality of services provided by real estate professionals who are members of CREA. Used under license.