Real estate on your terms®
$200,000
active
953 Bear Paw Crescent
Zama City
,
AB
T0H4E0
Key Details
- MLS® Number:
- A2314061
- Building Type:
- Manufactured Home
- Interior Size:
- 1518 square feet
- Bedrooms:
- 3
- Parking:
- 10
- Parking Features:
- Other, Gravel
- Lot Size:
- 1.85 acres

Property Description
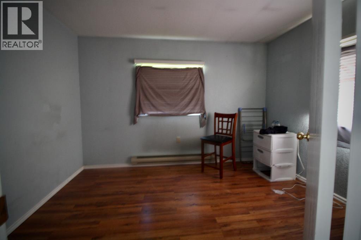
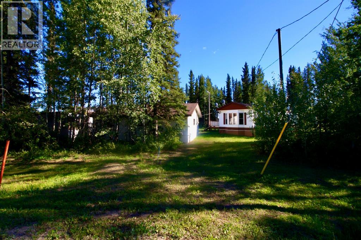
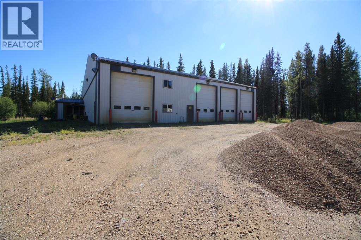
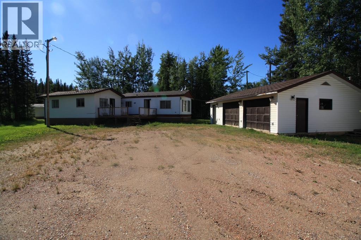
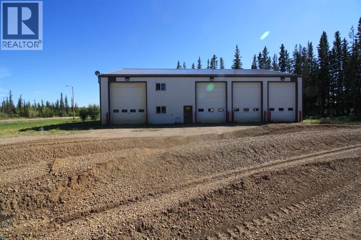
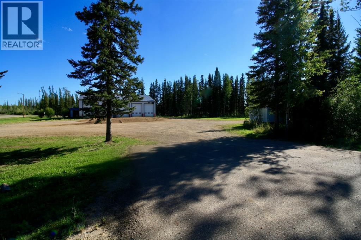
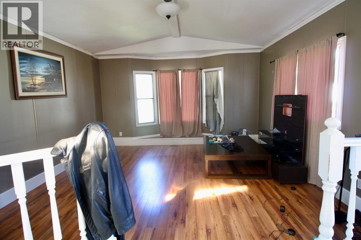
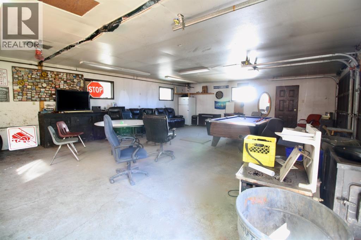
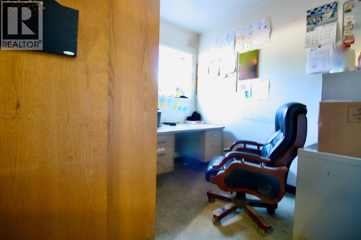
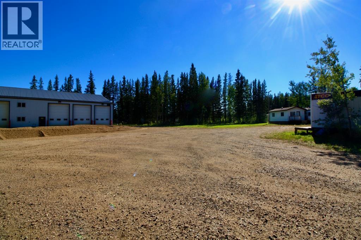
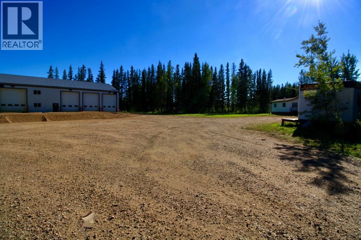
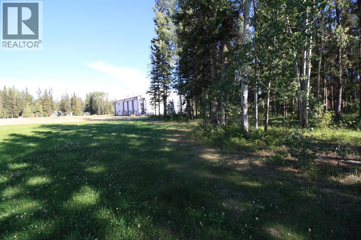
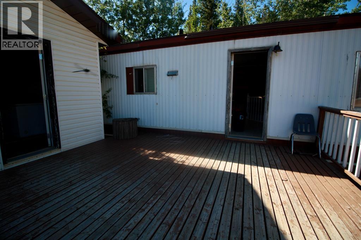
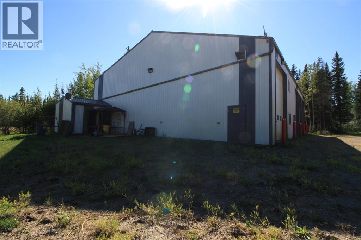
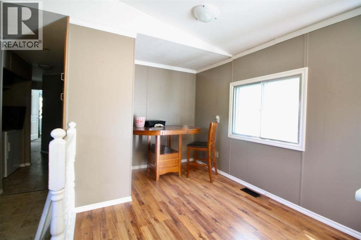
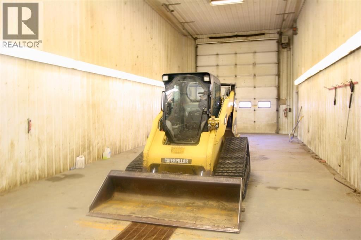
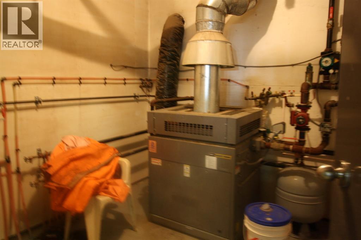
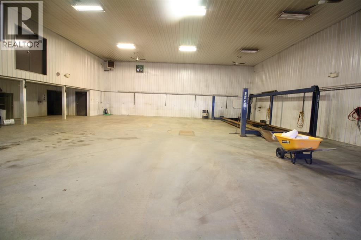
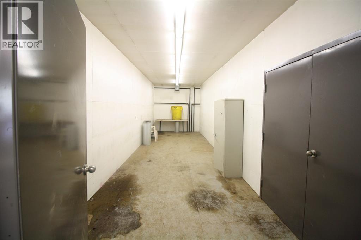
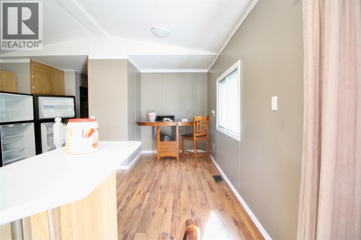
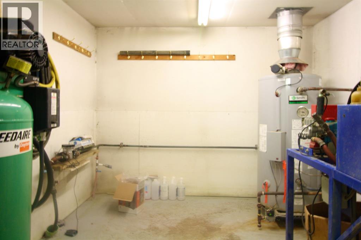
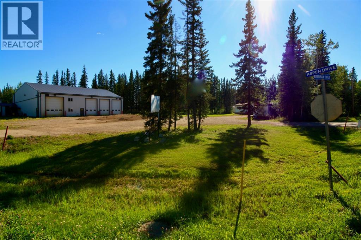
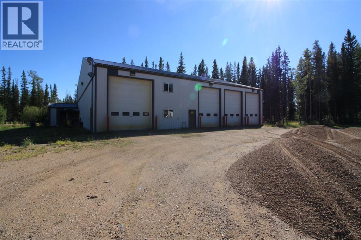
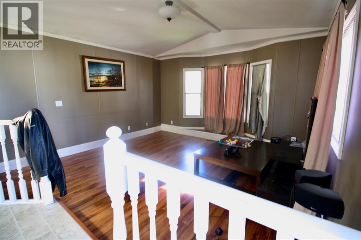
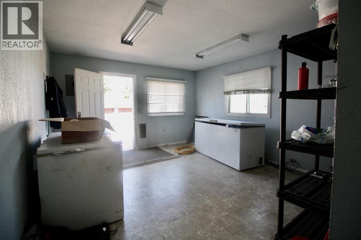
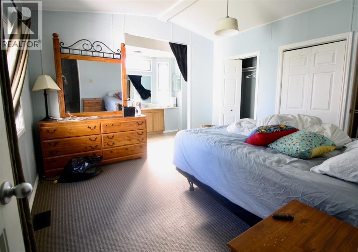
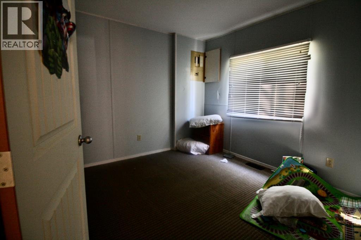
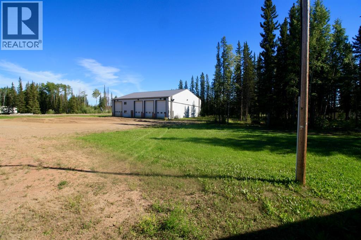
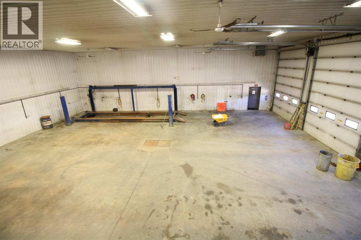
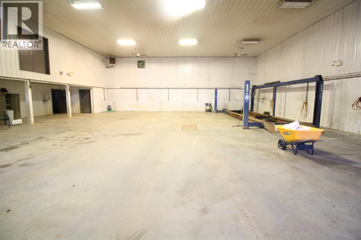
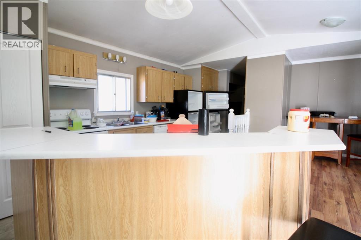
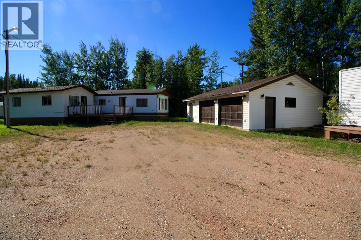
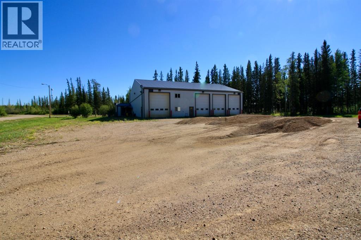
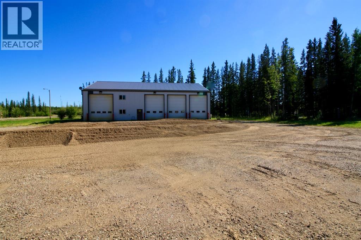
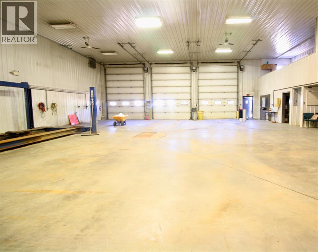
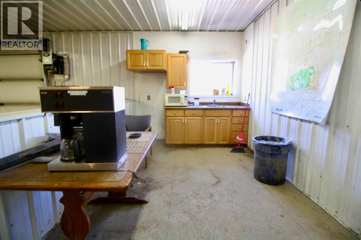
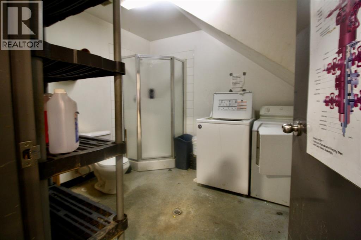
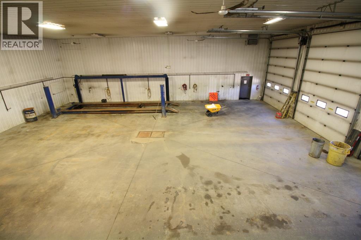
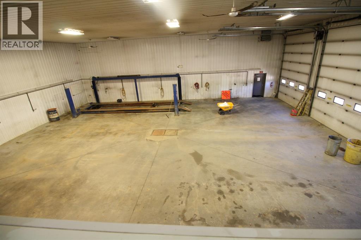
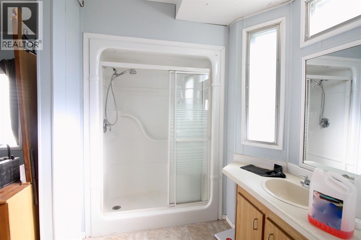
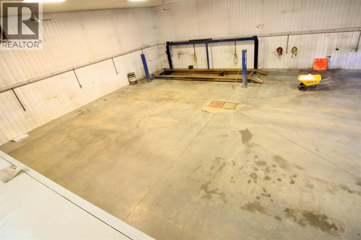
GET AWAY FROM IT ALL !! Looking for a simple life of quietness,peace and away from the "world" ? This property is perfectly secluded and features an enormous 60 x 80 sq foot 4 bay shop that was built in 2008, complete with in-floor heat , wash bay, air-makeup, office ,staff room and so much more, the perfect place to start your business ventures or for anything from a place to put your boat, quad, or snowmobiles . There is a upgraded 3 bed, 2 bath home with addition a garage/workshop all located on 1.85 Acres !! you will not want to miss this deal ! . The home has many updates, with vaulted ceilings, the living room and kitchen offer ample room, complete with a breakfast bar, it feels both spacious and cozy. The kitchen boasts plenty of cupboard & counter space . The expansive bedrooms are suitable for staff housing,roommates or kids . There is also a larger deck, perfect for those looking to spend a lazy day outside relaxing or spending time with family and friends enjoy a community BBQ. If you have been searching for a place to call home ,where everyone knows your name and is always glad to see you ,then this is the place for you !!! (id:53430)
Building
- Property Type:
- Manufactured Home
- Building Type:
- Manufactured Home
- Style:
- Mobile Home
- Year Built:
- 1984
- Stories:
- 1.0
- Bedrooms:
- 3
- Bathrooms (total):
- 2.0
- Basement:
- None
Finished Areas
- Interior Size (Total):
- 1518 square feet
- Above Grade:
- 1518 square feet
Interior
- Flooring:
- Laminate, Linoleum
- Appliances:
- Refrigerator, Dishwasher, Stove, Washer & Dryer
Parking
- Spaces:
- 10
- Features:
- Other, Gravel
Lot / Land
- Lot Size:
- 1.85 acres
- Frontage:
- 109.0 meters
- Lot Features:
- Treed, See remarks, Other
Exterior
- Exterior Features:
- Vinyl siding
- Foundation:
- See Remarks
- Fencing:
- Not fenced
Utilities & Mechanical
- Heating:
- Forced air
- Cooling:
- None
Fees & Dates
- Property Taxes:
- $1,899
- Tax Year:
- 2026
- Last Modified:
- 06/03/2026 12:15:32 AM
- Status Change:
- 06/03/2026 12:07:07 AM
Association / Ownership
- Common Interest:
- Freehold
Room Dimensions
| Room | Level | Size |
|---|---|---|
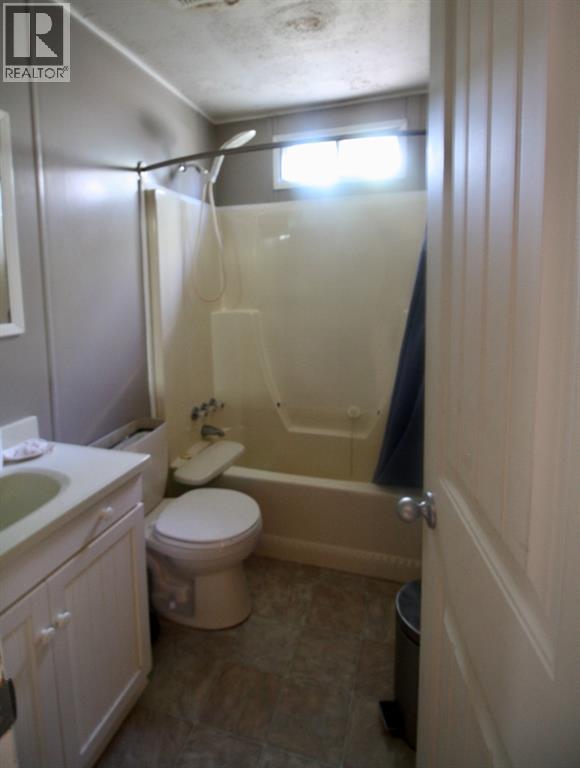
| 3pc Bathroom | Main level | - |
| Primary Bedroom | Main level | 11.75 Ft x 12.00 Ft |
| Bedroom | Main level | 11.92 Ft x 9.50 Ft |
| Bedroom | Main level | 9.17 Ft x 10.33 Ft |
| 4pc Bathroom | Main level | - |
Location
Data is supplied by Pillar 9 MLS® System. Pillar 9 is the owner of the copyright in its MLS® System. Data is deemed reliable but is not guaranteed accurate by Pillar 9.
The trademarks MLS®, Multiple Listing Service® and the associated logos are owned by The Canadian Real Estate Association (CREA) and identify the quality of services provided by real estate professionals who are members of CREA. Used under license.