Real estate on your terms®
$429,900
active
470047 Rge Rd 35
Winfield
,
AB
T0C2X0
Key Details
- MLS® Number:
- A2326455
- Building Type:
- House
- Interior Size:
- 1766 square feet
- Bedrooms:
- 3
- Parking Features:
- Detached Garage
- Lot Size:
- 9.02 acres

Property Description
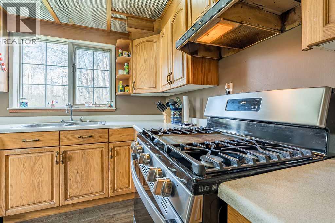
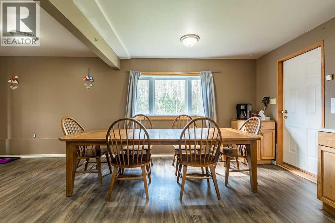
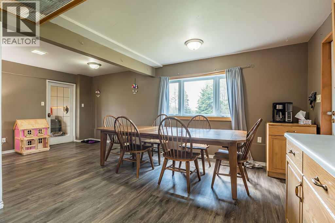
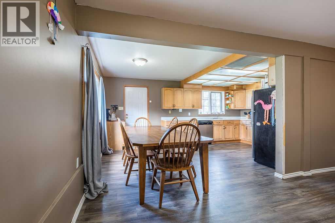
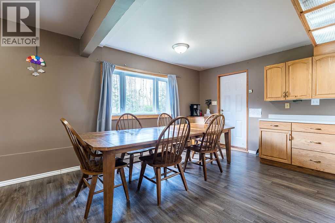
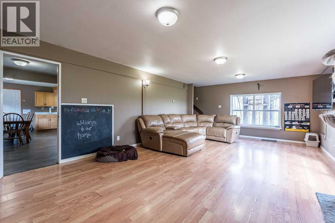
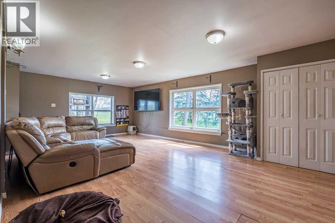
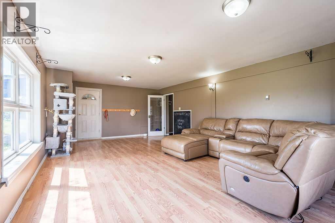
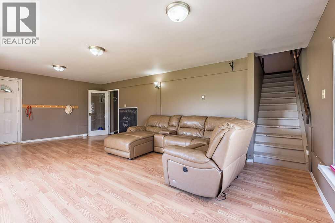
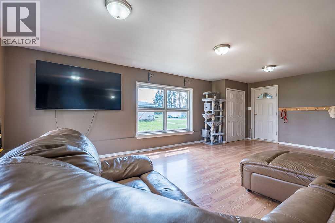
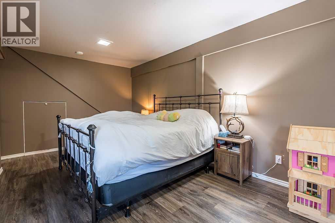
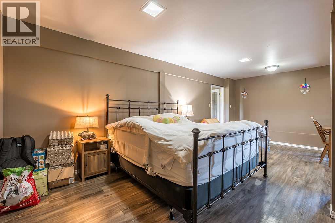
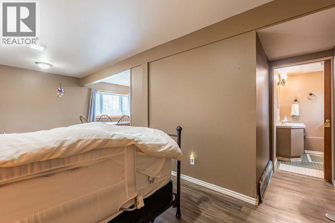
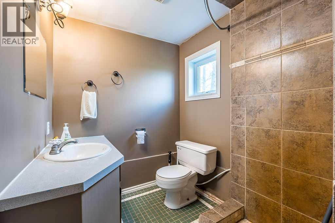
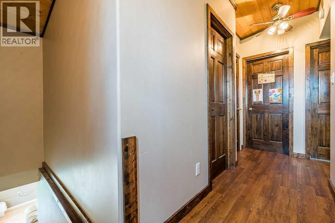
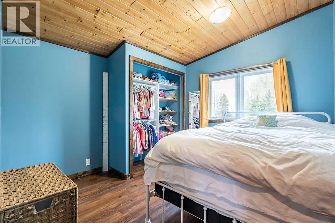
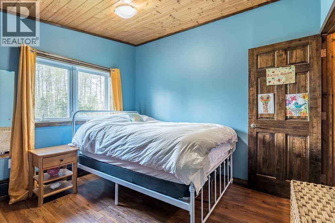
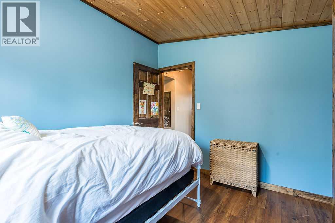
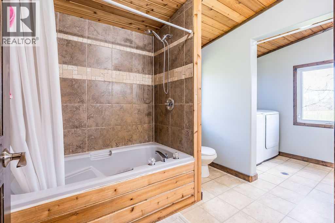
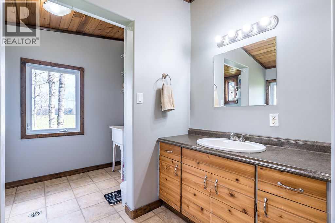
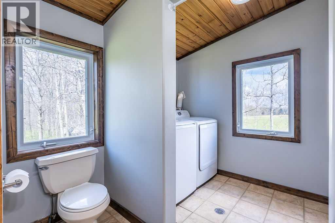
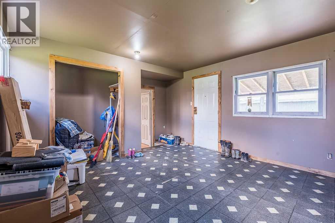
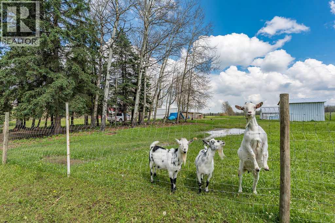
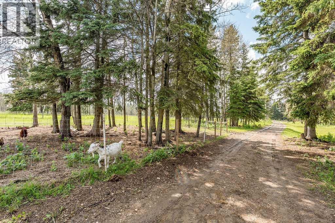
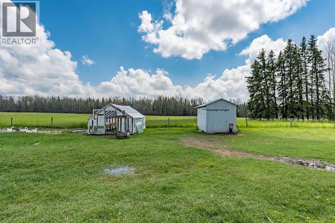
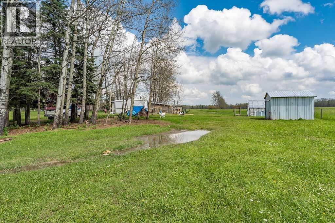
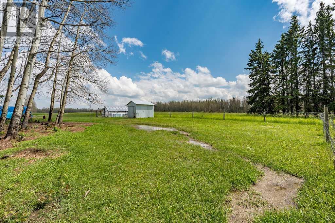
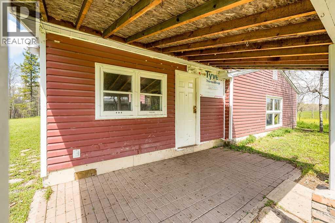
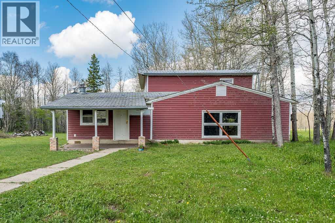
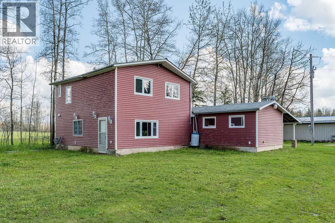
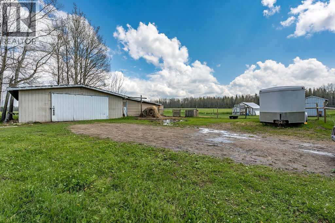
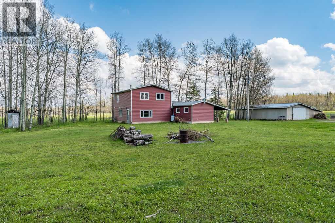
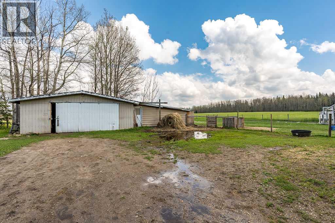
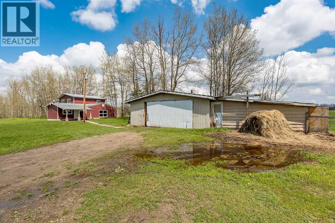
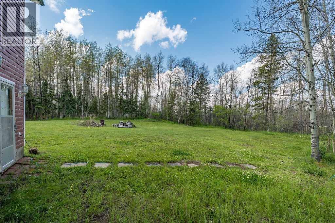
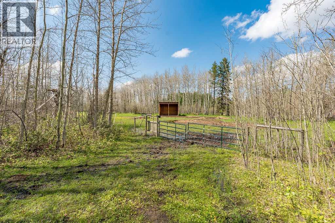
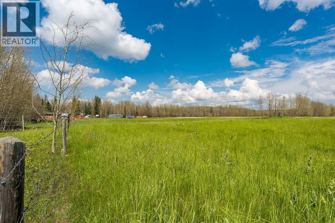
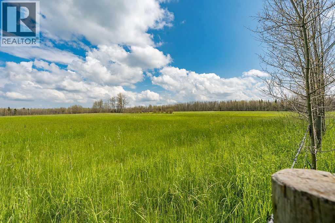
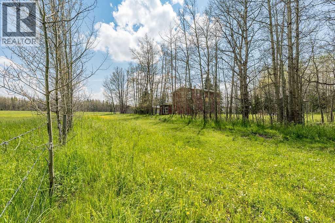
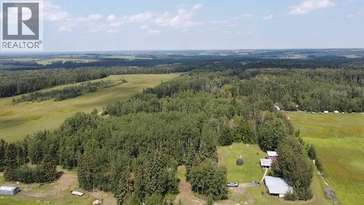
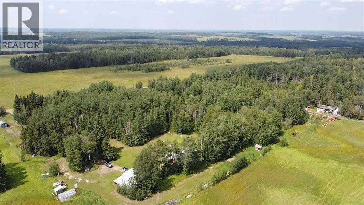
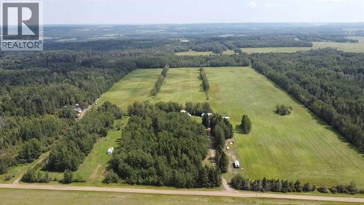
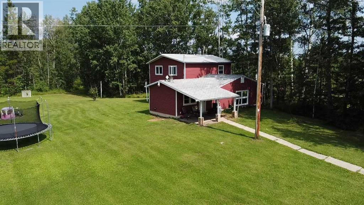
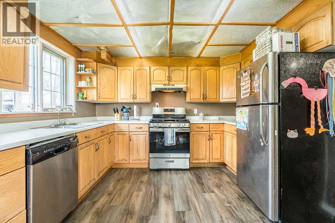
Escape to the peace and privacy of this beautiful 9-acre hobby farm, tucked away on a quiet dead-end road. Surrounded by mature trees and a park-like setting with rolling landscape, this property is perfectly set back from the road for ultimate seclusion. The land is fenced and cross-fenced, making it ideal for horses and livestock, and includes a horse shelter and chicken coop, ready for your country lifestyle. The welcoming 1,765 sq. ft. home offers 3 bedrooms, 2 bathrooms, spacious living areas, and efficient in-floor heating for year-round comfort. An oversized, partially insulated garage/shop with durable metal siding and roof provides excellent space for vehicles, storage, or projects. Located just minutes from Winfield and Breton, you'll also enjoy easy access to nearby lakes for fishing, boating, and recreation. A private, well-equipped country property that's ready to make your hobby farm dreams a reality. (id:53430)
Building
- Property Type:
- House
- Building Type:
- House
- Year Built:
- 1976
- Stories:
- 1.5
- Bedrooms:
- 3
- Bathrooms (total):
- 2.0
- Basement:
- None
Finished Areas
- Interior Size (Total):
- 1766 square feet
- Above Grade:
- 1766 square feet
Interior
- Flooring:
- Laminate, Linoleum
- Appliances:
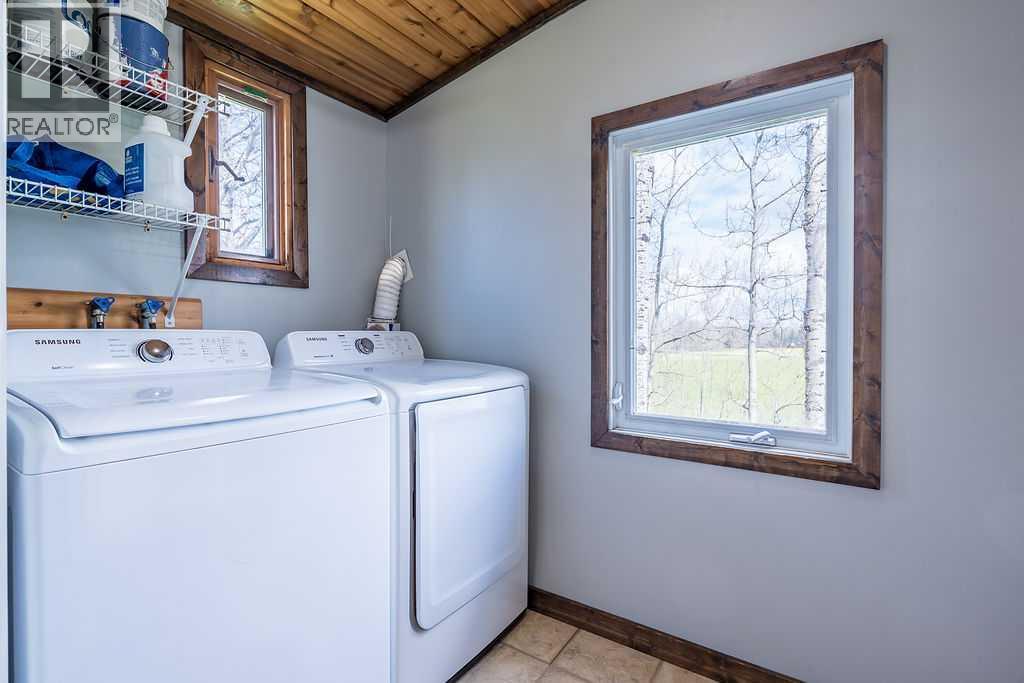
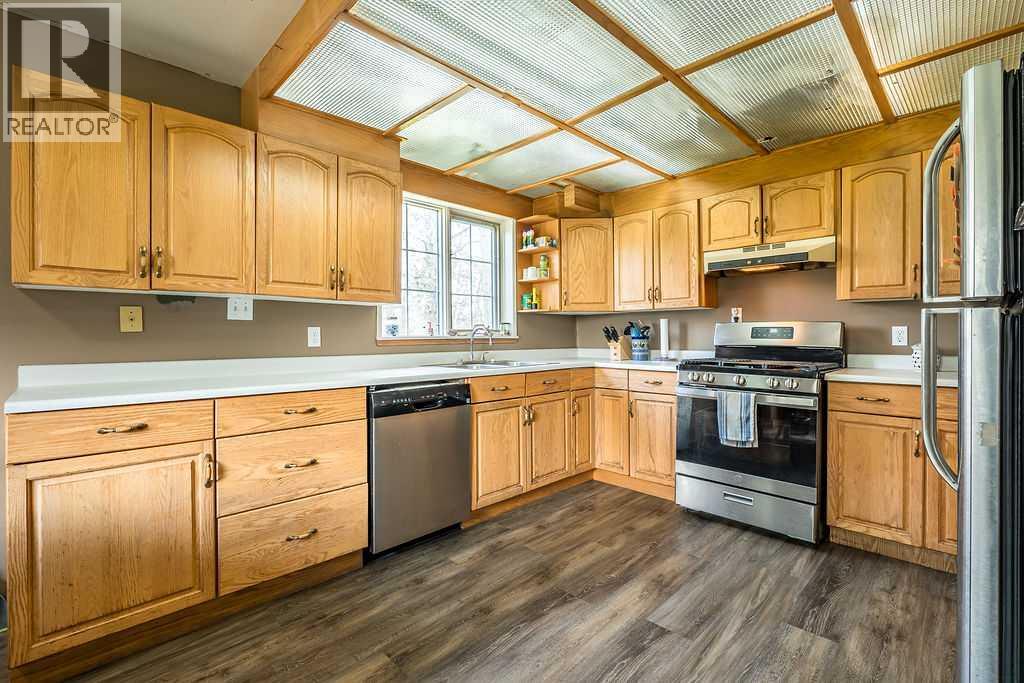
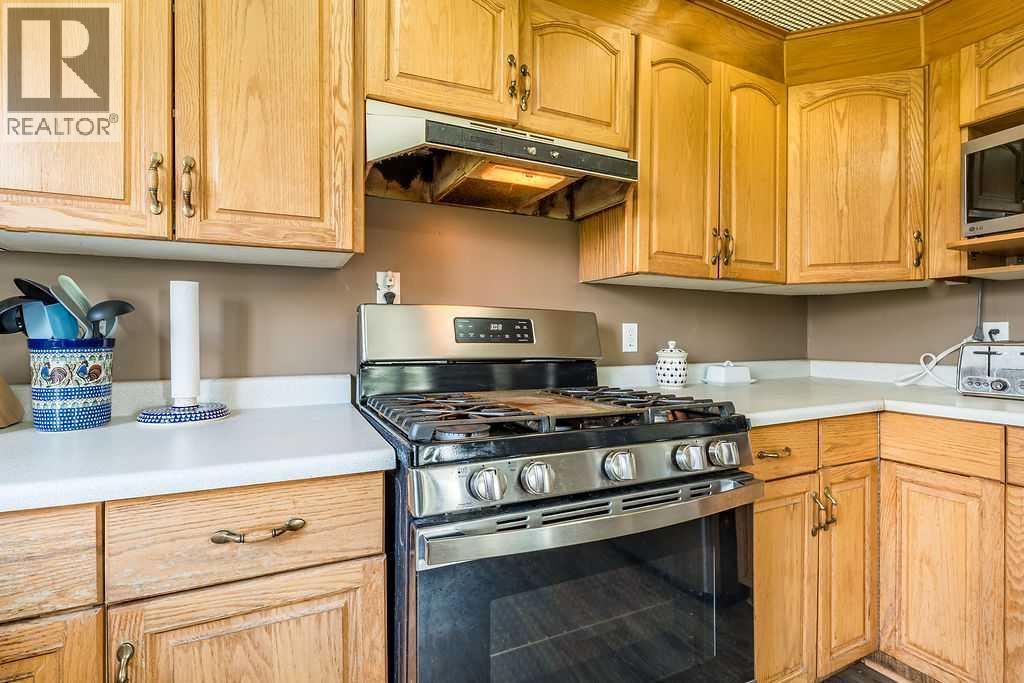
- Refrigerator, Oven - gas, Dishwasher, Washer & Dryer
Parking
- Features:
- Detached Garage
Lot / Land
- Lot Size:
- 9.02 acres
- Lot Features:
- Treed, See remarks
Exterior
- Construction:
- Wood frame
- Foundation:
- Poured Concrete
- Fencing:
- Fence, Cross fenced
Utilities & Mechanical
- Heating:
- In Floor Heating, Natural gas
- Cooling:
- None
Fees & Dates
- Property Taxes:
- $1,819
- Tax Year:
- 2026
- Last Modified:
- 07/03/2026 06:55:15 PM
- Status Change:
- 07/03/2026 06:45:40 PM
Association / Ownership
- Common Interest:
- Freehold
Room Dimensions
| Room | Level | Size |
|---|---|---|
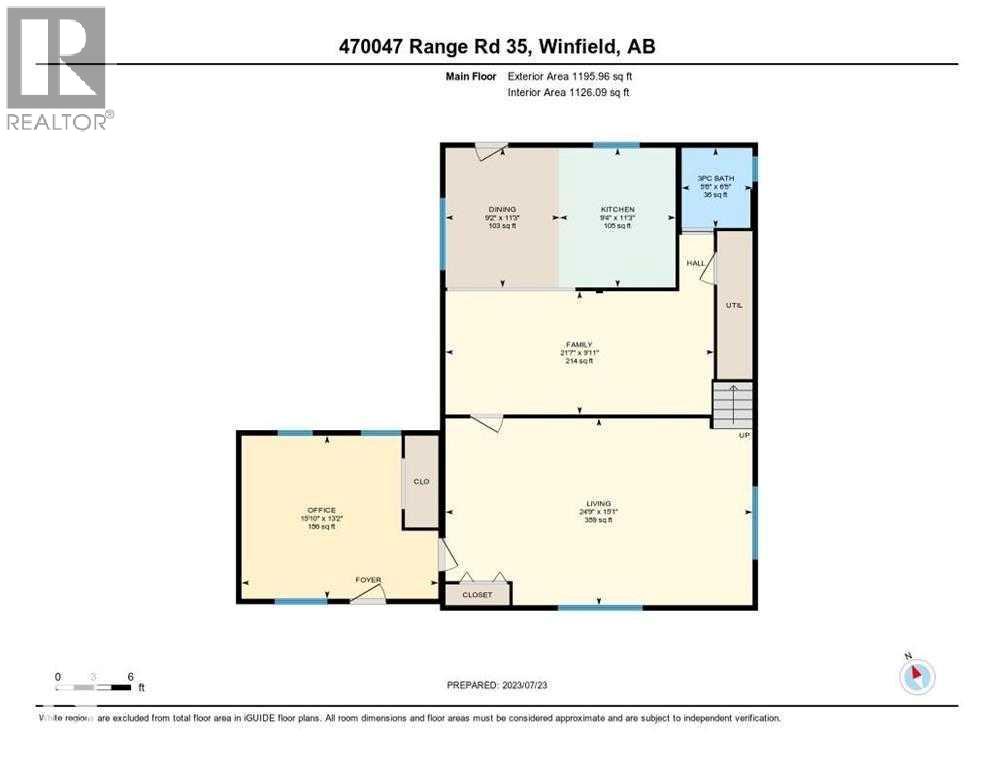
| Living room | Main level | 8.59 M x 7.54 M |
| Dining room | Main level | 3.43 M x 2.81 M |
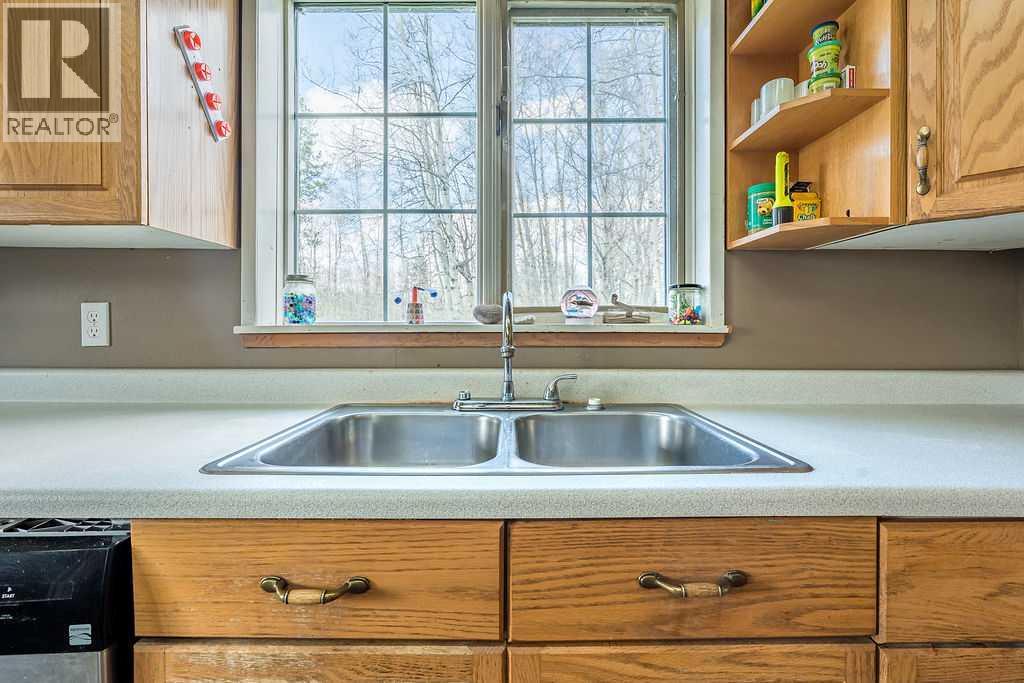
| Kitchen | Main level | 3.43 M x 2.84 M |
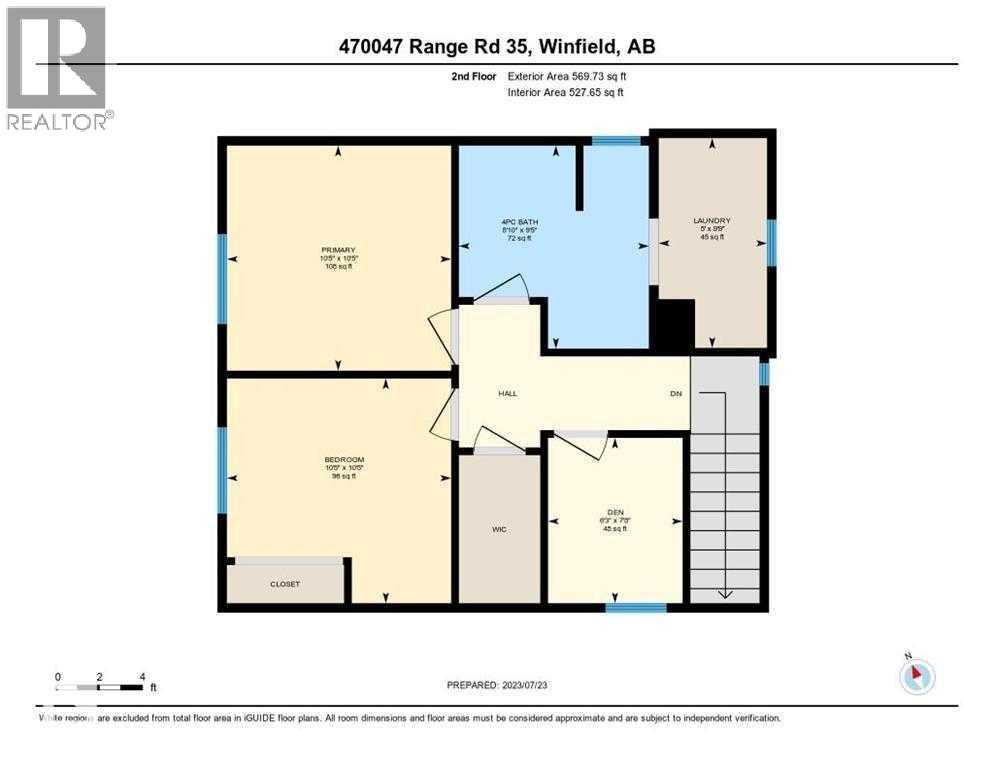
| Primary Bedroom | Second level | 3.18 M x 3.17 M |
| Bedroom | Second level | 3.17 M x 3.17 M |
| Other | Main level | 4.00 M x 4.83 M |
| Bedroom | Main level | 3.00 M x 3.00 M |
| 3pc Bathroom | Main level | .00 M x .00 M |
| 4pc Bathroom | Second level | .00 M x .00 M |
Location
Data is supplied by Pillar 9 MLS® System. Pillar 9 is the owner of the copyright in its MLS® System. Data is deemed reliable but is not guaranteed accurate by Pillar 9.
The trademarks MLS®, Multiple Listing Service® and the associated logos are owned by The Canadian Real Estate Association (CREA) and identify the quality of services provided by real estate professionals who are members of CREA. Used under license.