Real estate on your terms®
$258,000
active
92 Wellwood Drive
Whitecourt
,
AB
T7S0B6
Key Details
- MLS® Number:
- A2334522
- Building Type:
- Duplex
- Interior Size:
- 1376 square feet
- Bedrooms:
- 4
- Parking:
- 2
- Parking Features:
- Other
- Lot Size:
- 4028.0 square feet
- Attached:
- Yes

Property Description
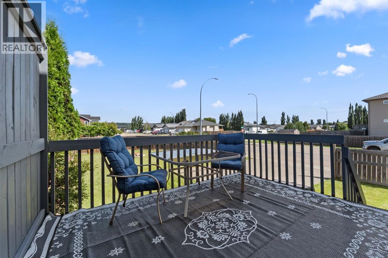
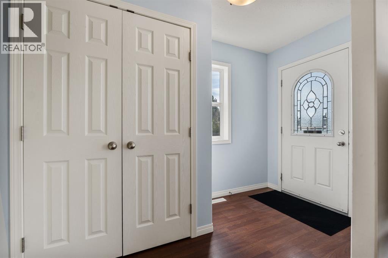
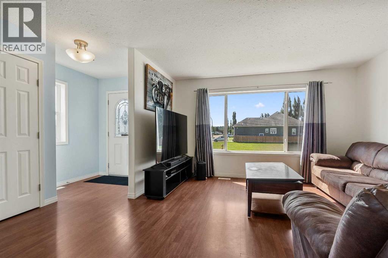
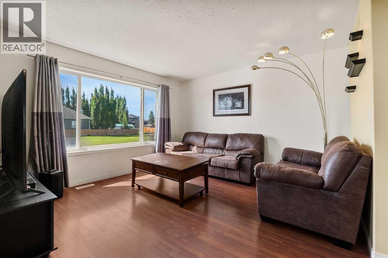
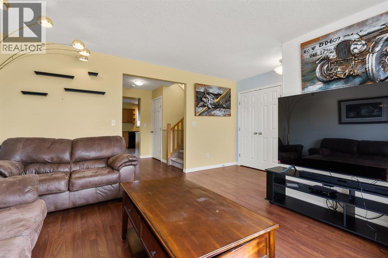
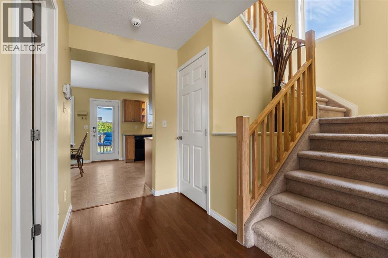
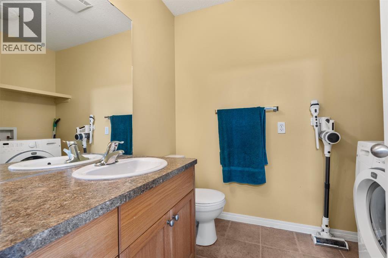
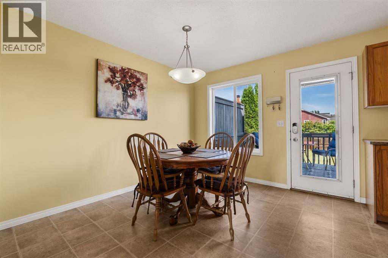
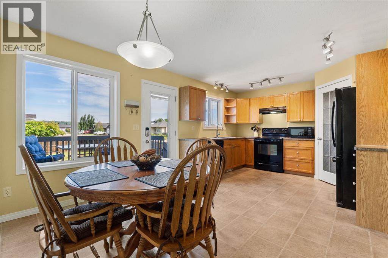

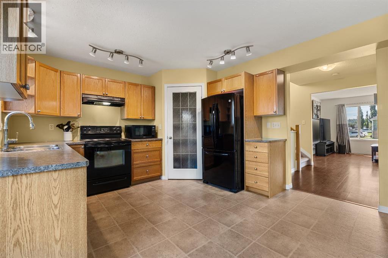
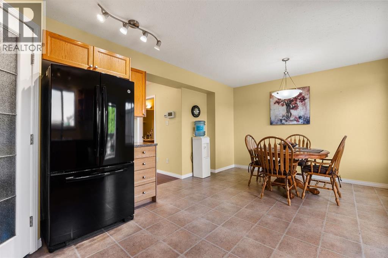
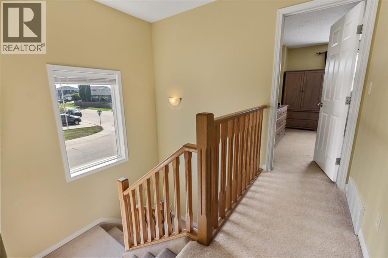
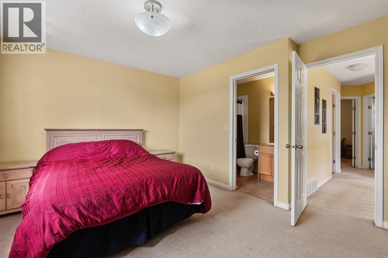
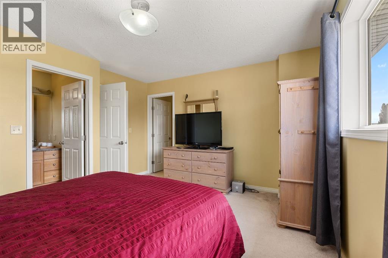
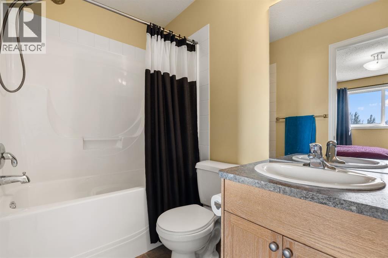
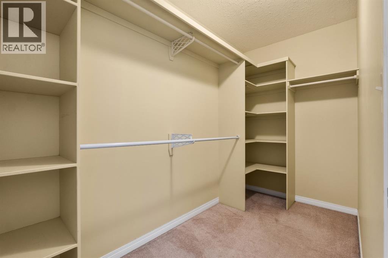
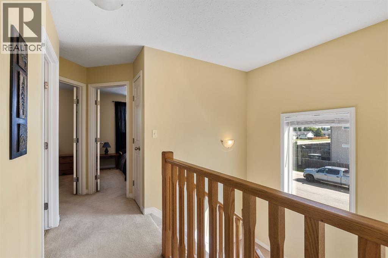
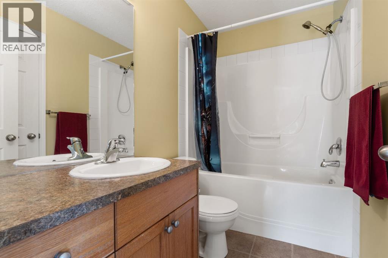
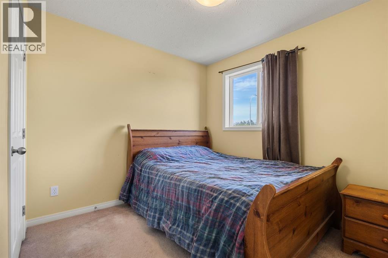
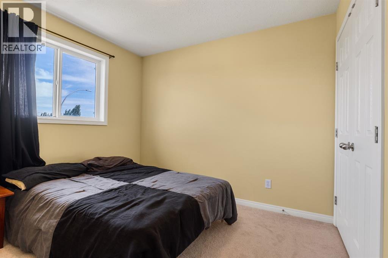
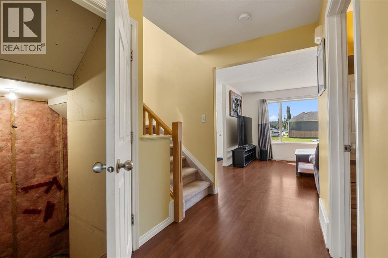
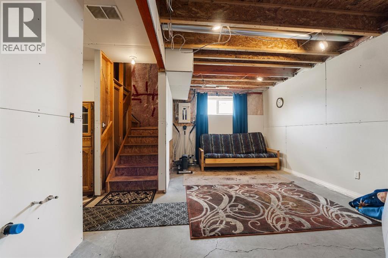
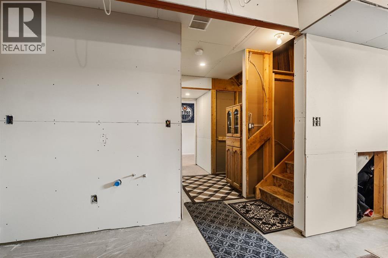
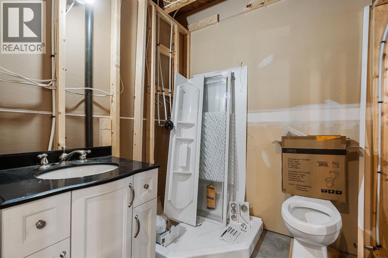
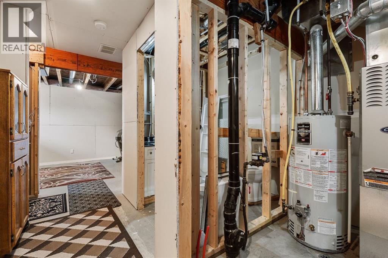
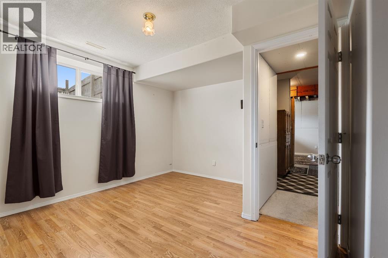
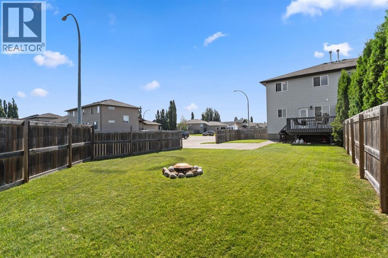
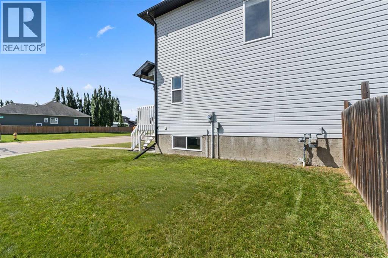
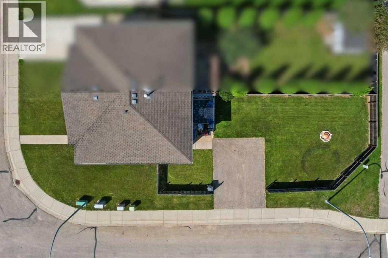
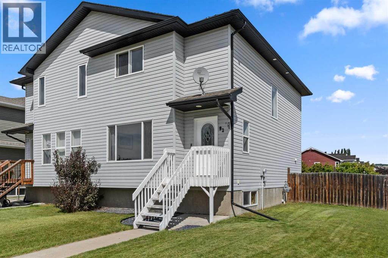
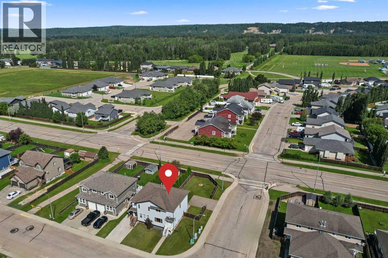
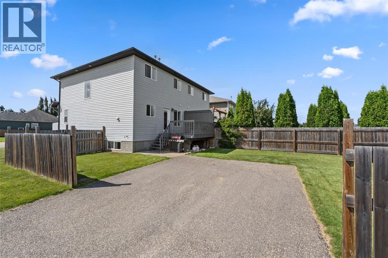
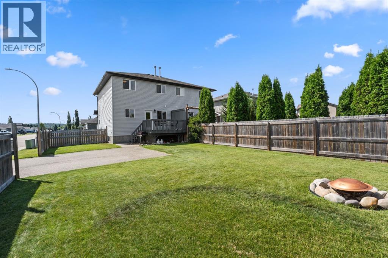
This four-bedroom half-duplex is clean, well-kept, and move-in ready. The main floor layout starts with a comfortable living room at the front of the home, leading back to a functional kitchen and dining space, plus a convenient two-piece powder room. Upstairs, you will find three bedrooms, a full bath AND an ensuite for the primary bedroom. There is also a walk-in closet for the primary bedroom. The lower level includes a fourth bedroom along with a partially finished basement. The framing and groundwork for another bathroom are already started, infloor heat was originally roughed in (never hooked up), and the remaining building supplies can stay for the new owner to finish the space as desired. Outside, features include dedicated off-street side paved parking and a tidy, well-maintained yard. Positioned within walking distance to local schools, playgrounds, walking trails, the golf course, and ball diamonds, this home makes day-to-day living simple and accessible. (id:53430)
Building
- Property Type:
- Duplex
- Building Type:
- Duplex
- Year Built:
- 2008
- Stories:
- 2.0
- Bedrooms:
- 4
- Bathrooms (total):
- 3.5 (1 half)
- Basement:
- Partially finished, Full
Finished Areas
- Interior Size (Total):
- 1376 square feet
- Above Grade:
- 1376 square feet
Interior
- Flooring:
- Carpeted, Linoleum
- Appliances:
- Washer, Refrigerator, Dishwasher, Stove, Dryer
Parking
- Spaces:
- 2
- Features:
- Other
Lot / Land
- Lot Size:
- 4028.0 square feet
- Frontage:
- 28.0 meters
- Lot Features:
- Closet Organizers
Exterior
- Exterior Features:
- Vinyl siding
- Foundation:
- Poured Concrete
- Fencing:
- Partially fenced
Utilities & Mechanical
- Heating:
- Forced air, Natural gas
- Cooling:
- None
Fees & Dates
- Property Taxes:
- $2,568
- Tax Year:
- 2026
- Last Modified:
- 08/07/2026 03:40:02 AM
- Status Change:
- 08/07/2026 03:37:49 AM
Association / Ownership
- Common Interest:
- Freehold
Room Dimensions
| Room | Level | Size |
|---|---|---|
| Other | Main level | 12.00 Ft x 19.00 Ft |
| 2pc Bathroom | Main level | .00 Ft x .00 Ft |
| Living room | Main level | 13.00 Ft x 13.00 Ft |
| Other | Main level | 5.00 Ft x 6.00 Ft |
| Bedroom | Second level | 9.00 Ft x 9.00 Ft |
| Bedroom | Second level | 10.00 Ft x 8.00 Ft |
| Primary Bedroom | Second level | 13.00 Ft x 12.00 Ft |
| Other | Second level | 10.00 Ft x 4.00 Ft |
| 4pc Bathroom | Second level | .00 Ft x .00 Ft |
| 4pc Bathroom | Second level | .00 Ft x .00 Ft |
| Bedroom | Basement | 11.00 Ft x 11.00 Ft |
| Furnace | Basement | 7.00 Ft x 7.00 Ft |
| Roughed-In Bathroom | Basement | 6.00 Ft x 6.00 Ft |
| Family room | Basement | 18.00 Ft x 12.00 Ft |
Location
Data is supplied by Pillar 9 MLS® System. Pillar 9 is the owner of the copyright in its MLS® System. Data is deemed reliable but is not guaranteed accurate by Pillar 9.
The trademarks MLS®, Multiple Listing Service® and the associated logos are owned by The Canadian Real Estate Association (CREA) and identify the quality of services provided by real estate professionals who are members of CREA. Used under license.