Real estate on your terms®
$365,000
active
57 Atkinson Crescent
Whitecourt
,
AB
T7S1C7
Key Details
- MLS® Number:
- A2333326
- Building Type:
- House
- Interior Size:
- 1142 square feet
- Bedrooms:
- 4
- Parking:
- 3
- Parking Features:
- Detached Garage, Garage, Heated Garage
- Lot Size:
- 8101.0 square feet

Property Description
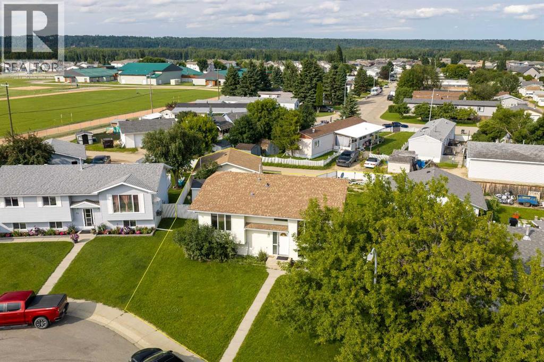
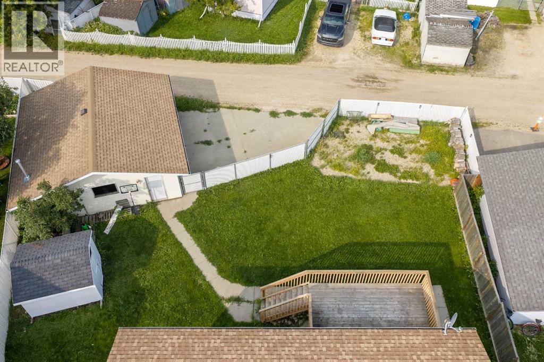
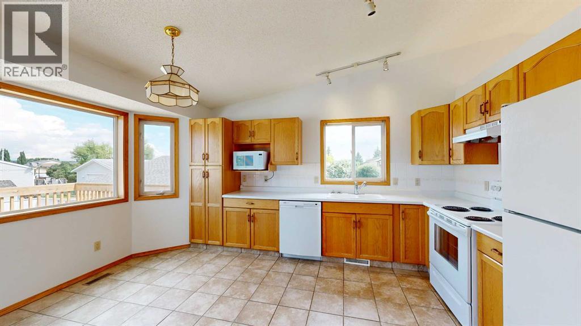
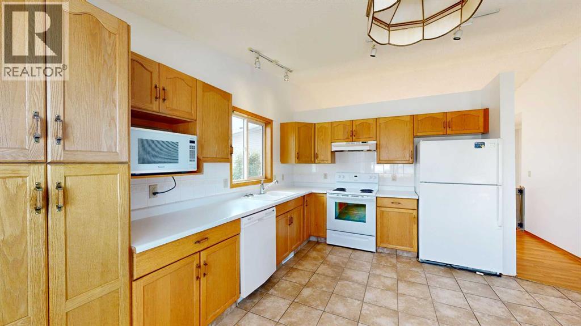
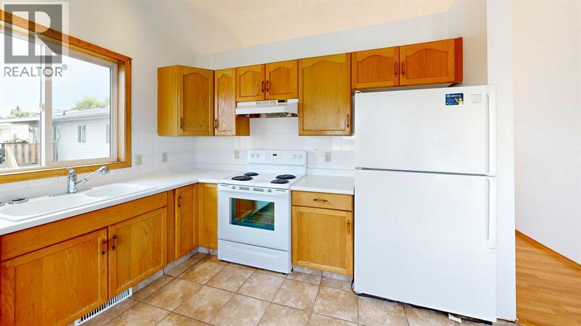
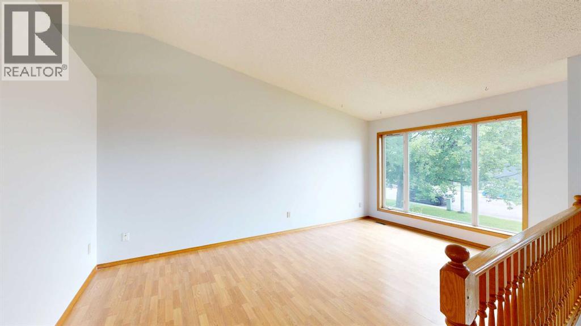
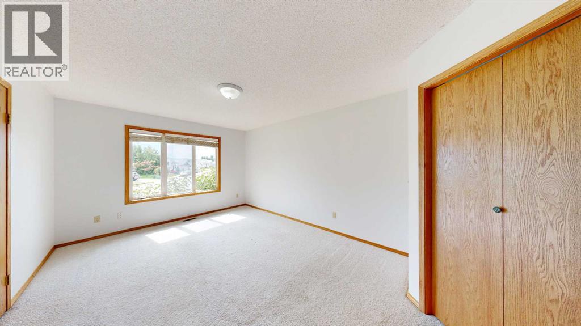
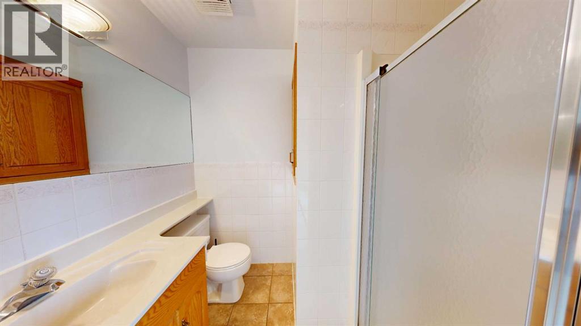
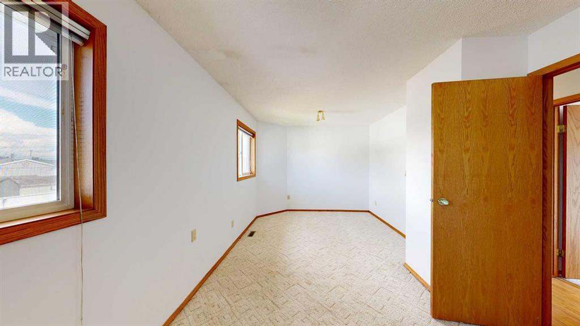
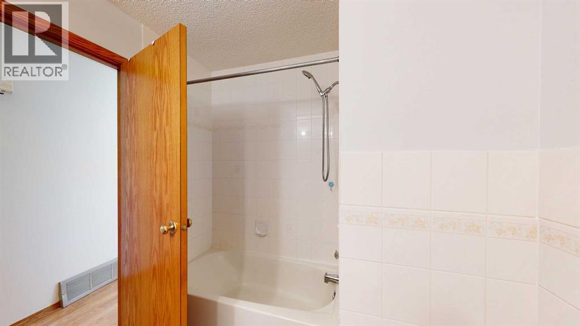
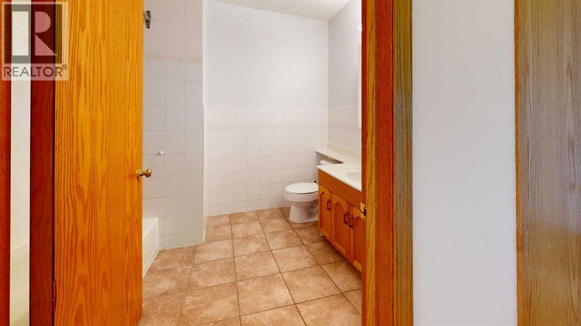
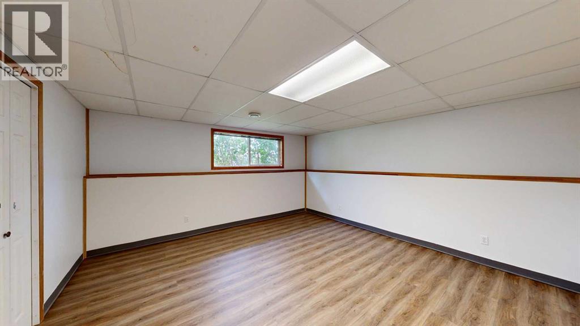
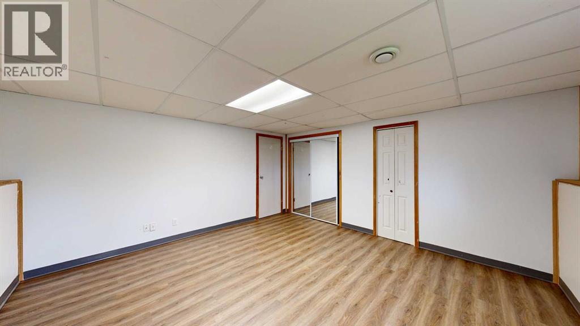
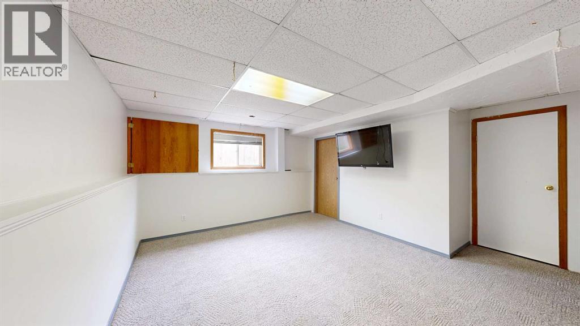
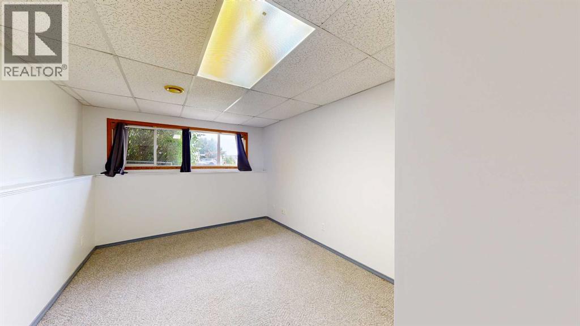
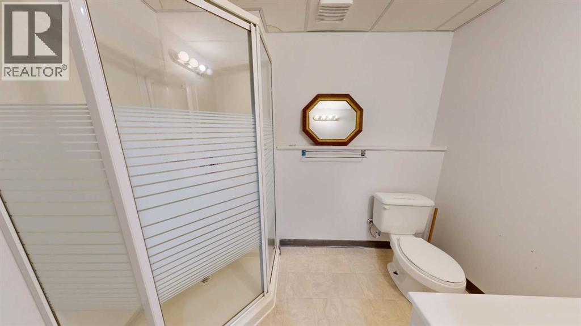
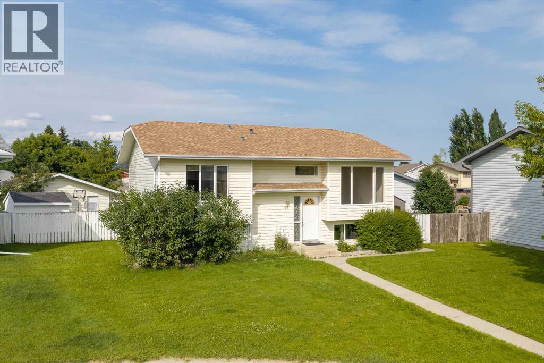
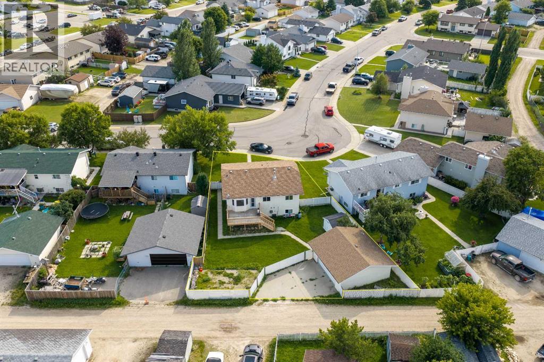
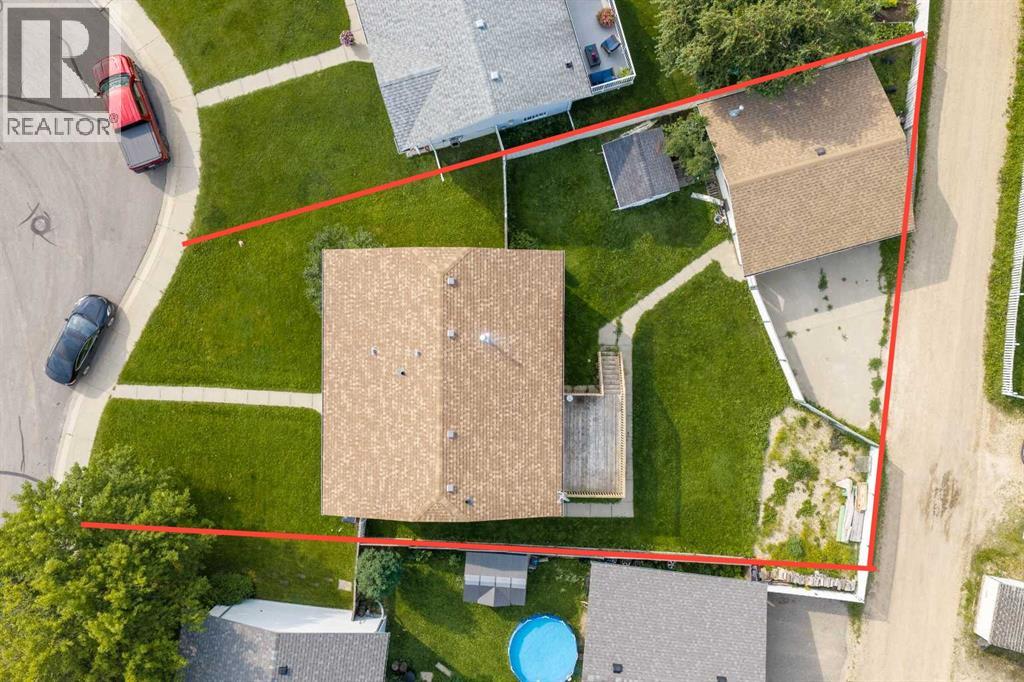
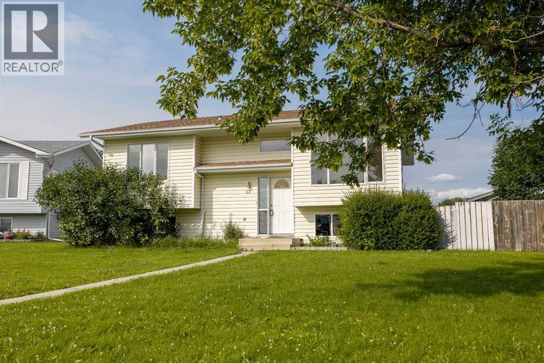
Room to grow, room to park, and room to make it your own! Situated on a massive 8,101 sq. ft. lot, this well-maintained home offers exceptional outdoor space with plenty of parking, including room for your RV, boat, trailers, and all your toys. The 24' x 24' heated detached garage is the perfect year-round workspace or storage solution.Inside, you'll find a bright and welcoming layout featuring 4 bedrooms, 3 full bathrooms, and numerous recent updates. Fresh paint throughout gives the home a clean, modern feel, while new flooring in the basement bedroom adds to the move-in-ready appeal. For added peace of mind, all Poly-B plumbing has been professionally replaced with PEX.The spacious primary bedroom includes a walk-in closet and private 3-piece ensuite. Need an additional bedroom? The current oversized bedroom was originally two separate rooms and could easily be converted back, creating a 5-bedroom home if desired.Whether you're a first-time buyer looking for extra space or a growing family needing room to spread out, this home offers flexibility, functionality, and excellent value. With its generous lot, heated garage, ample parking, and thoughtful updates, this is a property you'll want to see! (id:53430)
Building
- Property Type:
- House
- Building Type:
- House
- Style:
- Bi-level
- Year Built:
- 1993
- Bedrooms:
- 4
- Bathrooms (total):
- 3.0
- Basement:
- Finished, Full
Finished Areas
- Interior Size (Total):
- 1142 square feet
- Above Grade:
- 1142 square feet
Interior
- Flooring:
- Laminate, Carpeted, Linoleum
- Appliances:
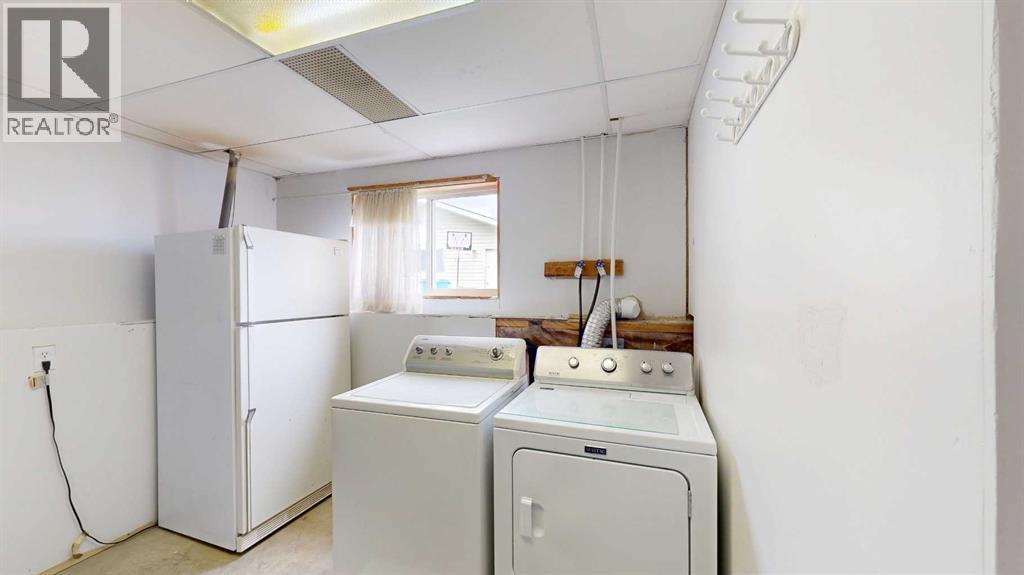
- Refrigerator, Dishwasher, Stove, Garage door opener, Washer & Dryer
Parking
- Spaces:
- 3
- Features:
- Detached Garage, Garage, Heated Garage
Lot / Land
- Lot Size:
- 8101.0 square feet
- Frontage:
- 4.7 meters
Exterior
- Exterior Features:
- Concrete, Vinyl siding
- Construction:
- Poured concrete, Wood frame
- Foundation:
- Poured Concrete
- Fencing:
- Fence
Utilities & Mechanical
- Heating:
- Forced air, Natural gas
- Cooling:
- None
Fees & Dates
- Property Taxes:
- $3,213
- Tax Year:
- 2026
- Last Modified:
- 08/14/2026 06:10:07 PM
- Status Change:
- 08/14/2026 06:07:54 PM
Association / Ownership
- Common Interest:
- Freehold
Room Dimensions
| Room | Level | Size |
|---|---|---|
| Bedroom | Basement | 14.75 Ft x 14.58 Ft |
| Family room | Basement | 14.75 Ft x 13.00 Ft |
| Bedroom | Basement | 10.00 Ft x 14.92 Ft |
| 3pc Bathroom | Basement | - |
| Family room | Main level | 17.00 Ft x 11.00 Ft |
| Other | Main level | 14.00 Ft x 11.00 Ft |
| 4pc Bathroom | Main level | - |
| 3pc Bathroom | Main level | - |
| Bedroom | Main level | 20.58 Ft x 10.00 Ft |
| Primary Bedroom | Main level | 11.00 Ft x 17.00 Ft |
| Other | Main level | 5.00 Ft x 6.00 Ft |
Location
Data is supplied by Pillar 9 MLS® System. Pillar 9 is the owner of the copyright in its MLS® System. Data is deemed reliable but is not guaranteed accurate by Pillar 9.
The trademarks MLS®, Multiple Listing Service® and the associated logos are owned by The Canadian Real Estate Association (CREA) and identify the quality of services provided by real estate professionals who are members of CREA. Used under license.